Concrete dust coats the polished marble floors of what was, twenty years ago, the undisputed social epicenter of a Midwestern suburb. Once deafened by the clatter of food court trays and the echo of thousands of footsteps echoing under a barrel-vaulted skylight, the corridor is now silent save for the hum of a skeleton HVAC system. Outside, the sprawling asphalt parking sea sits at ten percent capacity, a monument to a bygone era of consumerism. Victor Gruen, the mid-century visionary who invented the suburban shopping mall, envisioned it as a pedestrian oasis modeled on European town squares. Instead, his creation metastasized into a climate-controlled fortress, walled off from the surrounding city, designed exclusively to extract capital per square foot.
That inward-facing fortress model is broken. As retail developers, urban designers, and municipalities look across the built environment in 2026, the question is no longer how to patch leaky roofs on dying enclosed corridors, but how to tear them apart entirely. The shift toward open-air retail and mixed-use developments is not merely a stylistic preference; it is a fundamental reconfiguration of real estate economics. By transforming dead retail boxes into porous, walkable civic landscapes, property owners are cutting operating costs, slashing energy overhead, and tapping into a public hungry for authentic outdoor experiences. Retail is no longer the destination itself—it is the framework for public life.
This evolution requires a total rethinking of site geometry, zoning policies, and architectural vocabulary. Successful projects across the country, from retrofitted suburban dead zones to urban infill sites, demonstrate that survival demands treating retail real estate not as a collection of isolated lease spaces, but as a living, breathing neighborhood. Getting there means confronting years of entrenched development habits, re-engineering vast parking footprints, and blending commerce with multifamily housing, medical offices, and public green space.
Anatomy of the Deconstructed Retail Box
The physical transformation of an enclosed mall into an open-air destination starts with radical subtraction. Architects and civil engineers must look at a million-square-foot monolith not as a permanent structure, but as a kit of parts ready for selective demolition. The process typically begins by carving open-air corridors directly through the center of the old building, effectively turning interior concourses back into public streets. By removing the roof trusses and sealing off former department store anchors, developers create a street grid that mirrors the organic walkability of historical downtowns.
Structural steel from the demolished sections is frequently salvaged and repurposed, while the remaining concrete slabs are ground down and utilized as aggregate for new foundations and parking sub-bases. This methodology drastically reduces embodied carbon compared to total demolition and new construction. The remaining structural bays are then fitted with new storefront glazing, exterior-grade facades, and articulated awnings that protect pedestrians from inclement weather while maintaining a porous visual connection between the public right-of-way and the merchandise inside.
Furthermore, mechanical and electrical infrastructure must be completely decentralized. Traditional indoor malls rely on massive, centralized chiller plants that waste tremendous amounts of energy conditioning empty common areas. Open-air centers transition to distributed, rooftop HVAC units dedicated to individual tenant spaces, shifting utility burdens and lowering common area maintenance fees. Plumbing and electrical risers are rerouted beneath newly paved pedestrian walkways, transforming a single monolithic utility maze into modular, easily serviceable parcels that can adapt as tenants change over time.
Designing for Civic Life and Experiential Dwell Time
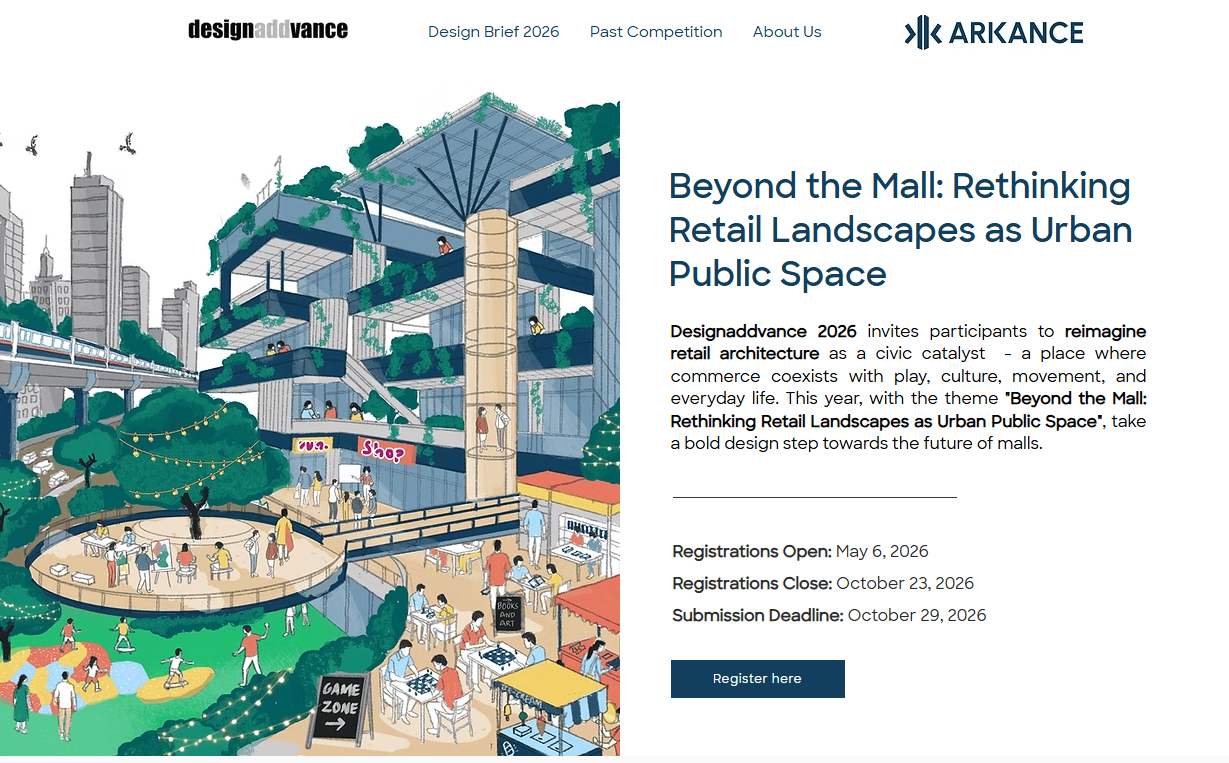
When people can buy anything with a tap of their smartphone, physical retail cannot compete on mere inventory availability. It must compete on atmosphere, memory-making, and social friction. This reality has forced a profound pivot in landscape architecture and site planning. The modern open-air blueprint centers on shared public infrastructure—most notably, central lawns, pocket parks, and amphitheaters designed to host farmers’ markets, outdoor movie nights, and live music performances.
Surrounding these civic spaces with food and beverage patios creates a natural magnetic pull. Restaurants and fast-casual eateries are no longer tucked away in dark food courts; they anchor the corners of pedestrian intersections, spilling out onto wide stone pavers with operable glass walls and fire pits. This integration of hospitality and green space directly increases dwell time. Industry metrics consistently show that consumers who linger in well-designed public spaces spend significantly more per visit, extending their stay from a transactional thirty-minute shopping trip to an afternoon-long leisure experience.
Landscape design within these developments has also evolved beyond decorative shrubbery into functional green infrastructure. Rain gardens, bioswales, and porous unit pavers are engineered directly into the pedestrian corridors to manage stormwater runoff naturally, reducing the strain on municipal sewer systems while lowering heat island effects. Mature shade trees, native perennial plantings, and dynamic water features create microclimates that keep outdoor areas comfortable even during peak summer months, ensuring foot traffic remains steady year-round.
Step-by-Step Implementation Framework for Mixed-Use Transformation
Executing a complex mall-to-mixed-use conversion requires a synchronized, multi-phase roadmap that aligns financial underwriting, regulatory approvals, and heavy civil engineering.
- Step 1 (Visioning and Feasibility Analysis): Conduct comprehensive market studies to determine local housing demand, medical service deficits, and retail gaps. Assess structural integrity of existing anchor boxes to decide whether to reuse or demolish.
- Step 2 (Entitlement and Zoning Overhaul): Partner with municipal planners to transition single-use commercial zoning into a flexible planned unit development (PUD) overlay that permits vertical mixing of retail, residential, and civic uses.
- Step 3 (Targeted Demolition and Infrastructure Carving): Execute strategic tear-downs to create open-air corridors, pedestrian thoroughfares, and central gathering lawns while preserving sound structural frames for adaptive reuse.
- Step 4 (Densification and Vertical Integration): Construct multifamily residential blocks, boutique hospitality spaces, and outpatient medical facilities immediately adjacent to or stacked above ground-floor retail suites.
- Step 5 (Placemaking and Community Activation): Program the public realm with seasonal events, public art installations, curated local dining operators, and robust digital-physical hybrid marketing campaigns to drive organic foot traffic.
Navigating Structural Pitfalls and Operational Workarounds
Reinventing a retail asset is fraught with financial and engineering risks. Miscalculating the shifting demands of the market or botching the transition from private mall security to public street management can derail an entire master plan. Developers must anticipate these hurdles and implement field-tested safeguards before breaking ground.
- Pitfall 1 (Over-relying on Traditional Retail Tenants): Filling every square foot with standard apparel stores leaves the center vulnerable to e-commerce disruption. The workaround is diversifying the tenant mix by recruiting experiential anchors, wellness concepts, co-working spaces, and specialty grocers.
- Pitfall 2 (Neglecting the Vast Asphalt Sea): Leaving miles of empty parking surrounding a newly built open-air core kills the pedestrian vibe. The workaround is phasing the parking lot by replacing peripheral acreage with multifamily housing and wrapping structured parking decks with active retail facades.
- Pitfall 3 (Ignoring Microclimate Comfort): Designing a wide-open concrete plaza without adequate shade or wind breaks creates an unusable wind tunnel in winter and a solar oven in summer. The workaround is integrating mature tree canopies, covered arcade walkways, and dynamic shade structures early in the landscape architecture phase.
- Pitfall 4 (Rigid Single-Use Property Management): Managing a mixed-use town center like a traditional enclosed mall leads to friction between residents, shoppers, and office workers. The workaround is establishing a specialized property management team experienced in urban place-management, security protocols for 24/7 environments, and community relations.
- Pitfall 5 (Underestimating Public-Private Entitlement Friction): Pushing through zoning changes for high-density housing and alternative uses often triggers intense neighborhood opposition. The workaround is engaging community stakeholders early through transparent design charrettes and demonstrating how the project will improve local infrastructure and tax bases.
The Economic Engine of Density and Diversified Uses
The ultimate viability of the open-air retail blueprint rests on financial resilience through diversification. When a commercial real estate portfolio relies solely on retail leases, economic downturns or shifts in consumer spending habits can cause revenue to plummet overnight. By weaving multifamily residential units, medical offices, boutique hotels, and civic amenities into the fabric of the former mall site, developers create a resilient financial ecosystem.
Residential tenants living in apartments above the shops provide a captive, built-in customer base that generates consistent foot traffic on weekday mornings and evenings—times when traditional shopping centers sit deserted. Outpatient medical clinics and wellness centers bring steady, recession-resistant visits from patients and healthcare workers who subsequently patronize nearby coffee shops and restaurants. This cross-pollination of uses stabilizes Net Operating Income (NOI) and makes the asset significantly more attractive to institutional lenders and equity partners who prioritize risk-adjusted stability.
Furthermore, municipalities enthusiastically back these transformations because they generate robust tax revenues while repairing broken urban fabrics. Instead of an isolated tax-drain tax parcel surrounded by crumbling blacktop, cities gain a dense, tax-generating neighborhood that contributes to local sales, property, and transient occupancy taxes. This alignment of municipal goals and private capital incentives is the primary reason why open-air town centers have transitioned from experimental design concepts to the dominant standard of contemporary commercial real estate development.
Actionable Takeaways for Modernizing Legacy Retail Real Estate
For asset managers, developers, and urban planners eyeing underperforming retail properties, success depends on adhering to rigorous, human-centric design principles and operational flexibility.
- Prioritize Porosity and Connectivity: Ensure the site seamlessly integrates with surrounding municipal street grids rather than walling itself off behind moats of parking.
- Embrace Vertical and Functional Variety: Layer residential, medical, and hospitality uses on top of ground-floor retail to maintain twenty-four-hour neighborhood vitality.
- Design the Public Realm First: Treat parks, plazas, and pedestrian walkways as the primary infrastructure of the development, letting buildings frame the public space rather than the other way around.
- Future-Proof Utility and Space Flexibility: Utilize modular structural bays, decentralized HVAC systems, and flexible lease structures to easily accommodate evolving tenant demands over the coming decades.
The death of the traditional American mall is not the death of physical retail; it is the correction of a half-century architectural detour. When Victor Gruen watched his suburban shopping centers evolve into alienating, car-centric boxes surrounded by asphalt deserts, he famously disowned them, calling them bastard developments that ruined our cities. Today, the industry is finally honoring his original intent by tearing down the walls and restoring retail to its rightful place as the physical scaffolding of public life.
As we look further into the twenty-first century, the properties that thrive will be those that view real estate not as a static ledger of rentable square footage, but as an evolving civic canvas. By blending commerce, housing, nature, and community programming into cohesive open-air environments, developers are proving that physical spaces possess a power no algorithm can replicate. The asphalt sea is receding, and in its place, the modern town square is rising to reclaim our collective urban landscape.