The hum of a 1970s dual-pane HVAC unit rattles against the glass, drowning out a teacher’s voice halfway through a geometry lecture. Ten yards away, a classroom baked by afternoon sunlight reaches 82 degrees Fahrenheit, turning attentive teenagers into lethargic shadows. For decades, school design traded human comfort and cognitive optimization for raw industrial durability and low initial price tags. Concrete blocks, sealed windows, and mechanical heating dominated the blueprint, treating the school building as a mere holding pen rather than an active participant in the learning process.
That industrial model is breaking down. As educational institutions confront the realities of a changing climate and rising energy costs, architects and facility planners face a complex design matrix. True educational architecture must now reconcile aggressive net-zero carbon goals with the gritty, high-wear realities of daily student life. It is not enough to slap solar panels on a drafty roof or specify low-VOC paints while ignoring how a room acoustics affect a child with sensory processing differences. The modern learning environment must function as a high-performance ecological machine and a nurturing, distraction-free crucible for human thought.
Achieving this dual mandate requires a radical shift in how we conceive school spaces, moving away from rigid, single-use boxes toward integrated, whole-institution models. Schools are no longer just static containers for curriculum; they are living laboratories for eco-literacy and spatial well-being. When a building’s physical structure mirrors its ecological curriculum—showcasing greywater recycling, passive solar orientation, and locally sourced mass timber—the architecture itself becomes an active teacher. Navigating this synthesis demands precise engineering, uncompromising material honesty, and a deep respect for the daily rhythms of teaching and learning.
The Architectural Anatomy of Energy Efficiency and Cognitive Performance
Energy efficiency in school design often gets reduced to mechanical spreadsheets and insulation thickness ratings, yet the primary metric of a successful educational space is human attention. Classrooms require a delicate thermal and luminous balance to keep cortisol levels low and cognitive stamina high. Standardized architectural guidelines increasingly emphasize shallow-proportion rectangular footprints, where the external facade is significantly longer than the internal depth. This geometry is not arbitrary; it is a calculated response to the physics of daylighting. A shallow floor plate ensures that natural light penetrates deep into the core of the room, reducing reliance on artificial lighting while eliminating the harsh glare that causes eye fatigue and screen washout.
Integrating solar strategies requires more than simply pointing windows south. Advanced passive solar design utilizes thermal mass—such as exposed concrete structural floors or rammed earth interior walls—to absorb heat during peak daylight hours and slowly release it as temperatures drop in the evening. This natural flywheel effect stabilizes indoor climates without placing heavy loads on mechanical heat pumps. However, thermal mass must be carefully managed in tandem with ventilation rates. High-performance insulation and airtight envelopes, while necessary for achieving net-zero carbon benchmarks, can trap stale air and elevate carbon dioxide concentrations if mechanical ventilation is inadequate.
Indoor air quality serves as the invisible anchor of functional school design. Elevated carbon dioxide levels inside packed classrooms directly correlate with impaired concentration, sluggish decision-making, and increased absenteeism due to respiratory illnesses. Modern sustainable design addresses this by incorporating energy recovery ventilators that continuously flush indoor spaces with filtered outside air while retaining thermal energy. When combined with operable windows for purge ventilation during milder seasons, these systems ensure that students are breathing fresh, oxygen-rich air. The physical health of the occupant and the energy profile of the building are thus inextricably linked, proving that a green school is, by definition, a healthy school.
Navigating the Trade-Offs Between Green Materials and Durability
Selecting materials for an educational facility is an exercise in managing competing priorities. An eco-friendly material that degrades under the relentless foot traffic of eight hundred teenagers fails its primary functional test. Conversely, industrial-grade vinyl flooring and synthetic wall coverings may survive a decade of abuse, yet they off-gas volatile organic compounds, compromising indoor air quality and running counter to broader environmental health mandates. Architects must look beyond standard green certifications and evaluate materials through a holistic life-cycle lens, balancing embodied carbon with physical resilience.
Mass timber construction, particularly cross-laminated timber, has emerged as a premier structural solution for sustainable schools. Wood acts as a carbon sink while offering warm, biophilic aesthetics that have been proven to reduce student stress and anxiety. Yet, using exposed wood in high-impact zones like hallways and gymnasiums requires careful detailing. Designers must specify durable, non-toxic sealants that withstand aggressive daily cleaning protocols without breaking down or releasing harmful chemicals. The goal is to create surfaces that age gracefully rather than showing premature wear that triggers early replacement cycles.
Flooring presents another high-stakes arena where sustainability and function collide. Traditional wall-to-wall carpeting traps allergens and wears out quickly in high-traffic corridors, whereas standard synthetic tiles can generate high amounts of embodied carbon. Innovative solutions now include linoleum made from renewable raw materials like linseed oil, pine rosin, and wood flour, which offers natural antibacterial properties and exceptional longevity. Similarly, acoustic ceiling baffles made from recycled PET bottles marry environmental waste reduction with the vital functional need to control reverberation times in open-plan learning zones. Every material choice must justify its existence through both an ecological audit and a durability stress test.
A Step-by-Step Methodology for Implementing Sustainable Educational Spaces
Translating high-level sustainability and functional goals into a physical building requires a disciplined, multi-phase design process. Skipping steps or treating ecological features as afterthoughts inevitably leads to performance gaps, budget overruns, and compromised learning environments.
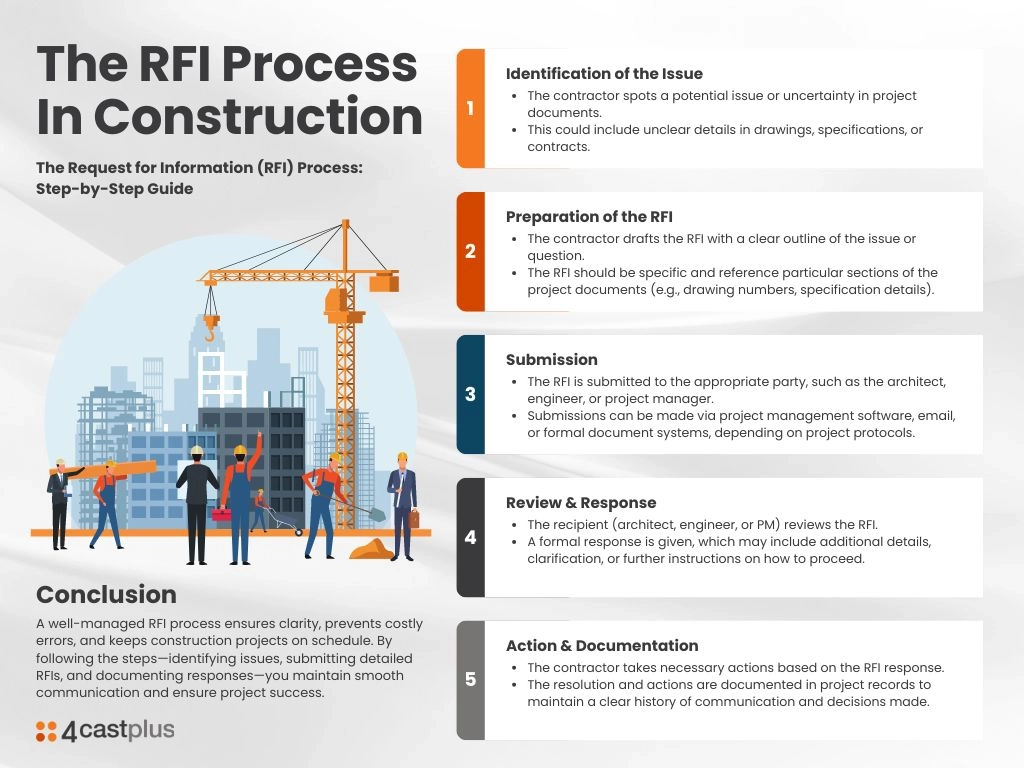
- Step 1 (Integrated Stakeholder Visioning): Convene workshops bringing together architects, mechanical engineers, teachers, facilities staff, and students before a single line is drawn. Establish clear performance metrics regarding energy use intensity, daylight autonomy, and indoor air quality thresholds that align with both operational budgets and pedagogical goals.
- Step 2 (Site Analysis and Passive Optimization): Evaluate microclimate data, prevailing wind patterns, and solar paths to determine optimal building orientation. Design the footprint to maximize natural daylighting and cross-ventilation, reducing the required capacity and capital cost of mechanical heating and cooling systems.
- Step 3 (Material and Envelope Specification): Curate a strict palette of low-embodied-carbon, high-durability materials. Prioritize non-toxic finishes, regional sourcing, and circular economy principles that allow for easy disassembly and recycling at the end of the building component’s life cycle.
- Step 4 (Systems Integration and Controls): Engineer mechanical, electrical, and plumbing systems with intuitive user interfaces. Implement automated daylight dimming, CO2-triggered ventilation boosts, and sub-metering systems that feed real-time energy performance data directly into student-accessible dashboards.
- Step 5 (Post-Occupancy Evaluation and Tuning): Conduct rigorous indoor environmental quality assessments and energy audits six months and twelve months after the school opens. Fine-tune building management systems based on actual occupancy patterns to eliminate performance drift and ensure long-term operational efficiency.
Common Pitfalls and Field-Tested Workarounds in Eco-School Design
Even the most well-intentioned school building projects frequently stumble over predictable obstacles. Recognizing these traps early allows design teams to implement proven workarounds before costly mistakes are baked into the physical structure.
- Pitfall 1 (Over-Reliance on Complex Automation): Installing hyper-complex, automated building management systems that teachers cannot override often leads to frustration and manual tampering. Workaround: Design intuitive, zone-based override controls with clear visual feedback, ensuring human comfort can be adjusted locally without compromising central energy efficiencies.
- Pitfall 2 (Neglecting Acoustic Performance in Open Designs): Creating expansive, open-plan collaborative learning spaces without proper acoustic dampening results in intolerable noise pollution that disrupts instruction. Workaround: Integrate high-NRC acoustic wall panels, suspended baffles, and targeted soft-seating zones to absorb sound while maintaining visual openness and flexibility.
- Pitfall 3 (Ignoring Maintenance Realities): Specifying delicate green building technologies—such as complex living walls or specialized natural ventilation actuators—that local maintenance staff lack the training or budget to upkeep. Workaround: Prioritize passive, low-maintenance sustainability features that rely on robust mechanical durability rather than continuous human intervention.
- Pitfall 4 (The Daylight Glare Paradox): Maximizing large glass expanses for daylighting without adequate shading devices, causing blinding solar glare and thermal heat gain. Workaround: Incorporate exterior architectural louvers, dynamic roller shades, or calculated overhangs tailored to the latitude of the site to block high summer sun while admitting soft winter light.
- Pitfall 5 (Siloed Curriculum and Building Design): Treating the sustainable building as a black box where ecological systems operate entirely hidden from the educational life of the school. Workaround: Expose functional infrastructure—such as clear glass piping for rainwater harvesting or dedicated monitoring displays for solar output—turning the building into a tangible teaching tool.
The Broader Pedagogical and Economic Horizons of High-Performance Schools
Viewing sustainable school design purely through the lens of carbon accounting or construction costs misses its most profound dividend: the transformation of student behavior and civic consciousness. When schools actively embody ecological stewardship, students absorb those values subconsciously every day. Walking past a constructed wetland that filters stormwater or watching the energy meter tick down as clouds pass over rooftop photovoltaics instills a visceral, practical eco-literacy that textbooks alone can never achieve. UNESCO’s whole-institution framework underscores this exact synergy, recognizing that sustainability must permeate the physical campus, operational policies, and cultural ethos simultaneously.
From an economic perspective, high-performance educational facilities deliver compelling long-term value despite carrying slightly higher initial design and material costs. Lower utility expenditures free up critical capital for classroom resources, teacher compensation, and student enrichment programs. Furthermore, investments in optimal indoor air quality and daylighting pay massive dividends in student attendance and academic performance. Reducing student sick days directly impacts state funding formulas tied to daily attendance, while enhanced cognitive focus translates into higher achievement metrics across the board.
Renovating existing building stock presents an even more vital frontier than ground-up construction. The vast majority of schools operating over the next few decades are already standing. Deep energy retrofits—upgrading thermal envelopes, replacing failing pneumatic controls with smart digital sensors, and swapping out toxic finishes—allow aging facilities to shed their carbon footprint while radically improving their internal learning climates. These renovation projects act as urban acupuncture points, revitalizing neighborhoods and extending the useful life of community anchor buildings without the massive material consumption of new greenfield developments.
Actionable Frameworks for Fostering Eco-Literacy Through Architecture
Designing for sustainability and function ultimately demands an operational blueprint that facility directors, school boards, and design teams can execute with precision. Building a truly resilient educational space requires adherence to four core pillars that bridge architectural theory and everyday classroom reality.
- Pillar 1 (Biophilic Connection): Weave nature directly into the daily spatial experience by incorporating native interior planting, abundant natural light, views of living landscapes, and tactile natural materials that lower stress and enhance emotional regulation among students.
- Pillar 2 (Transparent Infrastructure): Design building systems to be legible and educational. Use glass partitions around mechanical rooms, color-coded piping for greywater systems, and interactive digital energy displays to make the building’s metabolism visible to its inhabitants.
- Pillar 3 (Adaptive Spatial Agility): Prioritize flexible layouts over rigid, single-use classrooms. Utilize mobile acoustic partitions, modular furnishings, and multi-functional breakout spaces that allow educators to easily reconfigure environments for collaborative, project-based learning.
- Pillar 4 (Lifecycle Accountability): Enforce strict material transparency by demanding Environmental Product Declarations and Health Product Declarations for every specified product, ensuring that construction choices support both planetary health and occupant safety.
The architecture of our schools is a physical manifestation of our collective priorities. For generations, we built educational spaces that prioritized cheap construction and rigid control, implicitly teaching students that institutions are detached from the natural world. Transforming this paradigm requires a courageous synthesis of ecological responsibility and uncompromising functional performance. We can no longer afford to treat sustainability as a cosmetic veneer or functional design as a sterile exercise in engineering.
As we look toward the middle of the century, the schools we design today will shape the minds that must solve tomorrow’s ecological crises. When a child walks into a classroom bathed in gentle, glare-free daylight, breathes crisp, purified air, and sees the building’s energy systems operating in harmonious balance, they absorb a powerful lesson about humanity’s place within the natural world. Sustainability and function are not competing forces fighting for dominance on a budget spreadsheet; they are two sides of the same coin, essential to creating spaces where human potential can safely and sustainably flourish.