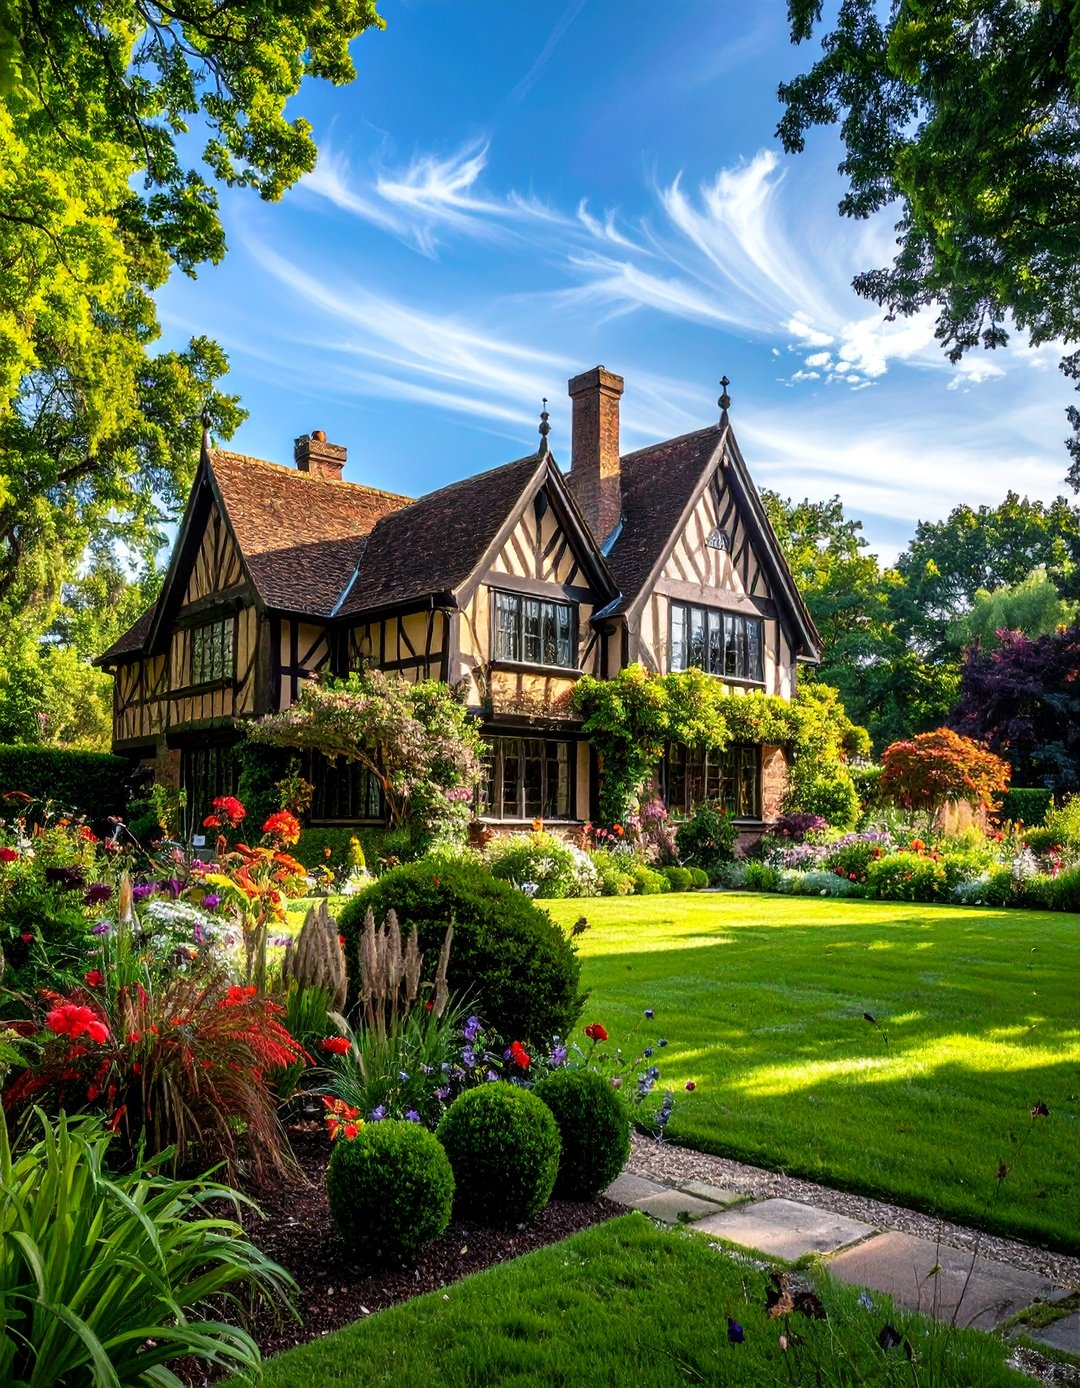
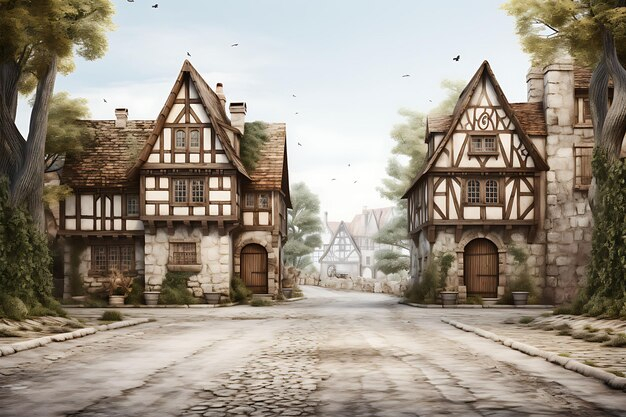
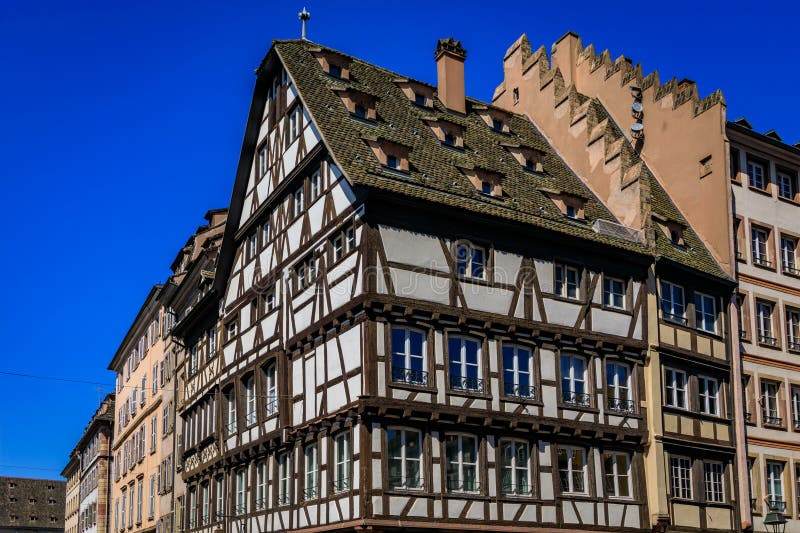
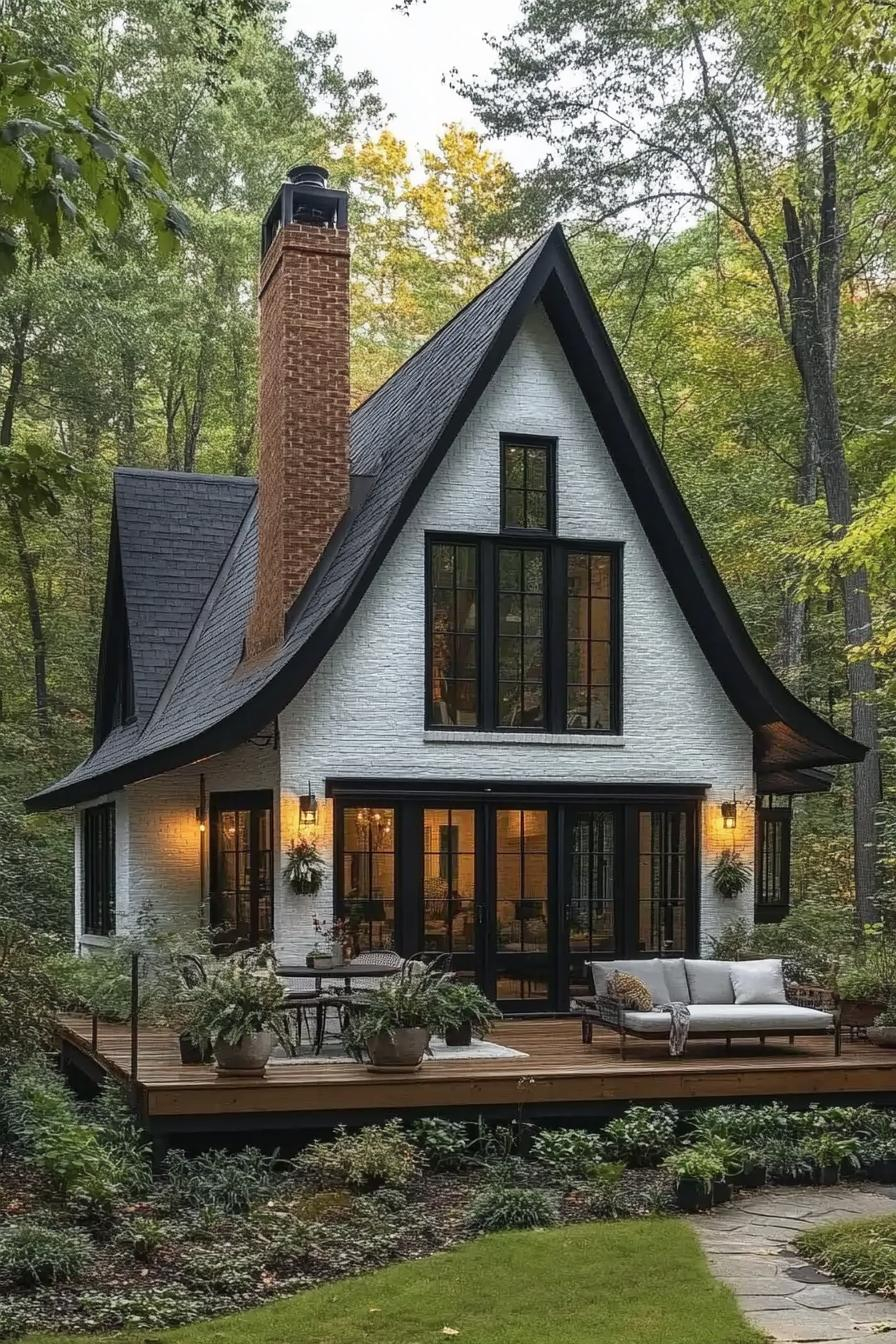
The afternoon sun cuts through the leaded glass windows of a 1928 Tudor Revival in Westchester, casting long, fractured shadows across heavy plaster walls. For nearly a century, this house maintained its original compartmentalization—a labyrinth of dark mahogany-paneled studies, sequestered sculleries, and narrow hallways designed to keep domestic labor out of sight and winter drafts out of the parlor. Today, standing in that same kitchen, the atmosphere is entirely transformed. Light pours in from a newly engineered rear elevation where triple-glazed steel doors fold entirely away, blurring the boundary between the original English oak framing and a sprawling, modern bluestone terrace.
Renovating a historic or reproduction Tudor home for contemporary living presents a delicate architectural paradox. You are tasked with wedding two opposing spatial philosophies: the introspective, cellular compartmentalization of medieval English vernacular architecture, and the expansive, light-drenched fluidity demanded by twenty-first-century lifestyles. Homeowners want the cavernous volume of open-plan kitchens and family rooms, yet they recoil at the thought of stripping away the romantic timber framing, steeply pitched gables, and masonry heft that drew them to the architectural style in the first place.
Successfully navigating this tension requires more than swinging a sledgehammer at structural load-bearing walls. It demands a rigorous understanding of timber engineering, thermal dynamics, and historical preservation sensibilities. When you remove a wall in a traditional Tudor, you are often altering the very load paths that stabilize a heavy, asymmetrical roof structure. Simultaneously, you must rethink how interior sightlines terminate, ensuring that the transition from a cozy, low-slung inglenook fireplace to an expansive outdoor living area feels like an organic evolution rather than a jarring architectural collision.
Architectural Anatomy and the Structural Realities of Tudor Restructuring
The foundational hurdle in opening up a Tudor home lies in its bones. Unlike the uniform balloon-framing of mid-century suburban builds, authentic Tudors—and even mid-century custom revivals—rely on heavy timber framing, structural clay tile, lath-and-plaster assemblies, and masonry brick-veneer or stone facades. These elements do not yield easily to modern spatial whims. When an architect proposes punching through a dark, centralized kitchen wall to create an uninterrupted great room, structural engineers must calculate how roof loads, which are often unevenly distributed across steep, multi-gable rooflines, will be safely redirected.
Load-bearing partition walls in older homes frequently act as stiffeners for second-story floor joists that have sagged over decades of seasonal humidity shifts. Removing these partitions without installing concealed structural steel beams—often flitch plates or wide-flange H-beams tucked neatly up into the ceiling plane—will lead to cracked plaster, jammed doors upstairs, and compromised structural integrity. Furthermore, the framing timber in historic Tudors is often dense old-growth oak or Douglas fir, which resists modern fasteners and requires specialized cutting tools. Respecting this structural anatomy means accepting that some walls must remain as structural piers or half-timbered knee walls, serving as visual anchors that delineate zones without blocking light or traffic flow.
Material continuity is another critical frontier when expanding footprints or opening interiors. If you are tearing down a wall that separates an original dining room from a newer family addition, matching the texture of the wall finishes is paramount. Modern level-five smooth drywall feels sterile and out of place next to hand-trowelled plaster or sand-finished stucco typical of Tudor interiors. Craftsmen must often employ specialized plastering techniques, adding aggregates like marble dust or fine sand to gypsum-based base coats to mimic the undulating, imperfect charm of 1920s masonry work.
The integration of mechanical systems—HVAC ductwork, plumbing stacks, and electrical wiring—further complicates open-plan conversions in these homes. Historic Tudors rarely feature drop ceilings or generous attic spaces capable of housing modern forced-air trunk lines. Opening the floor plan requires creative routing of utilities, often utilizing structural soffits designed to mimic historic ceiling beams or deploying high-velocity, small-duct central heating and cooling systems that snake invisibly through floor cavities and wall channels without demanding massive bulkheads that destroy the sense of expansive volume.
Balancing Historical Preservation with Modern Spatial Flow
Preserving the romance of Tudor architecture while introducing an open-plan layout requires a masterclass in visual editing. The defining characteristics of the style—exposed timber framing (or applied faux-timber boards), leaded casement windows, steeply pitched roofs, and dramatic masonry hearths—are inherently heavy and moody. To introduce light and air without destroying this character, designers must rely on the concept of permeable separation rather than absolute demolition. Instead of removing an entire wall, consider cutting wide, cased openings flanked by structural posts that echo the home’s original timber vernacular.
Transitional thresholds become the primary tool for managing spatial flow. When transitioning from a formal, low-ceilinged Tudor living room with plaster relief ceilings into a soaring, light-filled modern kitchen addition, the transition zone should feel deliberate. A dropped beam, a change in flooring material—such as transitioning from wide-plank white oak quartersawn flooring to patterned terracotta tile—or a subtle shift in ceiling height can signal a change in function while maintaining visual continuity. This prevents the interior from feeling like a confused mashup of a medieval castle and a glass-box penthouse.
Window placement dictates how light interacts with newly opened spaces. Traditional Tudor windows are notoriously small and compartmentalized by heavy lead cames and stone mullions, designed to maximize defensive security and minimize heat loss in medieval England. In a modern open floor plan, these small windows can make adjacent spaces feel like caves. The solution involves strategic fenestration updates on rear-facing elevations, where large-scale steel or aluminum-clad wood casement windows and multi-slide doors can be installed without violating the street-facing historical streetscape. These modern glass assemblies borrow light from the outdoors and flood the newly consolidated interior spaces.
Color theory and lighting design also play pivotal roles in bridging the gap between old and new. Dark, saturated color palettes—forest greens, oxblood reds, and heavy charcoal grays—work brilliantly in small, intimate Tudor rooms like libraries or snugs. However, in an open-plan great room, these same hues can swallow natural light. Designers are increasingly deploying tonal, desaturated variations of historic palettes—warm limewashes, creamy chalk paints, and soft taupes—that reflect light across expansive open zones while honoring the tactile, earthy origins of the architectural style.
Step-by-Step Methodology for Designing the Integrated Indoor-Outdoor Tudor Escape
Executing a seamless transition from a historic Tudor interior to a modern outdoor living environment requires a meticulous, phased approach. Every design decision must balance the introspective nature of the architecture with the expansive desires of contemporary homeowners.
- Step 1 (Structural Feasibility and Load Analysis): Retain a structural engineer experienced in historic architecture to map out all load paths, roof trusses, and foundation walls. Identify which interior partitions are structural versus non-load-bearing, and design a concealed steel support framework that preserves sightlines while ensuring absolute structural stability for second-story loads.
- Step 2 (Rear Elevation Re-engineering and Fenestration Selection): Plan the transition point on the rear or courtyard-facing facade where indoor and outdoor living will intersect. Specify thermally broken, slim-profile steel or architectural bronze multi-slide or pocket doors that mimic the sightlines of traditional casement windows while offering maximum glass aperture when open.
- Step 3 (Threshold and Flooring Continuity): Select exterior and interior flooring materials that share a similar tonal family and tactile grain to bridge the gap. Utilize flush-threshold door tracks with integrated linear slot drains to eliminate trip hazards and create a completely level plane between the interior hardwood or stone and the exterior terrace.
- Step 4 (Microclimate and Comfort Integration): Engineer the outdoor living space for year-round usability by incorporating concealed infrared radiant heaters beneath deep overhangs, motorized louvered pergolas to manage solar gain, and high-output outdoor masonry fireplaces that echo the interior Tudor hearth design.
- Step 5 (Lighting and Landscape Zoning): Layer interior and exterior lighting to eliminate nighttime black glass effects. Install low-voltage landscape uplighting on mature trees and perimeter masonry walls, and use dimmable, warm-LED architectural fixtures indoors to ensure the open-plan space glows warmly against the dark exterior dusk.
Navigating Common Pitfalls and Field-Tested Workarounds
Transforming a compartmentalized historic home into an airy, indoor-outdoor sanctuary is fraught with technical and aesthetic hazards. Misjudging scale, ignoring environmental forces, and failing to respect material honesty can turn a multimillion-dollar renovation into an expensive architectural misfire.
- Pitfall 1 (The Scale Disconnect): Installing massive, ultra-contemporary kitchen islands and towering minimalist cabinetry that completely dwarfs the human scale and low-slung proportions of historic Tudor rooms. Workaround: Break down massive runs of cabinetry into furniture-like pieces with traditional beaded inset construction, exposed iron hardware, and varied heights that respect the room’s original datum lines.
- Pitfall 2 (Thermal Bridge and Moisture Failures): Opening up rear exterior walls without accounting for the extreme thermal bridging of large steel door frames and the moisture dynamics of historic masonry, leading to condensation and rotting framing. Workaround: Specify thermally broken aluminum or bronze frames, install continuous closed-cell spray foam insulation in newly opened floor cavities where permitted, and design generous roof overhangs or copper gutters to protect large glass expanses from driving rain.
- Pitfall 3 (Acoustic Chaos in Hard-Surfaced Great Rooms): Combining open floor plans with hard plaster walls, exposed timber beams, and stone flooring results in unbearable echo and reverberation. Workaround: Introduce sound-absorbing materials disguised as historic elements—such as acoustic underlayments beneath engineered wood floors, custom wool area rugs, heavy linen drapery panels, and upholstered wall panels hidden behind linen wall coverings.
- Pitfall 4 (The Outdoor Disconnect): Designing a modern patio that feels like an afterthought bolted onto the back of the house, failing to converse with the home’s asymmetrical massing and Tudor rooflines. Workaround: Anchor the outdoor space with matching hand-laid fieldstone or clinker brick retaining walls, custom timber pergolas that mirror the interior framing pitch, and landscaping featuring classic English cottage plants like boxwoods, hydrangeas, and climbing roses.
- Pitfall 5 (Zoning and Historic District Violations): Rushing into exterior glass modifications and rear additions without accounting for local historic preservation commission guidelines or municipal setback requirements. Workaround: Engage a land-use attorney or historic preservation consultant early in the design phase to negotiate sightline-sensitive rear additions that sail smoothly through architectural review boards.
Economic Value, Sustainability, and the Future of Historic Modernization
The convergence of historic preservation and modern open-plan living is not merely an aesthetic preference; it is a powerful driver of real estate equity and environmental sustainability. For decades, conventional wisdom suggested that historic homes were incompatible with contemporary lifestyles, leading many buyers to bypass architectural masterpieces in favor of new-construction tract homes. By thoughtfully opening up the core and fusing it with high-performance outdoor living spaces, homeowners inject modern functionality into irreplaceable architectural stock, driving significant property appreciation.
From an environmental standpoint, preserving an existing Tudor home is the ultimate act of sustainable architecture. The embodied carbon locked away in the home’s heavy timber framing, old-growth lumber, and exterior masonry is immense. Tearing down such a structure to build new squanders that carbon investment. Retrofitting these homes with high-performance glazing, radiant floor heating zones, and energy-efficient climate control systems creates a high-performance envelope wrapped in historic charm. Furthermore, extending living space outdoors via weather-tight patios, outdoor kitchens, and covered fire lounges reduces the daily conditioned square footage a family requires, lowering seasonal energy consumption.
Looking forward, the integration of smart-home technology into historic Tudor renovations is becoming increasingly sophisticated. Homeowners no longer have to compromise historic aesthetics to enjoy modern automation. Motorized exterior solar shades can be concealed within copper gutters or stone cornices; smart climate sensors can automatically balance indoor and outdoor air temperatures when large multi-slide doors are opened; and landscape lighting systems can sync with interior circadian lighting schedules. This invisible layer of technology ensures that the home functions at peak modern efficiency while honoring its centuries-old heritage.
The long-term resilience of these properties relies on craftsmanship that honors traditional building science. Modern sealants, flashing details, and drainage planes must be meticulously integrated with historic brickwork and timber frames to prevent water infiltration—the number one enemy of historic structures. When executed with precision, an open-plan Tudor with seamless outdoor connectivity becomes a timeless asset, offering the soulful, narrative-rich environment of an English country manor combined with the effortless, light-filled flow demanded by modern families.
Actionable Frameworks for Integrating Tudor Architecture with Outdoor Living
To ensure your renovation achieves both structural harmony and lifestyle optimization, rely on a structured framework that guides decision-making from concept to completion.
- Framework 1 (The Sightline Audit): Before touching a wall, stand at the front entrance of the home and map out every major visual axis. Ensure that opening up rear walls does not create awkward sightlines from the public street directly through to the back patio, preserving privacy while maximizing interior light penetration.
- Framework 2 (The Material Palette Hierarchy): Establish a strict three-tier material hierarchy: primary structural elements (heavy timber, brick, stone), secondary tactile surfaces (wrought iron, leaded glass, quartersawn oak), and contemporary accents (slim-profile steel, performance textiles, integrated lighting). Never let contemporary accents exceed twenty percent of the overall visual field.
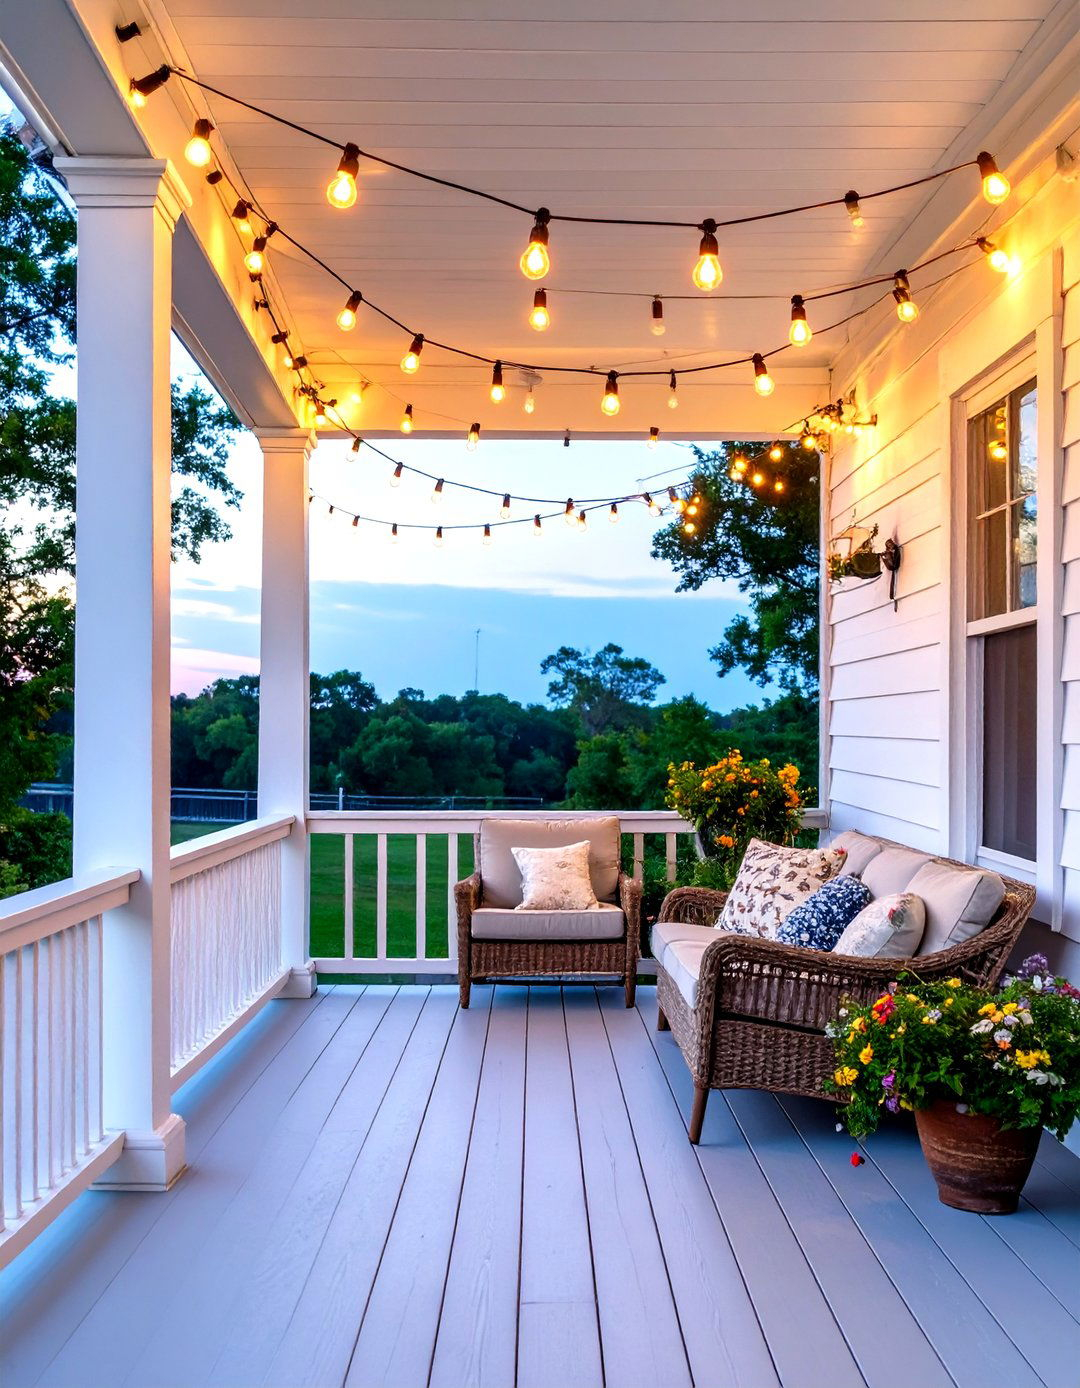
- Framework 3 (The Climate-Transition Zone): Design the transitional outdoor space as an outdoor room rather than a flat patio. Incorporate overhead shelter (such as a timber-framed porch or automated louvered roof), vertical windbreaks (masonry privacy walls or trellises), and radiant heat sources to extend the usability of the outdoor space across all four seasons.
- Framework 4 (The Lighting Balance Matrix): Program your lighting layout across three distinct zones: task lighting for kitchen and dining prep, architectural accent lighting for Tudor timbering and masonry, and ambient landscape lighting for exterior focal points. Utilize centralized lighting control systems to program "evening transition" scenes that eliminate nighttime window glare.
The journey of redesigning a Tudor home for open-plan living and seamless outdoor integration is an exercise in architectural diplomacy. It requires respecting the heavy, protective instincts of builders who raised these English-inspired manors a century ago, while bravely answering the modern call for light, air, and fluid spatial connection. When you pull back a wall of steel-framed glass and step from a timber-beamed kitchen onto a sun-drenched stone terrace, you are not erasing history—you are writing its next vital chapter.
This delicate balancing act proves that historic architecture does not have to be preserved in amber as a museum piece to be cherished. By employing rigorous engineering, honoring material honesty, and designing with environmental sensitivity, we can unlock the hidden potential of our architectural past. The Tudor homes of today and tomorrow are living, breathing sanctuaries that honor the past while fearlessly embracing the light.