We have all been there. You walk into a stunning modern home or a freshly redesigned office, and your jaw drops. The high ceilings, the massive windows flooded with sunlight, and those sleek concrete floors look like something straight out of a luxury magazine. But then, someone drops a fork in the kitchen, or starts a Zoom call across the room. Suddenly, that beautiful open space feels less like a sanctuary and more like a echoing cavern.
It is the great paradox of modern architecture. We tore down the walls to feel connected, but we accidentally invited a permanent cloud of background noise into our daily lives. Why does it feel so exhausting to just sit and have a conversation in these rooms? The truth is, the way we build today has completely outpaced the traditional ways we handle sound.
The Hard Truth About Soft Sound
The open-concept movement brought a massive shift in the types of materials we use. Gone are the days of thick plush carpets, heavy drapes, and wallpapered walls that naturally soaked up stray sound waves. Today, the design world is in love with polished concrete floors, expansive glass walls, and exposed brick.
When sound hits these hard surfaces, it does not die. It bounces. This creates what experts call reverberation, which is just a fancy word for a multiplying echo. Every laugh, footstep, and blender whir multiplies as it travels across the room. It creates a constant layer of acoustic friction that chips away at our comfort.
Why the Old Tricks Don’t Work Anymore
In the past, fixing a noisy room was pretty simple. You would throw down a thick rug, hang some curtains, and call it a day. But in a massive 2026 open layout with a vaulted ceiling, a single area rug is like bringing a squirt gun to a campfire. The sheer volume of empty air space demands a much more intentional strategy.
Because there are no physical boundaries to block the path of sound, noise travels incredibly far. A conversation happening in the kitchen area can easily disrupt someone trying to read in the living corner. We need solutions that are baked into the actual architecture, rather than just tacked on as an afterthought.
Enter Acoustic Zoning
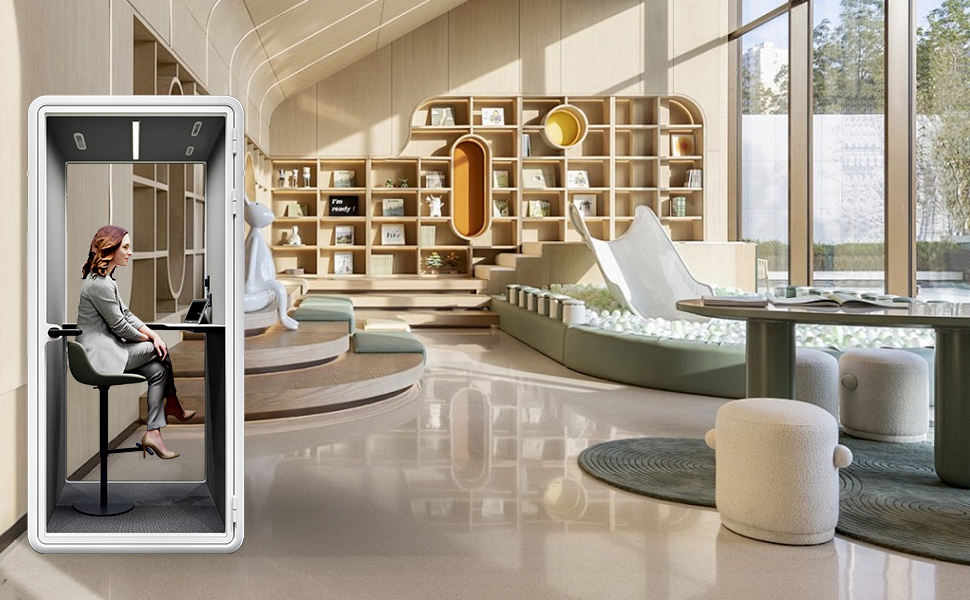
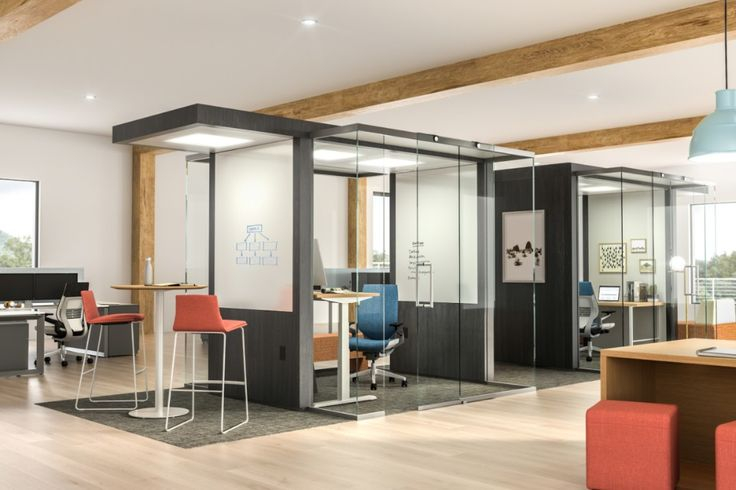
One of the most exciting shifts in modern design is the rise of acoustic zoning. This means instead of using drywall to separate rooms, designers are using invisible boundaries made of sound-absorbing elements to create private pockets within a larger space.
Imagine using a beautiful open bookshelf filled with books and plants to break up a room. The varied shapes and soft materials naturally scatter and disrupt traveling sound waves. You still get to enjoy the visual beauty and light of a giant open floor plan, but you gain back the sanity of quiet, distinct areas.
When you look at a large open room, the largest uninterrupted surface is almost always the ceiling. That makes it public enemy number one for echoes, but also your biggest opportunity for a fix. Acoustic ceiling systems are no longer just those ugly white tiles you remember from grade school.
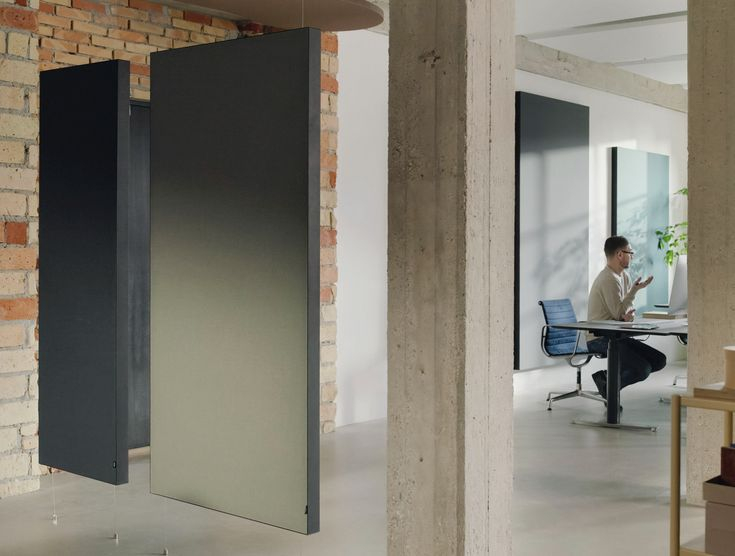
Today, we have stunning acoustic baffles and hanging felt panels that look like modern art installations. By treating the ceiling, you catch the sound waves as they travel upward, stopping