We’ve all felt it. That primal hesitation when walking into a building made of wood. It’s instinctual. For centuries, fire has been the enemy of timber. We remember the great urban fires of history, the ones that leveled cities block by block. So, when you see a crane lifting massive wooden panels for a twelve-story apartment complex, your brain might hit the brakes. Is this safe? Can wood really hold up against the heat?
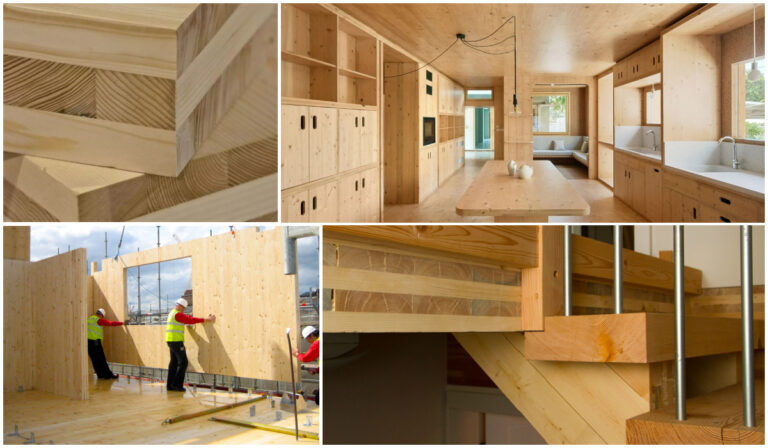
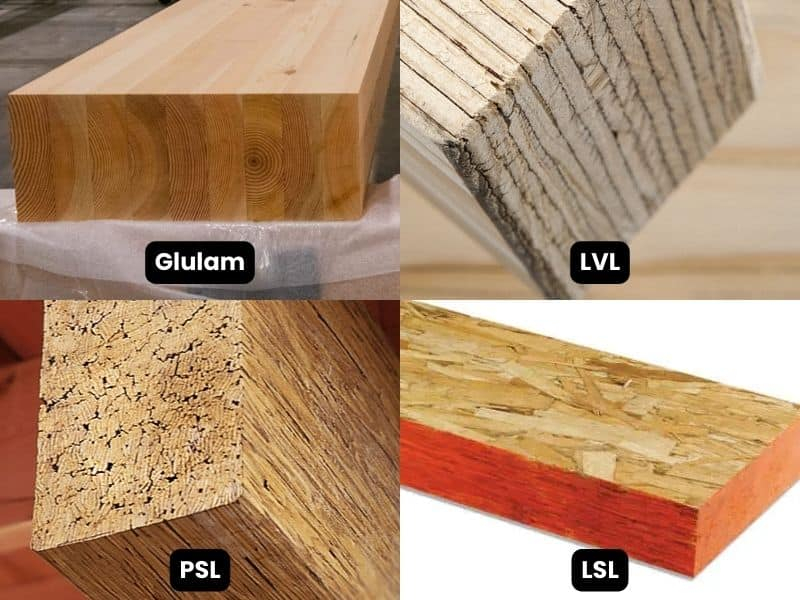
The short answer is yes. But it’s not the wood you’re used to seeing in a backyard deck. This isn’t about sticking two-by-fours together and hoping for the best. The rise of mass timber—those thick, engineered panels like cross-laminated timber (CLT) and glue-laminated timber (glulam)—has changed the game entirely. By 2026, these structures are no longer experimental novelties. They are mainstream. And the secret to their safety lies in a counterintuitive truth: wood burns, but heavy timber burns predictably. It creates its own shield.
This article isn’t just about code compliance or dry engineering specs. It’s about understanding how we can build taller, warmer, and more sustainable homes without compromising on the one thing that matters most: getting everyone out alive. We’re going to look at the practical strategies architects and engineers use today to tame the flame. From the science of charring to the tech of early detection, here is how we make wood work in the sky.
The Paradox of Burning Wood
It sounds crazy, right? Using a combustible material to fight fire. But there is a well-documented phenomenon in structural engineering known as the charring effect. When a large piece of solid wood is exposed to fire, the outer layer burns. It turns to charcoal. This char layer is actually an insulator. It protects the inner core of the wood from the heat.
Think of it like a log in a campfire. If you throw a small twig on, it vanishes in seconds. But a massive log? It might burn on the outside for hours while staying solid and cool on the inside. In multi-story buildings, engineers calculate exactly how fast this char layer forms. It’s usually about one-and-a-half inches per hour for many species. By making the timber members thick enough, they ensure that even after a severe fire, there is still plenty of unburnt wood left to hold the building up.
This is different from steel. Steel doesn’t burn, but it loses strength rapidly when it gets hot. It can twist and collapse if not protected with expensive sprays or encasements. Wood, on the other hand, maintains its structural integrity longer in intense heat because that char layer acts as a thermal barrier. It’s a natural defense mechanism. Of course, this only works if the wood is "heavy" enough. Light-frame construction doesn’t have this luxury. That’s why mass timber is the key player here. The thickness is the feature.
But we can’t just rely on nature. We have to help it along. That’s where design comes in. Engineers don’t just guess; they use precise calculations to determine the "residual section." This is the part of the beam or column that remains strong after the fire has done its worst. It’s a balance. You need enough wood to carry the load, and enough extra wood to sacrifice to the fire. It’s a calculated loss. A strategic burn.
Encapsulation: Hiding the Fuel
Sometimes, though, we don’t want the wood to burn at all. Maybe the aesthetic calls for exposed beams in the lobby, but the floors above need maximum protection. Or maybe the code requires a higher fire-resistance rating than the wood can provide on its own. This is where encapsulation comes in. It’s basically wrapping the wood in non-combustible materials.
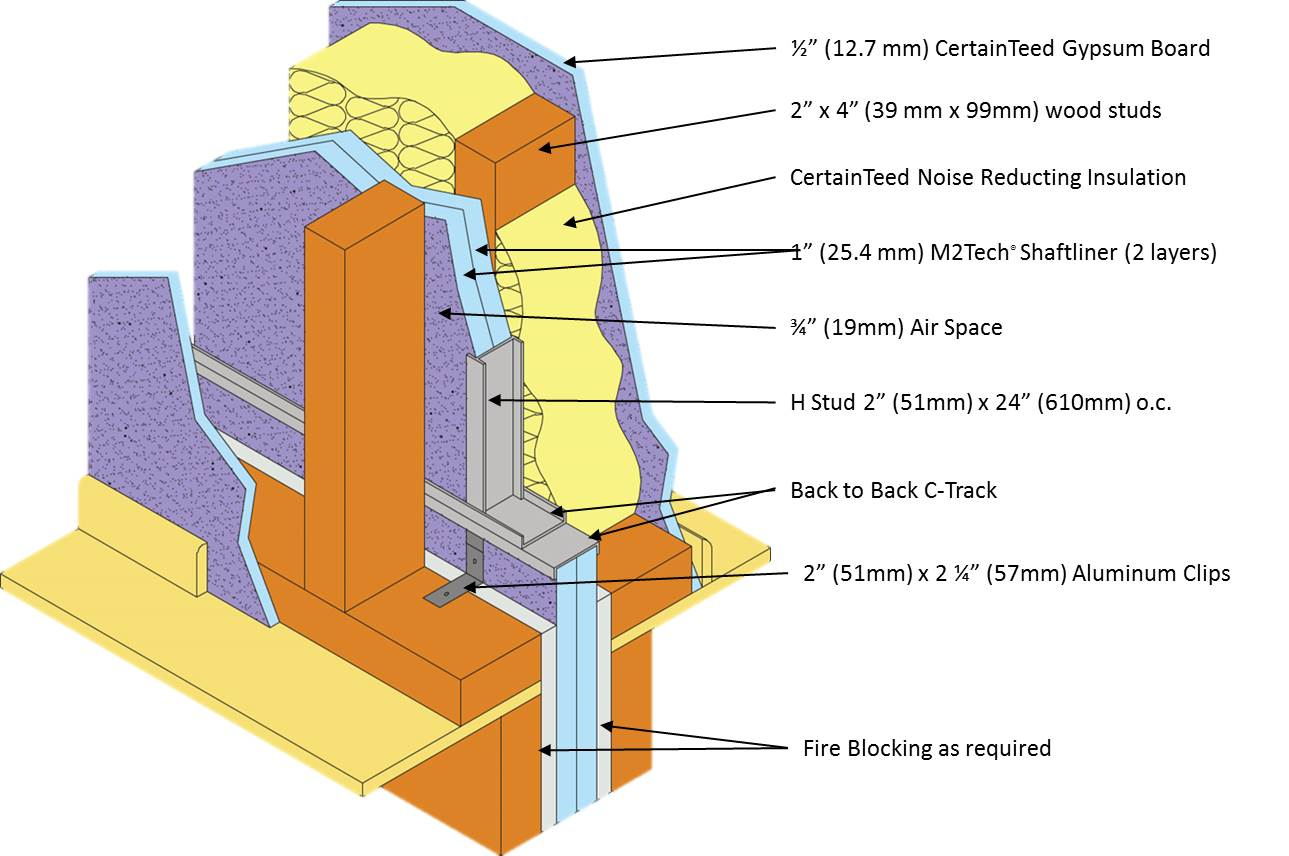
Gypsum board is the most common wrapper. You’ve seen it in every office and home. It’s cheap, effective, and widely available. By layering multiple sheets of Type X gypsum around a timber column or beam, you create a barrier that delays the heat from reaching the wood. The goal here isn’t necessarily to stop the fire forever, but to buy time. Time for people to evacuate. Time for firefighters to arrive. In many cases, the design objective is to prevent the wood from ever starting to char during the critical evacuation phase.
There are other materials too. Cementitious sprays, intumescent paints, and even mineral wool boards can be used. Intumescent paints are fascinating. They look like regular paint, but when they get hot, they swell up into a foamy, insulating char. It’s like the wood is wearing an inflatable suit against the heat. These options allow architects to keep the wood exposed if they want, while still meeting safety standards. It’s a trade-off between looks and cost.
However, encapsulation isn’t perfect. It adds weight. It adds complexity to the construction process. And if the encapsulation gets damaged during construction or later renovations, the protection is compromised. That’s why quality control is huge. Inspectors have to check every seam, every screw. A gap in the gypsum board is a weak point where heat can sneak in and start charring the wood prematurely. It’s a system that relies on perfection, which is hard to achieve on a busy construction site.
Compartmentalization: Containing the Blaze
Even with strong beams and protected columns, fire needs to be kept in its place. You don’t want a spark in unit 4B to race through the hallway and engulf the whole floor. This is the principle of compartmentalization. It’s about creating boxes within the building. Each box is designed to contain a fire for a specific amount of time.
In mass timber buildings, this often means using fire-rated walls and floors. These aren’t just any walls. They are assemblies tested to withstand fire for one hour, two hours, or more. The joints are critical. Where the wall meets the floor, or where a pipe punches through a barrier, you need fire-stop materials. These are sealants, putties, or devices that expand when heated to close off gaps. If oxygen can get in, the fire can spread. If smoke can get out, people can’t breathe.
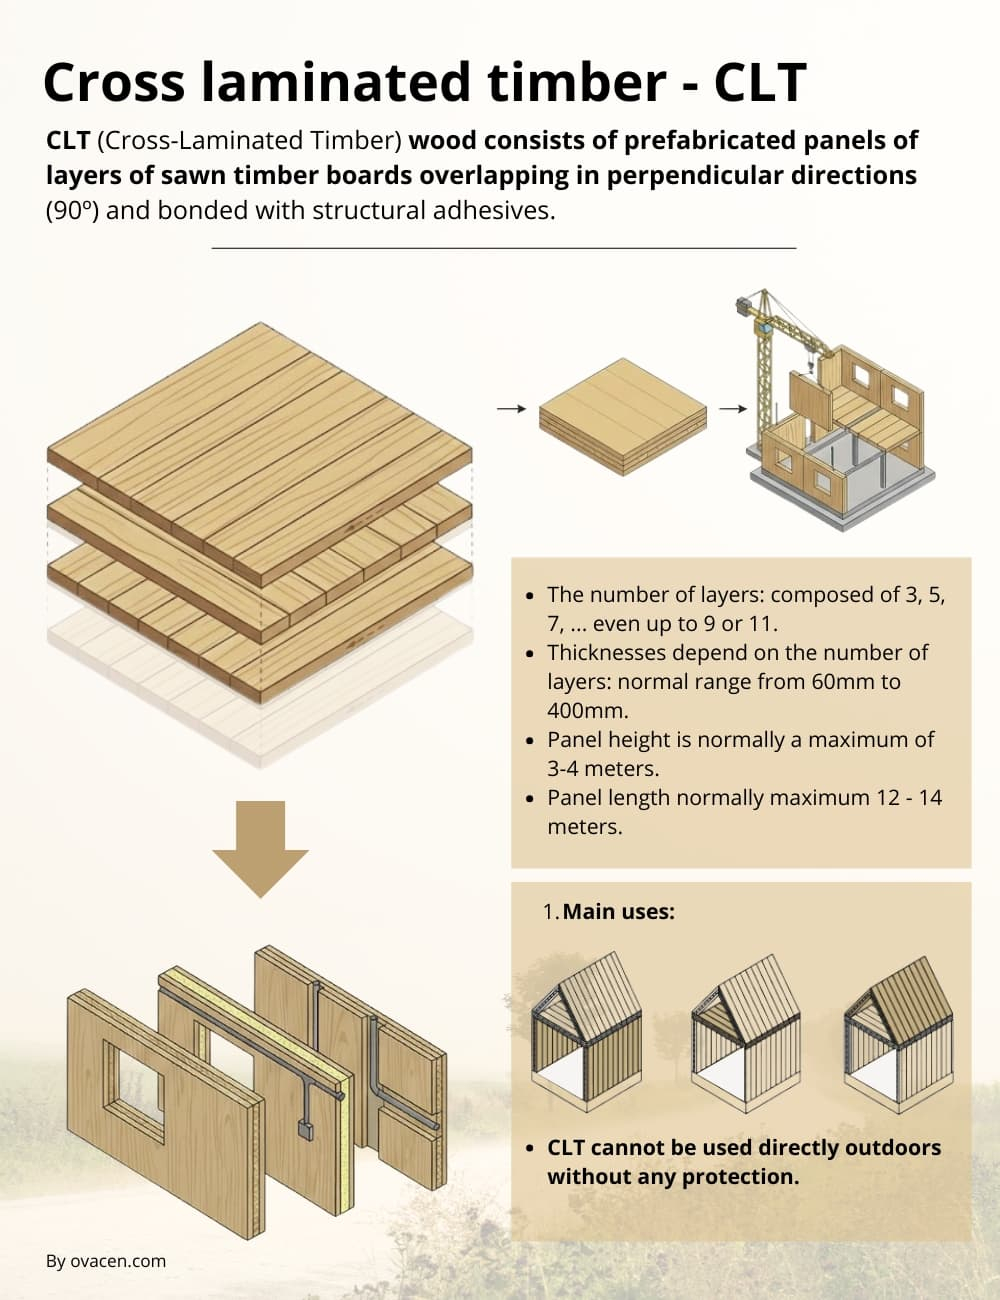
Mass timber panels themselves can act as compartments. A thick CLT floor panel can serve as both the structure and the fire barrier. But again, the connections matter. The screws, the brackets, the adhesives—they all have to hold up under heat. If a connection fails, the floor could sag, breaking the seal and letting fire jump to the next level. Vertical shafts, like stairwells and elevator hoistways, are especially dangerous. They act like chimneys. These need extra reinforcement, often with concrete or additional gypsum layers, to prevent them from becoming superhighways for smoke.
The goal is redundancy. If one barrier fails, another should catch it. It’s a layered approach. You have the room itself, then the corridor, then the stairwell. Each layer buys more time. For residents, this means that even if a fire starts in their neighbor’s apartment, their own space should remain tenable for long enough to either stay put safely or escape via a protected route. It’s about creating safe zones. Islands of safety in a sea of potential chaos.
Active Systems: The First Line of Defense
Passive strategies like charring and compartmentalization are great, but they are static. They wait for the fire to come to them. Active systems, on the other hand, fight back. Sprinklers are the undisputed champion here. In almost every multi-story wood building today, sprinklers are mandatory. And for good reason. They control the fire before it gets big enough to challenge the structural elements.
A sprinkler system keeps the temperatures down. If the air temperature stays below the threshold where wood starts to char significantly, the structure remains virtually untouched. It’s a huge advantage. With sprinklers, engineers can sometimes reduce the amount of extra wood needed for charring, or reduce the thickness of the encapsulation. It makes the building lighter and potentially cheaper. But sprinklers aren’t just about saving the building; they are about saving lives. They clear the smoke and heat, making evacuation easier for residents and entry safer for firefighters.
Detection is the other half of the active equation. You can’t put out a fire if you don’t know it’s there. Modern buildings use advanced sensor networks. Smoke detectors, heat detectors, and even video analytics can spot a fire in its earliest stages. In 2026, we’re seeing more integration with smart building systems. If a detector goes off, it doesn’t just ring a bell. It can unlock doors, shut down HVAC systems to stop smoke spread, and send precise location data to the fire department.
These systems need maintenance. A sprinkler head blocked by paint or a sensor covered in dust is useless. Building managers have to stay on top of inspections. It’s not a "set it and forget it" situation. The reliability of these active systems is what allows us to push the height limits of wood construction. Without them, the risk would be too high. They are the insurance policy that makes the whole concept viable.
Evacuation and Human Behavior
All the engineering in the world doesn’t matter if people can’t get out. Fire safety is ultimately about human survival. In tall buildings, evacuation takes time. You can’t just run out the front door. You have to navigate stairs, deal with panic, and help those who are mobility impaired. The design of the egress routes is critical.
Stairwells in mass timber buildings are often pressurized. This means fans pump fresh air into the stairs, keeping smoke out. It creates a safe tunnel for people to walk down. The width of the stairs, the number of exits, and the distance to those exits are all regulated by strict codes. But beyond the code, there’s the issue of wayfinding. In a smoky, dark environment, people get confused. Photoluminescent strips on the steps, clear signage, and voice communication systems can guide people calmly to safety.
We also have to consider the "stay put" policy. In some high-rise fires, it’s safer for people on unaffected floors to remain in their apartments rather than clog the stairs. This relies heavily on the compartmentalization we talked about earlier. If the barriers hold, the apartment is a safe refuge. But this requires trust. Residents need to know that their building is designed to protect them in place. Education is key. Fire drills and clear instructions help people understand what to do when the alarm sounds.
Accessibility is another major factor. How do wheelchair users evacuate? Areas of refuge on each floor, where people can wait for assistance, are standard. Two-way communication systems let them talk to emergency responders. It’s about ensuring that safety isn’t just for the able-bodied. Everyone deserves a chance to survive. The design must accommodate the slowest, the weakest, and the most vulnerable among us.
Future-Proofing with Technology
As we move further into 2026, technology is reshaping fire safety. It’s not just about better sprinklers. It’s about data. Digital twins—virtual replicas of the building—are being used to simulate fire scenarios. Engineers can test thousands of virtual fires to see how the building reacts. They can tweak the design before a single beam is lifted. This leads to more optimized, safer structures.
Sensors are getting smarter too. Instead of just detecting smoke, they can monitor the health of the structure. Strain gauges embedded in the timber can tell engineers if a beam is overstressed during a fire. This real-time data can be fed to incident commanders on the ground. They can know exactly which parts of the building are at risk of collapse. It changes firefighting from a guessing game to a precision operation.
There’s also research into new materials. Fire-retardant treatments that penetrate deeper into the wood. Adhesives that don’t fail at lower temperatures. Even hybrid systems that combine wood with concrete or steel in strategic ways to maximize strength and fire resistance. The industry is constantly evolving. What was considered cutting-edge five years ago is now standard practice. And what’s in the labs today will be in our buildings tomorrow.
But technology alone isn’t the answer. It’s the combination of tech, traditional engineering principles, and rigorous oversight. We need skilled inspectors, knowledgeable architects, and informed owners. The supply chain for fire-safe materials needs to be robust. Training for firefighters on how to tackle mass timber blazes is essential. It’s an ecosystem of safety. Every link in the chain has to hold.
So, where does this leave us? Multi-story wood buildings are here to stay. They offer sustainability benefits that concrete and steel simply can’t match. They sequester carbon. They reduce the environmental footprint of construction. But that benefit means nothing if the buildings aren’t safe. The strategies we’ve discussed—charring, encapsulation, compartmentalization, active systems, and smart evacuation—are not optional extras. They are the foundation of the industry.
We’ve moved past the fear. We’ve replaced it with knowledge. We understand how wood behaves in fire. We have the tools to manage that behavior. The track record of modern mass timber buildings is excellent. There have been no catastrophic failures due to fire in properly designed and constructed projects. That’s a testament to the rigor of the current codes and the dedication of the professionals involved.
For anyone considering living in, working in, or building a tall timber structure, the message is clear: it’s safe. But it’s safe because of the effort put into making it so. It’s safe because of the thick beams, the gypsum wraps, the sprinkler heads, and the sealed joints. It’s safe because we’ve learned to respect the fire, not just ignore it.
Let’s keep pushing for better. Let’s keep innovating. But let’s also remember the basics. Good design. Good construction. Good maintenance. That’s the formula. And as we look to the future, with cities growing denser and the need for sustainable housing more urgent, wood will play a bigger role. We just have to keep doing the work to keep it safe. It’s a responsibility we share. Architects, engineers, builders, and residents alike. Together, we can build high, build green, and build safe.
[sps_html tag=”img” src=”https://cdn.northcarolinafinearchitecture.com/2026/06/what-is-cross-laminated-timber-clt-within-wood-structure-design.jpg” alt=”What Is Cross Laminated Timber (Clt)? within Wood Structure Design” style=”width: 100%; height: auto;”]
[sps_html tag=”img” src=”https://cdn.northcarolinafinearchitecture.com/2026/06/cross-laminated-timber-benefits-uses-pdf-lumber-building-materials-with-regard-to-how-cross-laminated-timber-is-changing-the-rules-of-lateral-design.jpg” alt=”Cross Laminated Timber: Benefits & Uses | Pdf | Lumber | Building Materials with regard to How Cross Laminated Timber Is Changing the Rules of Lateral Design” style=”width: 100%; height: auto;”]
[sps_html tag=”img” src=”https://cdn.northcarolinafinearchitecture.com/2026/06/cross-laminated-timbers-clt-offsite-construction-network-pertaining-to-wood-structure-design.jpg” alt=”Cross-Laminated Timbers (Clt) - Offsite Construction Network pertaining to Wood Structure Design” style=”width: 100%; height: auto;”]
[sps_html tag=”img” src=”https://cdn.northcarolinafinearchitecture.com/2026/06/the-regs-designing-safely-with-cross-laminated-timber-regarding-wood-structure-design.jpg” alt=”The Regs: Designing Safely With Cross-Laminated Timber regarding Wood Structure Design” style=”width: 100%; height: auto;”]
[sps_html tag=”img” src=”https://cdn.northcarolinafinearchitecture.com/2026/06/what-is-cross-laminated-timber-clt-key-insights-ovacen-regarding-how-cross-laminated-timber-is-changing-the-rules-of-lateral-design.jpg” alt=”What Is Cross-Laminated Timber (Clt)? Key Insights | Ovacen regarding How Cross Laminated Timber Is Changing the Rules of Lateral Design” style=”width: 100%; height: auto;”]