Have you ever walked into a place that was supposed to be a home, but it felt… cold? Sterile? Like a hospital waiting room with better lighting? For decades, that’s been the reality for too many people living in group settings. Whether it’s supported living for adults with disabilities, senior co-housing, or transitional housing for youth, the architecture often screamed "facility" instead of whispering "welcome." But something has shifted. Big time.
In 2026, we’re finally seeing a rebellion against the institutional. The data is clear, and so is the feeling in the air. People don’t want spaces designed to impress inspectors or maximize square footage efficiency. They want spaces that hold them. Spaces that support their nervous systems, honor their routines, and let them be messy, real humans. This isn’t just about picking nicer paint colors. It’s a fundamental rethinking of what care looks like when it’s built into the walls themselves. We are moving away from perfection and toward places that feel personal, lived-in, and timeless.
Ditching the Institution for Intentional Warmth
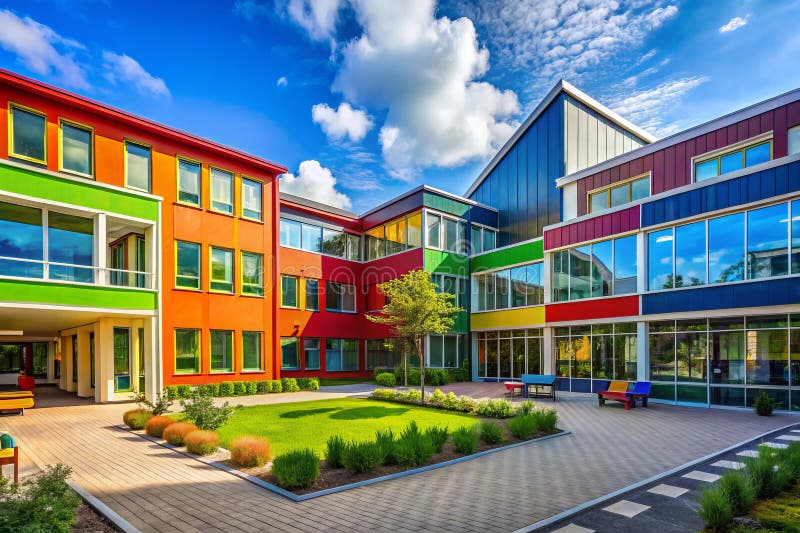
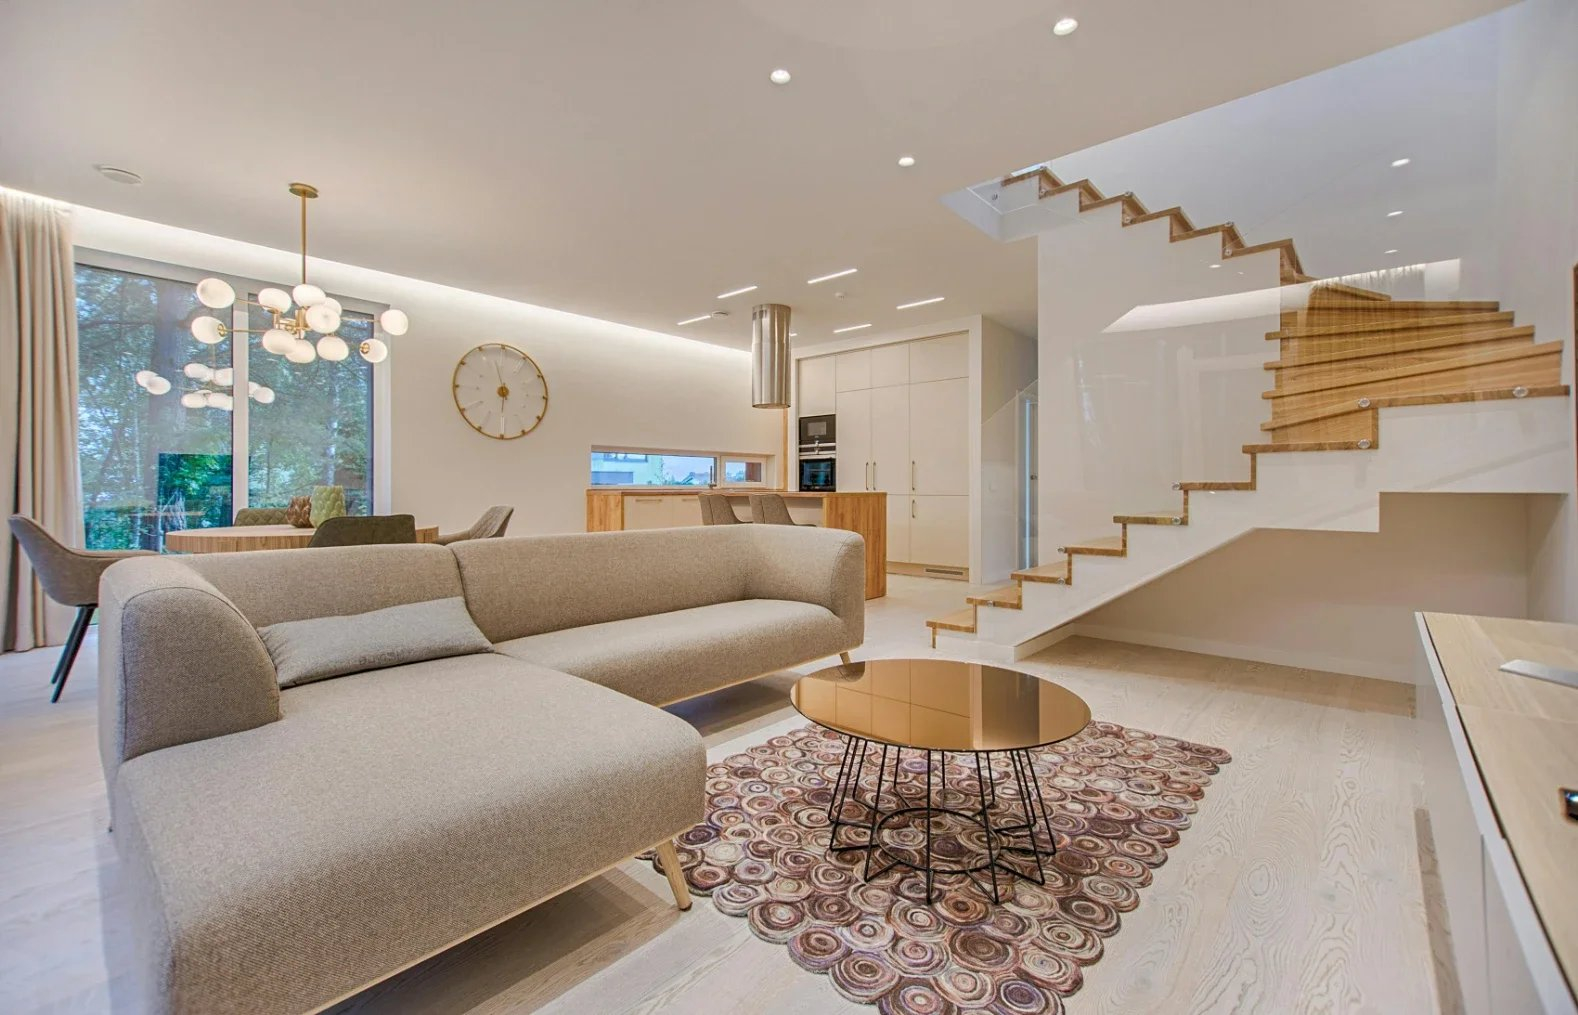
The biggest change happening right now is the death of the "clinical look." You know the one. Beige walls, fluorescent lights that hum, and floors that shine a little too much. In 2026, designers are actively rejecting these sterile environments. Instead, they are prioritizing warmth and longevity. Think rich materials like wood, stone, and textured fabrics that age beautifully rather than wearing out. It’s about creating interiors that support real life, not just fleeting trends or easy cleaning schedules.
This shift is deeply emotional. As one recent industry report noted, homes are no longer being designed to impress; they are being designed to support. Support our nervous systems. Support our need for calm. When you walk into a modern group home today, you should feel your shoulders drop. The lighting is softer, often mimicking natural circadian rhythms to help regulate sleep and mood. The color palettes are calm and grounding, moving away from stark whites to earthy tones that feel layered and personal. It’s a return to heritage-inspired details that give a space soul, making it feel like it has history, even if it was built last year.
Why does this matter? Because environment affects behavior. It affects healing. It affects dignity. When a space feels like a sanctuary, residents feel safer. They feel more in control. And that sense of control is crucial for anyone living in a shared care setting. By choosing materials and designs that feel good to live in, we are acknowledging the humanity of the people inside. We are saying, "You deserve beauty. You deserve comfort." It’s a simple message, but one that has been ignored for far too long.
Layouts That Respect Privacy and Connection
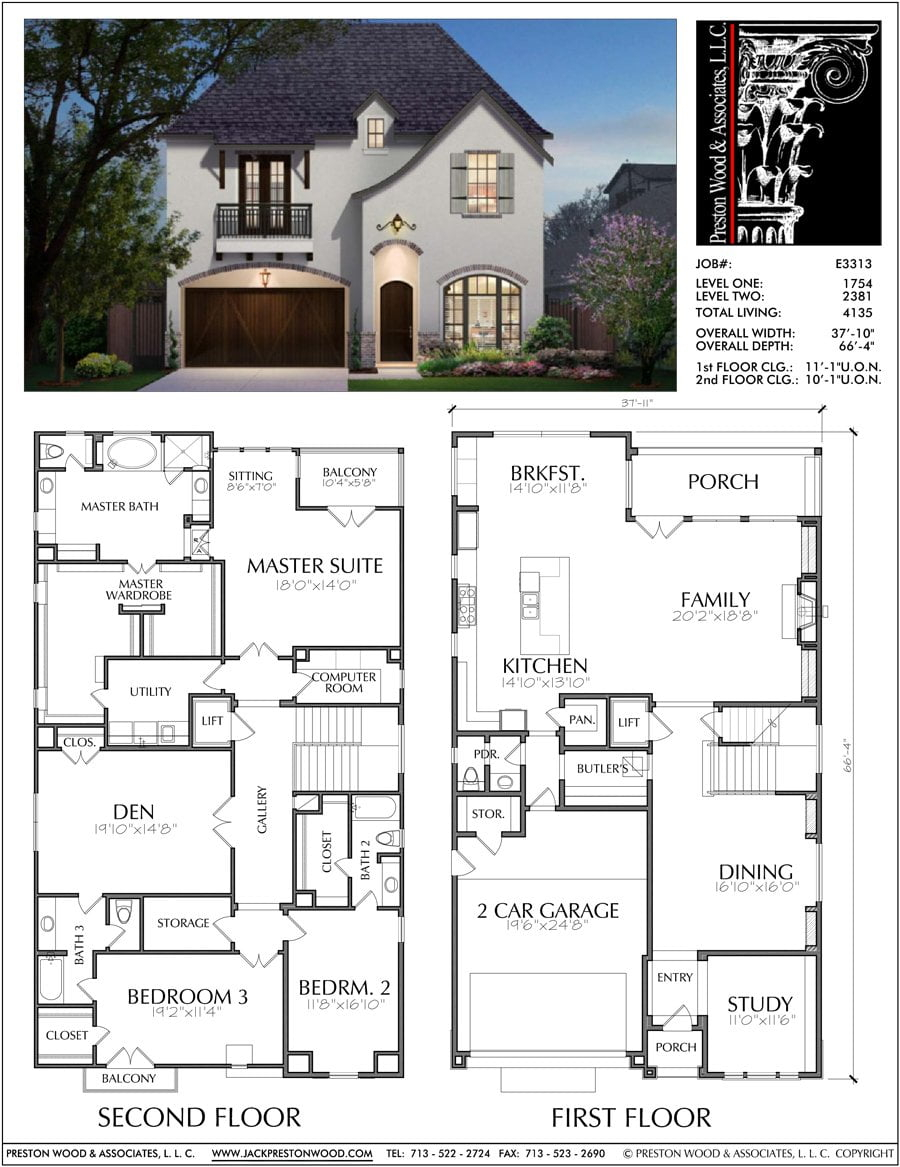
Let’s talk about floor plans. For years, group homes were designed like dormitories or hospitals. Long hallways. Doors that all looked the same. Common areas that felt like cafeterias. But in 2026, the focus is on adaptable living and smarter layouts. The goal is to balance the need for community with the absolute necessity of privacy. Everyone needs a place to retreat. A spot where they can close the door and just be.
Modern designs are incorporating "nooks" and varied spatial experiences. Instead of one massive living room, you might have a main gathering space plus smaller, intimate seating areas. This allows for different types of social interaction. Some residents might want to watch a movie together, while others prefer a quiet chat in a corner by a window. These subtle distinctions make a huge difference in how people connect. It prevents the feeling of being constantly "on display," which is a common stressor in communal living.
Multigenerational living trends are also influencing these designs. Rooms are becoming more flexible. A space might serve as a playroom during the day, an office in the afternoon, and a quiet retreat in the evening. This adaptability is key. It respects the changing needs of residents throughout the day. It also supports the idea that a home is a dynamic place, not a static box. By designing for flexibility, we create spaces that can grow and change with the people who live there, reducing the need for disruptive renovations down the line.
Sensory-Friendly Details Matter More Than Ever
Here’s a thing we didn’t talk about enough in the past: sensory load. For many people in group homes, especially those with neurodivergent traits or trauma histories, the environment can be overwhelming. The buzz of a fridge, the glare of a light, the echo in a hallway. These aren’t just annoyances; they are barriers to feeling at ease. In 2026, wellness-focused features are taking center stage. Designers are paying attention to acoustics, lighting quality, and tactile experiences.
Acoustic dampening is a big one. Using soft materials like cork flooring, heavy curtains, and upholstered furniture helps absorb sound. This creates a quieter, calmer atmosphere. It reduces the chaotic noise level that often builds up in shared spaces. Similarly, lighting is being treated with care. Natural light is maximized through larger windows and skylights, but when artificial light is needed, it’s warm and dimmable. Harsh, bright lights are out. Soft, inviting glows are in.
Then there’s the touch of things. Shiny and reflective surfaces might look modern, but they can feel cold and impersonal. Today’s trends favor matte finishes, natural woods, and soft textiles. These materials invite touch. They feel good under your hands. They add a layer of comfort that shiny plastic just can’t match. It’s about creating a sensory experience that soothes rather than stimulates. When a home feels good to your senses, it becomes a place where you can truly relax. It holds space for your messiest mornings and your most magical evenings, just like any good home should.
Personalization: Making Space for Identity
One of the saddest things about traditional group homes is how they erase individuality. Everyone gets the same bedspread. The same art on the walls. The same nothingness. But a home isn’t a home unless it reflects the people living in it. In 2026, there is a strong push towards personalization. Designers are creating frameworks that allow residents to inject their own personality into their spaces. It’s about moving away from a one-size-fits-all approach to something much more nuanced.
This starts with the basics. Providing neutral backdrops that allow for personal expression. Maybe it’s a wall where a resident can hang their own artwork. Or shelves that are sturdy enough to hold their collection of figurines. It’s about giving people the tools to make their mark. When someone can see themselves in their environment, they feel a sense of ownership. They feel like they belong. And belonging is a powerful thing. It’s linked to better mental health outcomes and higher satisfaction with living arrangements.
We’re also seeing a rise in "heritage-inspired" details that connect people to broader cultural narratives. This might mean incorporating design elements that reflect the cultural backgrounds of the residents. It could be specific tile patterns, woodwork styles, or color combinations that resonate with their heritage. These details add depth and meaning to a space. They tell a story. And when a space tells a story, it feels alive. It feels real. It stops being just a building and starts being a home.
Sustainability and Longevity as Care
Sustainability isn’t just a buzzword anymore; it’s a core part of ethical design. In 2026, choosing eco-friendly materials is seen as an act of care for both the residents and the planet. But it’s also about longevity. Cheap materials break down quickly. They need to be replaced often. This creates disruption and waste. High-quality, sustainable materials last longer. They age gracefully. This stability is comforting for residents who may already deal with a lot of change and uncertainty in their lives.
Think about durable hardwood floors instead of vinyl that peels. Think about solid wood cabinets instead of particle board that swells when it gets wet. These choices matter. They signal that the home is built to last. That it’s worth investing in. This perspective aligns with the broader trend of intentional living. People are tired of throwaway culture. They want things that endure. In a group home setting, this durability translates to less maintenance hassle and a more consistent environment.
Moreover, energy-efficient features contribute to well-being. Better insulation means quieter rooms and more consistent temperatures. Natural ventilation systems improve air quality, which is crucial for health. These aren’t just "green" features; they are health features. They support the physical well-being of the residents. By prioritizing sustainability, designers are creating homes that are not only kinder to the earth but also kinder to the bodies and minds of the people living in them. It’s a holistic approach that recognizes the interconnectedness of everything.
Finally, let’s talk about the kitchen. And the laundry room. And the bathroom. These are the spaces where real life happens. Yet, they are often overlooked in institutional design. In 2026, these everyday spaces are getting the attention they deserve. Kitchens are being designed for actual cooking, not just reheating. They have ample counter space, easy-to-reach storage, and appliances that are user-friendly. This encourages independence and skill-building. It allows residents to participate in meal prep, which is a key part of community building.
Laundry rooms are becoming more than just utility closets. They are being designed as pleasant spaces with good lighting and comfortable seating. Doing laundry is a chore, but it doesn’t have to be a miserable experience. By making these spaces nice, we elevate the daily routines of residents. We show respect for their time and effort. It’s a small detail, but it adds up. It contributes to the overall feeling of dignity and normalcy.
Even bathrooms are being reimagined. Spa-like features aren’t just for luxury hotels. Grab bars can be stylish. Showers can be spacious and accessible without looking clinical. Natural materials like stone or wood-look tiles can bring warmth into these private spaces. The goal is to make every part of the home feel inviting and respectful. When every corner of a house is designed with care, the whole experience of living there changes. It becomes a place of support, not just supervision.
So, where does this leave us? The shift towards designing group homes that feel like real homes is more than a trend. It’s a necessary evolution. It’s a recognition that everyone, regardless of their circumstances, deserves a space that nurtures them. In 2026, we have the knowledge, the materials, and the will to make this happen. We are moving away from stark, impersonal facilities and towards warm, layered, and enduring homes.
This transformation requires intention. It requires listening to the people who will live in these spaces. It requires letting go of old assumptions about what "care" looks like. But the rewards are immense. When people feel at home, they thrive. They connect. They heal. And isn’t that what we all want? To create spaces that whisper "welcome home" the moment you open the door. Spaces that hold us, exactly as we are. That’s the promise of design in 2026. And it’s a promise worth keeping.
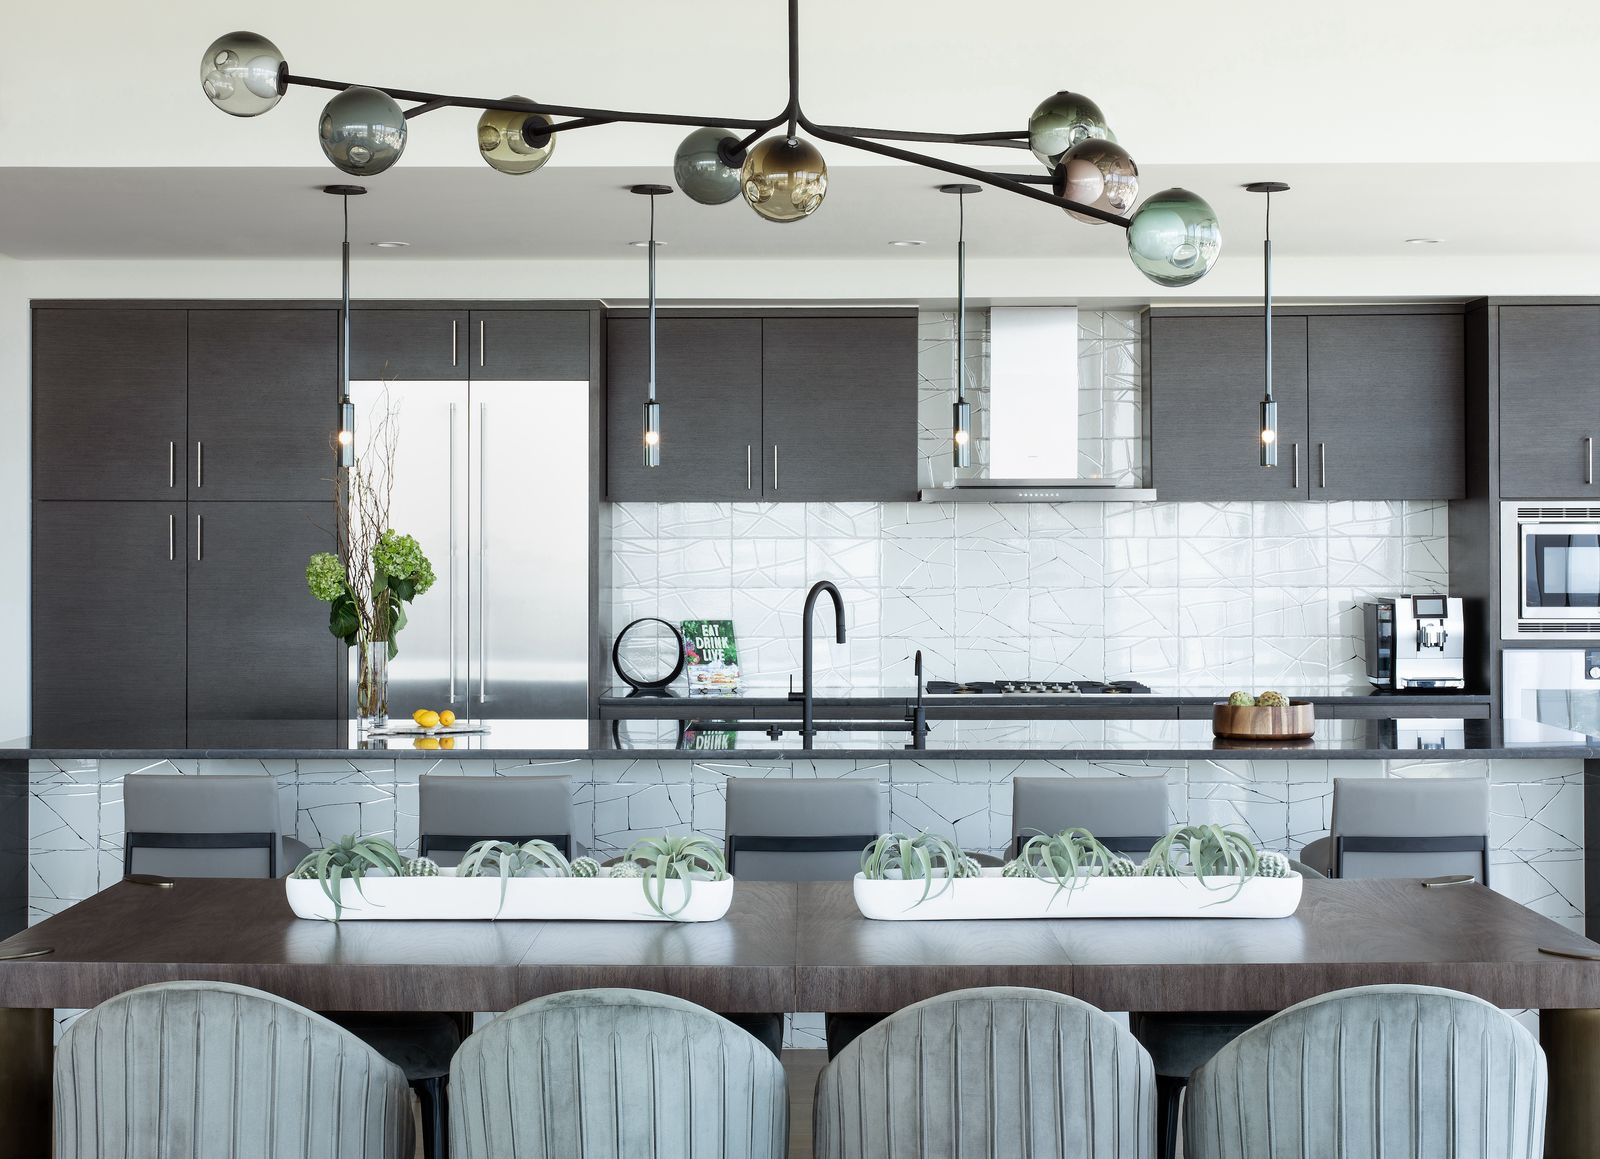
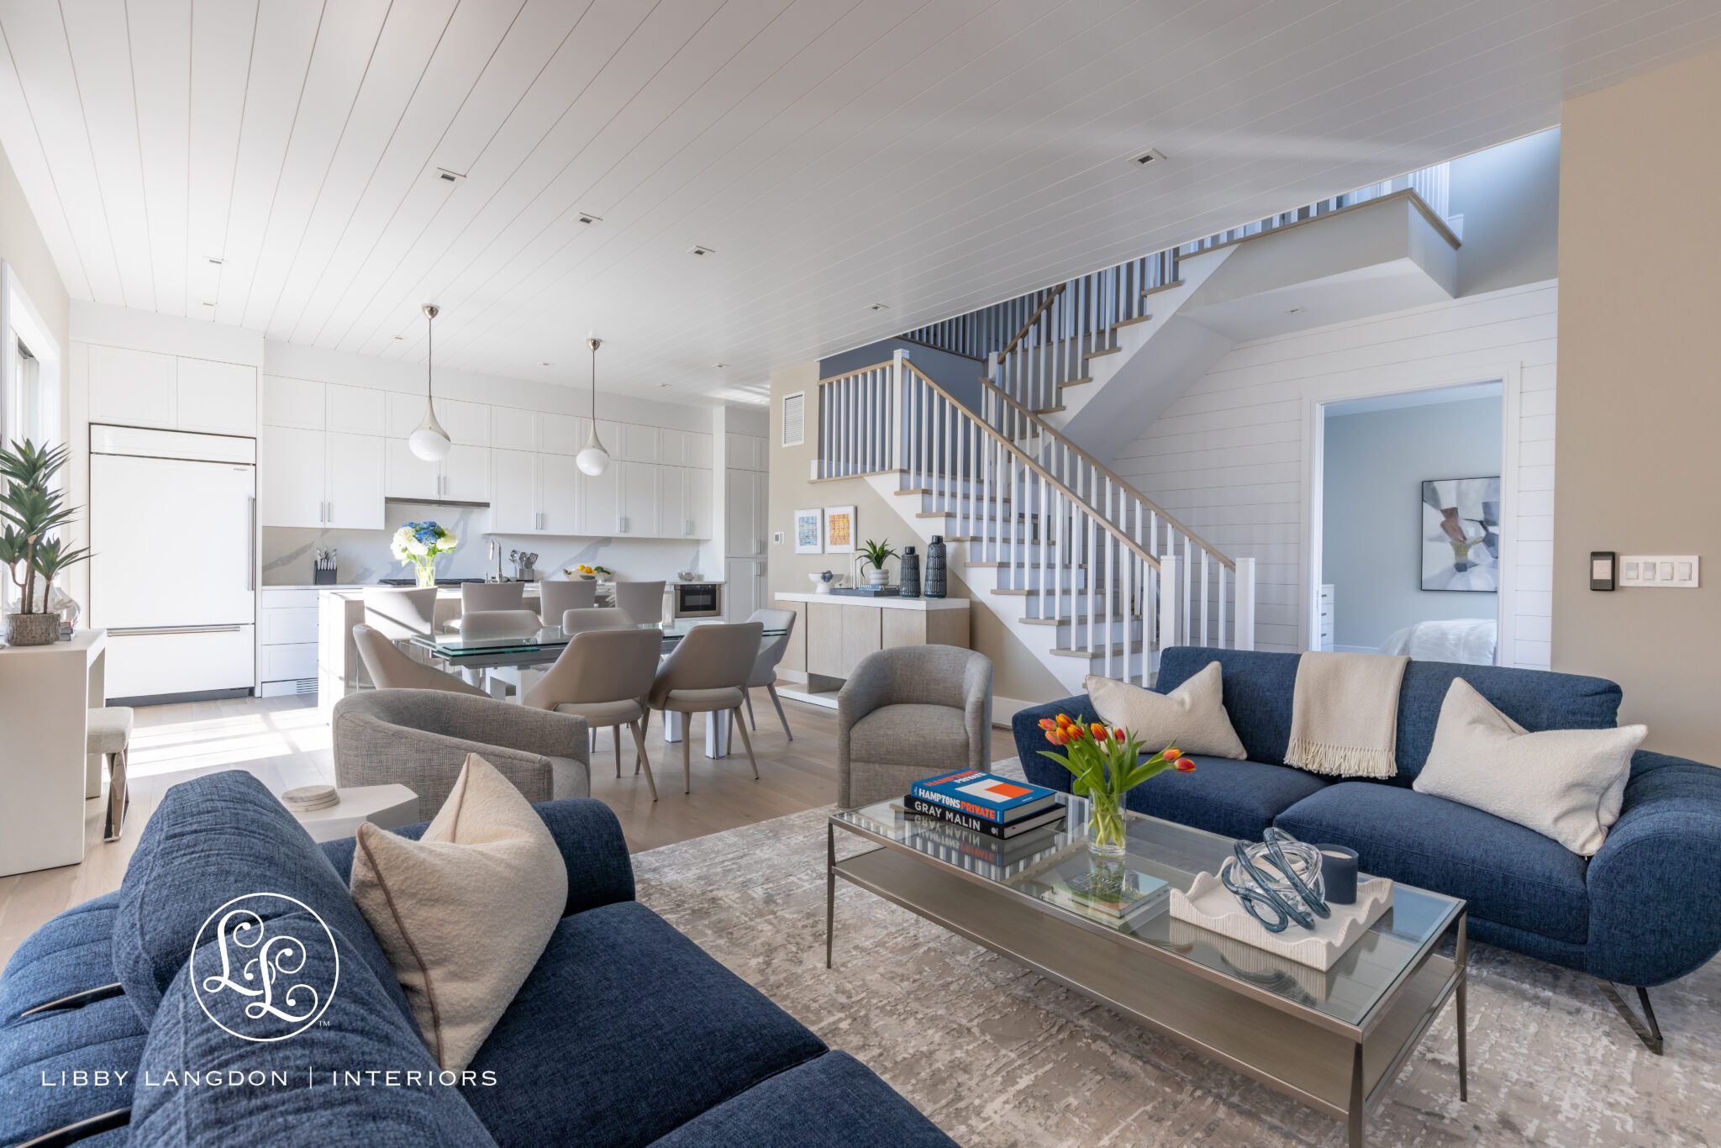
[sps_html tag=”img” src=”https://cdn.northcarolinafinearchitecture.com/2026/06/thoughtful-interior-design-that-increases-property-value-libby-langdon-within-group-home-design.jpg” alt=”Thoughtful Interior Design That Increases Property Value Libby Langdon within Group Home Design” style=”width: 100%; height: auto;”]
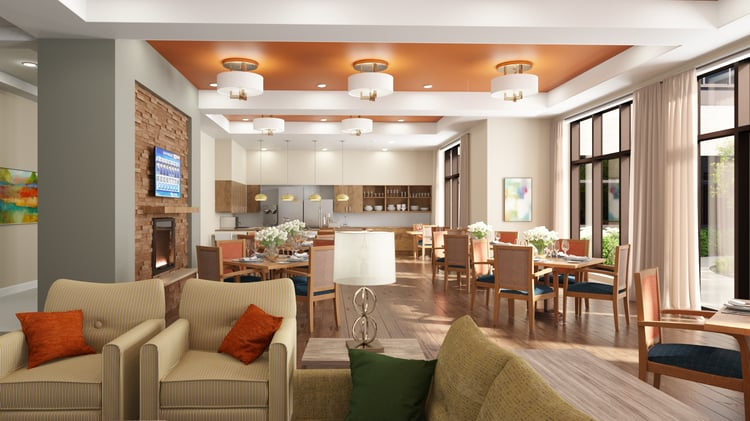
[sps_html tag=”img” src=”https://cdn.northcarolinafinearchitecture.com/2026/06/independent-living-facilities-for-group-home-design.jpg” alt=”Independent Living Facilities for Group Home Design” style=”width: 100%; height: auto;”]
[sps_html tag=”img” src=”https://cdn.northcarolinafinearchitecture.com/2026/06/the-independent-residence-interior-design-firm-kelle-contine-pertaining-to-group-home-design.jpg” alt=”The Independent Residence - Interior Design Firm - Kelle Contine pertaining to Group Home Design” style=”width: 100%; height: auto;”]
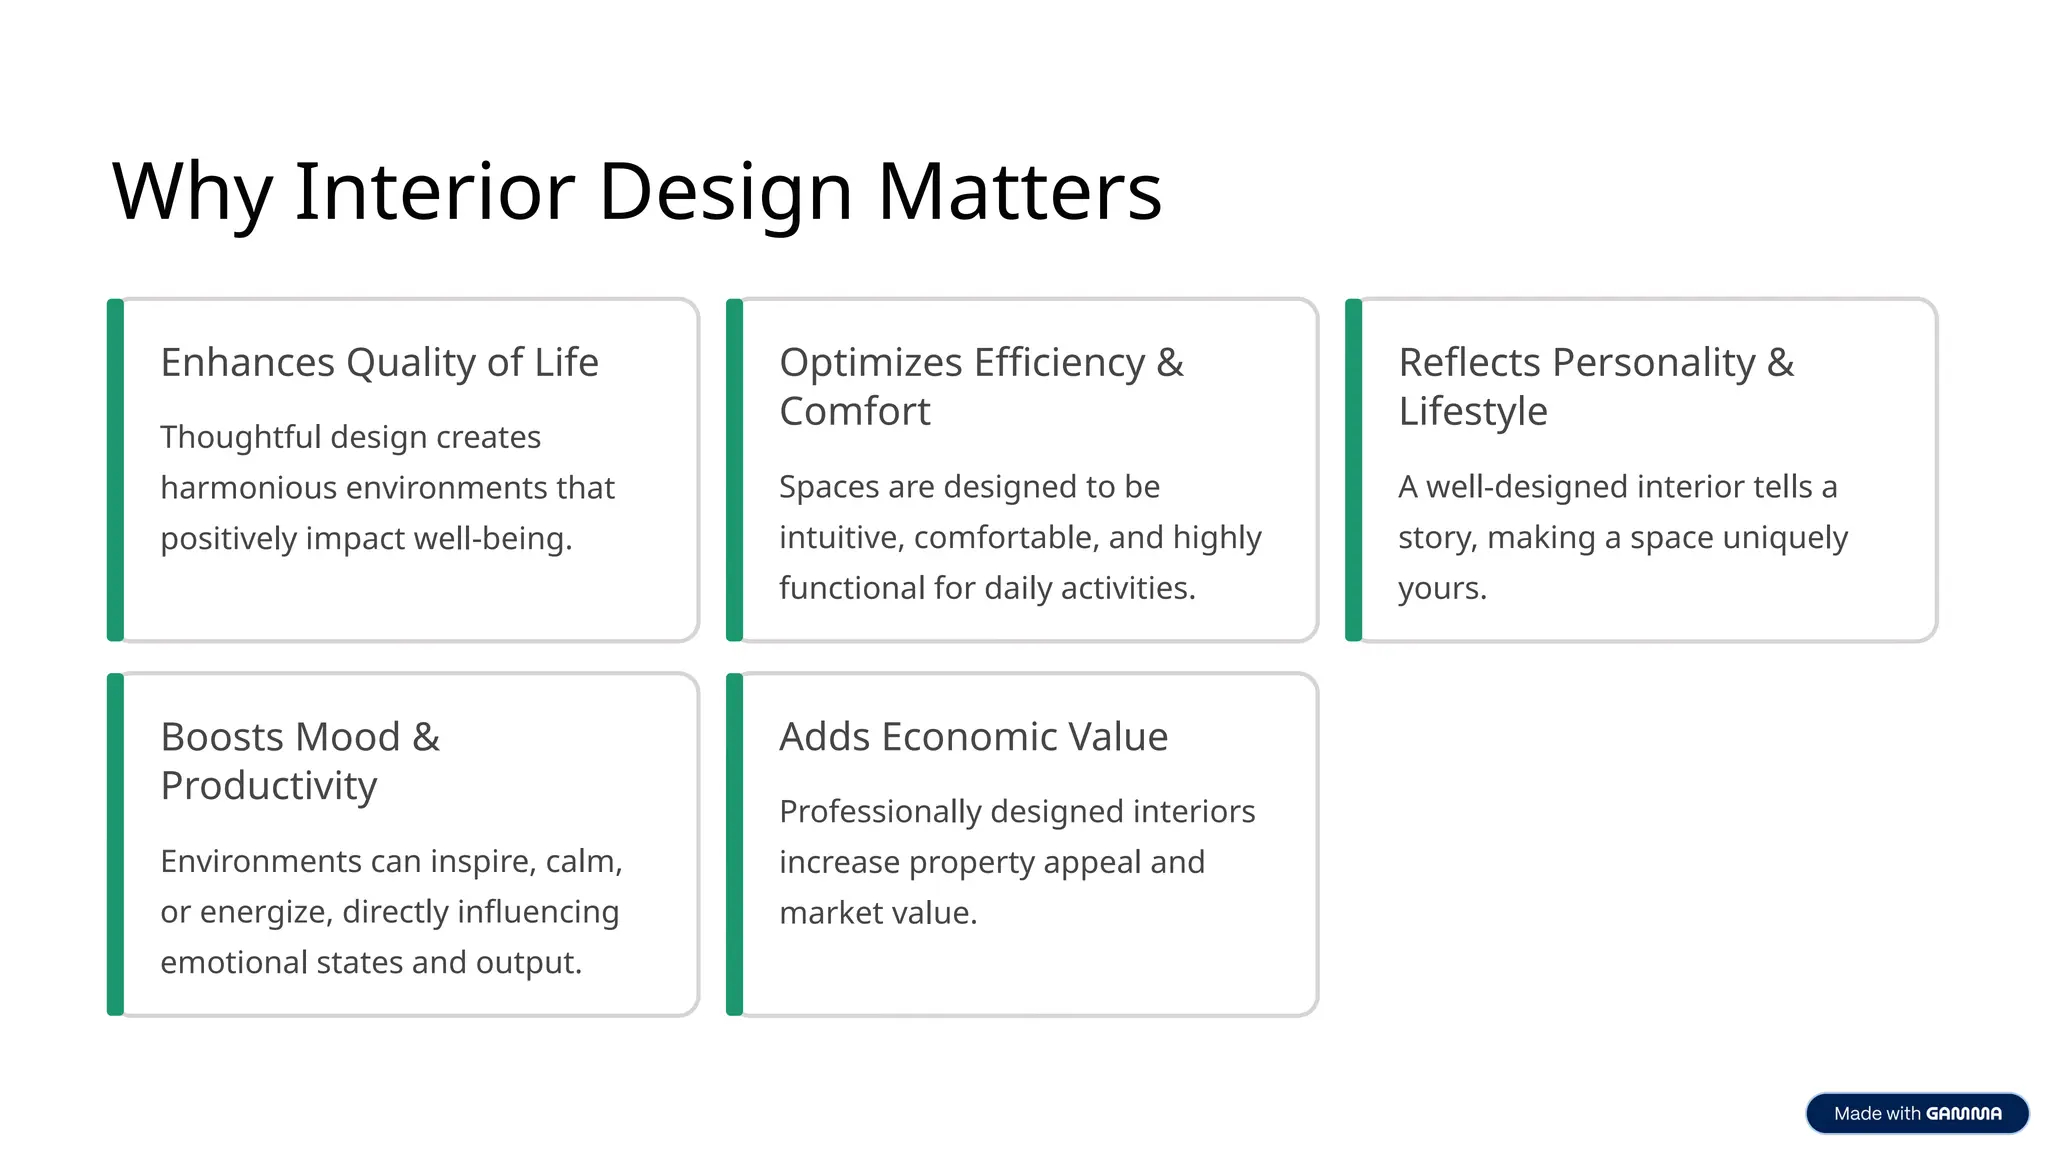
[sps_html tag=”img” src=”https://cdn.northcarolinafinearchitecture.com/2026/06/interior-design-the-art-of-creating-space-pptx-with-regard-to-why-thoughtful-interior-design-boosts-resident-independence.jpg” alt=”Interior-Design The Art Of Creating Space | Pptx with regard to Why Thoughtful Interior Design Boosts Resident Independence” style=”width: 100%; height: auto;”]
[sps_html tag=”img” src=”https://cdn.northcarolinafinearchitecture.com/2026/06/the-psychology-of-space-why-thoughtful-interior-design-is-becoming-the-pertaining-to-why-thoughtful-interior-design-boosts-resident-independence.jpg” alt=”The Psychology Of Space: Why Thoughtful Interior Design Is Becoming The … pertaining to Why Thoughtful Interior Design Boosts Resident Independence” style=”width: 100%; height: auto;”]