We’ve all seen it. That moment on a construction site where the air gets thick with tension. The architect points at a beautiful, sweeping curve in the rendering, eyes wide with passion. The structural engineer stands nearby, arms crossed, looking at the same curve and seeing only a nightmare of load paths and expensive steel reinforcements. It’s an old story, really. Almost as old as building itself. For decades, these two camps have operated in parallel universes, occasionally colliding with messy results. But something is shifting. In 2026, the wall between "pretty" and "possible" is crumbling. And honestly? It’s about time.
This isn’t just about making buildings look good or stand up. It’s about respect. It’s about understanding that the person dreaming up the space and the person ensuring it doesn’t collapse are actually on the same team. When they don’t talk, things go wrong. Delays happen. Budgets blow out. Sometimes, sadly, safety is compromised. But when they do connect? Magic happens. We get structures that are both breathtaking and brilliant. This piece dives into how we’re fixing the broken telephone line between design and engineering, using tech, trust, and a whole lot of listening.
The Old Silence: Why We Drifted Apart
Let’s be real for a second. The traditional way of doing things was… well, kinda broken. Historically, architects would spend weeks or months crafting a vision. They’d pour their soul into sketches, models, and renderings. Then, like passing a baton in a relay race they didn’t want to run together, they’d hand it off to the engineers. "Here," they’d say. "Make this work." The engineers, often brought in too late to influence the core design, would stare at the plans and sigh. They’d have to retrofit structural systems into spaces that were never designed to hold them.
This siloed approach created a culture of defensiveness. Architects felt their creativity was being stifled by "no-can-do" engineers. Engineers felt disrespected, treated as mere calculators rather than creative partners. I’ve sat in meetings where the energy was so cold you could see your breath. An architect might propose a cantilever that defies gravity, not out of ignorance, but out of artistic drive. The engineer shoots it down without explaining why, just citing code. No dialogue. Just deadlock. It’s inefficient, sure. But it’s also deeply human. We protect what we care about. And when we don’t understand each other’s languages, we retreat to our corners.
The cost of this silence is huge. Rework is the silent killer of profit margins. Imagine designing a facade, only to find out three months later that the structural columns needed for support clash with the window placements. You have to tear it all down and start over. That’s wasted time, wasted materials, and wasted talent. In an industry already razor-thin on margins, this friction is unsustainable. We realized we couldn’t keep building skyscrapers with stone-age communication methods. Something had to give.
BIM: The Shared Digital Tongue
Enter Building Information Modeling, or BIM. If you’ve been in construction lately, you’ve heard the acronym thrown around like confetti. But what does it actually mean for the people on the ground? At its heart, BIM is a shared digital language. It’s not just 3D modeling; it’s a smart database of the building. Instead of architects working on one set of drawings and engineers on another, everyone works in the same virtual space. It’s like moving from sending letters to having a live group chat.
In 2026, BIM isn’t new, but its maturity is. Modern platforms allow for real-time coordination. If an architect moves a wall, the structural model updates instantly. The engineer sees the change immediately. They can flag a potential issue before a single brick is laid. This immediacy changes the dynamic completely. It stops being about "your design vs. my structure" and becomes "our model." It fosters a collaborative environment where changes are discussed, not discovered. As noted by industry leaders, this real-time feedback loop minimizes workflow interruptions and keeps everyone on the same page. Literally.
But technology alone isn’t a silver bullet. I’ve seen firms buy the most expensive software licenses and still fail to collaborate. Why? Because they used BIM as a drafting tool, not a communication tool. The key is using the model to have conversations. Virtual walkthroughs where both disciplines explore the space together. Clash detection runs that are reviewed jointly, not in isolation. When both teams can visualize the problem in 3D, the solution often becomes obvious. It removes the ambiguity of 2D lines and lets the building speak for itself. It’s a powerful shift, turning abstract conflicts into tangible, solvable puzzles.
Listening as a Structural Tool
Here’s a thought that might sound soft for an industry made of concrete and steel: listening is a structural tool. Seriously. One of the most effective ways to bridge the gap isn’t software—it’s empathy. Engineers need to understand the "why" behind an architectural decision. Is that column-free space essential for the user experience? Is the specific material choice driven by sustainability goals or aesthetic heritage? When engineers sit in on internal architect meetings, even just to listen, everything changes. They start to see the design intent, not just the geometry.
Conversely, architects benefit immensely from understanding the constraints engineers face. It’s not about limiting creativity; it’s about channeling it. When an architect understands the logic of load paths, they can design forms that are naturally efficient. Think of Gaudí or Calatrava. Their beauty comes from their structural honesty. By learning the engineer’s language, architects can propose designs that are easier to build, cheaper to maintain, and often more striking because they work with physics, not against it. It’s a dance, not a tug-of-war.
This cultural shift requires intentionality. It means creating spaces for informal interaction. Coffee breaks together. Site walks where the architect explains the vision to the structural lead while standing in the raw skeleton of the building. These moments build mutual respect. They humanize the "other side." You realize the engineer isn’t trying to ruin your facade; they’re trying to keep people safe. The architect isn’t being difficult; they’re trying to create joy. When you see the person behind the profession, collaboration becomes natural. It stops being a transaction and starts being a partnership.
Agile Workflows: Breaking the Linear Chain
Traditional construction projects are linear. Design. Bid. Build. It’s rigid. If you find a problem in the "Build" phase, you have to go all the way back to "Design." It’s slow and painful. In 2026, more firms are adopting agile methodologies borrowed from the tech world. This means working in sprints, iterating quickly, and embracing flexibility. Architects and engineers form cross-functional teams that work together from day one. They don’t wait for a perfect set of drawings to start engineering analysis. They start rough, test ideas, refine, and repeat.
This agile approach allows for rapid prototyping. Want to see how a different roof structure affects the interior light? Model it, analyze it, decide. Done in hours, not weeks. It encourages experimentation because the cost of failure is low in the digital realm. Teams regularly revisit and refine plans based on evolving requirements. Maybe the client changes their mind. Maybe new sustainability regulations drop. In an agile framework, these aren’t crises; they’re just new data points. The team pivots together.
The beauty of this method is that it distributes ownership. Everyone feels responsible for the final outcome. There’s no "handoff" because there’s no separation. The engineer is part of the design conversation from the first sketch. The architect is part of the technical resolution from the first calculation. This seamless integration reduces the anxiety that comes with big reveals. No more shocking surprises at the 90% design mark. Just steady, consistent progress toward a shared goal. It’s less stressful, more creative, and frankly, more fun.
From Office to Site: Closing the Last Mile
Even with perfect digital models and great office collaboration, there’s often a disconnect when the plans hit the dirt. The people building the project—the contractors, the tradespeople—often feel excluded from the design process. They see errors that the architects and engineers missed because they know how materials actually behave in the real world. Bridging this last gap is crucial. In 2026, leading projects are bringing site supervisors into the coordination meetings early. They’re using tablets on-site to access the same BIM models the designers use.
Platforms like BauBau.app and others are streamlining this connection. They allow construction professionals to flag issues directly in the model, which the design team can see and address instantly. This keeps architects involved through the build process, protecting their creative intent while respecting practical realities. It creates a supportive and inclusive work environment where a carpenter’s suggestion is valued as much as an architect’s vision. After all, if it can’t be built, it’s just a drawing.
Regular interactions between on-site workers and office-based personnel build a culture of trust. When a site manager knows they can call the structural engineer directly to clarify a detail, delays vanish. When an architect visits the site weekly, they gain a deeper appreciation for the craft of construction. This mutual respect transforms the job site. It becomes a place of problem-solving, not blame. Errors are caught early. Solutions are found collaboratively. The building rises smoother, faster, and with fewer headaches for everyone involved. It’s the difference between a chaotic scramble and a synchronized symphony.
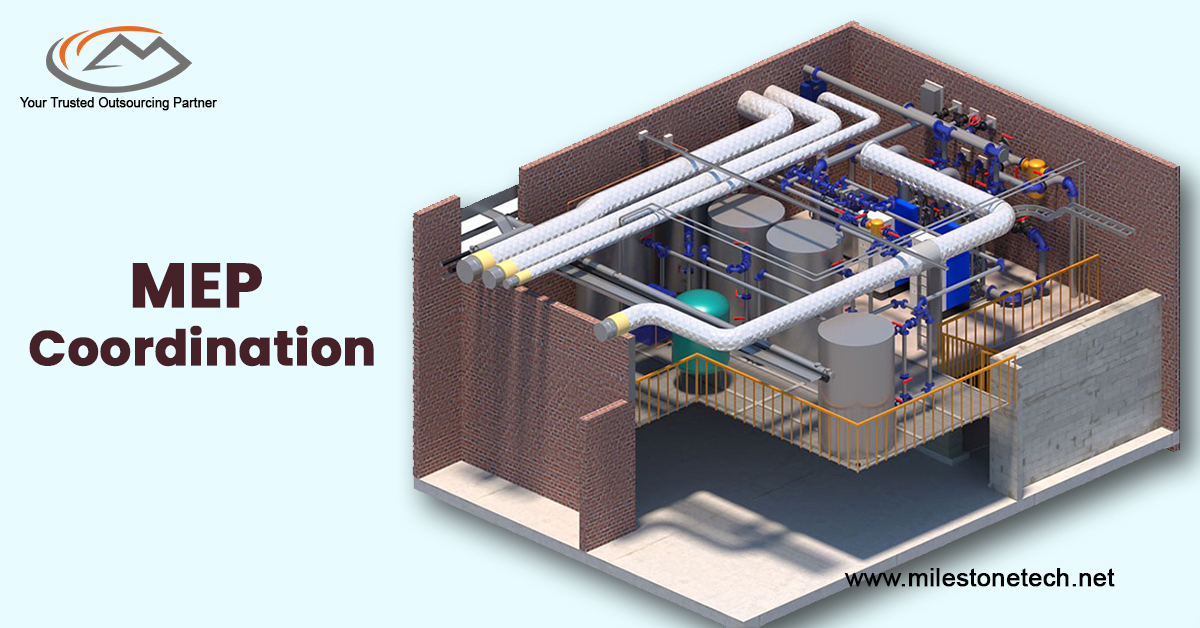
We can’t talk about 2026 without mentioning Artificial Intelligence. AI-powered coordination software is no longer sci-fi; it’s standard practice for top-tier firms. These tools scan models for clashes before humans even look at them. They predict potential constructability issues based on historical data. Imagine an algorithm that flags a ductwork conflict with a beam, suggesting three alternative routes that optimize both space and cost. That’s the power we have now. It frees up architects and engineers to focus on high-level creative and technical challenges, rather than getting bogged down in routine checks.
But AI isn’t replacing the human element; it’s enhancing it. It handles the tedious data crunching, allowing for more meaningful conversations. Instead of spending days finding clashes, teams spend hours discussing design quality. AI acts as a neutral third party, offering objective insights that can depersonalize conflicts. It’s not "my idea vs. yours"; it’s "the data suggests this option performs better." This objectivity can be a huge relief in tense negotiations. It provides a common ground rooted in performance metrics.
Looking ahead, the integration will only deepen. Generative design tools will allow architects and engineers to input goals—maximize light, minimize carbon, stay within budget—and let the AI generate thousands of options that balance these competing needs. The human role shifts from creator to curator. We choose the best solution from the AI’s suggestions. This requires even closer collaboration, as the criteria for success must be agreed upon by both disciplines. The future isn’t man vs. machine; it’s architect plus engineer, amplified by intelligence. It’s a thrilling prospect for anyone who loves buildings.
So, where does this leave us? The gap between architects and engineers isn’t gone, but it’s narrowing. We have the tools. We have the methods. What we need now is the will. The willingness to step out of our comfort zones. To learn a new language. To listen. To share credit. When we do, we don’t just get better buildings. We get a better industry. One that values both beauty and brains, vision and viability.
It’s not easy work. Changing culture takes time. It takes patience and a lot of awkward conversations. But the reward is worth it. Think of the iconic structures that define our cities. They weren’t born from conflict. They were born from synergy. From a sculptor and a scientist holding hands, metaphorically speaking. As we move further into 2026, let’s commit to that partnership. Let’s build bridges, not just with steel and glass, but with trust and understanding. Because at the end of the day, we’re all just trying to create spaces where life can happen. And that’s a goal worth aligning on.
[sps_html tag=”img” src=”https://cdn.northcarolinafinearchitecture.com/2026/06/the-typical-stages-of-mep-coordination-pertaining-to-mep-coordination-design.png” alt=”The Typical Stages Of Mep Coordination pertaining to Mep Coordination Design” style=”width: 100%; height: auto;”]
[sps_html tag=”img” src=”https://cdn.northcarolinafinearchitecture.com/2026/06/mep-coordination-services-57-cost-saving-fast-turnaround-with-regard-to-mep-coordination-design.jpg” alt=”Mep Coordination Services | 57% Cost Saving & Fast Turnaround with regard to Mep Coordination Design” style=”width: 100%; height: auto;”]
[sps_html tag=”img” src=”https://cdn.northcarolinafinearchitecture.com/2026/06/mep-coordination-everything-you-need-to-know-about-it-with-regard-to-mep-coordination-design.jpg” alt=”Mep Coordination - Everything You Need To Know About It with regard to Mep Coordination Design” style=”width: 100%; height: auto;”]
[sps_html tag=”img” src=”https://cdn.northcarolinafinearchitecture.com/2026/06/mep-coordination-everything-you-need-to-know-about-it-pertaining-to-mep-coordination-design.jpg” alt=”Mep Coordination - Everything You Need To Know About It pertaining to Mep Coordination Design” style=”width: 100%; height: auto;”]
[sps_html tag=”img” src=”https://cdn.northcarolinafinearchitecture.com/2026/06/what-are-the-various-stages-of-mep-coordination-inside-mep-coordination-design.jpg” alt=”What Are The Various Stages Of Mep Coordination? inside Mep Coordination Design” style=”width: 100%; height: auto;”]