Picture sitting down to deep-focus work in a sleek, minimalist apartment or an open-plan tech incubator. The glass walls shimmer under clean daylight, the polished concrete floor reflects the morning sun, and the exposed steel beams give the space a sharp, industrial edge. Visually, it is a masterclass in modern restraint. Yet, within ten minutes, your attention fractures. The clatter of a distant coffee cup on stone echoes like a gunshot. A colleague’s phone conversation on speakerphone ricochets off the ceiling. Every slight movement turns into an aggressive acoustic assault, draining your cognitive bandwidth long before noon.
For decades, the built environment prioritized the eye at the complete expense of the ear. Designers chased photogenic minimalism—hard surfaces, vast open layouts, and rigid geometric volumes—while treating unwanted noise as a minor annoyance rather than a structural failure. Human biology, however, refuses to adapt to this sensory dissonance. Our auditory system remains an evolutionary defense mechanism, constantly scanning our surroundings for threats. When a room treats sound like a pinball machine, our nervous system stays on high alert. We lose our focus, our stress hormones spike, and our collective productivity plummets.
Fortunately, the tide is turning. Architectural acoustics has shifted from an afterthought of soundproofing to a core design philosophy. Modern architects are finally listening to the invisible dimensions of space. They are treating sound as a tangible physical material—sculpting reverberations, dampening frequencies, and weaving biophilic soundscapes into the structural DNA of our daily lives. Understanding this auditory revolution is no longer optional for anyone trying to think, work, or create in the twenty-first century.
The Invisible Architecture: How Sound Waves Dictate Our Cognitive Bandwidth
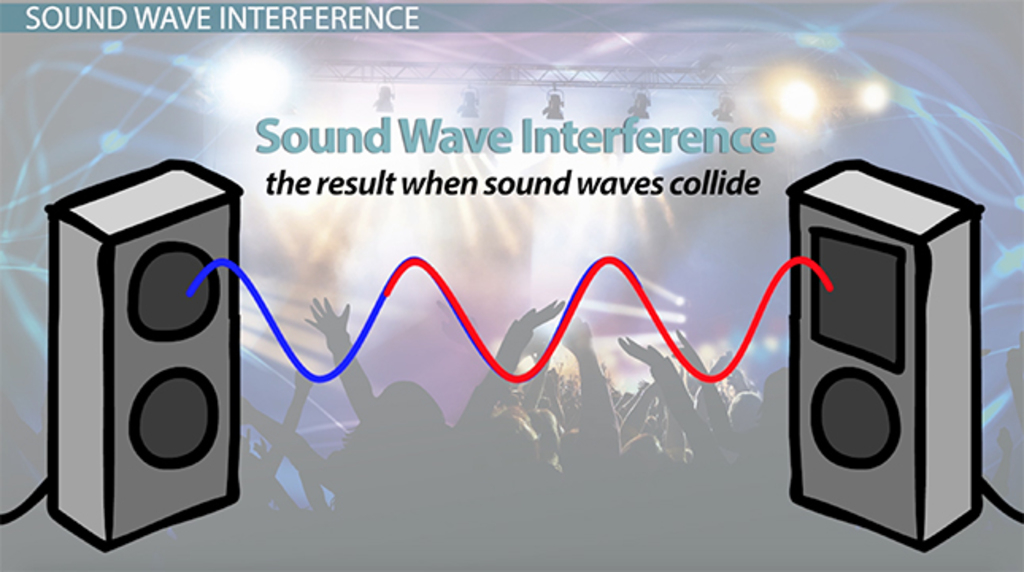
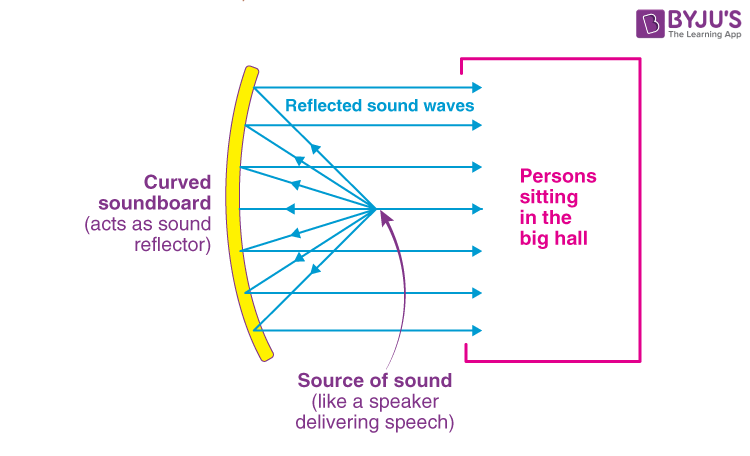
Long before we register the visual layout of a room, our brains map its geometry through sound. When a sound wave leaves a source, it travels outward, striking floors, walls, and ceilings before bouncing back to our ears. This phenomenon—reverberation—tells us instantly whether we are standing in a gothic cathedral, a cramped corridor, or an open-plan office. The brain must constantly decode these acoustic cues, calculating distance, material density, and spatial boundaries in real-time. When a space has a long reverberation time, known as RT60, the echoes overlap and smear speech intelligibility, forcing the brain to work overtime just to parse background noise.
This invisible labor carries a severe cognitive toll. Studies in environmental psychology indicate that chronic exposure to uncontrolled indoor noise reduces working memory capacity, impairs reading comprehension, and increases error rates on complex tasks. Open-plan offices, popularized for their supposed encouragement of collaboration, often achieve the exact opposite. They create an environment of acoustic pollution where privacy vanishes and continuous distraction reigns. Workers do not simply tune out the chatter; their brains actively suppress it, consuming valuable executive function that should be dedicated to creative problem-solving and deep focus.
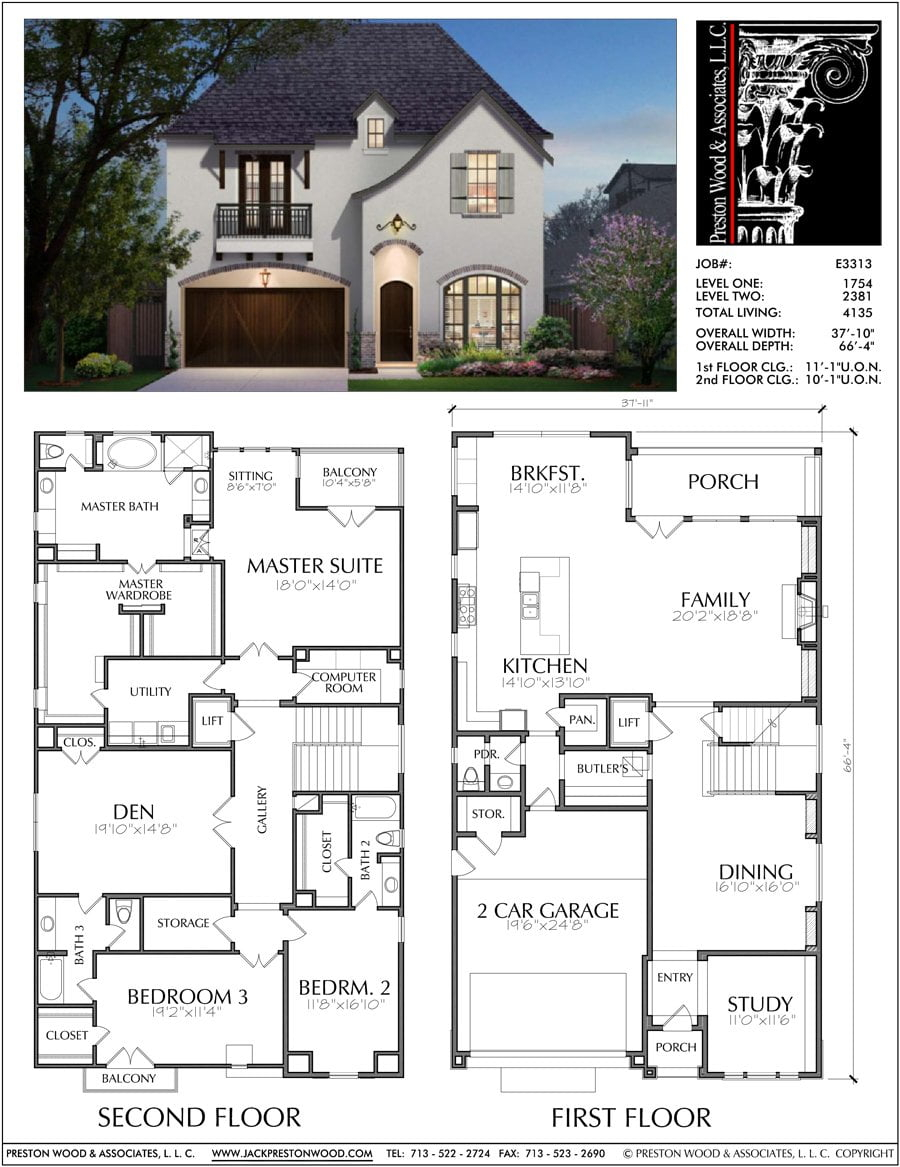
Architecture has traditionally been taught through drawings, floor plans, and digital renderings—all of which are stubbornly silent. Yet, human experience is inherently multisensory. A building that looks breathtaking on paper can easily become an acoustic torture chamber in practice. When architects ignore the physics of sound, they build spaces that actively fight human biology. Conversely, when they integrate acoustic design from the initial schematic phase, spaces begin to support our natural rhythms. They foster calm, protect concentration, and transform chaotic environments into sanctuaries of clarity.
Moving Beyond Visual Minimalism: The Material Revolution in Building Design
The aesthetic obsession with hard, unforgiving surfaces—polished concrete, tempered glass, exposed brick, and minimalist plaster—created an acoustic crisis in contemporary architecture. These materials possess exceptionally low Sound Absorption Coefficients. Instead of trapping acoustic energy, they reflect up to ninety-five percent of it right back into the room. Fixing this problem used to mean slapping ugly, industrial fiberglass panels onto finished walls as an afterthought. Today, a new material revolution marries structural integrity with high-performance acoustic engineering, rendering sound dampening invisible yet deeply effective.
Modern manufacturers and designers now engineer building materials that perform dual functions. Porous wood panels are micro-perforated with thousands of laser-cut holes invisible to the naked eye, allowing sound waves to enter a trapped air cavity where their energy is converted into harmless heat. Textured acoustic plasters mimic the smooth look of traditional gypsum while offering NRC (Noise Reduction Coefficient) ratings of 0.85 or higher. Felted wall coverings made from recycled polyethylene terephthalate (PET) bottles offer vibrant tactile warmth while swallowing mid-to-high frequency chatter.
This material shift changes the entire character of interior spaces. Rooms no longer need to look like recording studios to sound peaceful. By embedding sound-absorbing properties directly into the architecture—through intelligent joinery, sculpted ceiling baffles, and porous structural elements—designers create environments that feel grounded and quiet without sacrificing visual elegance. The architecture finally breathes, absorbing the friction of daily life and returning a sense of stillness to its occupants.
Crafting Intentional Soundscapes: A Step-by-Step Implementation Guide
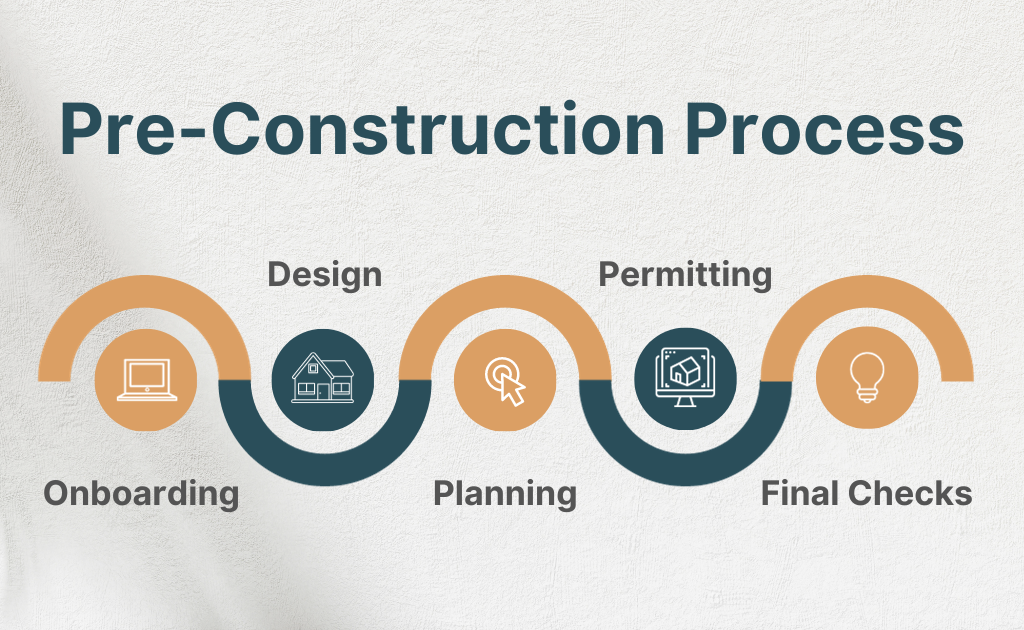
Designing for sound requires a systematic methodology that begins long before the first wall is framed. To achieve optimal acoustic comfort in residential, commercial, or creative spaces, architects and interior planners follow a rigorous sequence of analysis, zoning, and material selection.
- Step 1 (Acoustic Site Audit and Baseline Mapping): Analyze the external and internal noise sources impacting the property, measuring ambient decibel levels across different times of the day to identify peak disturbance frequencies.
- Step 2 (Zoning for Behavioral Intent): Group spaces by their acoustic function, deliberately separating high-activity zones like kitchens, corridors, and collaborative areas from quiet zones dedicated to deep focus, rest, and private conversation.
- Step 3 (Mass and Decoupling Strategies): Implement structural sound isolation using mass-loaded vinyl, resilient channels, and double-stud framing with decoupled drywall layers to prevent airborne and impact sound transmission between rooms.
- Step 4 (Surface and Geometry Optimization): Select interior finishes based on specific NRC and STC (Sound Transmission Class) ratings, introducing non-parallel walls, convex diffusers, and strategic absorption panels to eliminate flutter echoes and standing waves.
- Step 5 (Biophilic Soundscape Integration): Layer in intentional biophilic auditory elements—such as controlled indoor water features or calibrated biophilic sound masking—to raise cognitive focus and mask disruptive high-frequency transient noises.
Navigating Acoustic Pitfalls: Common Mistakes and Field-Tested Workarounds
Even experienced designers frequently fall into traps when attempting to solve acoustic problems. Fixing sound is not as simple as buying a few foam tiles online; it requires an understanding of wave mechanics, frequency behavior, and spatial volume.
- Pitfall 1 (Treating Only High Frequencies): Applying thin foam panels that only absorb high-pitched speech while leaving low-frequency bass rumble unchecked, creating a muddy, boomy room. Workaround: Utilize thick porous absorbers, bass traps in room corners, and Helmholtz resonators designed to tackle low-frequency modal issues.
- Pitfall 2 (Ignoring Impact Sound Transmission): Focusing entirely on walls while neglecting floor assemblies, allowing footsteps and dropped objects to travel freely through the building structure. Workaround: Install high-density acoustic underlayments beneath hardwood or tile flooring, and specify floating floor systems in multi-story buildings.
- Pitfall 3 (Over-Dampening the Space): Stripping a room of all reverberation until it sounds dead, unnatural, and exhausting to speak in. Workaround: Balance absorption with diffusion, leaving some hard reflective surfaces so the room retains a natural, lively acoustic presence without becoming chaotic.
- Pitfall 4 (Sealing Without Ventilation Considerations): Over-tightening rooms for acoustic isolation, which traps stale air and creates HVAC noise problems that force occupants to choose between fresh air and quiet. Workaround: Design convoluted duct silencers, acoustic louvers, and sound-attenuated transfer grilles that allow airflow without compromising sound transmission class ratings.
- Pitfall 5 (Treating Acoustics as an Afterthought): Attempting to fix poor spatial layout and framing mistakes with aftermarket acoustic remedies after construction is complete. Workaround: Model room acoustics during the schematic design phase using ray-tracing software to predict acoustic behavior before pouring concrete.
The Economic and Psychological ROI of Acoustic Design
Acoustic wellness is no longer a luxury reserved for high-end recording studios or elite concert halls; it is a fundamental driver of human health and economic efficiency. In commercial real estate, persistent noise complaints are rarely viewed as isolated annoyances today. Instead, forward-thinking facility managers recognize them as clear indicators that the physical environment is misaligned with human activity. When employees work in acoustically optimized environments, stress markers drop, cortisol levels normalize, and productivity surges. Research consistently shows that incorporating geophonic and biophonic sound elements increases cognitive focus and task accuracy significantly.
From a financial perspective, investing in proper architectural acoustics yields measurable returns. In educational facilities, poor acoustics sabotage learning comprehension because children struggle to parse speech over HVAC hums and outdoor traffic. Classrooms engineered for optimal speech transmission see immediate jumps in test scores and student engagement. In healthcare settings, lowering ambient noise levels in patient recovery wards directly correlates with faster healing times, lower blood pressure, and reduced reliance on pain management medication.
Furthermore, residential architecture is experiencing a parallel awakening. As remote work and hybrid schedules blur the lines between home and office, homeowners demand sanctuaries where multiple family members can work, study, and relax simultaneously without acoustic interference. Homes designed with multi-zone audio insulation, solid-core doors, and strategic sound-dampening materials command higher market values. They provide an irreplaceable psychological asset: refuge from a relentlessly loud modern world.
Actionable Recommendations for Cultivating an Acoustically Balanced Environment
Transforming your daily environment does not always require a total structural overhaul. Whether you are designing a ground-up architectural marvel or optimizing an existing room, implementing a structured framework of acoustic management creates immediate improvements in focus and well-being.
- Assess Your Acoustic Triggers: Spend a day noting exactly which sounds break your concentration, categorizing them into low-end mechanical hums, mid-frequency speech, or high-end transient clatter.
- Introduce Soft Boundary Layers: Add soft textiles where sound bounces most aggressively—heavy linen curtains, plush area rugs with thick felt pads, and upholstered furniture to break up hard reflections.
- Manage HVAC and Appliance Noise: Inspect refrigerators, ventilation fans, and computer towers, replacing rattling components or installing vibration isolation pads to eliminate constant background hums.
- Utilize Active Sound Masking: In open environments where physical walls are impossible, deploy calibrated pink or brown noise generators to compress the intelligible frequency range of human speech and restore privacy.
- Prioritize Door Sealing: Upgrade hollow-core interior doors to solid-core models and install perimeter acoustic drop-seals to instantly double the sound isolation of private offices and bedrooms.
Architecture is ultimately an act of empathy. It is the art of enclosing space to shelter the human body, mind, and spirit. For too long, this shelter has been visually stunning yet auditorily hostile—a collection of glass and concrete boxes that deafen us with our own amplified noise. As we move further into an era defined by cognitive fatigue and sensory overload, the buildings that truly serve us will be those that know how to listen as well as they speak.
The evolution of architectural acoustics reminds us that our environment is never silent, and neither is our experience within it. By respecting sound as a primary spatial material, architects and designers can bridge the gap between form and feeling. We have entered a time where thoughtful acoustics, sustainable materials, and human-centric design converge to create spaces that nourish our focus and protect our peace. The blueprint for the future is clear: build spaces that look beautiful, and design them to sound like home.