Ever walked into a bathroom that just felt… wrong? Maybe the door hit the toilet. Or perhaps you had to do a weird shuffle to get from the shower to the towel rack without dripping water everywhere. It’s frustrating. We’ve all been there. In 2026, we’re moving past the idea that bathrooms are just utilitarian boxes. They’re personal retreats. But making them work requires more than just picking pretty tiles. It needs a plan. Specifically, a zoning plan.
Most people start with fixtures. They want that deep soaking tub or the rainfall showerhead. That’s fine. But if you don’t think about where those things go in relation to each other, you end up with a space that looks good in photos but feels clumsy in real life. Zoning is the secret sauce. It’s about grouping activities together so your morning rush or evening unwind happens smoothly. No collisions. No wet floors where they shouldn’t be. Just flow.
Let’s break it down. We aren’t talking about complex architectural jargon here. We’re talking about common sense applied to square footage. Whether you have a sprawling primary suite or a tiny powder room under the stairs, the principles stay the same. You divide the room into specific jobs. Then you arrange those jobs so they don’t fight each other. Sounds simple? It is. But the details matter. A lot.
Understanding the Core Concept of Bathroom Zoning
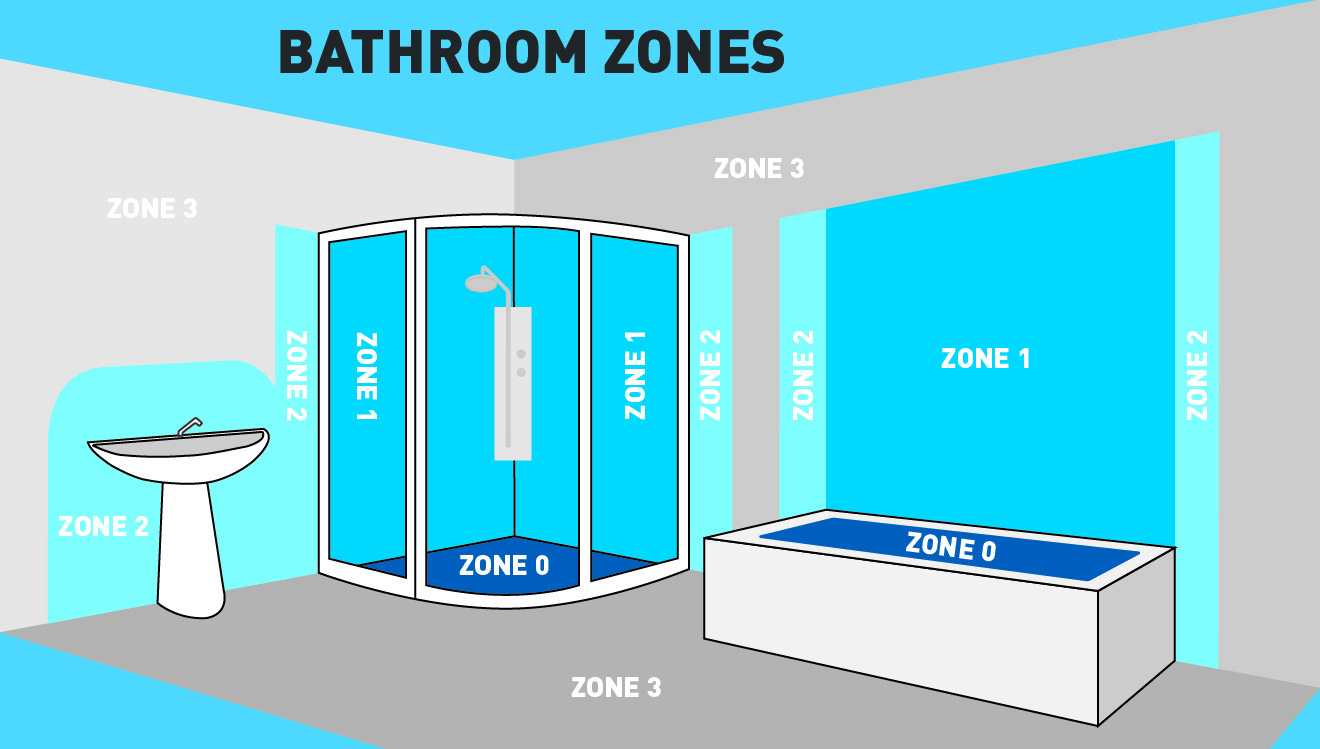
So, what exactly is a zone? Think of it like rooms within a room. In a kitchen, you have the prep zone, the cooking zone, and the cleaning zone. Bathrooms work the same way. By 2026, designers have pretty much standardized this approach because it just works. It stops the chaos. When you zone a bathroom, you are essentially mapping out traffic patterns before you even pick out a faucet.
The main goal is separation. You want to keep the "wet" stuff away from the "dry" stuff when possible. You want privacy where it’s needed and openness where it helps the space feel bigger. It’s about creating distinct areas for specific tasks. Washing your face is different from taking a long bath. One is quick and functional; the other is slow and relaxing. Your layout should reflect that difference. If you try to mash them into one undefined space, you lose the benefit of both.
This approach also helps with budgeting. When you know your zones, you know where to splurge and where to save. You might spend more on the shower zone because it’s your daily ritual, but keep the toilet area simple. It gives you a framework to make decisions. Instead of asking "Do I like this sink?", you ask "Does this sink fit the grooming zone?" It changes the whole conversation. And honestly, it saves you from buyer’s remorse later on.
The Wet Zone: Showers and Tubs
This is where the water lives. The wet zone is usually the biggest consumer of space and the most critical for waterproofing. In modern layouts, especially in 2026, we’re seeing a shift toward larger, barrier-free showers. People want accessibility. They want ease. But whether you choose a walk-in shower or a classic tub, the placement is key. You don’t want this zone right next to the door if you can help it. It creates a visual block and can make the room feel smaller.
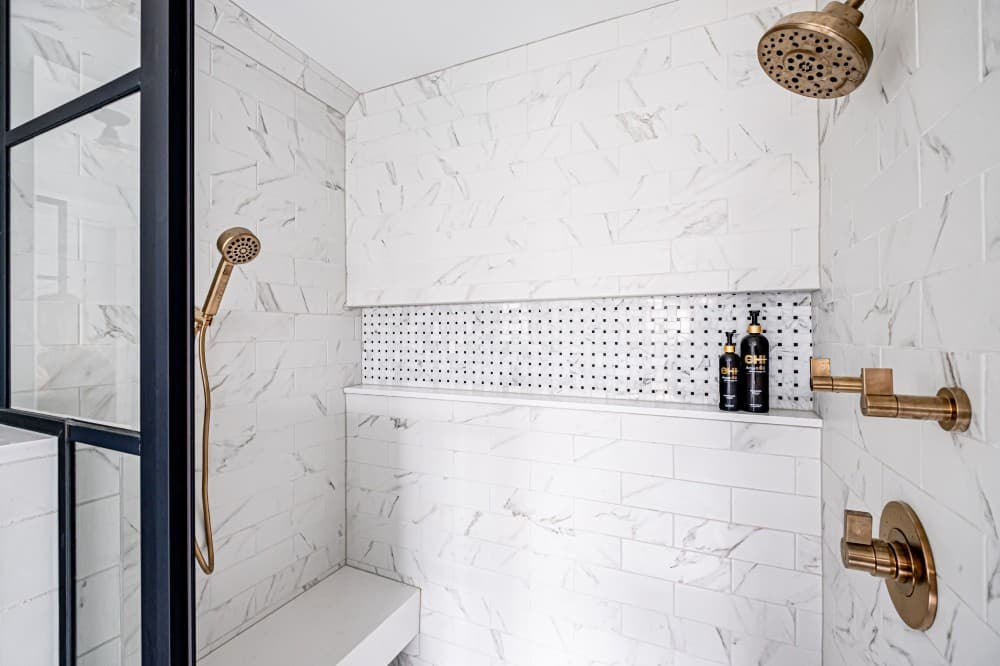
If you have a tub, consider it a focal point. It shouldn’t be an afterthought tucked in a corner unless you have no choice. Ideally, it sits in a spot where you can relax without feeling cramped. For showers, think about the spray. You need enough room to move without hitting the glass or the wall. A standard shower needs at least 30 by 30 inches, but 36 by 36 is much better. If you’re lucky enough to have more space, go for it. A bench inside the shower? Yes please. It adds luxury and function.
Water management is part of this zone too. The floor needs to slope correctly. The drain needs to be positioned well. These aren’t sexy topics, but they prevent mold and mildew. And let’s be real, nobody wants a smelly bathroom. Keep the wet zone contained. Use glass partitions instead of curtains if you can. They keep the water in but let the light through. This keeps the rest of the bathroom feeling open and airy, even if the shower itself is quite large.
The Grooming Zone: Vanities and Sinks
Next up is the grooming zone. This is your command center. It’s where you brush your teeth, apply makeup, shave, and generally get ready for the day. In 2026, dual vanities are still huge for primary bathrooms. Why? Because mornings are hectic. Having two sinks means you aren’t fighting over counter space. It’s a game changer for couples. But if you’re short on space, a single wide vanity with plenty of drawer storage can work just as well.
Height matters here. Standard vanity height used to be 30 or 32 inches. Now, it’s closer to 34 or 36 inches. Why? Because we’re taller now, and bending over a low sink hurts your back. Think about your own comfort. Stand in front of a mirror. Does your posture feel natural? If not, adjust the height. Lighting is also part of this zone. You need light on your face, not just overhead. Side sconces are best. They eliminate shadows. Overhead lights alone make everyone look tired. Nobody wants that.
Storage is the unsung hero of the grooming zone. Countertops look nice when they’re clear. So, where does the toothpaste go? Where do the hair dryers live? Drawers are better than doors. They let you see everything at once. Pull-out organizers are great for keeping things tidy. If you have a small bathroom, go vertical. Tall cabinets can hold a surprising amount of stuff without taking up much floor space. Keep the essentials within arm’s reach. Everything else can go higher up or further away.
The Private Zone: Toilets and Bidets
Let’s talk about the elephant in the room. Or rather, the fixture in the corner. The toilet zone needs privacy. Plain and simple. In a family bathroom, this is non-negotiable. You don’t want someone brushing their teeth while someone else is… well, using the facilities. It’s awkward. Even in a primary ensuite, having the toilet slightly separated is a nice touch. It adds a layer of discretion.
In recent years, bidets have become mainstream. In 2026, they’re almost expected in high-end remodels. They’re hygienic and eco-friendly. If you’re adding one, plan for it early. You need water lines and possibly an electrical outlet if you want a heated seat or warm water wash. Don’t try to retrofit it later. It’s a headache. Place the toilet so it’s not the first thing you see when you walk in. A half-wall or a frosted glass partition can help screen it without blocking light.
Ventilation is crucial here. Nobody likes lingering odors. Make sure your exhaust fan is strong enough for the size of the room. And put it on a timer or a humidity sensor. That way, it keeps running after you leave. It pulls out moisture and smells. It’s a small detail that makes a big difference in how fresh the bathroom feels. Also, consider sound. If the bathroom shares a wall with a bedroom, you might want extra insulation around the toilet pipe. It reduces the noise of flushing. Peace and quiet is a luxury.
The Circulation Zone: Traffic Flow and Clearance
You can have the most beautiful fixtures in the world, but if you can’t move around them, the design fails. This is the circulation zone. It’s the empty space. The negative space. It’s just as important as the fixtures themselves. Building codes have minimum requirements for clearance. For example, you generally need at least 21 inches of clear space in front of a toilet or sink. But more is better. Aim for 30 inches if you can. It lets you move comfortably.
Think about the door swing. Does it hit the toilet? Does it block the vanity? These are common mistakes. In small bathrooms, consider a pocket door or a door that swings outward. It frees up interior space. Also, think about multiple users. If two people are in the bathroom, can they pass each other? Can one person use the shower while another uses the sink? If not, you might need to rethink the layout. Good flow means no bottlenecks.
Flooring plays a role here too. You want a surface that isn’t slippery, especially in the path from the shower to the towel rack. Rugs can help, but they need to be secured. Tripping hazards are a real danger in bathrooms. Keep the pathways clear. Don’t put laundry baskets or scales in the middle of the walkway. Every inch counts. Measure twice. Cut once. Actually, measure three times. It’s worth it. A cramped bathroom feels stressful. An open one feels calming.
Storage and lighting aren’t separate zones. They weave through all the others. They’re the glue that holds the design together. In 2026, smart lighting is everywhere. Imagine lights that mimic the sun’s cycle. Bright and cool in the morning to wake you up. Warm and dim in the evening to help you relax. It’s not just gimmicky. It affects your mood. Layer your lighting. Use ambient light for the whole room. Task light for the vanity. Accent light for art or architectural features.
Storage needs to be integrated into every zone. In the wet zone, you need niches for shampoo. In the grooming zone, you need drawers for cosmetics. In the private zone, you might need a small shelf for reading material or phone. Don’t rely on one big cabinet. Spread it out. Use recessed shelving in walls to save space. It’s a great trick for small bathrooms. It gives you storage without protruding into the room.
Keep the style consistent. If you have modern fixtures, don’t use rustic wooden shelves unless you’re going for a specific eclectic look. Cohesion makes the space feel larger and more intentional. Hardware matters too. Towel bars, hooks, and robe hooks should be placed where you actually need them. Not just where they look nice. Think about the sequence of events. You step out of the shower. Where is the towel? Within reach. You dry off. Where does the robe go? Nearby. It’s about anticipating your needs before you even enter the room.
Planning a bathroom by zone takes a bit more thought upfront. But it pays off every single day. It turns a chaotic morning into a smooth routine. It turns a quick shower into a spa-like experience. You don’t need a massive budget to do this. You just need a clear plan. Start with your needs. Map out your zones. Respect the flow. And don’t forget the little details. They add up.
Remember, this is your space. It should serve you. Not the other way around. If a trendy layout doesn’t fit your life, skip it. Function always beats fashion in the long run. But when you get both right? That’s magic. Take your time. Measure carefully. Visualize the movement. And create a bathroom that truly feels like a dream. It’s worth the effort. Really.
[sps_html tag=”img” src=”https://cdn.northcarolinafinearchitecture.com/2026/05/proofvision-43inch-smart-bathroom-tv-with-webos-white-ukes-in-bathroom-zone-design.jpg” alt=”Proofvision 43Inch Smart Bathroom Tv With Webos - White | Ukes in Bathroom Zone Design” style=”width: 100%; height: auto;”]
[sps_html tag=”img” src=”https://cdn.northcarolinafinearchitecture.com/2026/05/bathroom-lighting-zones-bathroom-lighting-zones-explained-ip-ratings-in-the-five-essential-zones-every-smart-bathroom-design-needs.jpg” alt=”Bathroom Lighting Zones Bathroom Lighting Zones Explained: Ip Ratings in The Five Essential Zones Every Smart Bathroom Design Needs” style=”width: 100%; height: auto;”]
[sps_html tag=”img” src=”https://cdn.northcarolinafinearchitecture.com/2026/05/understanding-ip-ratings-and-bathroom-zones-tap-warehouse-within-the-five-essential-zones-every-smart-bathroom-design-needs.jpg” alt=”Understanding Ip Ratings And Bathroom Zones | Tap Warehouse within The Five Essential Zones Every Smart Bathroom Design Needs” style=”width: 100%; height: auto;”]
[sps_html tag=”img” src=”https://cdn.northcarolinafinearchitecture.com/2026/05/what-are-the-zones-for-bathroom-lighting-at-jenenge-blog-throughout-the-five-essential-zones-every-smart-bathroom-design-needs.jpg” alt=”What Are The Zones For Bathroom Lighting At Jenenge Blog throughout The Five Essential Zones Every Smart Bathroom Design Needs” style=”width: 100%; height: auto;”]
[sps_html tag=”img” src=”https://cdn.northcarolinafinearchitecture.com/2026/05/bathroom-zone-map-pertaining-to-bathroom-zone-design.jpg” alt=”Bathroom Zone Map pertaining to Bathroom Zone Design” style=”width: 100%; height: auto;”]