Ever walk into a kitchen and just feel it? That sense of warmth, of effortless flow, of a space that truly understands how you live? For years, we’ve chased the open-plan dream, often landing on the island as the ultimate kitchen hero. But what if there’s another player making a powerful comeback, perfectly suited for the rhythms of 2026 life? Get ready to welcome the peninsula kitchen, a design that’s not just practical but profoundly personal.
It’s time to peel back the layers and truly appreciate what a peninsula can bring to your abode. This isn’t just about another countertop arrangement; it’s about crafting an environment where cooking, socializing, and daily routines merge seamlessly. Think of it as the ultimate connector, a design element that bridges areas while still providing that essential workspace. In an era where every square foot counts and genuine connection is prized above all, the peninsula kitchen is emerging as a true frontrunner, offering a blend of style and substance that’s simply unmatched.
What Exactly is a Peninsula Kitchen, Anyway.
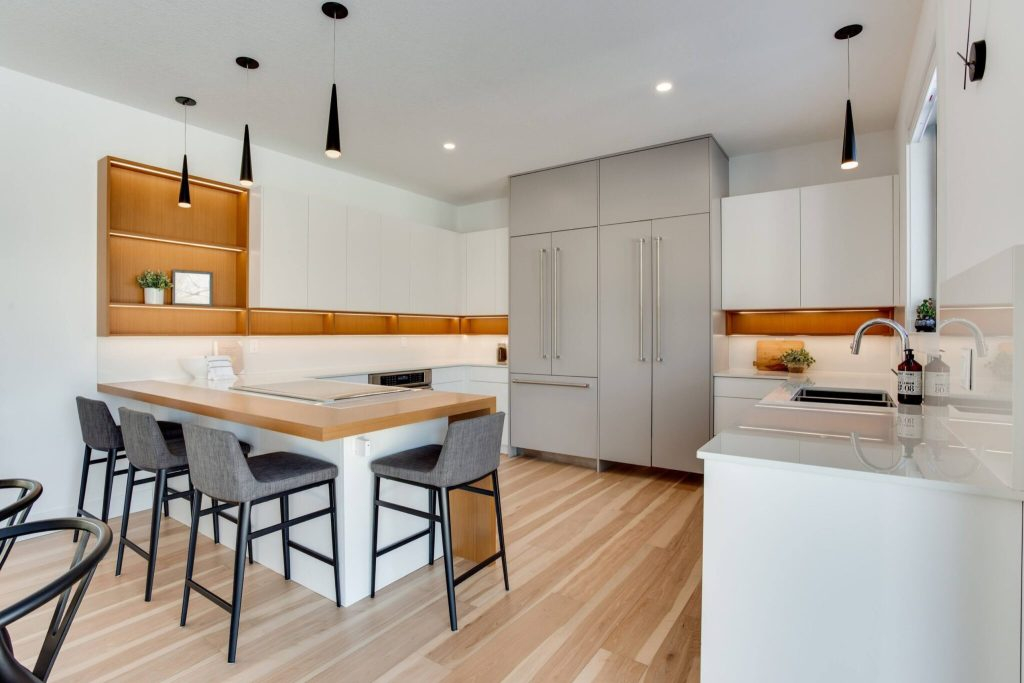
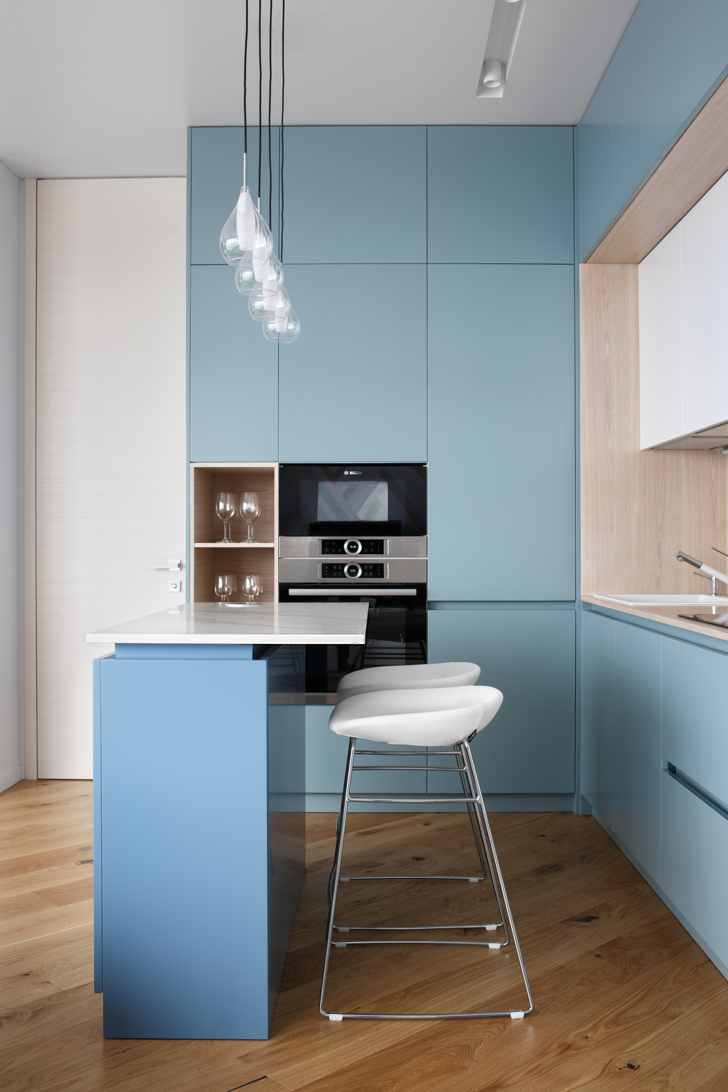
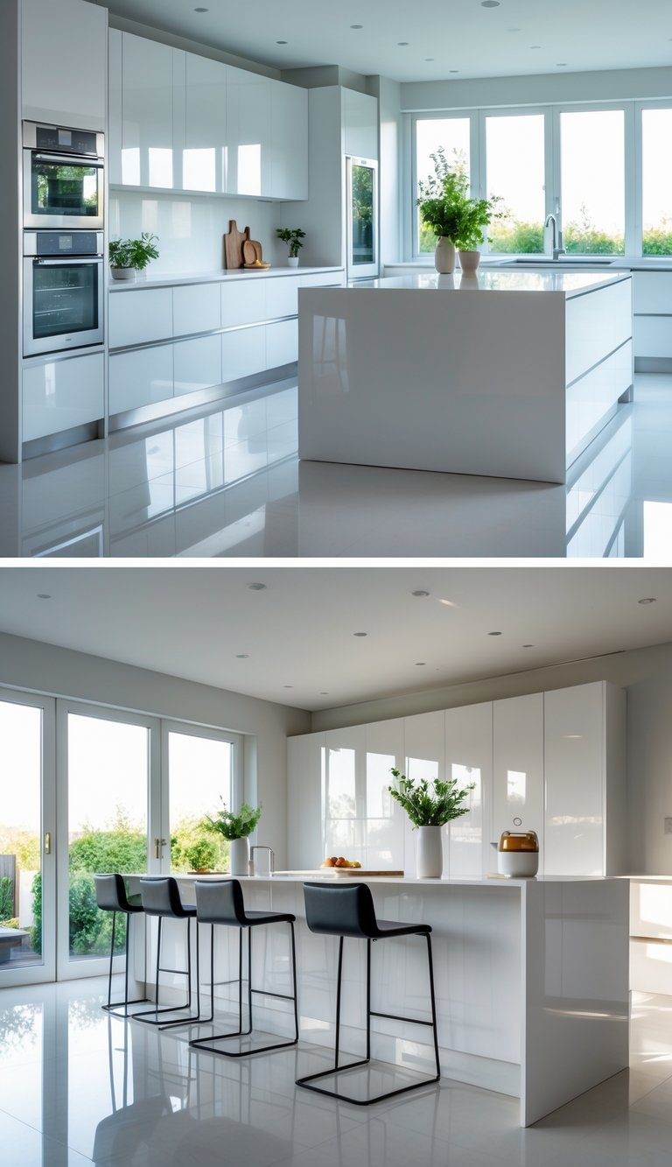
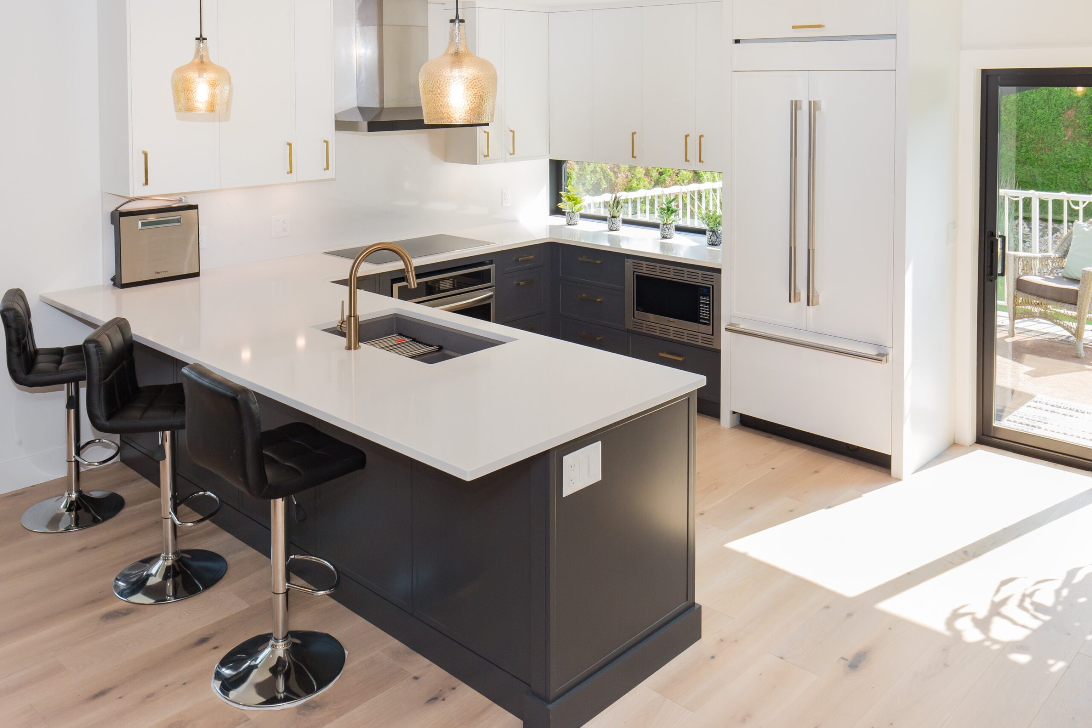
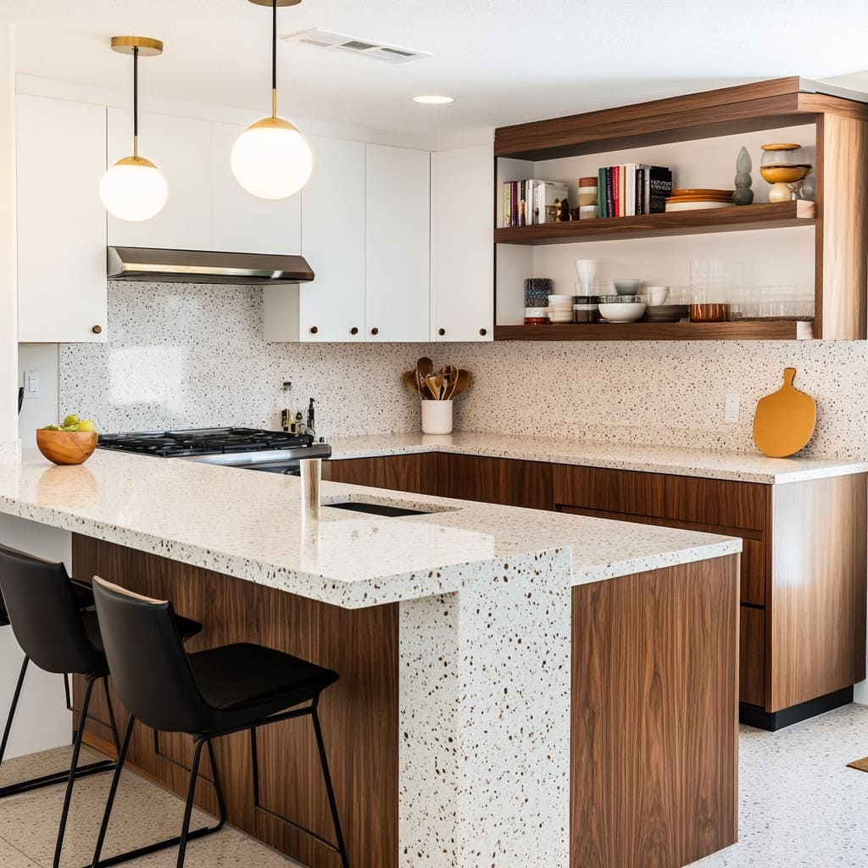
Let’s clear up any confusion right off the bat, shall we? A peninsula kitchen is essentially an extension of your main kitchen counter, jutting out into the room but remaining attached on one side. Think of it like an island that’s still "holding hands" with the rest of your kitchen cabinetry. Unlike a standalone island, which is completely surrounded by walkways, a peninsula creates a natural barrier or division without fully closing off the space. It often forms an L-shape, U-shape, or even G-shape layout, greatly enhancing the work triangle and often providing a breakfast bar or serving area.
This unique configuration offers a distinct advantage: you get many of the benefits of an island – extra counter space, seating, and storage – but it’s often more suitable for narrower rooms or layouts where a full island would obstruct traffic flow. It’s an ingenious solution for those who crave that open, airy feel but still need definition and ample preparation areas. Picture it: you’re chopping vegetables, chatting with someone perched on a stool on the other side, and everything just… works.
Why 2026 is the Year the Peninsula Shines Brightest
It’s 2026, and our homes are working harder than ever. They’re not just places to eat and sleep; they’re offices, schools, gyms, and sanctuaries. This shift has really highlighted the need for versatile, adaptive spaces, and that’s precisely where the peninsula steps in. We’re seeing a move away from purely utilitarian kitchens towards spaces that foster connection and multi-functional living, and the peninsula is perfectly positioned to deliver on both fronts.
Current trends show a real appreciation for designs that maximize efficiency without sacrificing style. Peninsula designs are gaining significant traction because they offer that coveted blend of open-concept living and distinct zones. They are excellent for defining the kitchen area within a larger open-plan space, creating a natural boundary for cooking and food prep while keeping the conversation flowing with guests in the living or dining area. It’s about smart space utilization and creating a warm, inviting atmosphere that supports modern lifestyles.
The Many Faces of the Peninsula: Layouts and Functionality
One of the truly wonderful things about the peninsula is its adaptability. It’s not a one-size-fits-all solution; it can be integrated into various kitchen blueprints. You might see it extending from an L-shaped kitchen, turning it into a U-shape and enclosing the work zone beautifully. Or perhaps it’s an offshoot of a straight run of cabinets, providing a casual eating spot and a place for kids to do homework while you’re getting dinner ready. This versatility is a major plus for homeowners today.
Consider the classic L-shape kitchen that gains a peninsula to become a U-shape. This transformation creates an incredibly efficient work triangle, making cooking a breeze. It also provides a fantastic spot for a sink or a cooktop, freeing up other counter areas. For those with smaller, galley-style kitchens, a short peninsula extending into the dining area can open up the space dramatically, providing much-needed extra counter space and a casual dining option without the bulk of a full island. It’s all about clever spatial planning and making every inch count.
Optimizing Your Peninsula: Smart Storage and Tech Integration
A peninsula isn’t just a pretty face; it’s a workhorse, especially when you think about smart storage. Because it’s often an extension of existing cabinetry, it can house deep drawers, pull-out shelves, and even hidden appliance garages. Imagine having all your small appliances neatly tucked away, only to pop up when needed, keeping your countertops clutter-free. Corner units in a peninsula can be tricky, but modern solutions like Le Mans pull-outs make every nook accessible and useful.
And in 2026, tech integration is non-negotiable. Think about peninsulas featuring discreet charging stations for phones and tablets, or perhaps integrated smart speakers that blend seamlessly into the design. Some cutting-edge designs even incorporate hidden pop-up power outlets or induction charging surfaces, keeping your devices juiced without unsightly cords. Imagine a peninsula with a built-in tablet mount, perfect for following recipes or video calls with family while you cook. It’s all about making your kitchen not just functional, but truly intuitive.
Aesthetic Allure: Materials, Lighting, and Personal Touches
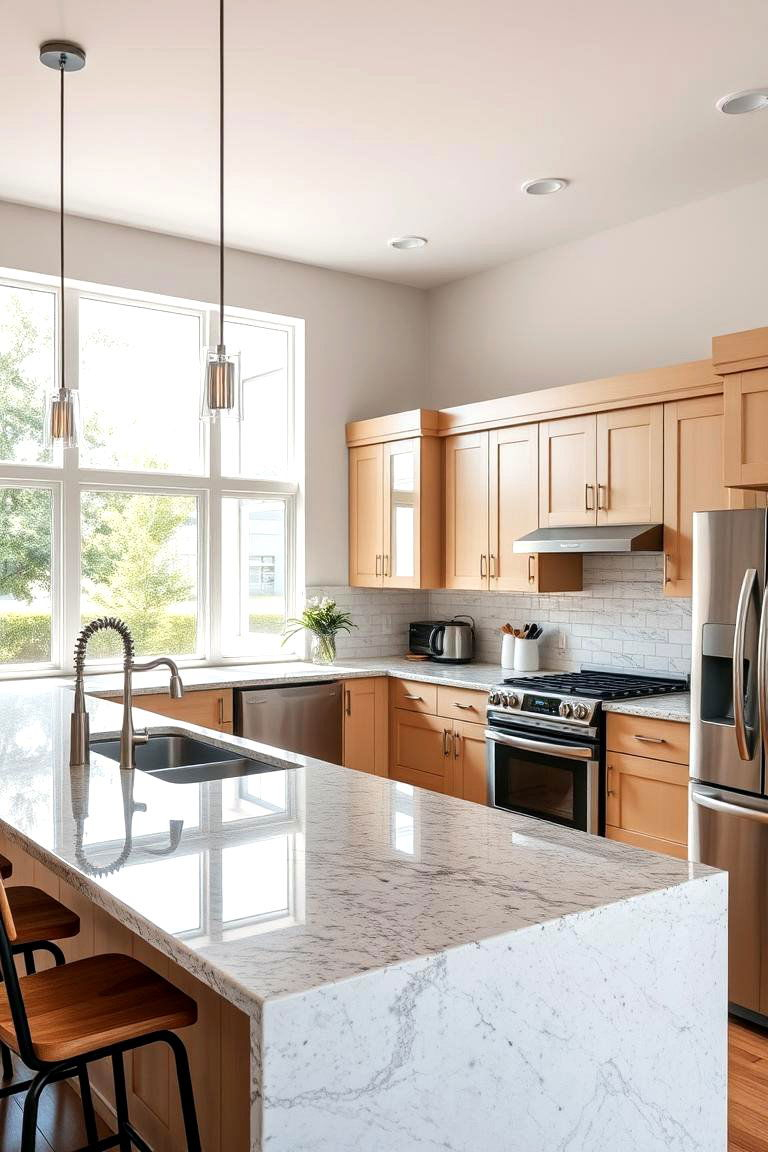
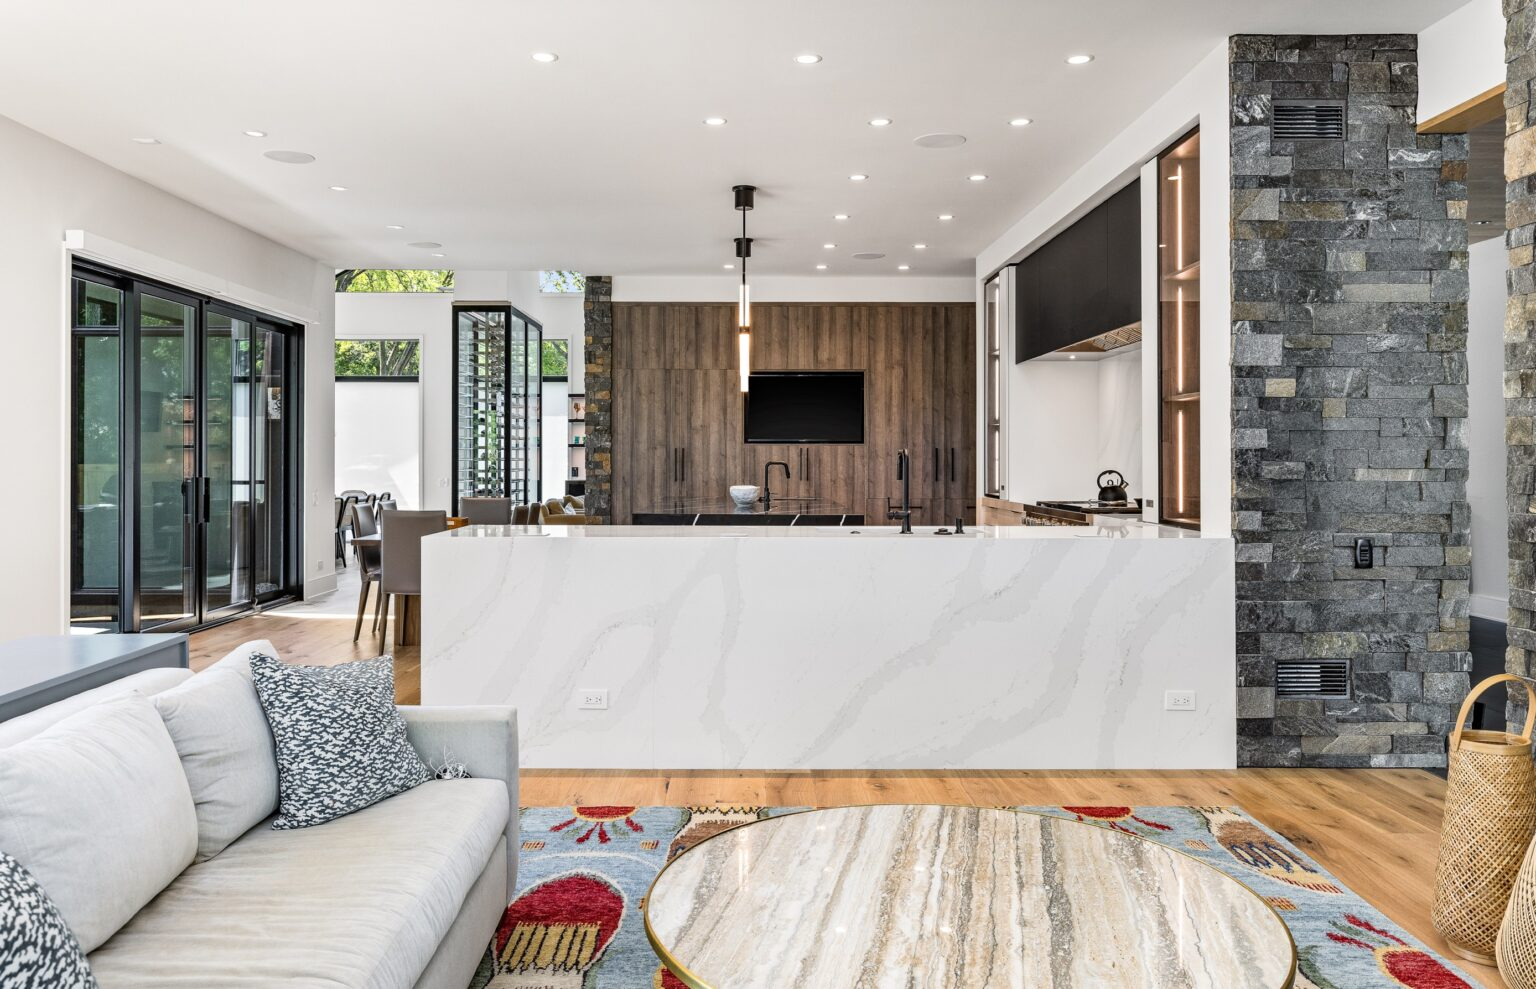
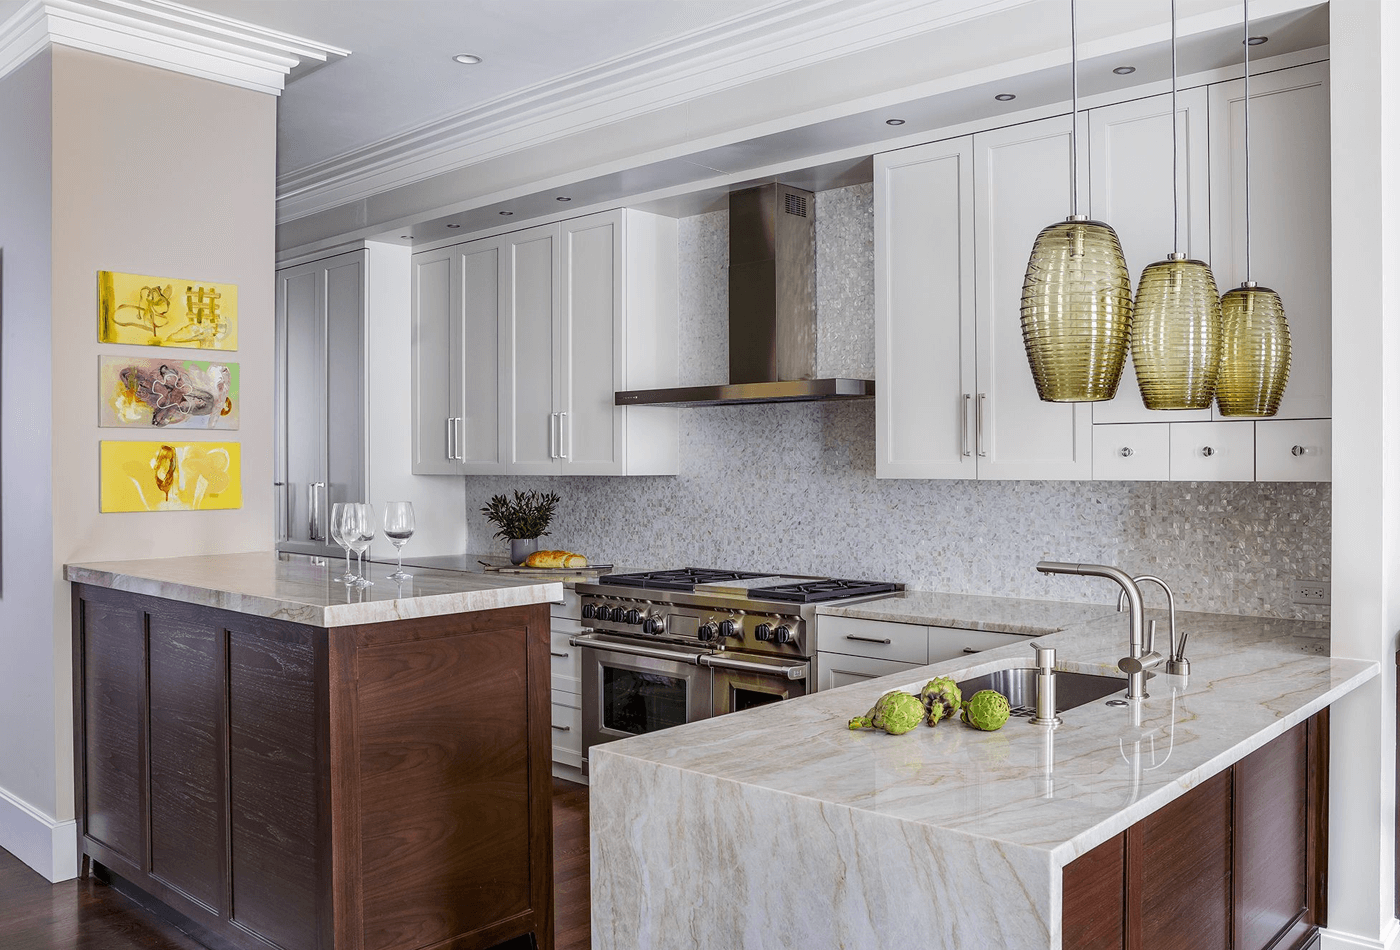
Beyond its practical merits, the peninsula offers a magnificent canvas for design expression. The materials you choose can dramatically alter the entire feel of your kitchen. Think about a waterfall edge countertop in a striking quartz or marble, flowing seamlessly down the side of the peninsula, creating a luxurious, sculptural statement. Or maybe a butcher block top, bringing warmth and a rustic touch. The possibilities are honestly endless, and they really help to define the space.
Lighting is another crucial element. Pendant lights hanging above the peninsula don’t just provide task lighting; they’re also powerful design accents, adding personality and drawing the eye. Under-cabinet lighting along the peninsula can create a soft, inviting glow in the evenings. And don’t forget the personal touches: a carefully chosen vase of fresh flowers, a stack of cookbooks, or a unique piece of art on a nearby wall can transform your peninsula from merely functional to truly fabulous. It’s about creating a space that feels uniquely you.
While the peninsula is a fantastic choice, there are a few things to keep in mind to ensure it’s a perfect fit for your home. One of the biggest blunders is neglecting proper traffic flow. Just like an island, a poorly placed peninsula can create bottlenecks, making it a pain to move around the kitchen. Make sure there’s ample space – ideally at least 36-42 inches – between the peninsula and opposing counters or walls. You want people to be able to pass by easily, even when someone is seated at the counter.
Another common oversight is not planning for adequate ventilation, especially if you’re incorporating a cooktop. A downdraft vent can be a sleek solution, or if you have an overhead hood, ensure it’s correctly sized and positioned. Also, think about the overall scale. A too-small peninsula can look lost, while an overly large one can overwhelm a smaller kitchen. It’s a delicate balence, so measuring twice and considering the room’s proportions are key. Don’t be afraid to mock it up with cardboard boxes first.
So, as we navigate 2026 and beyond, the peninsula kitchen stands ready to redefine how we interact with our homes. It’s a design choice that offers the best of both worlds: open, connected living without sacrificing the vital functionality and clear zones that make a kitchen truly effective. From its smart storage solutions and seamless tech integration to its undeniable aesthetic appeal, the peninsula isn’t just a trend; it’s a thoughtful, enduring solution for the modern homeowner.
It’s about crafting a space that feels right, that works hard for you and your family, and that invites moments of joy and connection. Isn’t that what every home truly deserves. Consider the peninsula: it might just be the missing piece in your kitchen’s story, ready to bring balance, beauty, and brilliant functionality to the heart of your home.