We’ve all been there. You walk into a room, and your eye catches it immediately. That spot. The one where the walls meet at a weird angle, or perhaps a structural column juts out like an uninvited guest, creating a shadowy recess that seems to swallow light and purpose. It’s empty, but not in a minimalist, chic way. It’s just… there. Unused. A bit sad, honestly. For years, we treated these spaces as problems to be ignored or hidden behind a potted plant that slowly died from lack of attention. But what if that awkwardness was actually an invitation?
In 2026, the way we live has shifted again. Our homes are no longer just places to sleep; they are offices, gyms, sanctuaries, and social hubs. This means every square foot counts. The "dead zone" in your living room isn’t waste; it’s potential energy waiting to be released. By using strategic partitioning—think screens, shelves, curtains, or even changes in floor texture—we can carve out distinct zones within a larger space. We aren’t just filling a corner; we are creating a destination. A place to breathe. A spot to read. A tiny office that doesn’t feel like a closet.
This isn’t about major renovations or knocking down walls. It’s about seeing the geometry of your home differently. It’s about understanding that a corner doesn’t have to be a trap for dust. With a little creativity and some clever dividers, you can turn that confusing layout into the most charming part of your house. Let’s look at how to do it, without spending a fortune or calling in a crew.
Seeing the Potential in the Problem
The first step is mental. We need to stop looking at awkward angles as mistakes made by the architect and start seeing them as unique architectural features. Every nook has a personality. Is it dark and secluded? That’s a reading cave. Is it bright and near a window? That’s a morning coffee station. Is it tucked away near the entry? Maybe it’s a drop-zone for keys and bags. The key is to identify what the space wants to be, rather than forcing it to be something it isn’t.
Strategic partitioning starts with observation. Stand in the room. Look at the flow of traffic. Where does the eye naturally rest? In many modern layouts, especially in open-concept homes popular since the 2010s and still prevalent in 2026, large rooms can feel cavernous and impersonal. Breaking them up with soft partitions helps. A bookshelf placed perpendicular to a wall can create a visual barrier that defines a corner without blocking light. This technique, often cited by design experts, turns a vague area into a defined "room within a room."
Consider the psychology of the corner. Humans are drawn to enclosed spaces. It’s primal. We feel safer when our backs are protected. An awkward corner offers two walls of protection already. All you need to do is add the third element—the partition—to complete the enclosure. This could be a tall plant, a hanging textile, or a low bench. Once you define the boundary, the space stops feeling like leftover scraps and starts feeling like a deliberate choice. It becomes intentional. And intentionality is the secret sauce of good design.
The Power of Soft Dividers and Textiles
Hard walls aren’t the only way to divide space. In fact, in smaller homes, hard walls can make things feel cramped. Enter the soft divider. Curtains, tapestries, and heavy drapes are having a massive moment in 2026. They add texture, warmth, and sound absorption, which is crucial if you’re trying to create a quiet nook in a busy household. Imagine a corner in your bedroom that feels too exposed. Hang a ceiling-mounted track with sheer linen curtains. Pull them back during the day to let light in, and close them at night to create a cocoon for reading or meditation.
Textiles also allow for flexibility. Unlike a built-in shelf, a curtain can be moved or changed with the seasons. If you want a lighter feel in summer, swap heavy velvet for airy cotton. This adaptability is key for renters or anyone who likes to refresh their space frequently. Plus, fabric softens the acoustics of a room. Hard corners bounce sound around, making spaces feel echoey and cold. Adding soft materials absorbs that noise, making the nook feel quieter and more intimate. It’s a subtle change, but you feel it immediately.
Don’t overlook the power of a simple rug, either. Placing a round or irregularly shaped rug in an awkward corner can visually anchor the space. It signals to the brain that "this area is different." Pair a plush rug with a floor lamp and a beanbag, and you’ve got a instant lounge spot. The partition here is visual, not physical. It’s defined by the edge of the textile. This is a low-commitment way to test out a nook before investing in heavier furniture. If it doesn’t work, you just roll up the rug. No harm done.
Vertical Storage as Structural Sculpture
Sometimes, you need more than just a vibe; you need function. This is where vertical storage comes in. Tall, open shelving units are excellent for partitioning because they provide separation without total isolation. You can see through them, so light still flows, but they create a clear boundary. Use a bookshelf to separate a dining area from a living room corner, turning that dead space behind the sofa into a mini-library or display zone. The books and objects on the shelves become part of the decor, adding personality and depth.
In 2026, modular storage systems are incredibly popular because they can be customized to fit weird dimensions. Have a corner that’s three feet wide and seven feet tall? There’s a unit for that. Fill it with baskets for hidden storage or leave it open for airiness. The height draws the eye up, making the ceiling feel higher and the space grander. It also utilizes vertical real estate, which is often wasted in favor of floor space. By going up, you free up the floor, keeping the nook from feeling cluttered.
Think of the shelving as a sculpture. It doesn’t just hold things; it shapes the room. A ladder shelf leaning against a wall can create a diagonal line that breaks up the boxiness of a standard corner. Paint the back of the shelves a contrasting color to make the items pop, or keep it neutral for a calm, seamless look. The goal is to make the storage feel like an integrated part of the architecture, not an afterthought. When the storage is beautiful, the partition becomes a feature, not just a function.
Lighting the Way to Intimacy
Lighting is arguably the most important tool in your arsenal. An awkward corner is often dark, which is why it feels neglected. But darkness isn’t bad; it’s moody. It’s cozy. The trick is to control it. Never rely on overhead lighting for a nook. Overhead lights flatten a space and kill intimacy. Instead, layer your lighting. Start with a focused task light, like a small desk lamp or a reading sconce. This creates a pool of light that defines the boundaries of the nook.
Then, add ambient light. A string of fairy lights draped over a partition, or a small LED strip hidden behind a shelf, adds a magical glow. In recent years, warm-toned smart bulbs have become affordable and easy to use. You can set the color temperature to a soft amber in the evening to signal relaxation. This change in light quality tells your brain it’s time to unwind. The partition helps contain this light, preventing it from spilling out and diluting the effect. The nook becomes a beacon of warmth in the larger room.
Consider the placement of mirrors, too. A small mirror placed strategically can bounce natural light into a dark corner, making it feel larger and brighter during the day. At night, it reflects the warm glow of your lamps, doubling the coziness. Just be careful not to place it where it reflects clutter or a messy view. The mirror should reflect something pleasant, like a plant or a piece of art. This simple trick can transform a dingy recess into a bright, airy retreat. It’s about manipulating perception through reflection and illumination.
Furniture Choices that Define the Zone
The furniture you choose acts as the final piece of the partition puzzle. In a tight corner, bulky furniture is the enemy. You need pieces that are scaled correctly. A petite armchair with exposed legs feels lighter than a massive recliner. A floating desk attached to the wall saves floor space and keeps the area feeling open. The goal is to fill the space enough to make it usable, but not so much that it feels stuffed. Proportion is everything.
Look for multi-functional pieces. An ottoman with storage inside can serve as a seat, a footrest, and a place to hide blankets. A narrow console table can act as a desk or a vanity. In 2026, furniture design continues to prioritize versatility, with many brands offering compact, modular options specifically for small spaces. Choose pieces that invite you to sit and stay. Soft upholstery, rounded edges, and natural materials like wood and rattan add warmth and tactile appeal.
Arrangement matters, too. Don’t just push the chair into the corner. Angle it slightly. Pull it away from the wall by a few inches. This creates a sense of depth and makes the space feel more dynamic. Add a small side table within reach for your coffee or book. This cluster of furniture creates a micro-environment. It says, "This is a place for one person to relax." The partition—whether it’s a screen, a plant, or a shelf—frames this arrangement, highlighting it as a focal point rather than an afterthought.
Finally, don’t forget the power of plants. Greenery softens hard lines and adds life to static spaces. A tall fiddle leaf fig or a snake plant can act as a living partition, filling vertical space without blocking light. Plants improve air quality and reduce stress, which aligns perfectly with the goal of creating a cozy, restorative nook. In urban environments, where green space is limited, bringing nature indoors is more important than ever for mental well-being.
Choose plants that thrive in the specific light conditions of your corner. Low-light lovers like pothos or ZZ plants are great for darker recesses. Succulents and herbs need sun, so save them for bright window nooks. Hang trailing plants from the ceiling or shelves to draw the eye upward and create a canopy effect. This adds another layer of texture and enclosure, making the nook feel like a secret garden. It’s a biophilic design approach that connects us to nature, even in the smallest apartments.
Care for your plants, and they will care for your space. Regular watering and pruning keep them looking fresh and intentional. A dead plant looks like neglect; a thriving one looks like design. Mix different textures and heights to create visual interest. Combine a large floor plant with smaller pots on shelves. This layering mimics the complexity of a natural landscape, making the nook feel organic and alive. It’s the finishing touch that turns a constructed space into a living sanctuary.
So, take another look at that awkward corner. Really look at it. See the potential. With a bit of strategic partitioning, some thoughtful lighting, and the right furniture, you can transform it from a source of frustration into your favorite spot in the house. It doesn’t require a big budget or a degree in interior design. It just requires a shift in perspective. Embrace the awkwardness. Make it cozy. Make it yours. After all, the best homes aren’t perfect; they’re personal. And sometimes, the quirkiest spaces hold the most comfort.
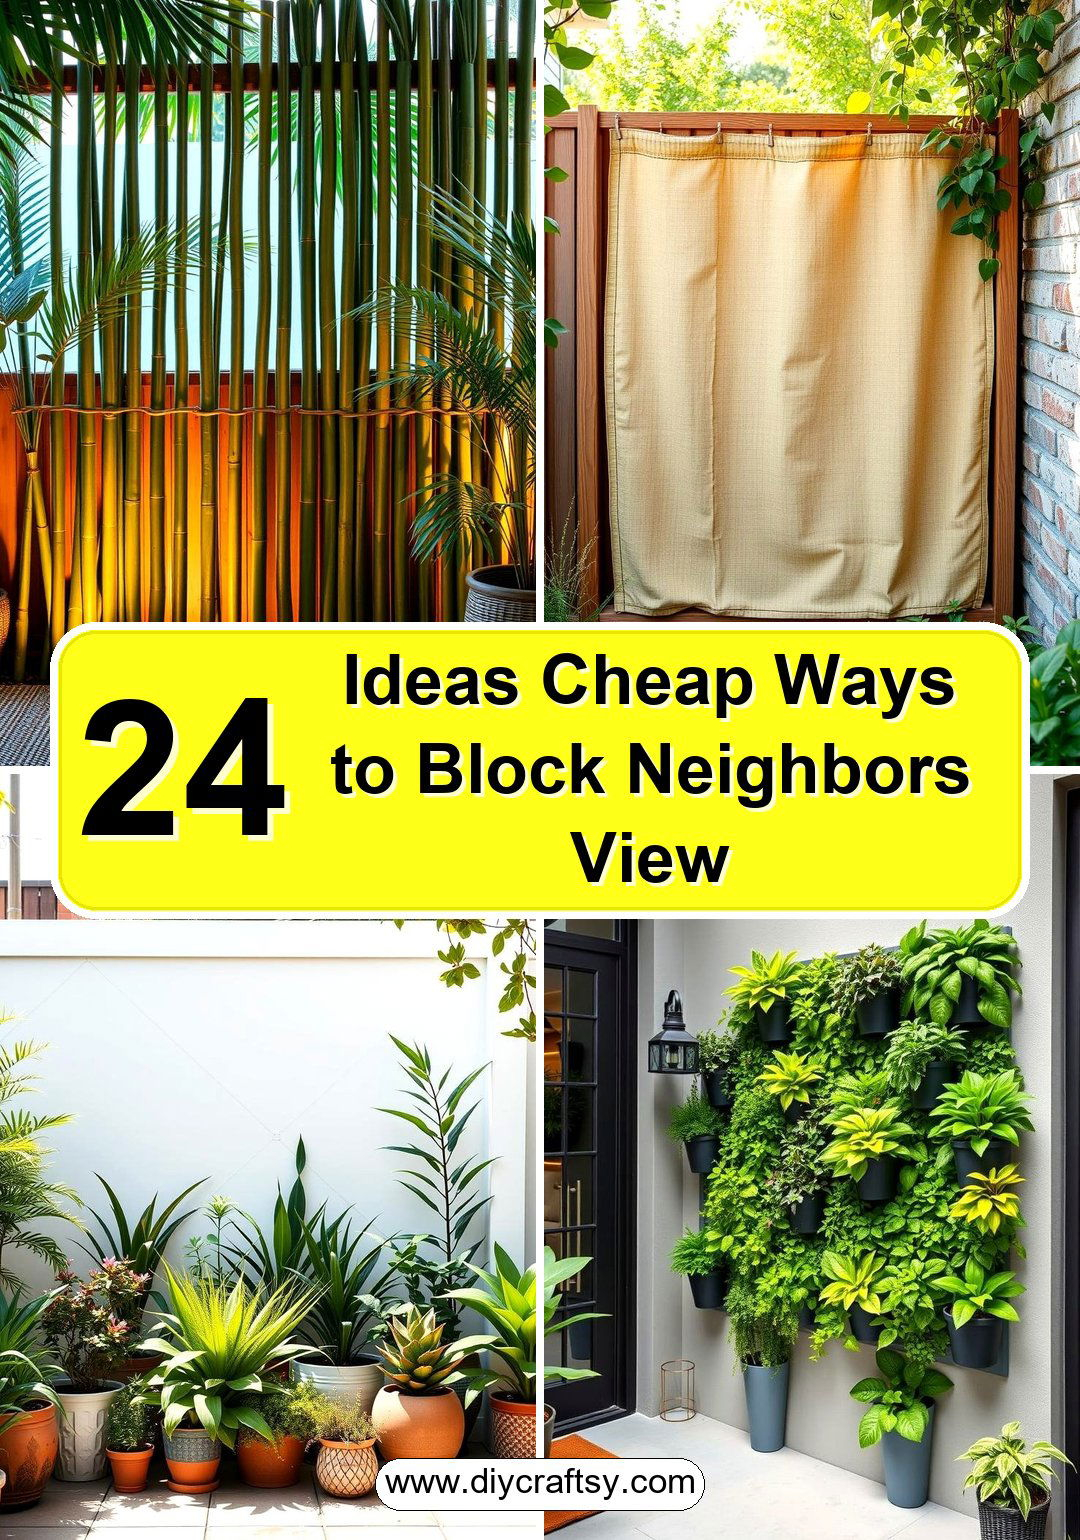
[sps_html tag=”img” src=”https://cdn.northcarolinafinearchitecture.com/2026/05/24-cheap-ways-to-block-neighbors-view-for-privacy-style-with-outdoor-divider-design.jpg” alt=”24 Cheap Ways To Block Neighbors' View For Privacy & Style with Outdoor Divider Design” style=”width: 100%; height: auto;”]
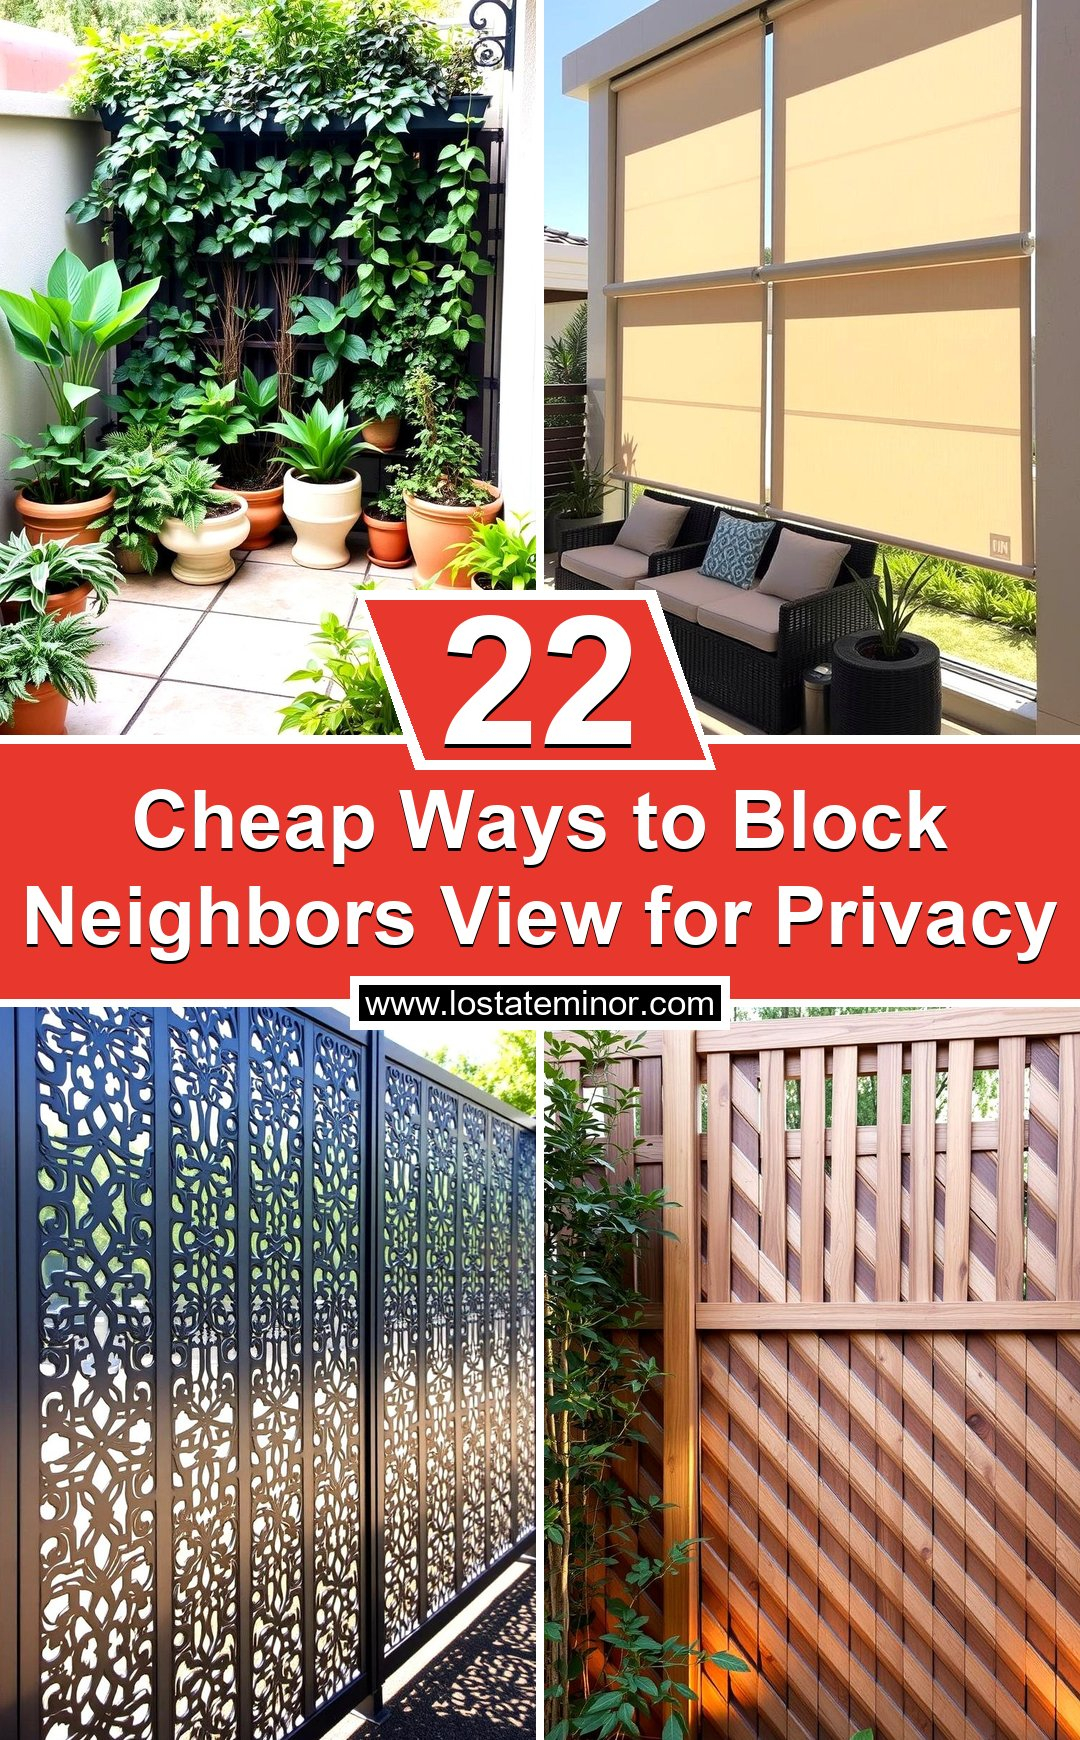
[sps_html tag=”img” src=”https://cdn.northcarolinafinearchitecture.com/2026/05/22-cheap-ways-to-block-neighbors-view-for-privacy-lost-at-e-minor-throughout-outdoor-divider-design.jpg” alt=”22 Cheap Ways To Block Neighbors View For Privacy - Lost At E Minor throughout Outdoor Divider Design” style=”width: 100%; height: auto;”]
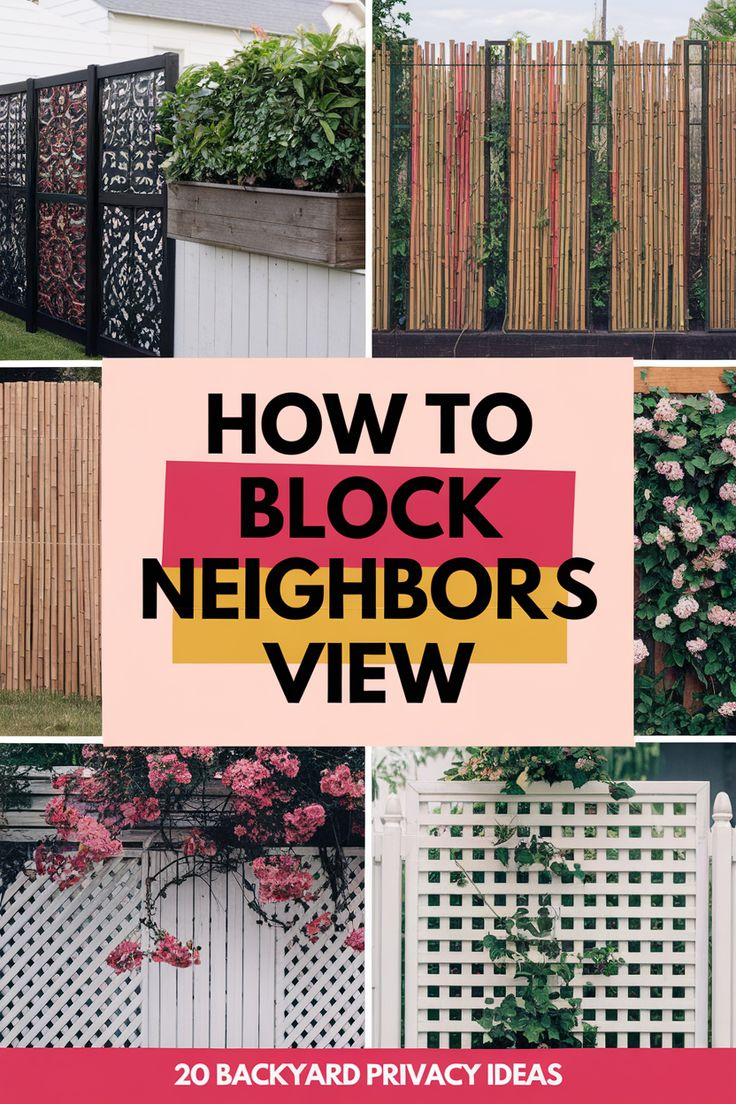
[sps_html tag=”img” src=”https://cdn.northcarolinafinearchitecture.com/2026/05/20-diy-backyard-privacy-screen-ideas-to-block-neighbors-view-inside-simple-ways-to-block-neighbor-views-while-keeping-your-space-inviting.jpg” alt=”20+ Diy Backyard Privacy Screen Ideas To Block Neighbors’ View … inside Simple ways to block neighbor views while keeping your space inviting” style=”width: 100%; height: auto;”]
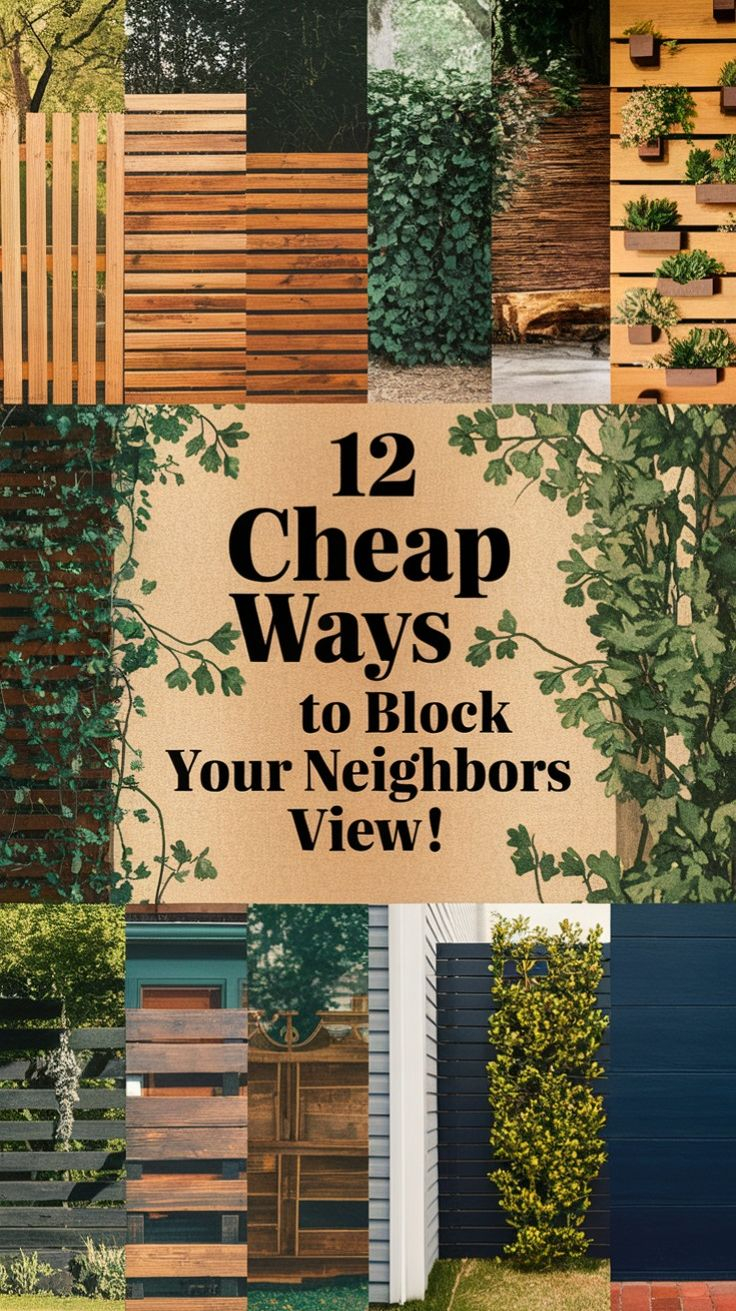
[sps_html tag=”img” src=”https://cdn.northcarolinafinearchitecture.com/2026/05/12-cheap-ways-to-block-neighbors-view-diy-garden-fence-diy-privacy-with-simple-ways-to-block-neighbor-views-while-keeping-your-space-inviting.jpg” alt=”12 Cheap Ways To Block Neighbors View! | Diy Garden Fence, Diy Privacy … with Simple ways to block neighbor views while keeping your space inviting” style=”width: 100%; height: auto;”]
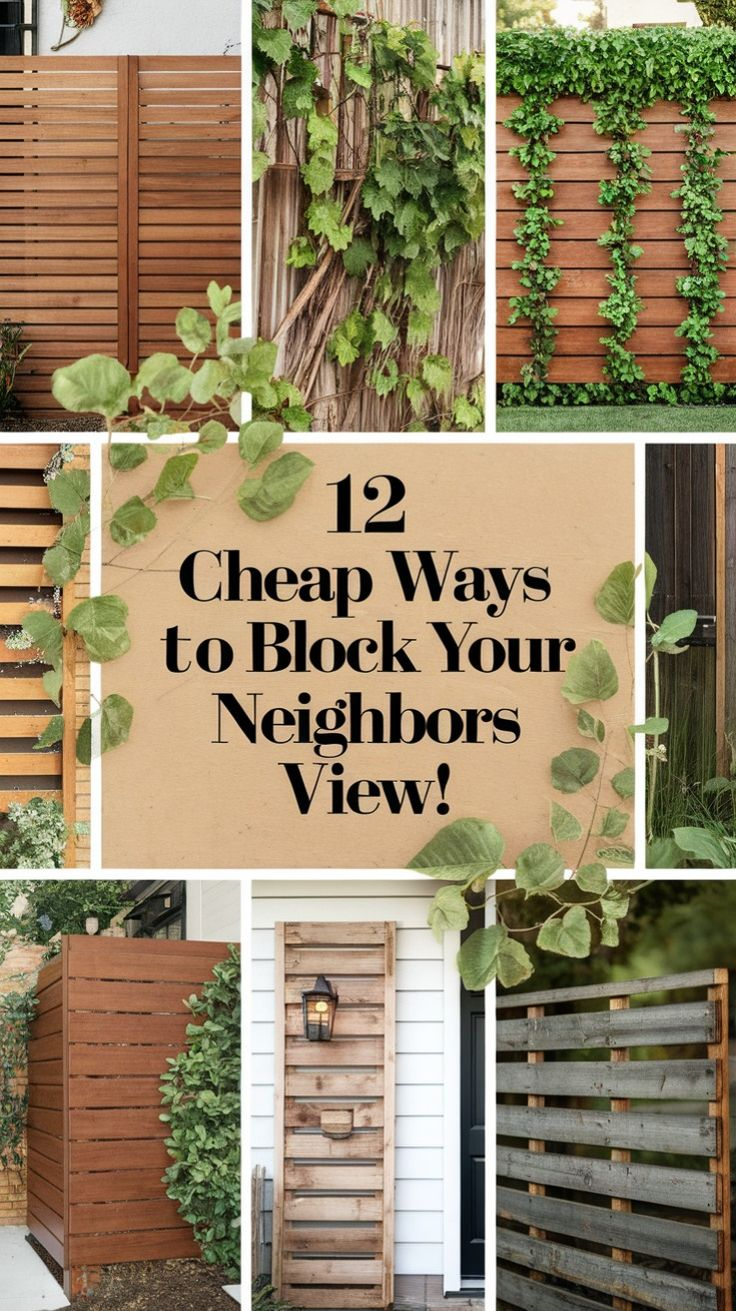
[sps_html tag=”img” src=”https://cdn.northcarolinafinearchitecture.com/2026/05/12-cheap-ways-to-block-neighbors-view-backyard-privacy-backyard-throughout-outdoor-divider-design.jpg” alt=”12 Cheap Ways To Block Neighbors View! | Backyard Privacy, Backyard … throughout Outdoor Divider Design” style=”width: 100%; height: auto;”]