The smell of salt, creosote, and rotting marsh grass clung to the air long after the storm surge receded from the lower wards of coastal municipalities. Property owners wading through knee-deep silt inside their living rooms often discover a cruel reality: standard building codes are designed to keep a structure from collapsing in standard winds, not to keep water out of a kitchen. When a multi-foot wall of water pushes against a foundation wall, traditional construction methods buckle like matchsticks. Drywall turns to paste, electrical wiring corrodes, and warped structural framing demands total replacement.
Homeowners quickly realize that weathering a flood is not just a matter of good luck or sandbags piled haphazardly against a sliding glass door. It is a calculated engineering science. Across the country, extreme weather events and rising sea levels have forced local governments and structural engineers to rethink what it means to build a permanent structure. The baseline expectations of residential design have shifted radically, transforming how architects approach foundation design, material selection, and site planning in flood-prone zones.
At the center of this quiet revolution in residential construction is a technical standard that rarely makes headlines yet dictates the survival of entire neighborhoods. Understanding how these guidelines function is no longer just for municipal planners or structural engineers. It is an urgent survival manual for anyone looking to build, buy, or renovate a home where the water line is creeping ever higher.
Decoding the Engineering Blueprint Behind ASCE 24 Flood Resistance
The American Society of Civil Engineers produces a document known as ASCE 24, titled Flood Resistant Design and Construction. While model building codes like the International Residential Code (IRC) establish broad regulatory safety baselines, they routinely reference ASCE 24 as the authoritative technical standard for how buildings must actually be engineered in Special Flood Hazard Areas. Where standard building codes ask if a house can hold up its own roof, ASCE 24 asks how that house will react when surrounded by four feet of moving, debris-laden water.
The standard introduces rigorous criteria that go far beyond standard minimums. It mandates that structures located within high-risk flood zones must be elevated so that the lowest finished floor sits at or above the Design Flood Elevation, plus any required freeboard. Freeboard is an extra margin of safety—typically one to three feet above the base flood elevation—added to account for future sea level rise, wave action, and statistical uncertainties in historical weather data. Without incorporating this vital vertical buffer, a home engineered strictly to the bare minimum 100-year flood level is statistically bound to flood during its mortgage lifecycle.
Beyond mere elevation, the standard dictates foundation types based on velocity zones and coastal high-hazard areas. In areas subject to high-velocity wave action, conventional crawlspaces or solid perimeter foundation walls are strictly prohibited because they trap water and concentrate hydrodynamic loads. Instead, engineers must specify open foundations utilizing reinforced concrete piers, piles, or columns. These open designs allow floodwaters to surge underneath the living space without exerting catastrophic lateral pressure on the structural core of the house.
The Critical Intersection of Local Zoning Laws and Federal Insurance Mandates
Navigating the labyrinth of flood regulations often feels like translating an ancient language, yet the financial stakes could not be higher. Municipalities adopt building codes on staggered cycles, meaning a town across the bay might enforce stringent modern flood standards while its neighbor relies on outdated guidelines. When a local building department adopts the latest iteration of the International Building Code, they automatically inherit the mandates of ASCE 24 if they participate in the National Flood Insurance Program administered by FEMA.
FEMA ties community participation in the NFIP directly to the local adoption of these standards. If a municipality fails to enforce provisions equivalent to or stricter than ASCE 24, homeowners within that jurisdiction lose access to federally backed flood insurance, and commercial lenders may outright refuse to underwrite mortgages for properties in those zones. Furthermore, insurance rating systems have evolved away from blunt geographical approximations toward hyper-local, risk-based pricing models. A home built strictly to legacy standards faces punishing annual premiums that can easily exceed the mortgage payment itself, whereas a home engineered to exceed ASCE 24 requirements commands substantial insurance discounts.
Local zoning ordinances often layer additional restrictions on top of federal and state baselines. Historic preservation overlay districts, environmental wetlands protections, and local variance boards frequently clash with the sheer vertical scale required by modern flood engineering. Designing a home that satisfies municipal height limits while elevating the habitable space three feet above the base flood elevation requires sophisticated architectural gymnastics, proving that regulatory compliance is a dynamic negotiation between safety, aesthetics, and zoning law.
Step-by-Step Methodology for Designing and Constructing to ASCE 24 Standards
Implementing flood-resistant construction requires a disciplined, sequential approach from the initial site survey to the final interior finish. Skipping a phase or cutting corners during the structural rough-in compromises the entire engineered envelope.
- Step 1 (Site Analysis and Elevation Survey): Commission a certified land surveyor to establish precise benchmarks tied to the North American Vertical Datum. Identify the exact Base Flood Elevation for the property and factor in local freeboard requirements mandated by the authority having jurisdiction.
- Step 2 (Foundation Engineering and Selection): Consult a licensed structural engineer to determine the appropriate foundation type based on velocity zones, soil bearing capacity, and local scour potential. Specify deep pilings or reinforced concrete stem walls with engineered flood openings if a crawlspace is permitted.
- Step 3 (Material Specification Below the Flood Line): Review architectural specifications to ensure every building material located below the Design Flood Elevation is rated as flood-damage resistant. Verify that insulation, framing adhesives, sheathings, and finishes can withstand direct contact with floodwaters for at least 72 hours without sustaining significant damage.
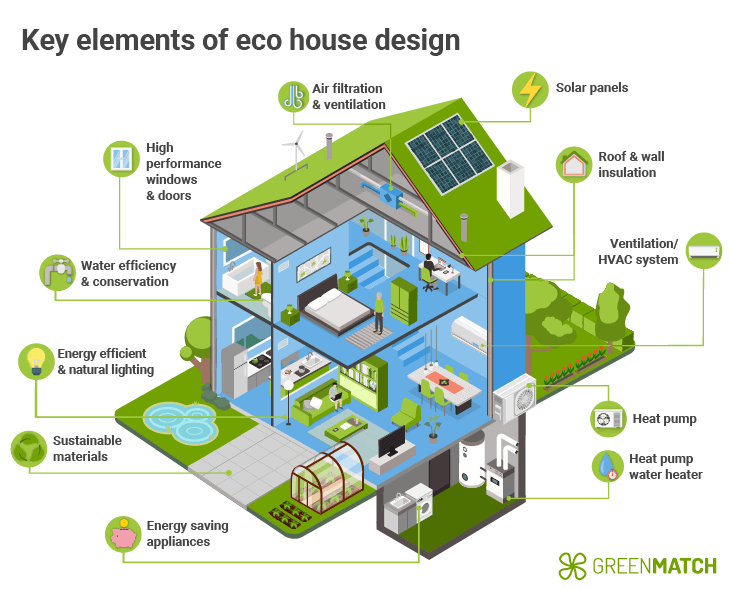
- Step 4 (Mechanical and Electrical Elevation): Plan the vertical routing of all utility infrastructure. Mandate that HVAC compressors, water heaters, electrical panels, gas meters, and ductwork are elevated above the flood protection level or sealed within watertight, floodproofed enclosures.
- Step 5 (Enclosure and Opening Design): Install engineered flood vents in any enclosed areas below the flood level, ensuring at least one square inch of net open area for every square foot of enclosed space. Verify that garage doors and crawlspace access hatches are designed to equalize hydrostatic pressure automatically as water rises.
Common Pitfalls, Vulnerability Blind Spots, and Field-Tested Workarounds
Even experienced general contractors occasionally stumble when transitioning from traditional stick-frame construction to flood-resilient engineering. The microscopic details often dictate whether a structure survives a storm intact or suffers catastrophic interior failure.
- Pitfall 1 (Treating the Garage as an Habitable Space): Contractors often insulate and drywall lower-level attached garages, ignoring the fact that garages are designed to flood. Workaround: Treat the garage as a wet-flood enclosure by using marine-grade aluminum framing, exposed concrete block, non-paper-faced cement backer boards, and electrical outlets installed four feet above the floor.
- Pitfall 2 (Miscalculating Hydrostatic Pressure on Foundation Walls): Solid foundation walls without sufficient flood vents will experience uneven water pressure, causing the walls to implode inward. Workaround: Install certified engineered flood vents low to the ground on all four exterior walls, ensuring water enters and exits freely to equalize pressure before structural failure occurs.
- Pitfall 3 (Using Standard Wood Framing Below the Flood Line): Standard framing lumber will absorb moisture, rot rapidly, and harbor toxic mold when subjected to periodic inundation. Workaround: Specify pressure-treated lumber rated for ground contact or structural steel framing for all components situated below the Design Flood Elevation.
- Pitfall 4 (Neglecting Ductwork and Sub-Floor Insulation): Homeowners often elevate the living space but leave flexible HVAC ductwork hanging low in the crawlspace where rising water can crush and contaminate it. Workaround: Route all primary ductwork through the interior conditioned space or ceiling cavities, and avoid installing fiberglass batt insulation beneath elevated wooden subfloors where it can trap moisture against the framing.
- Pitfall 5 (Relying Solely on Sump Pumps in Flood Zones): Sump pumps rely on continuous municipal electricity, which almost always fails during major coastal storms or severe riverine flooding. Workaround: Design passive gravity drainage systems where possible, and back up any mechanical pumps with independent marine-grade battery systems and automatic standby generators.
The Broader Economic Calculus and Long-Term Asset Protection
Viewing resilient building standards purely as an upfront construction cost misses the fundamental economic reality of modern real estate development. While engineering a home to exceed ASCE 24 specifications adds an initial premium of five to fifteen percent over conventional framing costs, that expenditure functions as high-yield insurance for the lifetime of the asset. Traditional construction methods deployed in high-risk flood zones are essentially disposable assets, requiring gut-renovations every time a major weather system stalls over the coastline.
Real estate markets are beginning to price climate risk directly into property valuations. Prospective buyers armed with flood map transparency and insurance cost data increasingly bypass homes that feature legacy ground-level living spaces or outdated crawlspace foundations. Conversely, properties boasting certified resilient engineering retain liquidity and command higher resale values because buyers recognize they will not face five-figure remediation bills or skyrocketing insurance surcharges after the next major rain event.
Beyond individual property values, widespread adherence to rigorous flood standards transforms community resilience. When homes are elevated and built with open foundations, neighborhoods absorb storm surges without displacing entire populations or overwhelming municipal emergency services. The macroeconomic savings realized by avoiding recurring disaster recovery outlays dwarf the incremental private costs of building robustly from the ground up.
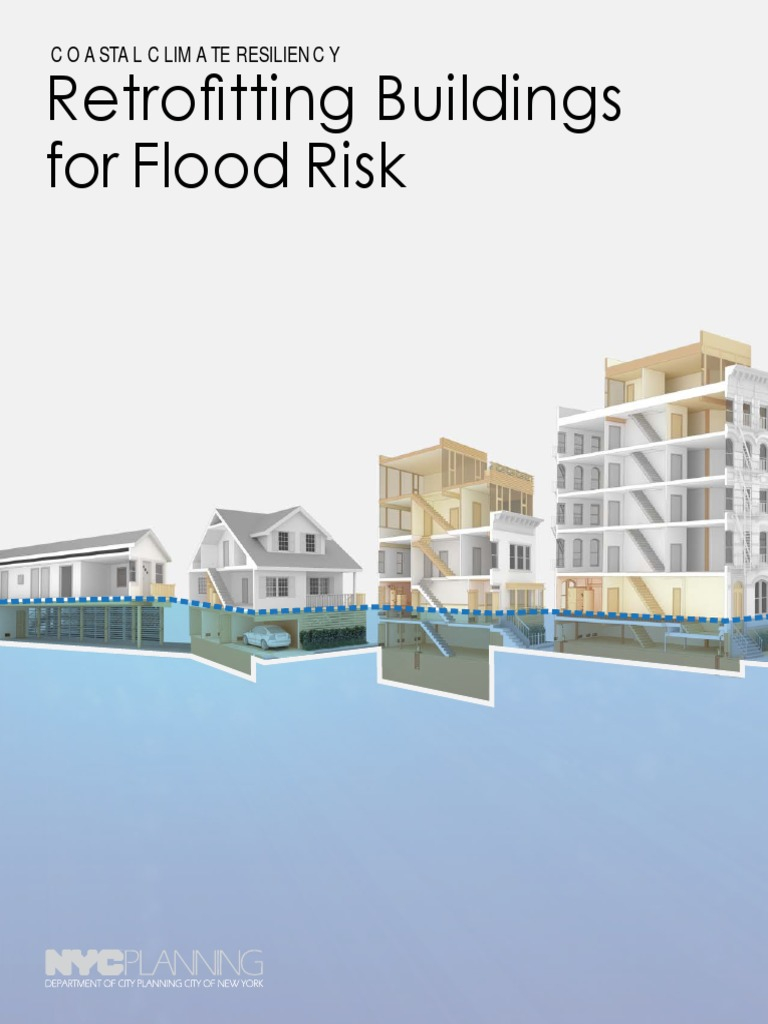
Actionable Frameworks for Evaluating and Retrofitting Existing Homes
Owners of legacy homes built decades before modern flood standards were enacted face a unique set of challenges. Transforming an existing vulnerable structure requires a systematic approach to risk mitigation, starting with a comprehensive professional assessment.
- Conduct a Professional Flood Risk Audit: Hire a certified floodplain manager or structural engineer to evaluate your home’s exact elevation relative to local base flood data and identify weak points in your foundation and utility layout.
- Prioritize Vulnerable Mechanical Systems: Immediately relocate water heaters, furnaces, and electrical distribution panels from ground-level utility closets or damp basements to upper floors or reinforced interior platforms.
- Retrofit Crawlspaces with Engineered Vents: Remove solid wood access doors and non-engineered vents, replacing them with ICC-ES certified automatic flood vents that function without human intervention.
- Implement Perimeter Defense Strategies: For homes that cannot be economically elevated, evaluate the feasibility of localized dry-floodproofing techniques, including the application of specialized elastomeric waterproof membranes to exterior masonry walls paired with removable flood shields for doors and windows.
- Maintain an Emergency Infrastructure Log: Keep an up-to-date inventory of all flood mitigation modifications, engineering certifications, and elevation certificates to present directly to insurance underwriters and future buyers.
The water does not care about property lines, historical architectural styles, or municipal budgets. As global weather patterns become more erratic and sea levels continue their steady, measurable climb, the traditional approach of building static monuments in dynamic environments has run its course. Resilient construction is no longer an eccentric choice reserved for experimental architects; it is the fundamental language of survival in a changing world.
Adopting standards like ASCE 24 represents a philosophical shift away from trying to conquer nature toward learning how to coexist with it. By respecting the hydrodynamic power of water and designing our homes to yield, elevate, and breathe, we protect not only our financial investments but our families and communities. The work of building for a wetter future begins with a single, uncompromising commitment: to build smarter, higher, and stronger than the water that surrounds us.