Walk into any big-box store, warehouse, or modern office building today. Look up. Past the hanging lights, above the suspended ceiling tiles if there are any, you’ll see it. A rhythmic, triangular lattice of steel stretching across the sky of the interior. It’s not flashy. It doesn’t have the warm grain of exposed timber or the brutalist weight of concrete. But without it, the roof would cave in. This is the open web steel joist. And honestly? It’s doing the heavy lifting for almost every commercial structure we use in 2026.
We tend to notice the glass facades or the sleek lobby finishes. We rarely think about the skeleton holding it all together. Yet, as the global construction industry expands by more than 5.5%, these unassuming components are working harder than ever. They are the unsung heroes. Quiet. Efficient. Indispensable. From the sprawling mega-warehouses of the American Midwest to high-tech manufacturing hubs in Central Mexico, the steel joist is the silent partner in modern architecture.
The Anatomy of Efficiency
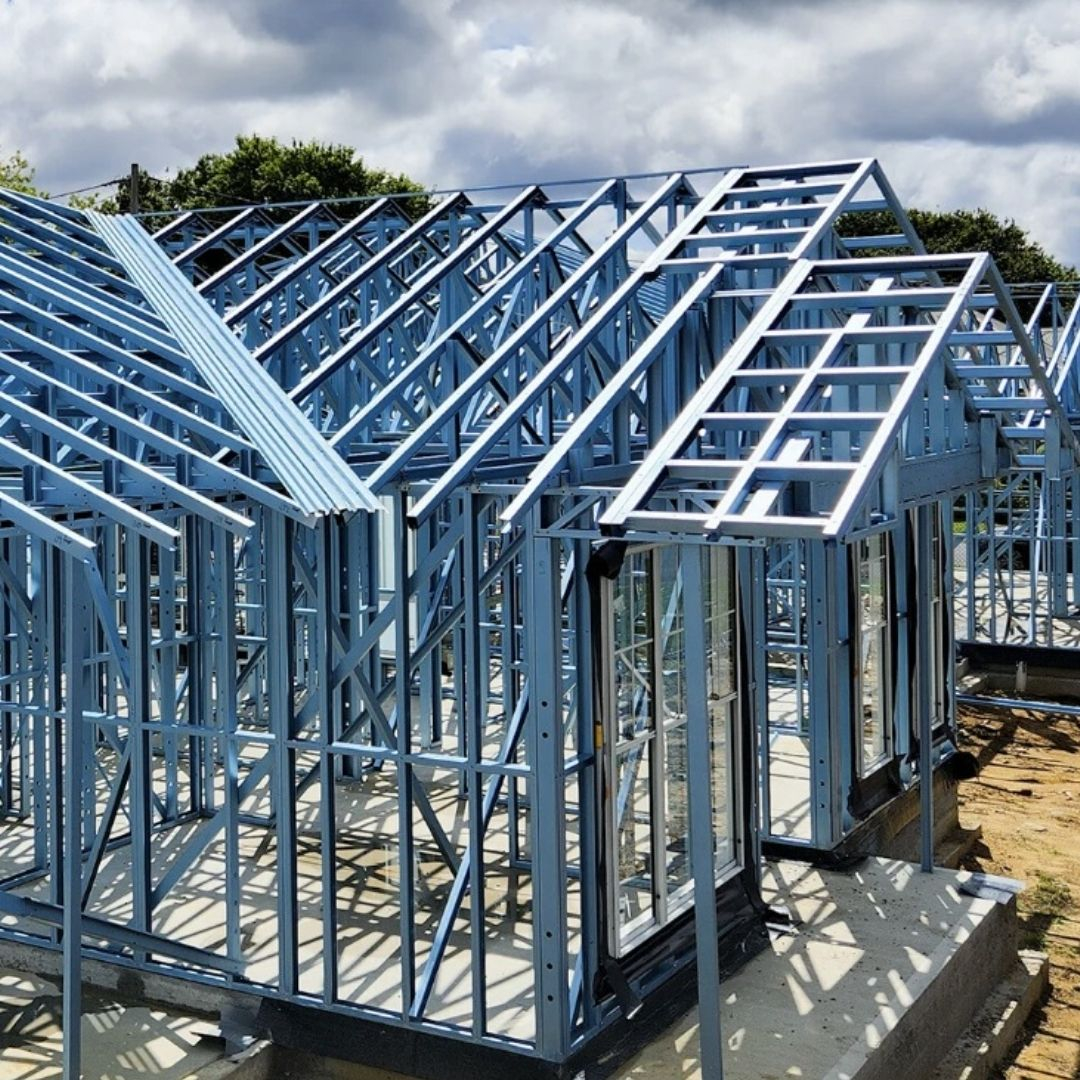
To the untrained eye, a steel joist looks like a simple truss. Just some metal bars welded together in a zig-zag pattern. But to an engineer, it’s a masterclass in optimization. The design isn’t random. It’s calculated to provide maximum strength with minimum material. That’s the key. By removing the solid web found in traditional I-beams and replacing it with an open lattice, manufacturers drastically reduce weight without sacrificing load-bearing capacity.
This "open web" design does more than just save on steel costs. It creates space. In 2026, building systems are complex. We have HVAC ducts, electrical conduits, fire suppression lines, and data cabling all competing for room above the ceiling. With solid beams, you’re constantly drilling holes or lowering the ceiling height to accommodate these utilities. With open web joists? You just run the pipes right through the webs. It’s elegant. It saves headroom. And it cuts down on installation time significantly.
Think about the difference between a girder and a joist. A girder is the big boss. It’s a large steel beam that spans wide areas and supports heavy loads, often holding up the joists themselves. The joist is the worker bee. It connects to the girder and directly supports the floor or roof deck above. Together, they form a system. But the joist is where the magic of modularity happens. They are prefabricated, shipped to the site, and lifted into place. No welding on-site. No waiting for concrete to cure. Just bolt, weld, and move on.
Strength Without the Weight Burden
One of the biggest challenges in construction today is weight. Heavy structures require heavier foundations. Heavier foundations mean more concrete, more excavation, and higher costs. Steel joists flip this script. They offer an unprecedented strength-to-weight ratio. Recent innovations in high-strength steel alloys have made today’s joists lighter and stronger than those from even five years ago.
This matters for retrofitting old buildings too. As cities densify, we’re often adding floors to existing structures or converting industrial spaces into offices. Adding a concrete floor might be impossible because the old foundation can’t take the load. But a steel joist system with metal decking? That’s light enough to work within existing limits. It opens doors for architects who refuse to compromise on their vision due to structural constraints.
Consider the logistics. Transporting massive solid beams requires special permits and heavy-duty trucks. Steel joists, being lighter and often nestable, are easier to ship. This reduces the carbon footprint of transportation. It also means cranes on-site don’t need to be as massive. Smaller cranes mean less ground pressure and less disruption to the surrounding site. It’s a ripple effect of efficiency that starts with the choice of material.
Sustainability and the Green Build Push
Sustainability isn’t just a buzzword anymore. In 2026, it’s a requirement. Clients want LEED certification. Governments are imposing stricter carbon codes. Steel joists fit perfectly into this green narrative. Steel is the most recycled material on the planet. Most joists produced today contain a high percentage of recycled content. And at the end of the building’s life? The joists can be recycled again. Infinite loop. No waste.
Compare this to timber. Wood is renewable, yes. But it’s susceptible to rot, termites, and fire. Treating wood involves chemicals that can leach into the environment. Steel doesn’t rot. It doesn’t get eaten by bugs. And while it can lose strength in extreme heat, modern fireproofing techniques and intumescent coatings protect it effectively. Plus, the precision of steel fabrication means less waste on the job site. What you order is what you get. No cutting off scraps and throwing them in a dumpster.
There’s also the energy efficiency angle. The open web design allows for better insulation distribution. You can pack thick batts of insulation between the joists without compressing them, which maintains their R-value. Some newer systems even integrate directly with cool roof technologies. By reflecting solar radiation, these roofs reduce the urban heat island effect. It’s a small contribution, but when you multiply it by thousands of warehouses and schools, the impact is huge.
Speeding Up the Timeline
Time is money. Anyone in construction will tell you that. Delays cost thousands of dollars a day. Steel joists are speed demons. Because they are manufactured off-site in controlled factory environments, quality is consistent. There are no weather delays during fabrication. When they arrive on site, they are ready to install. This predictability is gold for project managers trying to keep tight schedules.
In contrast, cast-in-place concrete requires forming, reinforcing, pouring, and curing. That’s weeks of waiting. Even pre-cast concrete needs careful coordination and heavy lifting. Steel joists can be erected in days. Once the joists are in place and the metal decking is screwed down, you have a working platform. Trades can start working below and above simultaneously. This parallel workflow accelerates the entire project timeline.
Look at the rise of e-commerce. The demand for distribution centers has skyrocketed. These buildings need to be up and running fast to meet consumer demands. Steel joist systems allow developers to shell out a million-square-foot facility in record time. Without this speed, the logistics network we rely on today would look very different. It’s not just about convenience. It’s about economic velocity.
Versatility Across Building Types
It’s easy to think of steel joists as only for industrial buildings. Warehouses. Factories. Big box stores. But their use has expanded dramatically. Schools use them for gymnasiums and auditoriums where long spans are needed without columns blocking views. Hospitals use them for their flexibility in routing medical gases and electrical systems. Even residential high-rises are starting to incorporate steel joist floors for their acoustic benefits and vibration control.
The versatility comes from the range of sizes and capacities available. From lightweight K-series joists for smaller spans to deep LH and DLH series for massive industrial loads, there’s a joist for every need. And let’s not forget joist girders. These are hybrid elements that act as both joist and girder, allowing for even longer spans and fewer columns. This creates open, flexible floor plates that tenants love.
Architects appreciate this flexibility. They aren’t boxed in by a rigid grid of columns. They can design open, airy spaces that feel larger than they are. The structural system becomes invisible, allowing the design intent to shine. Whether it’s a museum with wide-open galleries or an airport terminal with soaring ceilings, steel joists make it possible. They adapt to the design, rather than forcing the design to adapt to them.
Buildings are long-term investments. Owners care about what happens after the ribbon cutting. How much will it cost to maintain? How long will it last? Steel joists score high here. They are durable. They don’t shrink, warp, or creep like wood. They maintain their shape and strength over decades. This stability is crucial for buildings with sensitive equipment or strict flatness requirements, like data centers or manufacturing plants.
Corrosion used to be a concern. But modern protective coatings have changed the game. Galvanizing and specialized paint systems provide robust resistance against moisture and rust. In 2026, pro builders are swapping wood for steel in many applications specifically because of this longevity. While wood needs periodic sealing and protection against pests, steel mostly just needs occasional inspection. It’s a set-it-and-forget-it component.
Resilience is another factor. In areas prone to earthquakes, steel’s ductility is a lifesaver. It can bend without breaking, absorbing seismic energy. In wind-prone regions, the lightweight nature of steel joist roofs reduces the overall mass of the building, making it less susceptible to wind loads. This inherent resilience makes steel joists a smart choice for risk mitigation. Insurance companies even recognize this, often offering lower premiums for steel-framed structures.
So, next time you walk into a store or sit in an office, take a second to look up. Appreciate that lattice of steel. It’s not just metal. It’s a testament to engineering ingenuity. It’s a solution to complex problems of weight, speed, and sustainability. Steel joists might be hidden above the ceiling, but their impact is felt throughout the entire construction industry. They are the unsung heroes, holding up our modern world one triangle at a time. And in 2026, that role is more vital than ever.
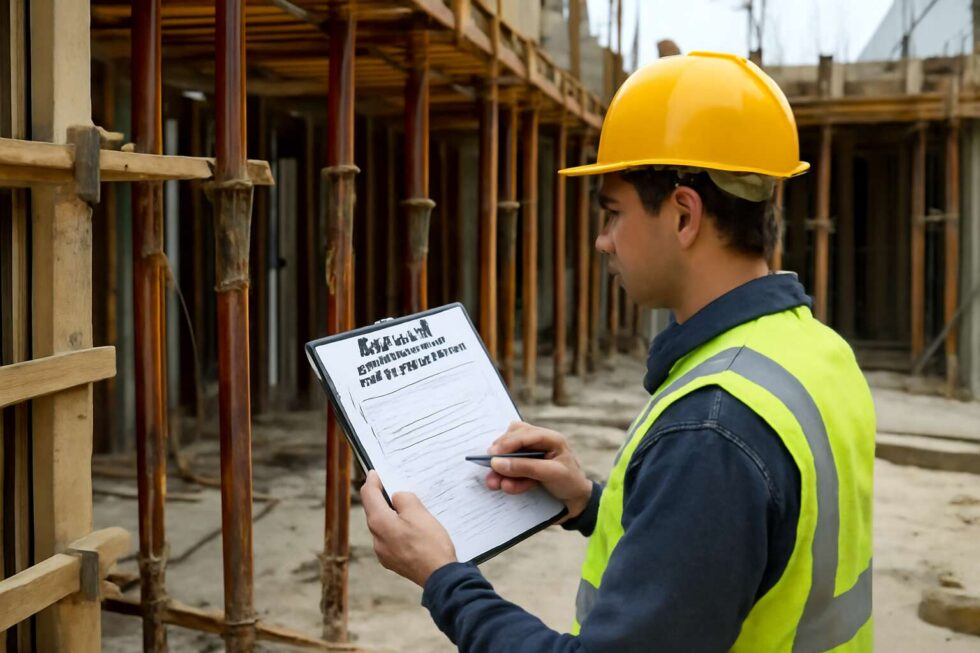
[sps_html tag=”img” src=”https://cdn.northcarolinafinearchitecture.com/2026/06/boost-site-safety-with-formwork-risk-assessment-template-for-safer-for-a-practical-guide-to-navigating-sji-specifications-for-safer-builds.jpg” alt=”Boost Site Safety With Formwork Risk Assessment Template For Safer … for A Practical Guide to Navigating SJI Specifications for Safer Builds” style=”width: 100%; height: auto;”]
[sps_html tag=”img” src=”https://cdn.northcarolinafinearchitecture.com/2026/06/how-construction-surveying-builds-safer-aged-care-homes-perth-surveying-intended-for-joist-design.jpg” alt=”How Construction Surveying Builds Safer Aged Care Homes - Perth Surveying intended for Joist Design” style=”width: 100%; height: auto;”]
[sps_html tag=”img” src=”https://cdn.northcarolinafinearchitecture.com/2026/06/spec-joist-sji-specification-guide-v2-0-by-itiaustralia-issuu-in-a-practical-guide-to-navigating-sji-specifications-for-safer-builds.jpg” alt=”Spec Joist (Sji) - Specification Guide V2.0 By Itiaustralia - Issuu in A Practical Guide to Navigating SJI Specifications for Safer Builds” style=”width: 100%; height: auto;”]
[sps_html tag=”img” src=”https://cdn.northcarolinafinearchitecture.com/2026/06/navigating-gateway-2-london-build-2024-safer-sphere-in-a-practical-guide-to-navigating-sji-specifications-for-safer-builds.jpg” alt=”Navigating Gateway 2: London Build 2024 - Safer Sphere in A Practical Guide to Navigating SJI Specifications for Safer Builds” style=”width: 100%; height: auto;”]
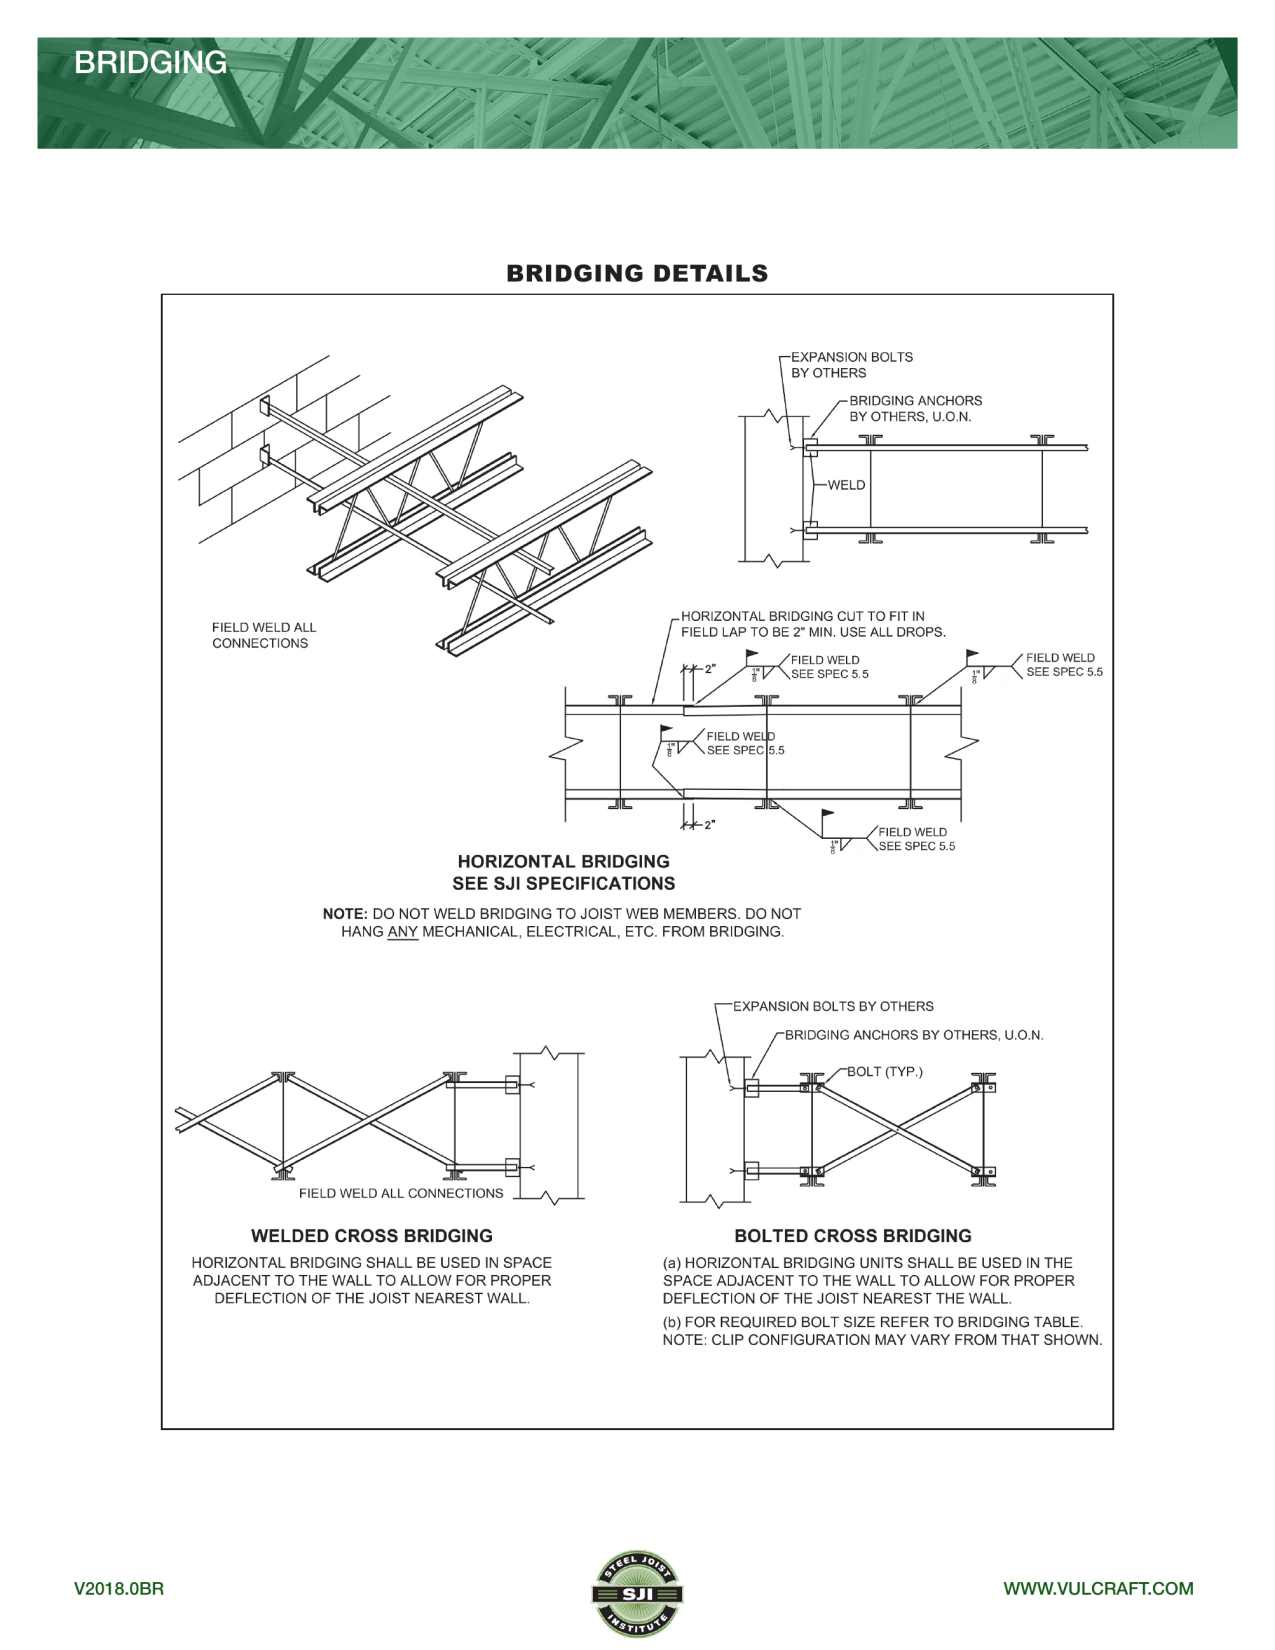
[sps_html tag=”img” src=”https://cdn.northcarolinafinearchitecture.com/2026/06/vulcraft-verco-group-catalogs-bridging-guide-based-on-sji-specs-45th-for-a-practical-guide-to-navigating-sji-specifications-for-safer-builds.jpg” alt=”Vulcraft/Verco Group, Catalogs, Bridging Guide Based On Sji Specs 45Th … for A Practical Guide to Navigating SJI Specifications for Safer Builds” style=”width: 100%; height: auto;”]