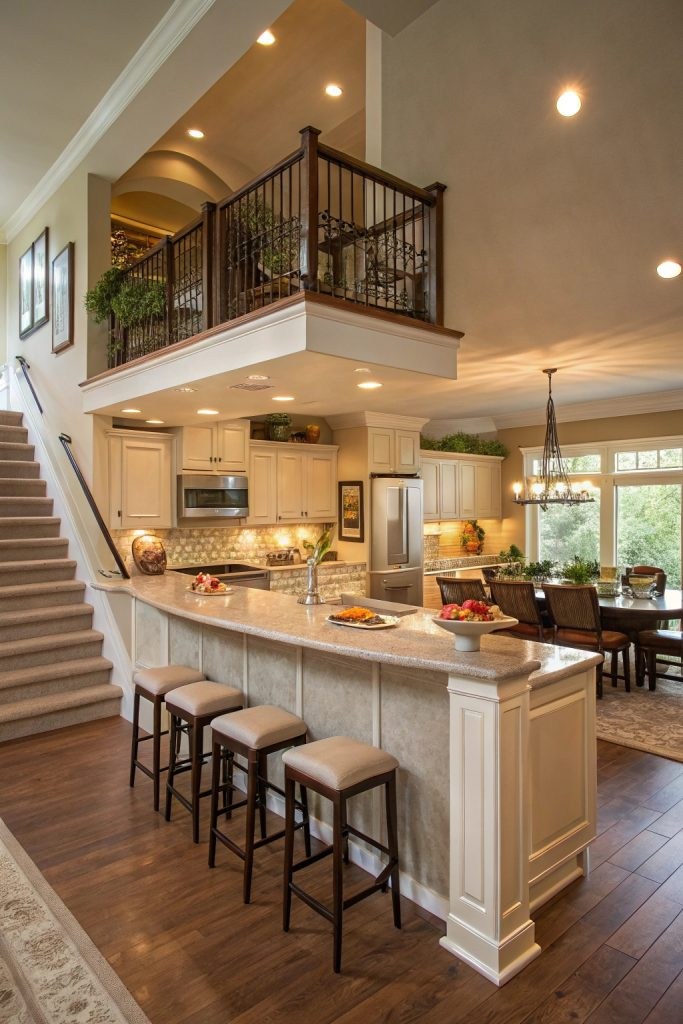
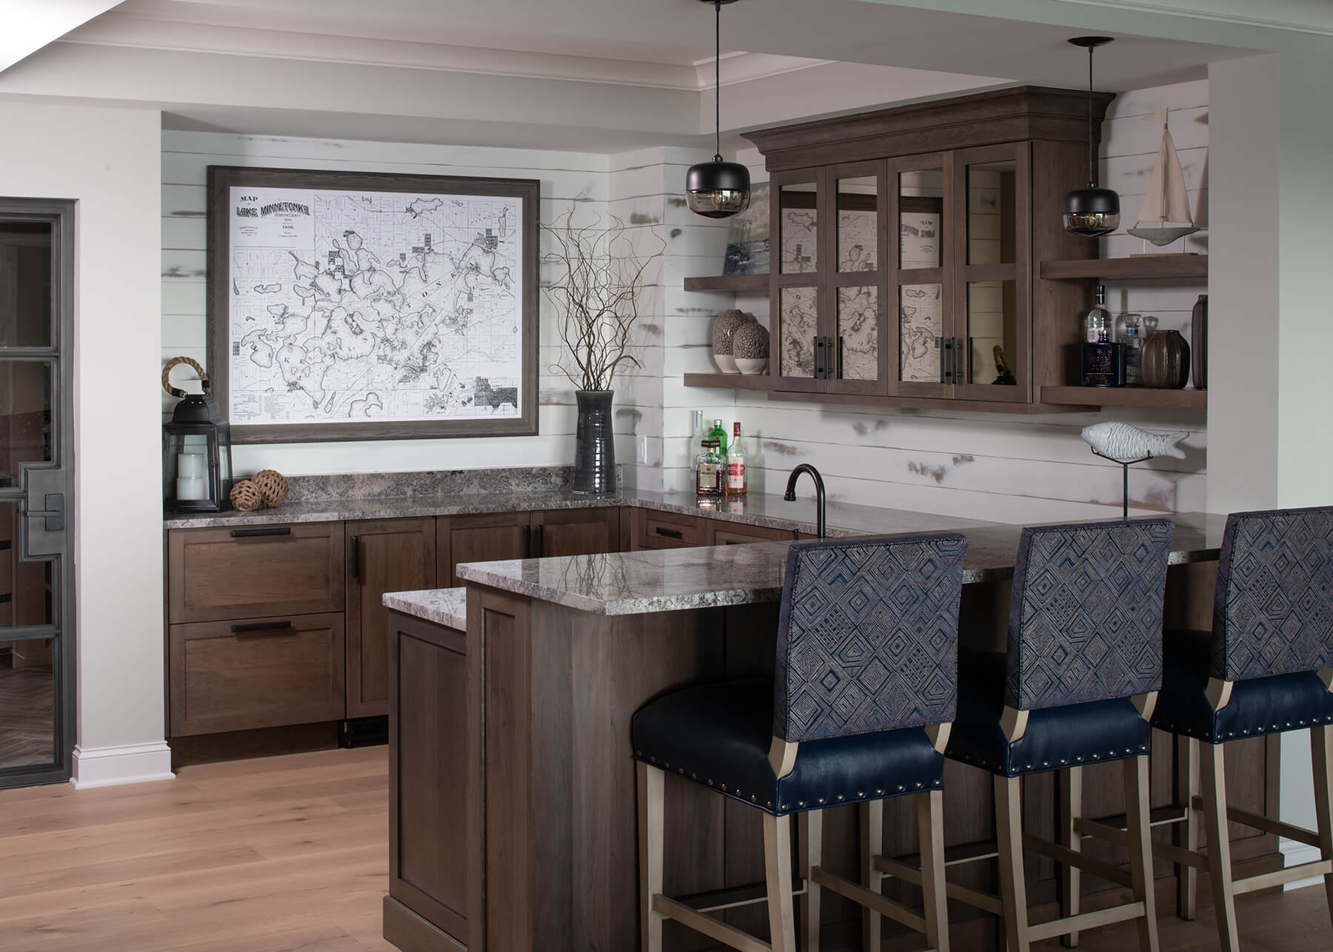
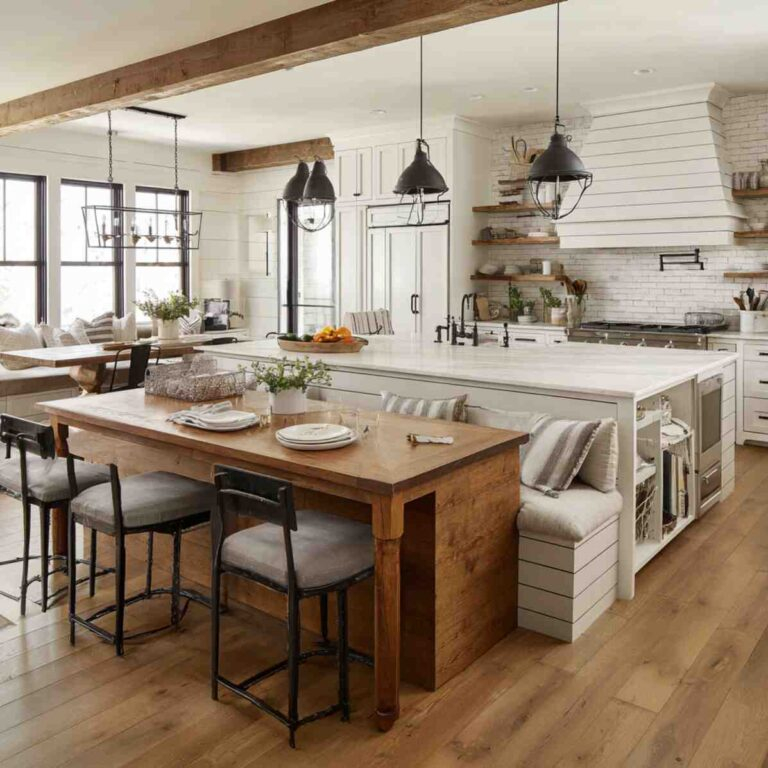
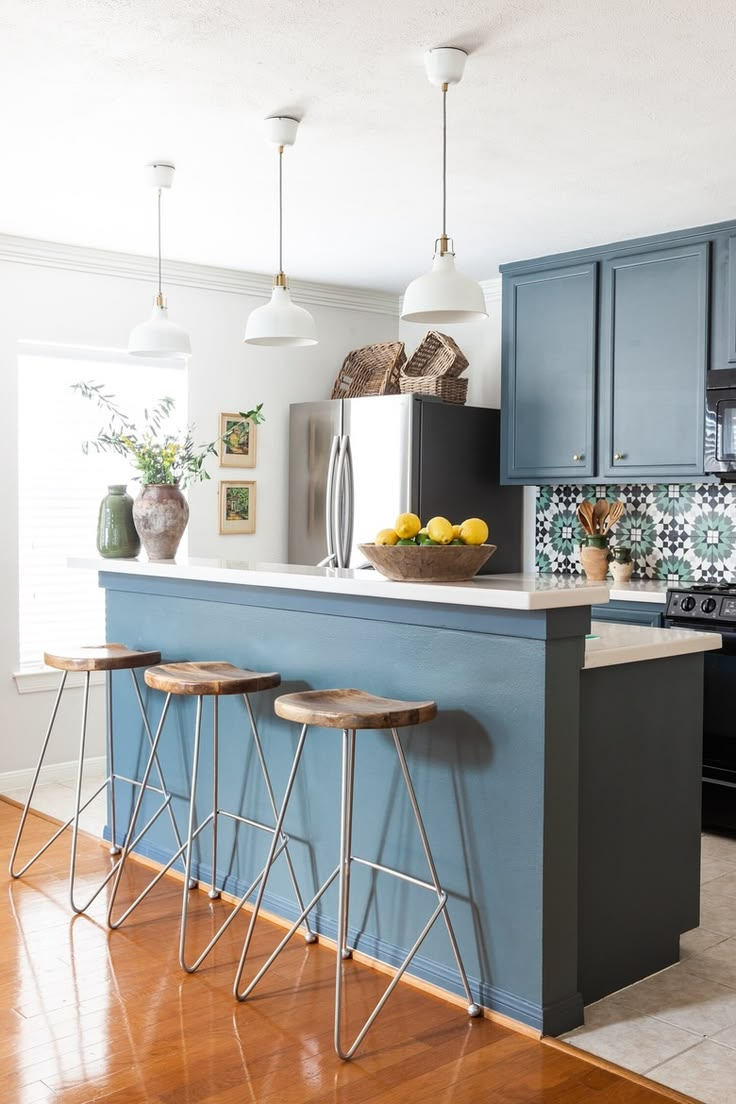
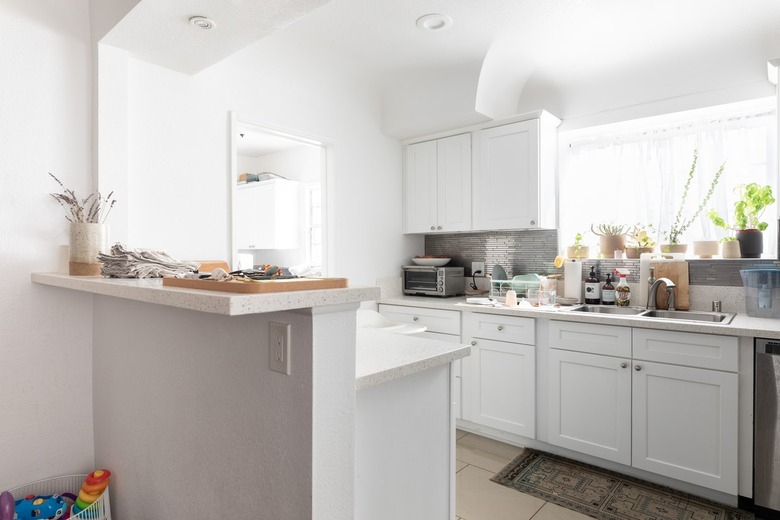
The chopping board sits precisely where the conversation pivots. On a humid Tuesday evening, the kitchen counter ceases to be merely a workspace and quietly transforms into a stage. Someone is leaning casually against the edge with a glass of wine, gesturing toward a story, while another person rhythmically dices shallots just inches away. There is no physical barrier, no oppressive wall cutting off the host from the rest of the household, and no awkward shouting across half-empty rooms. This frictionless interplay between the act of preparing food and the warmth of human connection is rarely accidental. It is the calculated, deeply human result of thoughtful spatial design—specifically, the mastery of the kitchen peninsula.
For generations, domestic architecture treated the kitchen as a backstage utility closet. Food was assembled in isolation, hidden behind swinging doors and narrow thresholds, away from the polite company gathered in the formal parlor or dining room. Modern living has utterly dismantled that segregation. Homeowners and designers now demand fluid, multi-functional hubs where the culinary arts merge seamlessly with daily social life. Yet, achieving this openness in spaces that lack the expansive square footage required for a grand, free-standing island presents a distinct architectural puzzle. When a room cannot physically accommodate a four-sided island without choking off movement, the peninsula emerges as the ultimate architectural bridge.
Extending organically from a wall or existing perimeter cabinetry, the peninsula anchors the kitchen while radiating outward to embrace adjacent living and dining zones. It shapes a natural U-shaped or L-shaped workflow that satisfies the rigorous demands of culinary ergonomics while naturally drawing people into its orbit. However, designing a peninsula that successfully bridges this gap requires much more than simply slapping an extra counter onto a dead wall. It demands an intimate understanding of human traffic patterns, clearance dimensions, sightlines, and sensory acoustics. When executed with precision, a thoughtfully planned peninsula turns every meal prep session into an interactive social event, dissolving the boundaries between the cook and the company.
The Architectural Anatomy of Open-Plan Social Hubs
The evolution of the open-plan home has fundamentally rewritten how families inhabit their living spaces. Historically, rooms were defined by rigid functions: the kitchen was for cooking, the dining room was for eating, and the living room was for sitting. Today, those boundaries have blurred into a continuous, fluid environment. Within this context, the kitchen peninsula functions as a subtle yet powerful room divider. Unlike a solid wall, which creates absolute segregation, a peninsula offers visual separation without sacrificing spatial permeability. It defines the perimeter of the culinary zone while keeping the sightlines completely open to the adjoining spaces, ensuring that the person at the stove is never socially exiled.
From a functional standpoint, the peninsula borrows the best attributes of the kitchen island while offering superior structural stability and efficiency in tighter footprints. Because one end is anchored directly to a structural wall or run of cabinetry, it eliminates the need for complex, freestanding floor-anchoring systems while providing a direct channel for electrical and plumbing lines. This structural tethering allows designers to pack an incredible amount of utility into a relatively compact footprint. Deep pot drawers, integrated dishwashers, pull-out waste sorting bins, and pop-up charging stations can all be cleanly housed within the peninsula body, keeping the primary work triangle uncluttered and efficient.
Moreover, the psychological impact of this layout shift cannot be overstated. When the kitchen opens up to the living area, the psychological weight of meal preparation transforms. Cooking stops being a solitary chore performed facing a blank wall and becomes an inclusive, performative, and deeply communal experience. Guests can pull up a barstool, children can drop their backpacks down to tackle homework while the evening meal simmers, and hosts can maintain eye contact with their company. This spatial continuum fosters spontaneous conversations and shared moments that simply cannot happen within a fragmented, walled-off kitchen floor plan.
Spatial Ergonomics and the Science of Human Movement
Designing a successful peninsula requires rigorous attention to spatial ergonomics and human movement patterns. The human body occupies space in predictable ways, and ignoring these physical realities results in a frustrating, cramped environment. The golden rule of kitchen layout planning—especially when dealing with peninsulas—revolves around clearance zones. According to spatial planning standards, maintaining a minimum of 42 inches between the peninsula edge and any opposite counter or wall is non-negotiable for single-cook workflows. For multi-cook households where people frequently pass one another, expanding that clearance to 48 inches ensures that two people can comfortably maneuver, open appliance doors, and prep simultaneously without constantly bumping elbows.
Traffic flow is another critical consideration that dictates peninsula placement and dimensions. A peninsula that cuts awkwardly across a primary pathway from an entryway or patio door will instantly become a daily annoyance. Designers must map out the natural desire lines—the shortest or most logical paths people take when moving through the home—and ensure the peninsula respects those routes. If the peninsula features seating, additional clearance depth behind the barstools is mandatory. A minimum of 24 to 30 inches of knee and leg clearance, coupled with an overall aisle clearance of at least 36 to 42 inches behind seated guests, prevents chairs from obstructing main walking paths when pulled out.
Beyond mere dimensions, the internal ergonomics of the peninsula must support the physical rhythm of cooking. Placing prep surfaces directly across from or adjacent to the primary sink and refrigerator creates a tight, highly efficient work triangle. When the peninsula acts as the primary prep zone, incorporating a secondary prep sink or a flush-mounted induction cooktop directly into its surface can drastically reduce unnecessary steps. However, integrating active cooking appliances into a social peninsula requires careful planning regarding ventilation and safety buffers, ensuring that hot splatters or boiling water remain safely away from seated guests on the opposite side.
Step-by-Step Methodology for Designing a Connected Peninsula
Bringing a functional, socially engaging peninsula to life requires a disciplined, step-by-step approach that balances aesthetic vision with uncompromising technical planning. Every phase of the process, from initial measurement to final material selection, dictates how well the space will ultimately function in daily life.
- Step 1 (Spatial Assessment and Traffic Mapping): Begin by charting all entry points, windows, and existing utility hookups in the room. Document the natural traffic paths connecting the kitchen to the dining and living zones to ensure your proposed peninsula layout will enhance circulation rather than obstruct it.
- Step 2 (Dimensioning and Clearance Verification): Establish the exact length, width, and height of the peninsula. Verify that you have reserved a minimum of 42 to 48 inches of aisle clearance on the open side, and calculate precise seating depths allowing 24 inches of linear counter space per person.
- Step 3 (Zoning and Appliance Integration): Determine the primary function of the peninsula surface. Decide whether it will serve strictly as a prep and socializing zone, or if it will house active utilities like a dishwasher, prep sink, or cooktop, routing electrical and plumbing rough-ins accordingly.
- Step 4 (Material and Edge Profile Selection): Choose durable, tactile countertop materials that invite touch and withstand heavy use, such as honed quartz, warm natural wood butcher blocks, or cascading waterfall edges that visually anchor the peninsula to the flooring.
- Step 5 (Multi-Layered Lighting Design): Install a comprehensive lighting scheme combining ambient recessed fixtures, functional under-counter task lighting, and dramatic pendant lights hung 30 to 36 inches above the counter surface to define the social boundary and eliminate shadows.
Avoiding Common Structural and Functional Pitfalls
Remodeling a kitchen to incorporate a peninsula often exposes hidden design traps that can undermine both workflow and social comfort. Recognizing these potential missteps early saves time, money, and structural headaches during construction.
- Pitfall 1 (The Bottleneck Aisle Trap): Building a peninsula too close to a pantry door, refrigerator, or opposite counter creates a frustrating pinch point. Always adhere strictly to the 42-inch minimum aisle rule, expanding to 48 inches in high-traffic family zones to prevent appliance doors from colliding.
- Pitfall 2 (Ignoring Vent Hood Sightline Obstructions): Dropping a massive, commercial-grade range hood right in the middle of an open-plan peninsula view blocks sightlines and ruins the open, connected atmosphere. Opt for sleek downdraft ventilation systems or low-profile flush ceiling hoods to preserve sightlines across the room.
- Pitfall 3 (Neglecting Structural Support for Overhangs): Granite and quartz countertops require robust internal steel brackets or corbels when extended past 10 to 12 inches for seating overhangs. Failing to provide adequate support risks catastrophic countertop cracking under downward pressure.
- Pitfall 4 (Inadequate Electrical and Charging Access): Forgetting to install pop-up outlets or flush USB/USB-C charging ports into the peninsula body forces guests and cooks to string unsightly extension cords across walkways. Plan electrical runs within the base cabinetry during the rough-in stage.
- Pitfall 5 (The Monolithic Storage Dead Zone): Designing a massive peninsula base with deep, inaccessible blind corners makes stored items impossible to reach. Utilize modern pull-out swing trays, magic corners, or accessible two-sided cabinetry to maximize every cubic inch of storage.
The Broader Impact of Kitchen-Living Integration on Modern Living
The shift toward fluid, peninsula-driven kitchen design reflects a much deeper cultural evolution in how we inhabit our homes. The kitchen has decisively reclaimed its historical status as the emotional hearth of the house. In past decades, domestic design prioritized formal compartmentalization—keeping the messy reality of food preparation out of sight from guests. Today, authenticity and transparency have taken precedence over rigid formality. People no longer wish to be sequestered behind closed doors while preparing a meal; they want to participate fully in the life of the household, conversing with family members, sharing a glass of wine with visitors, and supervising children while managing dinner.
Economically and functionally, this integration maximizes the utility of every square foot in contemporary homes. In urban apartments and suburban houses alike, where square footage is at a premium, the ability to combine kitchen prep space, casual dining, and social seating into a single cohesive architectural element is invaluable. It eliminates the need for bulky standalone dining tables in casual spaces, replacing them with a versatile peninsula that adapts effortlessly to morning coffee routines, laptop work sessions, evening meal prep, and late-night gatherings.
Furthermore, the materials and craftsmanship dedicated to these spaces have evolved. Because peninsulas sit at the visual intersection of the kitchen and the living room, they demand higher aesthetic consideration. Cabinetry finishes, hardware styling, and countertop materials are selected to harmonize with living room furniture rather than just utilitarian kitchen aesthetics. This cross-pollination of interior design styles elevates the entire home, turning a utilitarian workstation into an architectural centerpiece that balances raw practicality with understated elegance.
Core Recommendations for Crafting Your Ideal Peninsula Space
Synthesizing spatial mechanics, aesthetic choices, and human behavior into a single cohesive peninsula design requires a clear, actionable framework. Homeowners embarking on a remodel should approach the project with a holistic mindset that prioritizes long-term flexibility over short-term trends.
First, let the primary use case dictate the layout dimensions. If your household revolves around casual weekend breakfasts and wine-tasting gatherings with friends, prioritize a generous, multi-tiered seating overhang with comfortable, ergonomic barstool clearance. Conversely, if you are an avid scratch-cook who processes large quantities of food, dedicate the bulk of the linear footage to uninterrupted quartz or butcher block prep surfaces, keeping seating secondary or offset.
Second, invest heavily in the tactile and sensory details that invite connection. Choose countertop materials that feel warm and inviting to the touch, such as honed stone or oiled wood, rather than cold, sterile synthetics. Incorporate warm-dimming LED lighting strips underneath the countertop overhang and warm pendant fixtures overhead to create an intimate, welcoming glow when evening falls.
Finally, design for future adaptability. Modular base cabinetry, movable bar seating, and accessible electrical channels ensure that your peninsula can evolve alongside your family’s changing needs over the years. By treating the peninsula not just as a cabinet run, but as the physical and emotional anchor of your home, you transform daily domestic routines into shared, memorable human experiences.
The architecture of our homes quietly shapes the texture of our daily lives. When we strip away unnecessary walls and replace them with thoughtfully planned peninsulas, we do more than simply optimize square footage or improve kitchen workflow. We actively invite people in. We dissolve the invisible barriers that isolate the cook, turning the preparation of a simple meal into an act of hospitality, storytelling, and shared humanity.
As we look toward the future of residential design, the demand for spaces that foster genuine connection will only intensify in a digitally saturated world. The kitchen peninsula stands ready to answer that call—not as a fleeting design trend, but as a timeless architectural solution that honors the enduring human desire to gather around the hearth, share good food, and connect deeply with the people who matter most.