Modern residential architecture has increasingly moved away from bulky surface-mounted ceiling fixtures in favor of streamlined recessed downlights. Whether renovating an existing living space or designing a custom build, canless LED wafer lights and architectural recessed fixtures deliver crisp, even illumination while maintaining an uncluttered ceiling plane. However, one of the most common mistakes homeowners and novice remodelers make is treating recessed lighting as an arbitrary guessing game. Installing too few fixtures leaves dingy, gloomy shadows in key seating areas, while clustering too many lights turns a peaceful living room ceiling into an over-illuminated commercial runway. Calculating proper recessed lighting spacing requires balancing ceiling height, wall clearance geometry, fixture aperture size, and beam spread overlap.
The Core Formula: Dividing Ceiling Height to Establish Baseline Grid Spacing
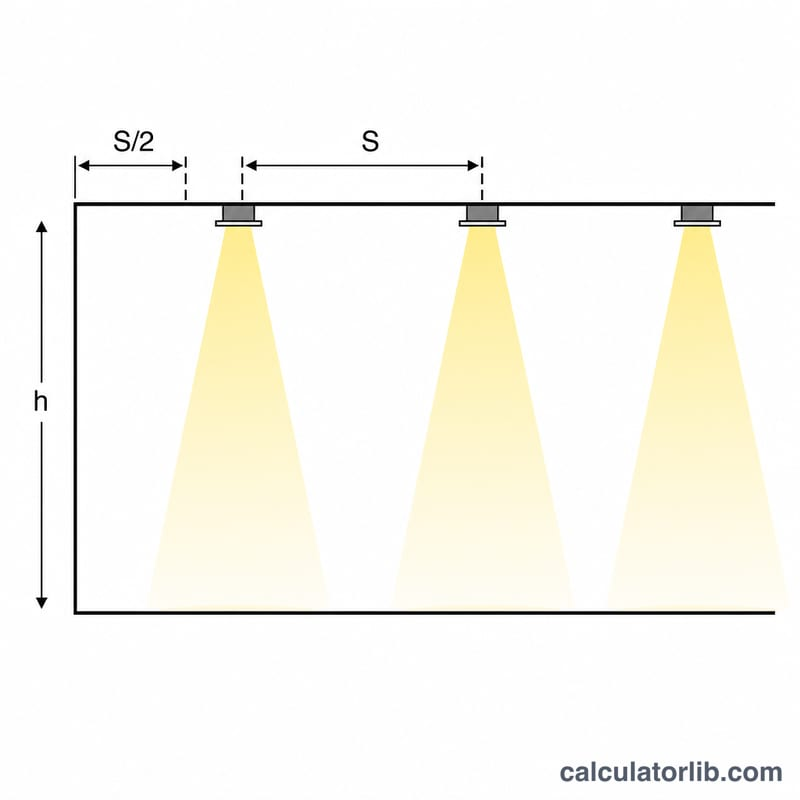
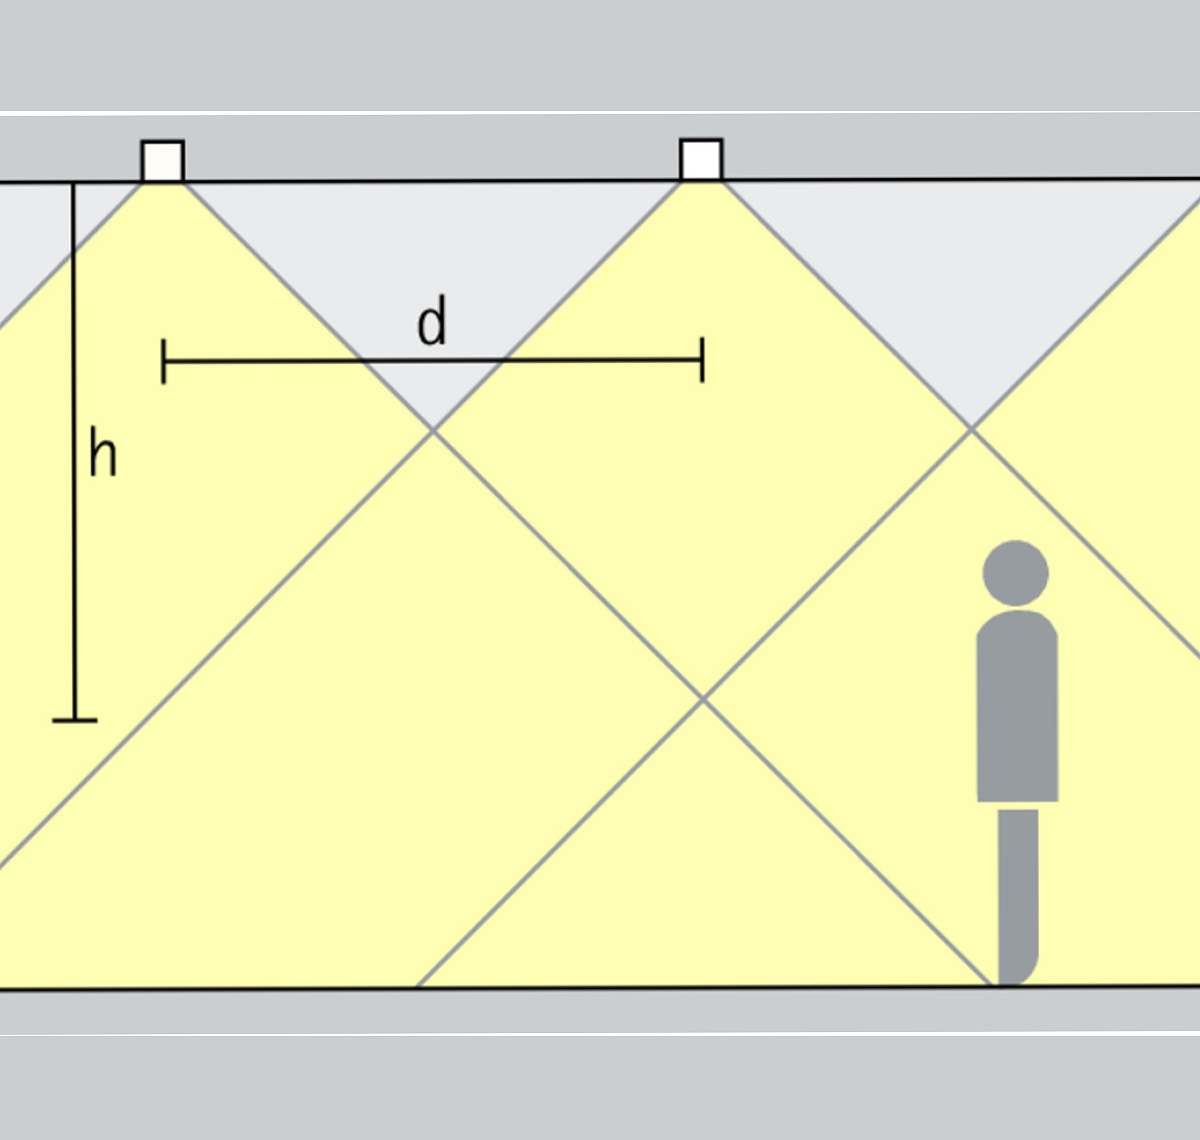
The foundation of any residential architectural lighting plan begins with ceiling height. In residential lighting design, light spreads downward from the fixture aperture in a conical pattern. As ceiling height increases, the cone of light expands wider before reaching the floor, which directly dictates how far apart individual fixtures must be spaced to ensure smooth, seamless light overlap.
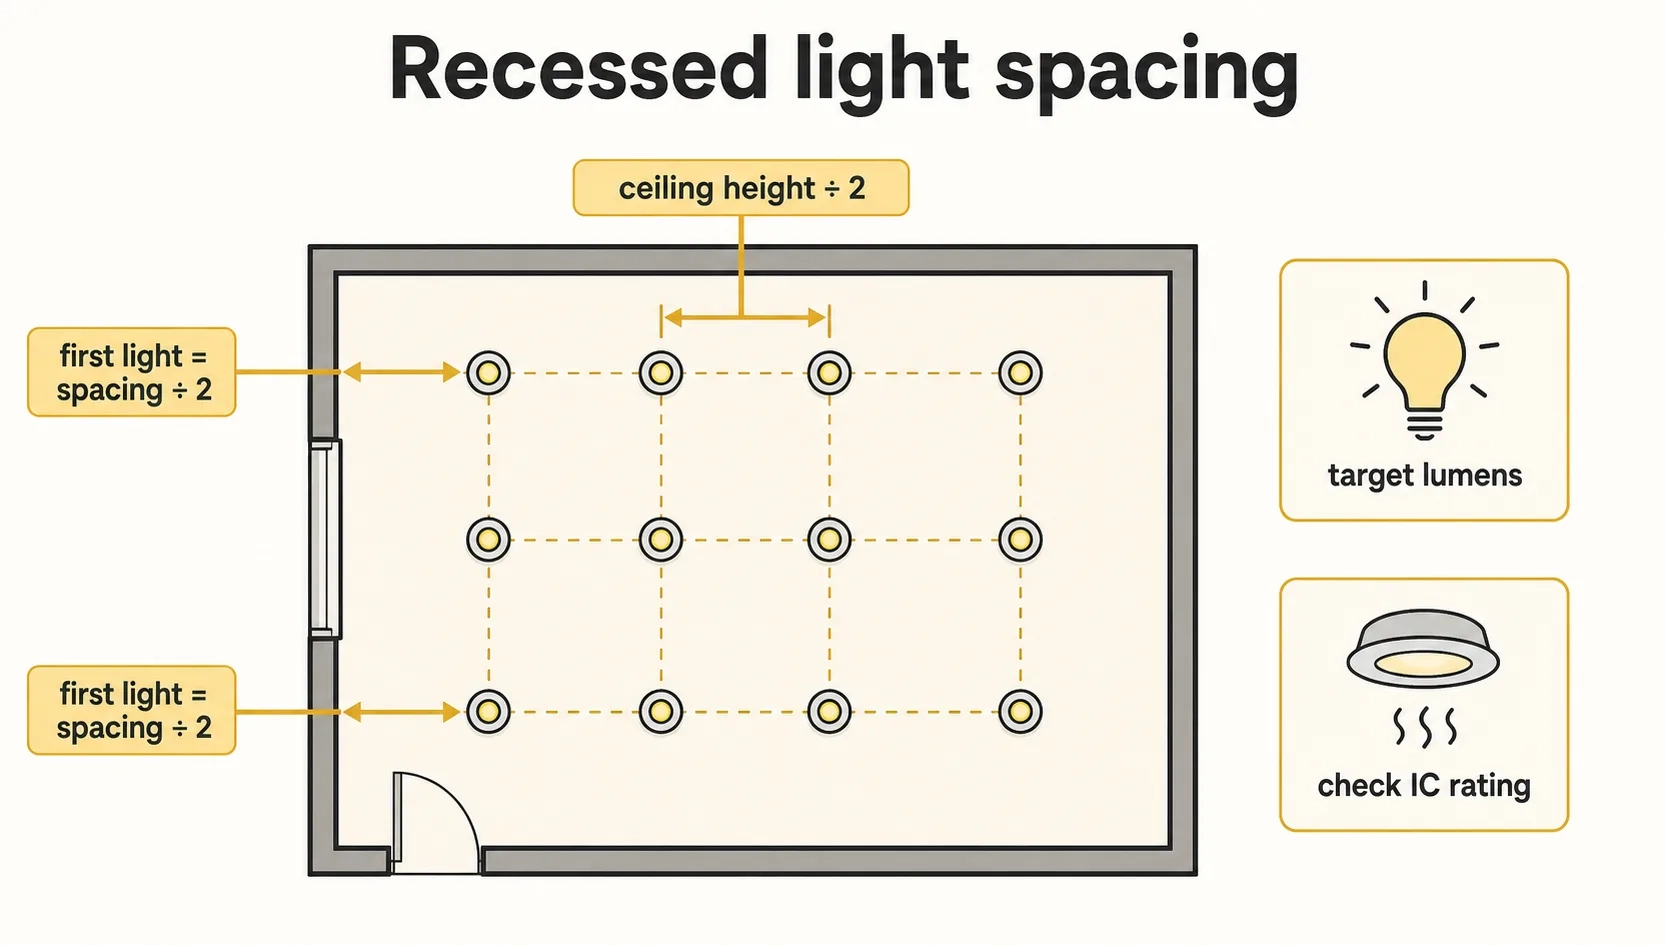
As experienced remodeling specialists at Family Handyman explain, the standard industry rule of thumb for ambient recessed lighting is straightforward: divide your total finished ceiling height in half to calculate the baseline spacing between light fixtures.
Applying this formula across common American residential ceiling heights yields practical layout intervals:
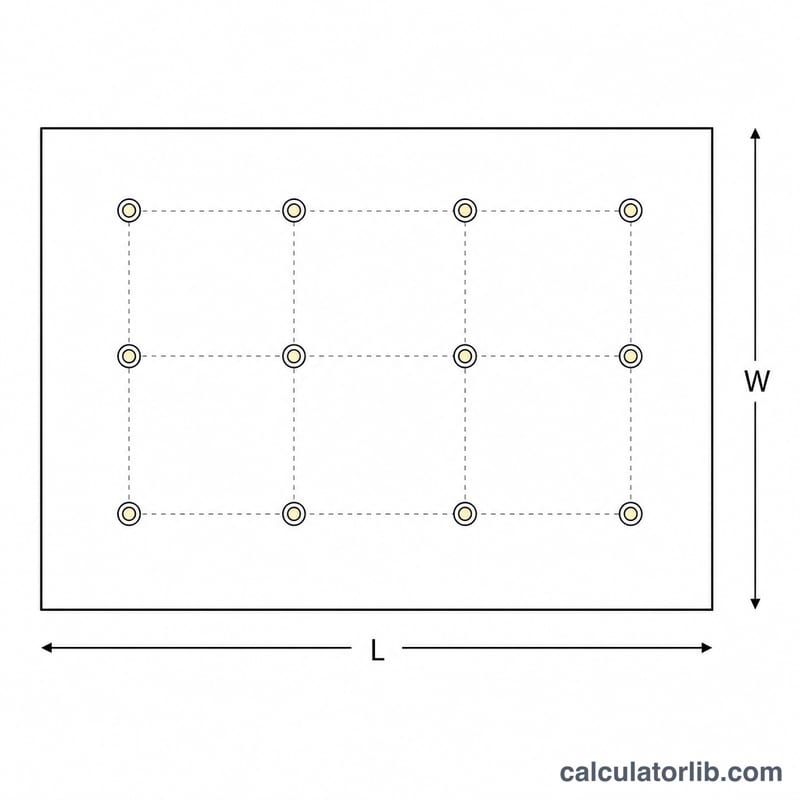
- Standard 8-foot ceilings: Spacing fixtures four feet apart (8 ÷ 2 = 4) produces uniform ambient floor coverage without dark spots between beams.
- 9-foot ceilings: Spacing fixtures four and a half feet apart (9 ÷ 2 = 4.5) accounts for the expanded conical light cone before it reaches standard seating surfaces.
- 10-foot to 12-foot ceilings: Spacing fixtures five to six feet apart balances light diffusion, though higher output fixtures or narrower beam angles may be needed to maintain adequate lux levels at eye level.
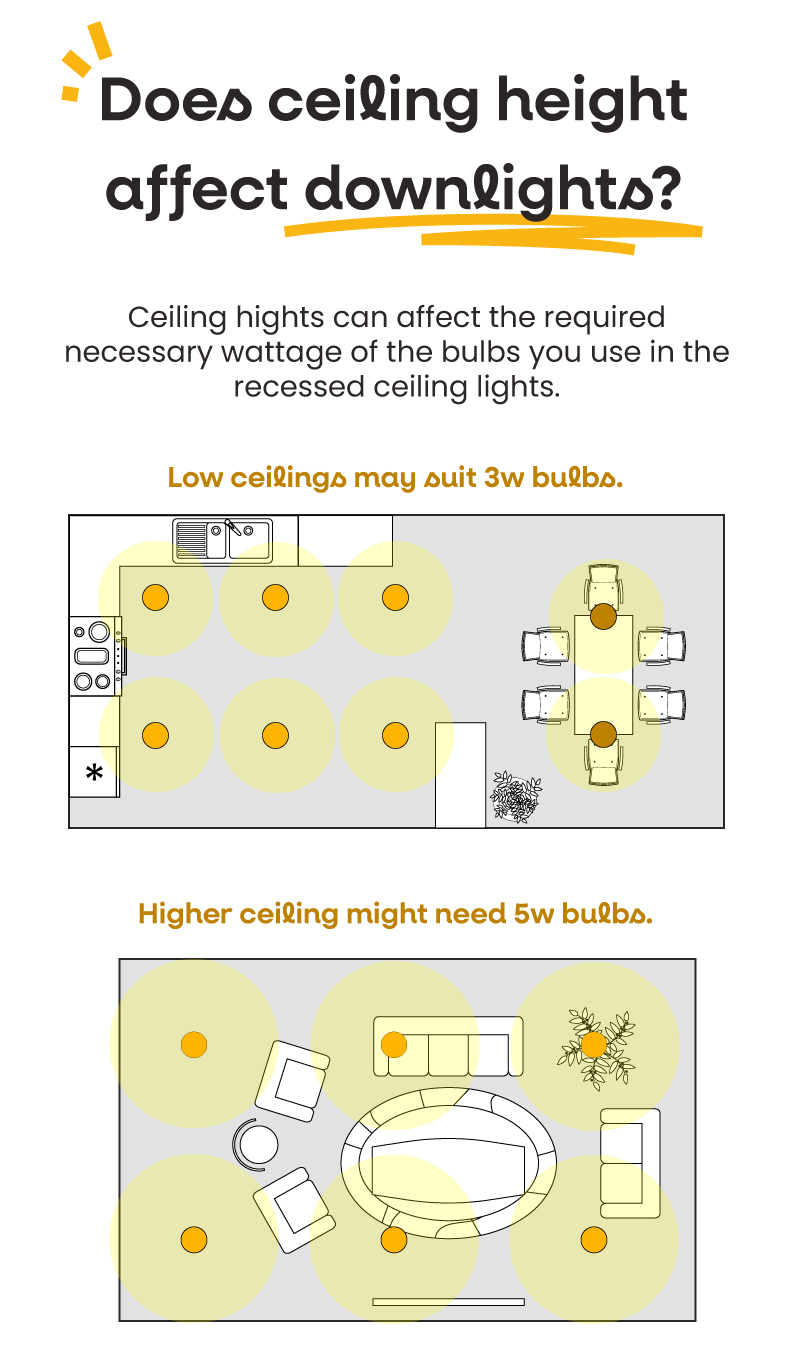
While this half-height formula provides a reliable starting baseline, living rooms often require fine-tuning based on room dimensions, furniture placement, and architectural focal points rather than a rigid, mechanical grid.
Calculating Wall Clearance to Prevent Distracting Shadow Scallops
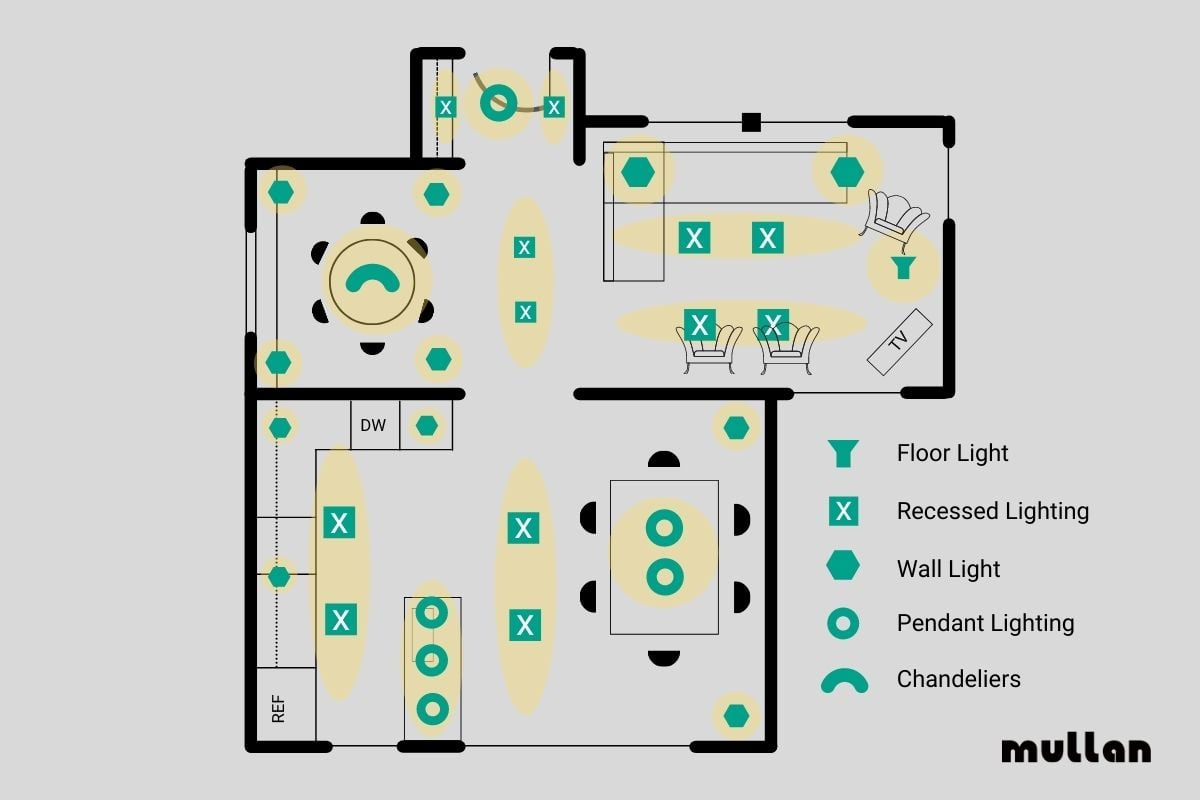
Once you calculate inter-fixture spacing, the next critical calculation is distance from the perimeter walls. Placing recessed lights too close to a drywall surface creates sharp, high-contrast semi-circular light arcs, known in architectural design as scallops. While intentional wall grazing is a stunning technique for textured stone veneer or brick fireplaces, unintentional light scallops on smooth painted drywall highlight minor sheetrock imperfections and create visual glare.
As lighting layout guidelines published by This Old House recommend, ambient recessed fixtures should generally be positioned roughly half the distance of your inter-fixture spacing away from the walls. For example, on an eight-foot ceiling where fixtures are spaced four feet apart, the perimeter rows should sit approximately two to two-and-a-half feet from the nearest wall.
Maintaining this two-foot perimeter clearance accomplishes three essential architectural goals:
- It softens the light wash across perimeter walls, preventing harsh hot spots at eye level.
- It allows ample room for wall artwork, shelving units, and tall bookcases without casting severe shadows directly across framed glass.
- It prevents dark shadow bands where the ceiling meets the wall molding, visually expanding the perceived width of the room.
Sizing Fixtures: Comparing 4-Inch and 6-Inch Apertures in Living Spaces
Historically, residential recessed lighting relied almost exclusively on heavy six-inch incandescent or halogen can housings. These large six-inch cans were necessary to dissipate heat from high-wattage bulbs, but their wide openings dominated ceiling surfaces and caused substantial direct glare for seated occupants looking across the room.
Modern ultra-thin LED wafer downlights and architectural IC-rated (Insulation Contact) modules have revolutionized fixture selection:
- 4-inch fixtures: In modern living room design, four-inch recessed downlights have become the premier choice among architects and interior designers. Their compact aperture creates a sleek, contemporary aesthetic that blends quietly into the ceiling while delivering between 600 and 900 lumens per fixture—plenty of illumination for ambient residential relaxation.
- 6-inch fixtures: Six-inch downlights remain useful in very high two-story great rooms or unfinished basements where broad light dispersion is needed from elevated distances. In standard eight-foot or nine-foot living rooms, however, multiple six-inch cans often create a dated commercial aesthetic.
Beam Spread Overlap: Eliminating Dim Zones and Balancing Ambient Light
Calculating spacing solely by fixture count overlooks an equally vital optical factor: beam angle. Standard LED downlights are engineered with different optical lenses that dictate how broadly light disperses:
- Narrow flood lenses (35° to 45°): Narrow beams cast concentrated, directional light downward. They are ideal for highlighting specific artwork, architectural mantels, or console tables, but require tighter spacing if used for general illumination to avoid creating dark, shadowy pockets on the floor between fixtures.
- Wide flood or wafer arrays (90° to 110°): Modern frosted wafer LEDs emit broad, diffused light across a wide cone. Because the light spreads rapidly, spacing these fixtures four to five feet apart on an eight-foot ceiling ensures generous beam overlap roughly thirty inches above finished floor level—the exact height of coffee tables, sofas, and seated guests.
Always verify the location of ceiling joists, HVAC ductwork, and structural beams before marking your ceiling cutouts. Using an electronic stud finder and a layout chalk line allows you to shift fixture rows slightly to clear framing members while keeping spacing uniform.
Circuit Zoning and Dimmer Controls for Flexible Evening Illumination
A living room serves diverse functions throughout the day, transitioning from an active family gathering area during afternoon hours to an intimate television lounge or reading space in the evening. A single fixed-brightness switch undermines even the most precisely calculated lighting layout.
To maximize architectural flexibility, split your living room recessed lights into at least two distinct switch zones:
- Perimeter and accent zone: Control the outer fixtures illuminating artwork and perimeter walls on an independent dimmer circuit. In the evening, dimming the central lights while keeping perimeter fixtures gently illuminated creates a warm, relaxing atmosphere without screen glare.
- Central seating zone: Wire fixtures positioned directly over the main seating arrangement to a secondary dimmer switch. Pairing smart LED dimmers with 2700K (warm white) or 3000K (soft white) fixtures allows homeowners to adjust ambient intensity seamlessly to match any social occasion. For related guidance on managing automated residential lighting schedules, explore our troubleshooting walkthrough on outdoor lighting timers and controls.