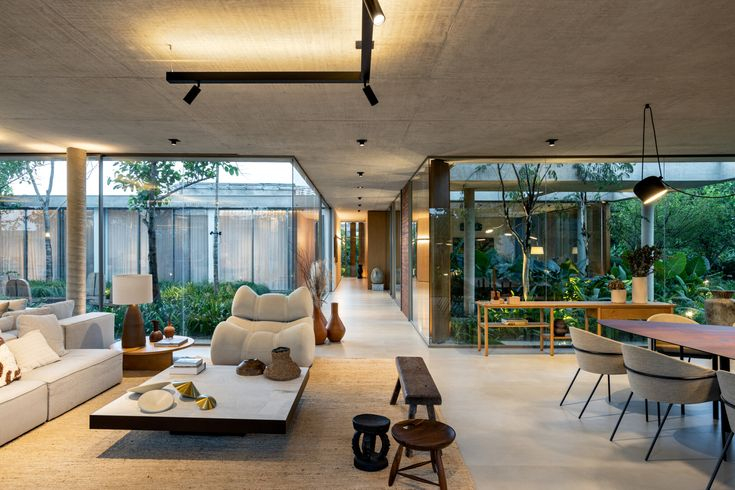
The first thing you notice when you walk through the triple-gasketed, airtight front door of a certified Passive House in the dead of January isn’t a blast of forced-air heat or the dry, crackling smell of baseboard heaters. It is the absolute, profound quiet. Outside, a howling nor’easter is driving sleet sideways against the triple-pane glass, bending the crowns of local pine trees, and dropping ambient temperatures well into the single digits. Inside, you are standing in your socks on an oak floor that feels pleasantly lukewarm, wearing a t-shirt, while the digital thermostat mounted on the drywall flatly reads 21 degrees Celsius. You haven’t turned on a space heater, the gas furnace isn’t roaring in the basement, and yet the entire structure feels less like a conventional building and more like a high-end thermos flask holding its thermal charge against the brutal reality of winter.
Living inside a building constructed to the rigorous Passivhaus standard completely alters your relationship with weather, energy, and comfort. Most of us are conditioned to accept thermal compromise as a baseline fact of domestic life: drafty hallways in January, stuffy upper-floor bedrooms in July, and the relentless, haunting hum of a heat pump working overtime to correct temperature swings. When you remove thermal bridges, seal the building envelope until air leakage is virtually zero, and rely on a continuous heat recovery ventilation system, domestic physics changes. The walls stop radiating cold. The windows stop sweating. Your home becomes an inert, highly stable thermal cocoon that requires almost no active mechanical energy to maintain a perpetual spring morning indoors.
This isn’t merely an architectural luxury or a niche exercise in green building. As energy grids face unprecedented strain and extreme weather events become the baseline rather than the exception, understanding how ultra-low-energy buildings behave across all four seasons offers a vital roadmap for the future of residential design. To truly understand what it feels like to inhabit a thermos, we have to look past the marketing brochures and examine the daily, seasonal reality of living inside an envelope that refuses to let heat escape or enter.
The Winter Solstice Test: Surviving Sub-Zero Temperatures Without a Furnace
Winter is the ultimate proving ground for any building envelope, but for a Passive House, it is where the engineering philosophy transitions from abstract math to sensory reality. The core principle governing a winter inside a thermos is internal heat gain capture. Because the thermal envelope is continuous—wrapped in thick layers of exterior insulation, typically graphite-infused expanded polystyrene or mineral wool—heat has nowhere to go. It stays trapped inside. The building relies on what builders call "passive gains": the body heat of the occupants, the ambient warmth generated by running a refrigerator or cooking dinner, and, most importantly, solar radiation pouring through strategically oriented south-facing windows.
During a sub-zero week in February, you quickly realize that your presence inside the house is a heating event. A family of four, along with domestic appliances and domestic hot water usage, generates a surprising amount of thermal energy. In a standard leaky house, this energy immediately bleeds out through ceiling penetrations, window frames, and wall cavities. In a Passive House, that energy accumulates. On a sunny winter afternoon, even when the outdoor air temperature is minus ten degrees Celsius, the low-slanting sun acts like a giant radiant heater streaming through the low-emissivity, argon-filled glass panes. The polished concrete slab or tile floors absorb this solar thermal battery charge during the day and gently release it back into the living space long after the sun has set behind the tree line.
Yet, this hyper-sealed reality introduces an entirely new sensory phenomenon: indoor air quality management. Without a mechanical ventilation system, a home sealed this tightly would quickly become stuffy, humid, and heavy with carbon dioxide. This is where the ERV—the Energy Recovery Ventilator—takes center stage. Running continuously on a whisper-quiet, low-wattage DC motor, the ERV swaps stale indoor air for fresh outdoor air without mixing the airstreams, simultaneously capturing up to ninety percent of the heat from the outgoing air and transferring it to the incoming fresh air. You never open a window in winter to "air out" the house, because the house is quietly, continuously airing itself out while keeping every single calorie of thermal energy safely locked inside the thermos.
Spring Thaw and the Shoulder Seasons: Navigating Rapid Thermal Transitions
Spring is traditionally the most annoying season for conventional homeowners. One morning requires winter coats and heating; the next afternoon demands open windows and air conditioning because solar gains are suddenly trapping heat inside an uninsulated box. In a Passive House, the shoulder seasons reveal the true mastery of thermal inertia. When outside temperatures swing wildly from a frosty morning low to a warm, sunny afternoon peak, the building’s massive thermal mass acts as a natural shock absorber, dampening those external fluctuations so that indoor temperatures remain completely flat.
You notice this stability most in the mornings. While neighbors are frantically adjusting thermostats to chase away the chill of a damp April morning, a Passive House interior remains locked at a steady, comfortable baseline. The ERV system automatically modulates its exchange rates, sensing changes in relative humidity as the spring rains give way to dry, breezy afternoons. There is no sudden rush of cold air when a front moves in, because the thermal bridge-free construction prevents the framing members from acting as thermal highways that conduct outdoor cold directly into the interior drywall.
Living through spring in a thermos also highlights the psychological shift regarding windows. In a standard house, opening windows is often a desperate measure to regulate temperature or chase away cooking odors. In a Passive House, opening a window becomes an intentional, aesthetic choice rather than a thermal necessity. You open the triple-pane tilt-and-turn windows in May simply to smell the blooming lilacs and listen to the birds, knowing full well that doing so has zero impact on whether the living room will feel comfortable an hour later. The house remains stubbornly, delightfully comfortable regardless of what the spring atmosphere is doing outside.
The Summer Heat Dome: Keeping the Desert Out Without Cranking AC
Ask anyone who has never experienced a Passive House what happens during a brutal summer heatwave, and they will likely assume you turn into a roasted marshmallow inside your insulated thermos. This is the most common misconception about high-performance building envelopes. If a thermos keeps heat in during the winter, doesn’t it trap heat out during the summer, turning the house into an oven? The physics of thermal lag and solar control tell an entirely different story. A well-designed Passive House in July feels less like an oven and more like a deep cave in the middle of a desert: cool, calm, and completely insulated from the raging inferno outside.
The secret to summer comfort lies in strict solar geometry and exterior shading. Passive House design dictates that south- and west-facing windows must be protected from high-angle summer sun by precise architectural overhangs, motorized exterior louvers, or smart shading trees that lose their leaves in winter and shade the glass in summer. Once you stop the sun’s rays from hitting the interior glass and converting short-wave radiation into long-wave heat, the thermal load drops dramatically. The thick insulation that kept winter cold out now acts as an impenetrable shield against the surrounding ambient heat trying to push its way inside.
On a ninety-five-degree July afternoon, when the local power grid is browning out and your neighbors’ central air conditioners are screaming at maximum decibels, your Passive House is likely running a single, small bedroom-sized mini-split heat pump for just an hour or two in the late afternoon, or perhaps relying entirely on the earth cooling effect of the ERV bypass. The indoor temperature creeps up by maybe one single degree over the course of a scorching week. You live in a pocket of absolute climate-controlled serenity while the outdoor world bakes under an asphalt heat island.
Autumnal Transition and the Return of the Low Sun
As summer fades into autumn, the angle of the sun shifts, and the thermal dynamics of the house perform a silent, graceful pivot. The sun drops lower in the southern sky, allowing its rays to slip underneath those summer overhangs and once again strike the interior floors and walls. Without touching a single button, flip a switch, or adjust a damper, your home automatically shifts from cooling mode back into solar heating mode. The building reads the changing astronomical calendar and adapts through pure geometry and material science.
Fall is when you appreciate the acoustic isolation of the thermos design most profoundly. Autumn brings lawnmowers, leaf blowers, back-to-school traffic, and howling seasonal winds as weather patterns collide. Because a Passive House features heavily insulated walls, dense cellulose or mineral wool insulation cavities, and triple-pane acoustic-rated glazing, the outside world is muted into a distant, cinematic hum. You can watch a tempest rip through the backyard trees from the comfort of your reading chair while hearing barely more than a soft rustling sound against the glass.
This acoustic serenity changes your nervous system over time. Many residents who move into passive homes report a noticeable drop in baseline stress levels within the first six months. The absence of vibrating furnace kick-ons, howling compressor units, and wind drafts whistling through window frames creates a quiet sanctuary. You realize just how much subconscious energy your brain spends filtering out the mechanical noise and thermal discomfort of a poorly built home.
The Technical Anatomy of the Thermal Thermos
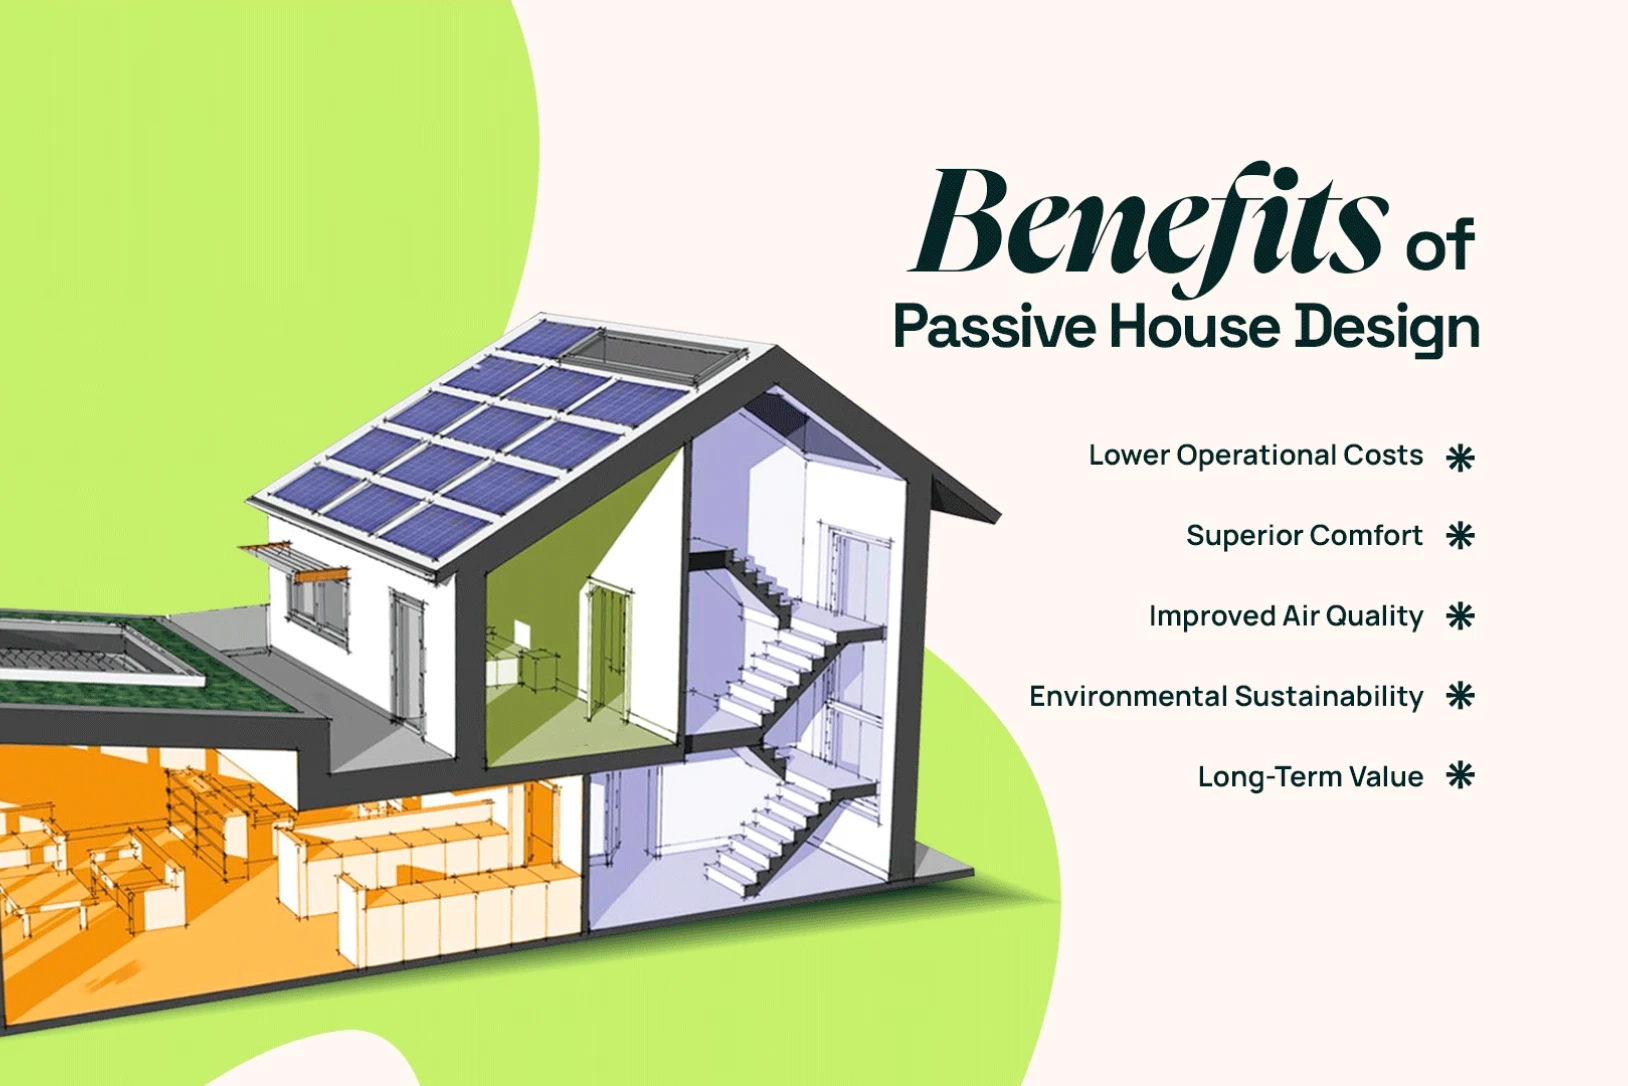
To understand why a Passive House behaves this way, you have to look beneath the skin of the building. It isn’t just about throwing extra pink fiberglass batts into a standard wood-frame cavity. The Passivhaus standard, originating from the Passive House Institute in Darmstadt, Germany, requires adherence to five strict foundational principles that must be verified through rigorous modeling software like PHPP (Passive House Planning Package) and physical on-site testing.
- Continuous Insulation (CI): Every square inch of the building envelope—foundations, walls, and roof—is wrapped in an unbroken blanket of high-density insulation, eliminating all thermal bridges where heat loves to escape.
- Airtightness of the Envelope: The entire building is wrapped in a continuous air barrier membrane taped and sealed at every seam, tested via the Blower Door test to ensure air leakage does not exceed 0.6 air changes per hour at 50 Pascals of pressure.
- High-Performance Windows and Doors: Triple-pane glazing units filled with inert argon or krypton gas, set in insulated frames with multiple airtight gaskets and low-emissivity (Low-E) coatings.
- Mechanical Ventilation with Heat Recovery (MVHR/ERV): A dedicated ventilation system that provides a continuous stream of filtered, fresh outdoor air while recovering up to 90% of the thermal energy from exhaust air.
- Elimination of Thermal Bridges: Careful detailing of structural connections—such as balconies, foundation slabs, and window lintels—ensures that metal or dense concrete components do not pierce the insulation layer and conduct temperatures inward.
When these five elements work in concert, the building ceases to be a sieve and becomes a system. It functions as an integrated thermodynamic machine where energy inputs are so vanishingly small that traditional heating and cooling infrastructure become financially and technically redundant.
Common Pitfalls and Field-Tested Workarounds for High-Performance Living
Living inside a high-performance thermos is a transformative experience, but it also requires unlearning decades of bad domestic habits. When you seal a house to this degree, human behavior must adapt to the new physics of the indoor environment. Ignoring these operational shifts can turn your dream home into an uncomfortable or moisture-damaged space.
- Pitfall 1 (Opening Windows in Peak Summer/Winter): Opening windows during a heatwave or a deep freeze to "get fresh air" destroys the thermal balance and forces the mechanical systems to work overtime. Workaround: Trust your ERV system to deliver fresh air continuously; treat windows as architectural view-ports and light sources rather than ventilation tools during extreme weather.
- Pitfall 2 (Ignoring Indoor Humidity Sources): Because the house is so tightly sealed, unvented indoor activities like boiling large pots of pasta without a range hood, drying clothes on indoor racks, or failing to run bathroom exhaust fans can spike indoor humidity rapidly. Workaround: Always run dedicated source-extraction fans in bathrooms and kitchens during and after moisture-heavy tasks to prevent condensation on cold surfaces.
- Pitfall 3 (Over-complicating Controls): Homeowners often try to micromanage thermostats and ventilation dampers the way they would in a leaky conventional house, leading to erratic indoor temperatures. Workaround: Set your comfort baseline on the ERV and mini-split systems and leave them alone; let the building’s thermal mass and passive design handle the micro-adjustments.
- Pitfall 4 (Skipping Commissioning and Blower Door Verification): Hiring standard contractors who promise "we’ll build it tight" without rigorous third-party blower door testing and thermal imaging during construction. Workaround: Insist on certified Passive House consultants (CPHC) and independent blower door verification at both the air-barrier rough-in stage and final completion.
- Pitfall 5 (Neglecting Filter Maintenance on the ERV): Allowing dust, pollen, and particulate matter to clog the intake and exhaust filters of the ventilation unit, which reduces airflow and strains the fan motors. Workaround: Set a calendar reminder to inspect and vacuum or replace your ERV core filters every three to six months without fail.
The Economic and Environmental Reality Beyond the Thermos
When people first encounter the concept of a Passive House, the conversation invariably turns to cost. Does it cost more to build? Yes, upfront construction costs typically run five to fifteen percent higher than conventional code-built construction, depending on local labor markets, material availability, and the experience of the design-build team. These additional funds go toward higher-grade insulation, specialized triple-pane windows, airtightness membranes, and engineered ventilation equipment.
However, viewing this entirely through the lens of initial capital expenditure misses the entire financial architecture of the home. When your annual heating and cooling bill drops to less than the cost of a nice family dinner out—often saving thousands of dollars every single year—the return on investment compounds rapidly. Furthermore, as municipal and federal governments introduce stricter carbon caps, energy-efficiency tiers, and resilience incentives, high-performance homes are seeing significantly higher resale valuations and lower insurance risk profiles. Insurance companies are quietly beginning to notice that houses built to withstand prolonged power outages and extreme weather without dropping below safe indoor temperatures are vastly superior risks.
Beyond the numbers, the environmental impact is staggering. Buildings account for a massive percentage of global greenhouse gas emissions, primarily through the energy consumed for space heating and cooling. By slashing operational energy demand by up to ninety percent compared to standard housing stock, Passive House construction decouples human shelter from fossil-fuel dependency. You are no longer burning natural gas or drawing heavy coal-fired grid power just to keep from freezing in January or melting in July. You are living sustainably by design, not by sacrifice.
Living inside a thermos teaches you a profound lesson about the nature of modern habitation: comfort does not have to come at the expense of ecological health, nor does efficiency require living in a stark, unlivable bunker. When you strip away drafts, eliminate thermal bridges, and let thermodynamics do the heavy lifting, the home transforms from a machine you constantly fight with into a quiet, stable partner that protects you from the elements.
As we look toward a future defined by climate volatility and shifting energy landscapes, the Passive House standard is evolving from an avant-garde architectural movement into the essential blueprint for 21st-century residential construction. It redefines luxury not as square footage or marble countertops, but as thermal stability, pristine air quality, and absolute acoustic peace.
Stepping back out into the weather after a year inside the thermos makes you realize just how fragile standard building practices really are. But stepping back inside closes the door on the noise, the drafts, and the energy waste, welcoming you into a space where every season is met with quiet, unshakeable equilibrium.