The sound of water hammering against a slate tile floor at 6:15 AM offers a very different emotional reality than the absolute quiet of sinking into a hot, eucalyptus-scented bath at 9:00 PM. Every bathroom renovation eventually forces a reckoning between these two rituals. Standing in a stripped-down, stud-and-subfloor room with a tape measure in hand, homeowners realize that square footage is an unforgiving tyrant. You cannot simply wish four feet of extra floor space into existence to accommodate both an oversized curbless shower and a freestanding clawfoot tub without sacrificing a double vanity or a linen tower.
For years, the design pendulum swung wildly between extremes. The 1990s and early 2000s were dominated by the giant "Roman tub" era—massive, carpet-adjacent or tile-surrounded monstrosities that consumed entire corners of the room while gathering dust, used perhaps three times a year. By the mid-2010s, the panic over wasted space triggered a demolition derby of tub removal. Contractors ripped out bathtubs across suburbia, replacing them with sprawling walk-in showers featuring multiple body jets and rain heads. Yet, as real estate data and remodeling trends show, a significant percentage of homeowners eventually regretted total tub eradication, realizing that selling a home without a single bathtub drastically narrowed their pool of prospective buyers—particularly young families and pet owners.
Navigating this architectural tug-of-war requires moving past fleeting design trends and examining the cold, hard mechanics of how a household actually operates. It is about understanding water drainage slopes, structural load capacities, waterproofing membranes, and the exact daily cadence of the people who walk across the bathroom tile.
The Architectural Anatomy of Bathroom Space Allocation
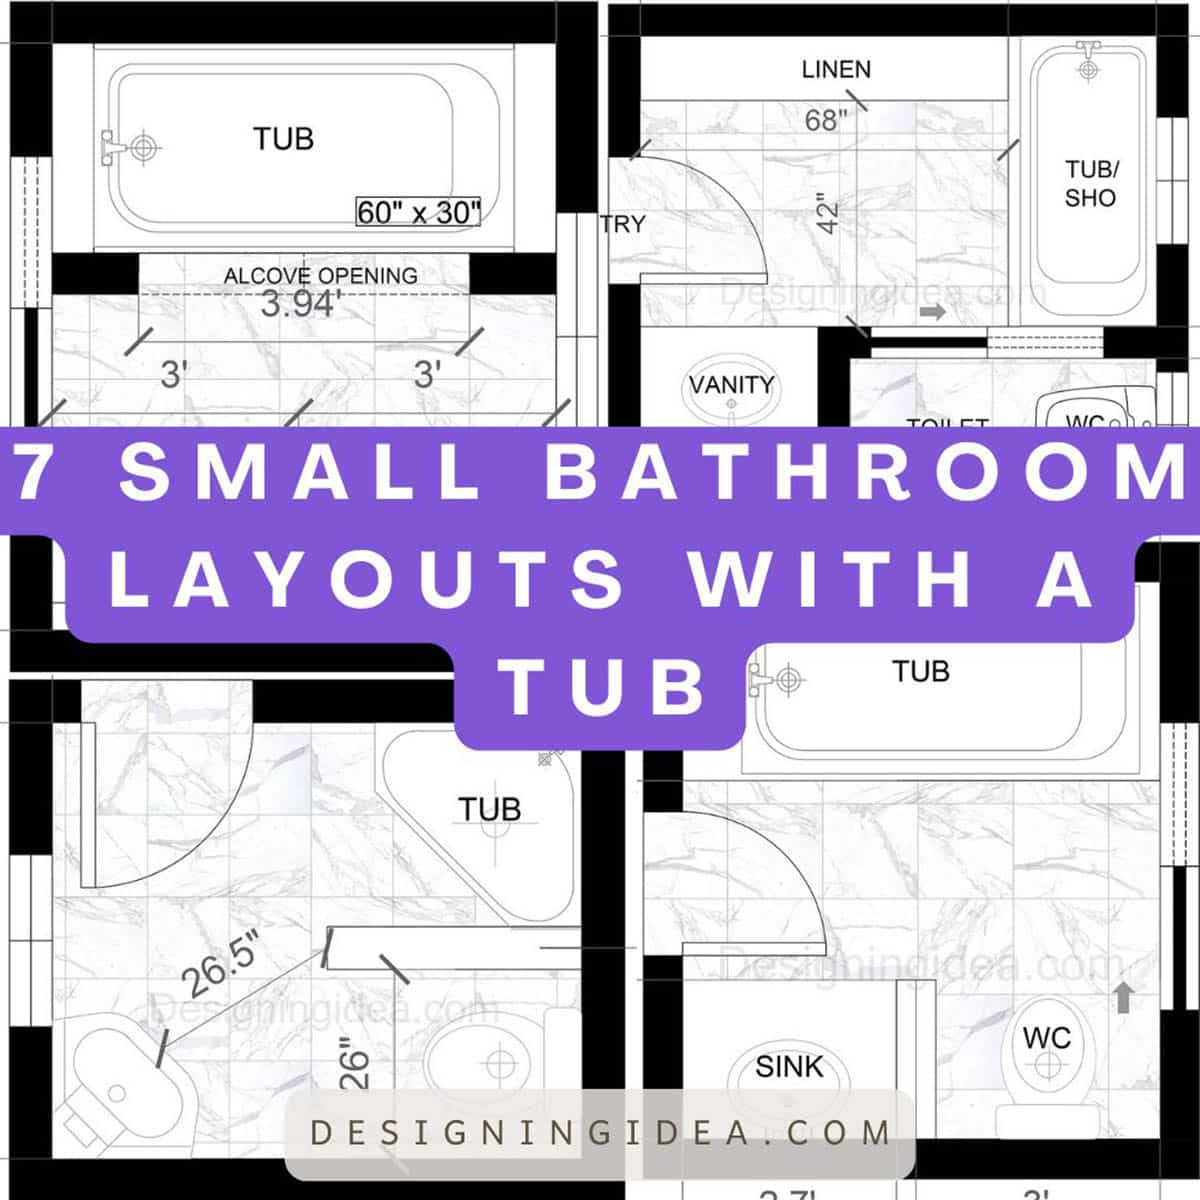
The most common misconception in bathroom design is that a standard 5-by-8-foot full bath can comfortably accommodate both a separate walk-in shower and a bathtub. Mathematically, it rarely works without severe compromises in circulation and clearance. Standard building codes require a minimum of 21 to 24 inches of clear floor space in front of plumbing fixtures, and 30 inches is the National Kitchen and Bath Association (NKBA) recommendation for comfortable toilet and vanity clearance. When a room measures 40 square feet, jamming two separate bathing zones into the perimeter creates a cramped, claustrophobic layout where doors collide and cleaning becomes an ergonomic nightmare.
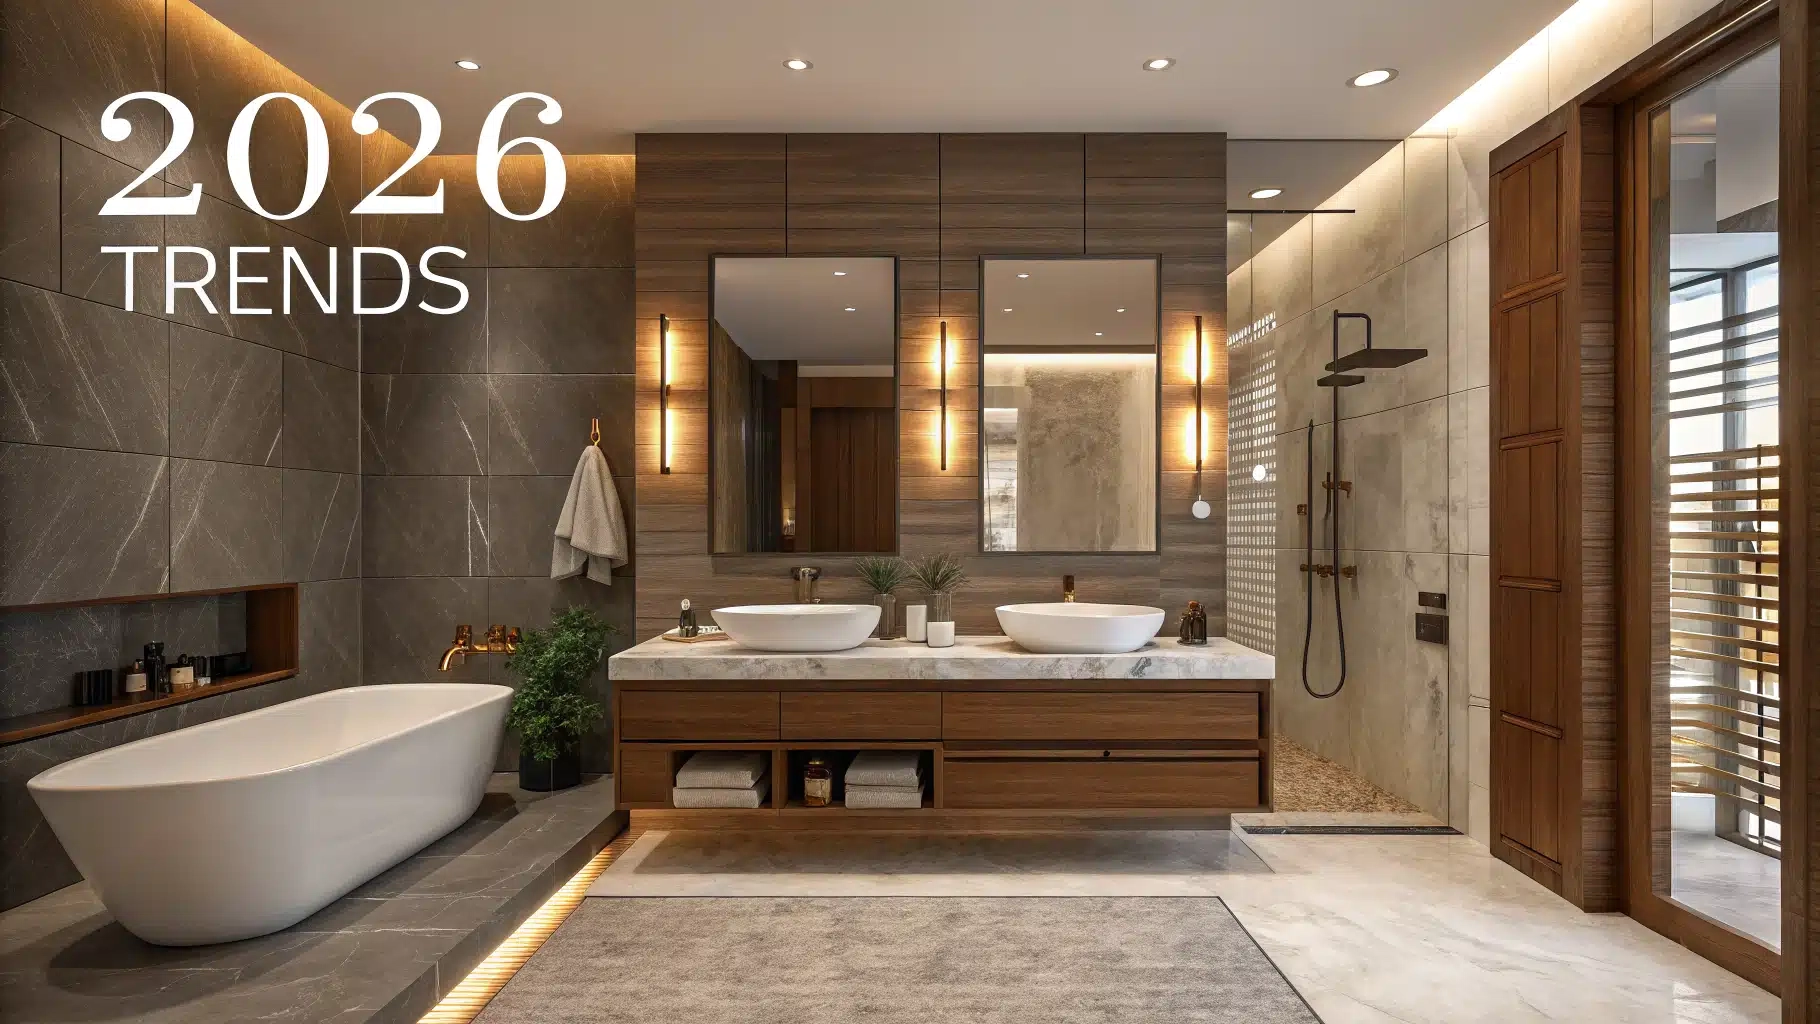
To achieve a true dual setup—where both a walk-in shower and a bathtub coexist harmoniously—most interior architects look for a footprint of at least 60 to 70 square feet, and ideally upwards of 100 square feet for a primary suite. In these larger spaces, zoning becomes critical. Placing the freestanding tub inside a wet room enclosure alongside the walk-in shower has emerged as a premier architectural strategy. This wet room approach utilizes a single, sloping waterproofed floor plane equipped with a linear drain, housing both the shower and the soaking tub behind a single sheet of tempered architectural glass. It eliminates the visual clutter of separate shower curbs, prevents water from splashing onto unprotected drywall, and creates an open, spa-like volume that makes even modest rooms feel expansive.
However, wet rooms demand meticulous waterproofing execution. Liquid-applied membranes like Schluter-Systems or Custom Building Products’ RedGard must be applied across every square inch of the floor and walls up to a certain height, often extending across the entire room ceiling-in some ultra-modern configurations. Failure to achieve a flawless waterproof envelope results in catastrophic subfloor rot, mold proliferation, and expensive structural remediation down the line. Homeowners must weigh the visual and functional elegance of a combined wet room against the reality of its installation complexity and higher material costs.
Evaluating Daily Rituals Versus Resale Realities
Choosing between a dedicated walk-in shower, a standalone tub, or a clever combination unit is fundamentally an exercise in behavioral psychology. Examine your morning routine. If you are an endurance athlete, a busy healthcare professional, or an urban commuter who views showering strictly as a high-efficiency decontamination process, a large walk-in shower with a thermostatic mixing valve and a multi-function handshower is an absolute necessity. Conversely, if your evenings involve chronic muscle tension, high-stress desk work, or the nightly orchestration of bathing toddlers and dogs, the absence of a bathtub transforms the bathroom into a source of daily friction.
Market resale data consistently reveals a nuanced picture that contradicts rigid design advice. While real estate agents frequently warn that "every home needs at least one tub," this rule applies specifically to the primary family bathroom rather than every single full bath in the house. A guest suite or secondary upstairs bath with a sleek, curbless walk-in shower often garners higher marks from modern buyers than an outdated tub-shower combo. In primary luxury suites, however, the absence of a soaking tub can create resistance among high-end buyers who view a deep tub as a symbol of relaxation and luxury.
Budgetary realities also dictate this decision tree. A standard alcove tub-shower combo remains the most cost-effective installation, often ranging from $1,500 to $4,000 in material and labor. Transitioning to a custom-tiled walk-in shower with frameless glass doors easily pushes expenditures into the $8,000 to $15,000+ range due to custom tile work, specialized grading, and heavy glass fabrication. Freestanding soaking tubs add their own financial layers, requiring freestanding tub fillers that route plumbing through the floor and often necessitate reinforced subfloor framing to support the immense dead weight of a cast-iron or stone-resin tub filled with water and a human body.
Step-by-Step Methodology for Planning Your Bath Layout
Designing a functional balance between a tub and a walk-in shower requires a structured, sequential approach that prioritizes plumbing realities over aesthetic Pinterest boards.
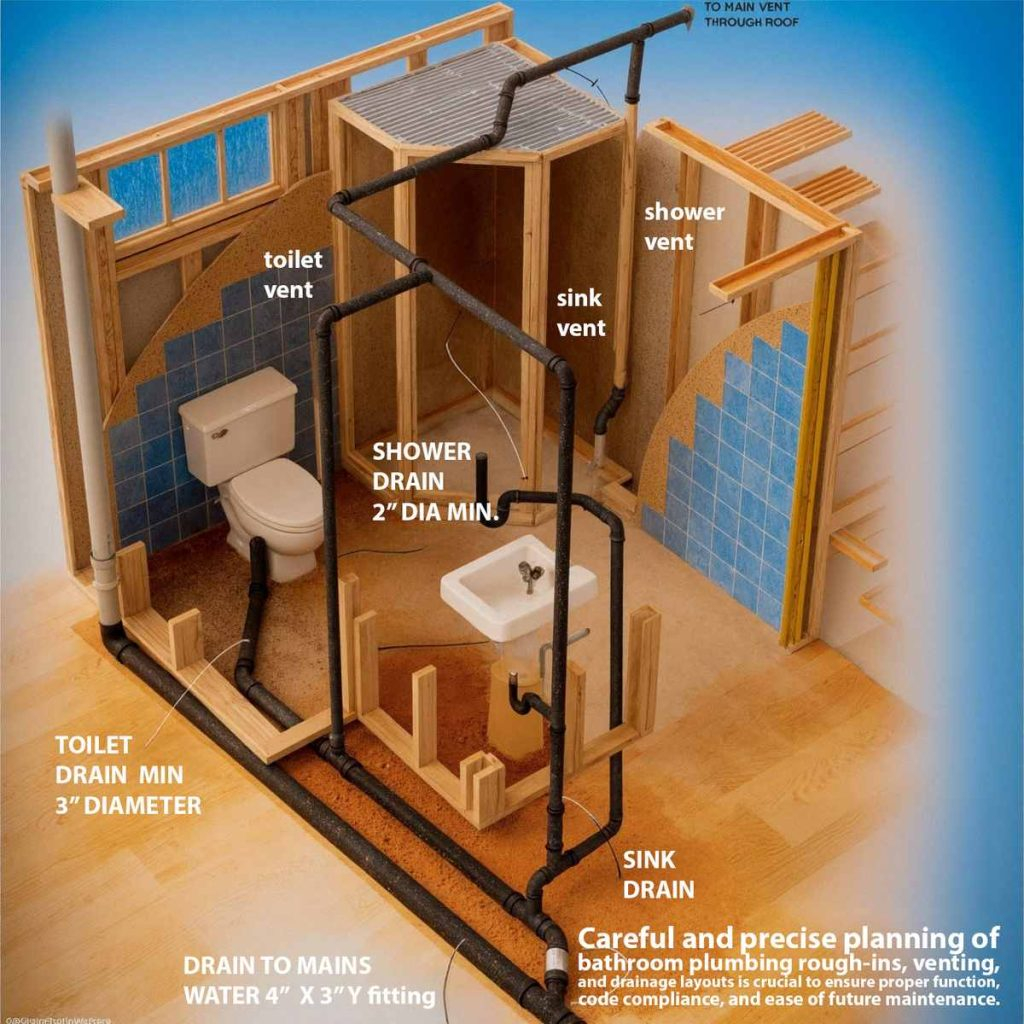
- Step 1 (Assess Structural and Plumbing Constraints): Inspect your subfloor framing and existing waste-line locations before choosing fixtures. Moving a toilet or a main 3-inch shower drain stack across a concrete slab or joist system can add thousands of dollars in structural engineering and demolition costs, whereas keeping fixtures near existing wet walls preserves your budget.
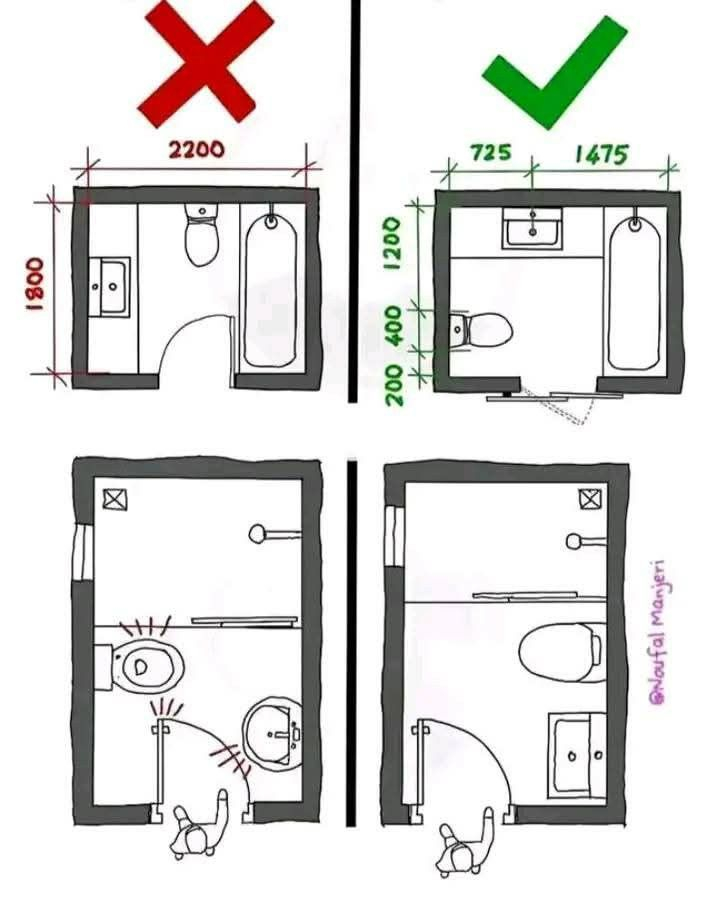
- Step 2 (Map Exact Clearance and Ergonomic Zones): Draw your bathroom layout to exact scale, incorporating NKBA guidelines. Ensure there is at least 30 inches of unobstructed floor space outside the shower entry and bathtub edge, and verify that vanity doors and bathroom entry doors swing freely without striking glass panels or plumbing fixtures.
- Step 3 (Select the Primary Bathing Mode): Objectively audit who uses the bathroom most frequently and for what purpose. If children or pets are regular users, prioritize a deep alcove tub or a wet room design; if the users are adults with mobility considerations or fast-paced schedules, prioritize a curbless walk-in shower with integrated seating.
- Step 4 (Determine Waterproofing and Drainage Strategy): Decide whether you are building a traditional framed shower pan, a pre-sloped foam pan, or a full-room wet room. Specify high-performance linear drains or traditional point drains, and mandate a 48-hour flood test of the shower pan before any tile is laid to guarantee water integrity.
- Step 5 (Choose Glass, Hardware, and Ventilation Finishes): Select low-iron tempered glass (which eliminates the green tint found in standard glass) for shower enclosures to maximize light transmission. Pair this with a high-cfm exhaust fan (calculated at roughly 1 CFM per square foot of room area, plus extra capacity for steam) to prevent humidity damage and mold growth.
Common Pitfalls and Field-Tested Workarounds in Tub-Shower Remodeling
Bathroom renovations are notoriously prone to execution errors that compromise both safety and long-term durability. Identifying these pitfalls early saves homeowners from costly mid-construction changes and post-occupancy headaches.
- Pitfall 1 (Ignoring Subfloor Weight Limits for Freestanding Tubs): A large acrylic or stone-resin soaking tub filled with 60 gallons of water weighs well over 500 pounds, plus the weight of the bather. Failing to sister or reinforce floor joists can cause structural sagging and cracked tile grout lines; Workaround: Consult a structural engineer to evaluate joist spans and add blocking or steel reinforcement beneath the tub footprint before finishing the floor.
- Pitfall 2 (Inadequate Shower Slope Causing Standing Puddles): Contractors occasionally miscalculate the mortar bed slope, resulting in water pooling outside the drain area. The industry standard requires a minimum slope of 1/4 inch per foot toward the drain; Workaround: Insist on a pre-formed high-density foam shower tray or require the tile setter to perform a level check with a spirit level before applying waterproof membranes.
- Pitfall 3 (Slippery Floor Surfaces in Curbless Showers): High-gloss polished porcelain or marble tiles look stunning in design magazines but become treacherous ice rinks when exposed to soap and water; Workaround: Select matte-finish tiles with a Dynamic Coefficient of Friction (DCOF) rating of 0.42 or higher, or incorporate smaller mosaic tiles with increased grout line friction.
- Pitfall 4 (Neglecting Storage and Niche Ergonomics): Placing shower niches too high, too low, or outside arm’s reach creates daily frustration, while failing to provide a ledge for soap near a freestanding tub looks messy; Workaround: Design recessed niches at standard chest height (around 48 inches from the finished floor) and ensure freestanding tubs have a nearby floating shelf or side table for bath products.
- Pitfall 5 (Incompatible Glass Door Swings and Vanity Clearance): Installing a shower door that swings outward into the path of a vanity handle or toilet can chip glass or crack porcelain fixtures; Workaround: Use sliding glass panels, inward/outward bi-swing hinges, or fixed glass partitions with an open-entry wet room layout to eliminate door clearance conflicts entirely.
Holistic Perspectives on Longevity, Aging in Place, and Sustainability
When evaluating the balance between a tub and a walk-in shower, forward-thinking homeowners increasingly look through the lens of longevity and universal design. Universal design is no longer just about institutional-looking safety bars; it is about creating spaces that are inherently intuitive, safe, and comfortable for toddlers, adults, and seniors alike. A curbless walk-in shower is the ultimate expression of universal design, eliminating the tripping hazard of a traditional 4-to-6-inch shower curb. This makes it effortless to step into today, while leaving the infrastructure entirely ready for a fold-down teak bench or grab bars decades down the line.
At the same time, the environmental and resource implications of our bathing habits deserve scrutiny. A standard bathtub holds anywhere from 40 to 80 gallons of water per fill, whereas an efficient water-saving showerhead running at 1.75 to 2.0 gallons per minute uses significantly less water over a typical 8-to-10-minute shower. However, long, luxurious shower sessions can quickly offset those water savings. Designing a modern bathroom with dual water delivery systems encourages mindfulness; it allows occupants to choose a high-efficiency shower for rushed mornings and reserve the soaking tub for intentional, low-frequency relaxation, balancing ecological responsibility with personal well-being.
Furthermore, material choices heavily influence the sustainability and indoor air quality of the bathroom. Selecting durable, non-porous surfaces like large-format porcelain slabs reduces the total linear footage of grout lines, which minimizes mold growth and the need for harsh chemical cleaning agents. Incorporating LED task lighting around mirrors and ambient perimeter lighting reduces electrical consumption while transforming the functional atmosphere of the space from an operating room to a sanctuary.
Strategic Frameworks for Making Your Final Decision
Synthesizing space constraints, lifestyle demands, budget limitations, and future resale value into a single, cohesive floor plan can feel overwhelming. To arrive at a confident conclusion, apply a weighted decision matrix based on your household’s actual behavioral patterns rather than hypothetical ideals.
If your floor plan is under 50 square feet, abandon the pursuit of separate fixtures. Embrace a meticulously waterproofed wet room or a high-end alcove tub-shower combo featuring frameless glass sliding doors. This hybrid approach delivers the sleek, modern aesthetic of a walk-in shower while retaining the utility of a bathtub for children, pets, or occasional soaking. If your footprint exceeds 80 square feet, the architectural holy grail—a private, curbless walk-in shower paired with a sculptural freestanding soaking tub—becomes entirely viable and adds undeniable long-term equity to your property.
Pay strict attention to the tactile elements that you will interact with every single day: the weight of the glass door handle, the temperature responsiveness of the thermostatic valve, the precise angle of the floor tile slope, and the warmth of the lighting. These micro-details dictate whether your newly remodeled bathroom feels like a stressful compromise or a daily sanctuary.
The debate between the bathtub and the walk-in shower is ultimately about honoring how you live within the physical walls of your home. Trends will continue to cycle, shifting from minimalist open-concept wet rooms to cocoon-like soaking alcoves, but the core objective remains unchanging: creating a space that restores your energy and accommodates the practical rhythms of your household.
By grounding your design choices in precise measurements, rigorous waterproofing standards, and honest assessments of your daily routine, you bypass the trap of superficial remodeling. Whether you choose to prioritize an expansive, curbless shower or a deep, tranquil soaking tub, the right balance is the one that serves your life today while remaining adaptable for the years ahead. Take your measurements, consult your contractors, and build a bathroom engineered not just for real estate appraisals, but for the quiet moments that anchor your day.