Frost on the windowpane is easy to romanticize when you are sitting indoors with a cup of black coffee, watching the first light strike a jagged granite face three thousand feet above your roofline. But high-altitude living exacts a quiet, relentless toll on residential architecture. The sun does not merely shine on a mountain slope; it hammers the structure with unmitigated ultraviolet radiation that degrades sealants and bleaches timber within seasons. Wind does not simply blow—it accelerates down canyon funnels, turning roof eaves into aerodynamic lift sails and driving wind-driven rain horizontally against exterior walls.
When you build or renovate a home facing a dramatic mountain landscape, you enter an ongoing negotiation with extreme environmental forces. The vast panoramic glass wall that frames the Continental Divide or the sawtooth ridge of the Tetons is also a massive thermal bridge if engineered incorrectly. The natural stone siding that blends seamlessly into the talus slope must possess freeze-thaw resistance capable of surviving a hundred winter cycles without spalling. Architecture in these dramatic topographies requires a profound shift away from standard suburban building logic toward a philosophy of material resilience, kinetic thermal performance, and contextual engineering.
Historically, mountain architecture leaned heavily on vernacular traditions—thick log construction in the Rockies, stacked fieldstone in the Alps, heavy timber framing in the Pacific Northwest. These regional styles evolved because materials had to be sourced locally, hauled by horse or wagon, and matched to the immediate microclimate. Today, the landscape has shifted. Modern mountain homeowners demand massive floor-to-ceiling vistas, open-plan layouts, and net-zero energy efficiency, all while confronting more erratic weather patterns driven by shifting climatic norms.
Balancing these aesthetic ambitions with structural survival means understanding how materials behave under duress. A high-altitude home is subjected to dramatic diurnal temperature swings—sometimes shifting by fifty degrees within a single afternoon. This thermal shock causes expansion and contraction that snaps rigid fasteners, cracks mortar joints, and warps poorly specified framing lumber. Designing for the mountains is an exercise in managing physics, chemistry, and meteorology simultaneously, selecting components that not only survive the elements but age gracefully alongside the peaks that frame them.
The Microclimate Reality of High-Altitude Building Physics
Building at elevations above six thousand feet introduces atmospheric realities that flat-land contractors rarely encounter. The thinning atmosphere filters less ultraviolet radiation, meaning exterior finishes, paints, sealants, and polymer-based waterproofing membranes degrade at an accelerated rate. UV degradation breaks down molecular chains in organic materials, turning rich, clear wood sealants into chalky, peeling failures within two to three years unless specific protective formulations are utilized. Furthermore, lower atmospheric pressure affects curing times for concrete, masonry mortars, and structural adhesives, requiring precise admixtures and careful temperature management during construction phases.
Thermal performance at high altitudes demands an entirely recalibrated approach to insulation and envelope airtightness. Because mountain winds generate extreme negative pressure zones on leeward roof slopes and positive pressure on windward walls, air leakage becomes the primary driver of heat loss and moisture accumulation. When warm interior air exfiltrates through tiny gaps in the building envelope and hits cold exterior sheathing, it condenses rapidly. This hidden moisture freezes inside the wall cavity, leading to structural rot and mold growth long before the homeowner notices a draft. Continuous exterior insulation, vapor-permeable house wraps, and meticulous detailing around window rough openings are non-negotiable baselines for mountain envelopes.
Snow accumulation and wind redistribution patterns also dictate structural material geometry. Snow does not fall evenly across a mountain roof; drifting caused by severe micro-gusts can load one side of a gable roof to crushing capacity while leaving the other side bare. Structural insulated panels (SIPs) and engineered mass timber framing, such as glued-laminated timber (glulam) and cross-laminated timber (CLT), have become favored choices for high-altitude structural skeletons. These engineered products offer predictable load capacities, superior dimensional stability, and high strength-to-weight ratios that outperform traditional dimensional lumber when facing monumental snow loads and seismic shifts common in tectonic mountain ranges.
The freeze-thaw cycle represents the single most destructive mechanical force facing exterior building skins. When liquid water penetrates microscopic pores in stone, concrete, stucco, or clay tile and subsequently freezes, it expands by roughly nine percent. This internal volumetric expansion exerts tremendous hydraulic pressure, fracturing the surrounding matrix from the inside out. Selecting materials with low absorption rates and high compressive strengths is critical. Porous sandstone that looks picturesque on a showroom floor may turn to gravel within four winters if exposed to the relentless moisture-and-freeze cycle of a subalpine gully.
Engineering the Exterior Skin for Extreme Weather and Solar Radiation
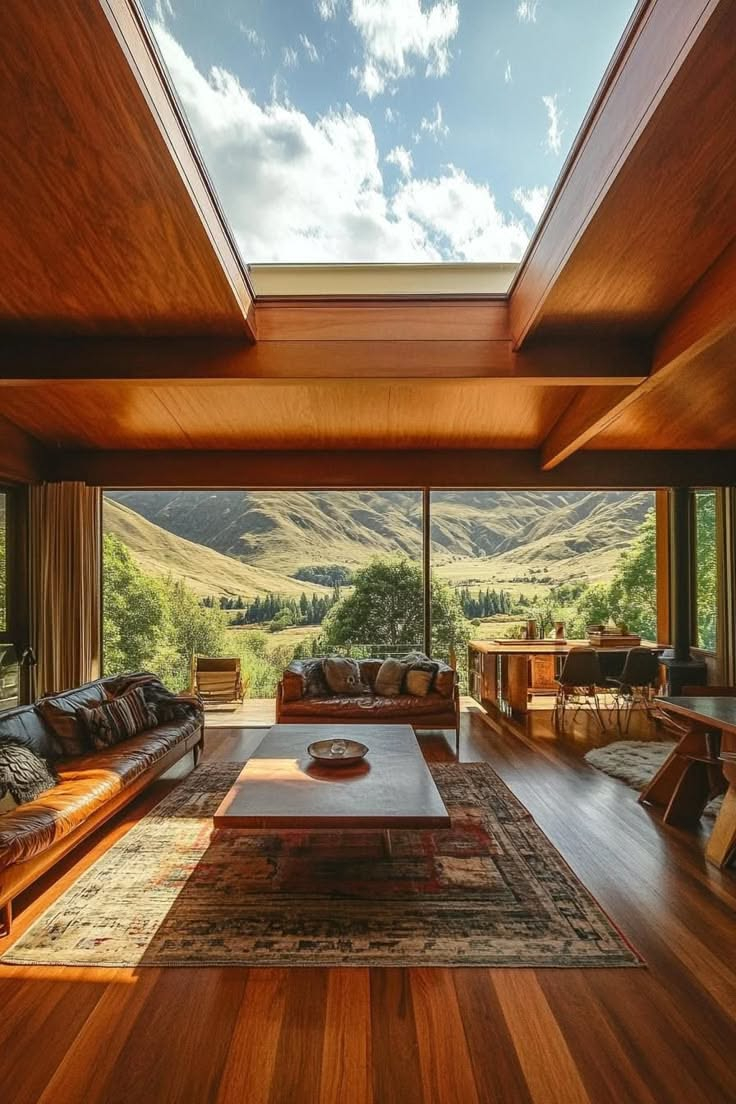
Choosing exterior cladding for a mountain home is an exercise in choosing how a building will weather over decades. Traditional wood siding, while visually warm, requires rigorous maintenance schedules involving breathable, penetrating oils rather than film-forming paints that trap moisture and blister under intense solar exposure. Modified woods—such as thermally modified ash or radiata pine—undergo a high-heat, steam-based treatment process that alters the wood’s cellular structure, rendering it virtually impervious to rot, insect attack, and dimensional warping without the use of toxic chemical preservatives.
Metal cladding has surged in popularity for dramatic mountain landscapes, particularly standing-seam panels crafted from heavy-gauge weathering steel (commonly known by the trademark Cor-Ten) or architectural-grade aluminum with high-durability fluoropolymer coatings. Weathering steel develops a stable, rust-like stable oxide patina over the first few years of exposure, effectively halting further corrosion. This rich, earthy orange-brown hue complements the granite and shale tones of the surrounding terrain while providing a virtually maintenance-free exterior shell that shrugs off wind-driven hail and wildfire embers.
Masonry and stone selections require rigorous geological scrutiny. Dry-stacked local quartzite or schist provides a heavy, grounded aesthetic that anchors a contemporary glass pavilion to a steep cliffside. However, mortar-set stone veneer must be installed with weep screeds and capillary breaks to prevent moisture from bridging the foundation wall. In wildfire-prone mountain corridors—which now encompass nearly every high-altitude zone—defensible space begins with the exterior skin. Class A fire-rated assemblies, non-combustible fiber-cement sidings, and stone bases protect the structure from radiant heat fluxes generated by burning timber stands miles away.
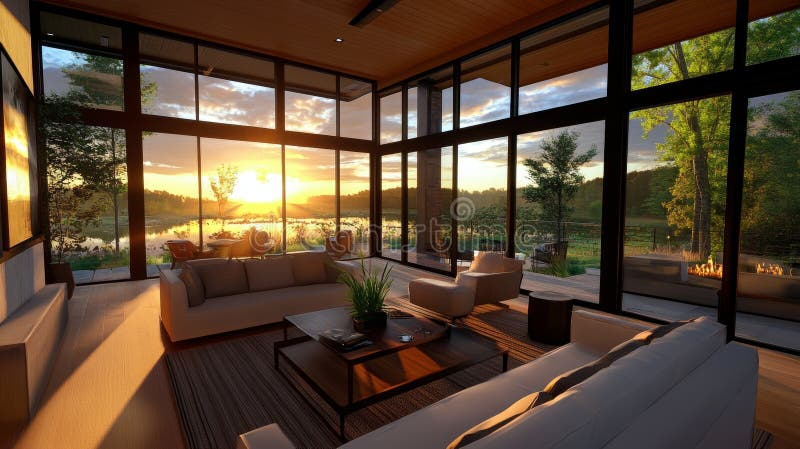
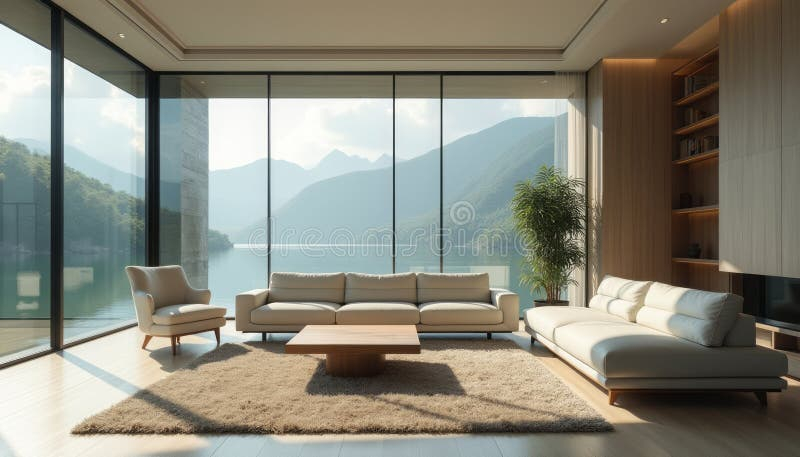
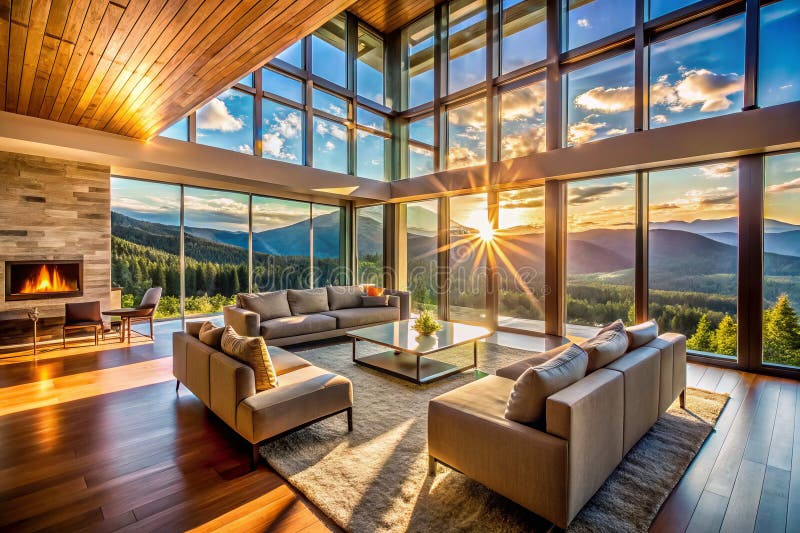
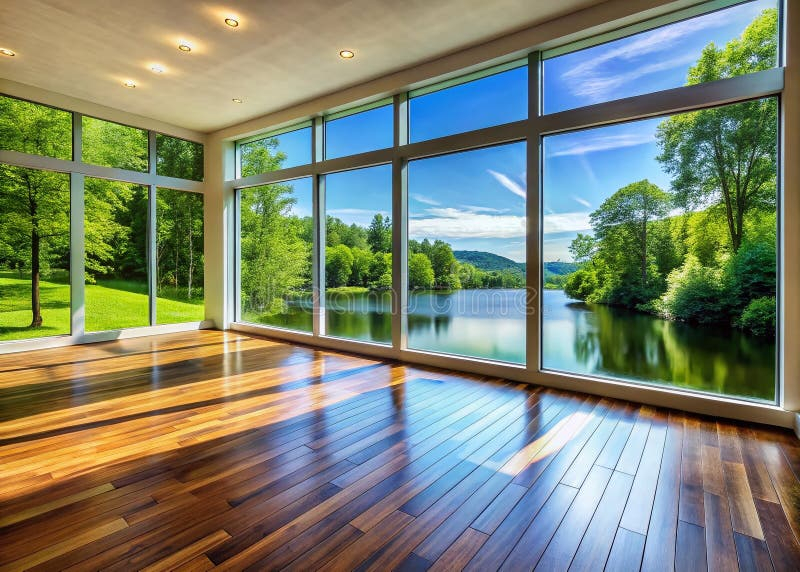
Glass is perhaps the most critical material choice in a home designed around mountain views. Modern triple-glazed insulated glass units (IGUs) filled with inert argon or krypton gas are standard requirement tiers for high-altitude performance, preventing interior condensation and maintaining comfortable mean radiant temperatures near massive expanses of glass. Low-emissivity (Low-E) coatings must be carefully calibrated; choosing the wrong solar heat gain coefficient (SHGC) can turn a south-facing glass-walled living room into an unbearable solar oven during summer afternoons, while an overly tinted coating compromises the crystal-clear morning views of alpenglow on the peaks.
Step-by-Step Implementation Guide for Selecting Mountain-Resilient Materials
- Step 1 (Site Microclimate & Wind-Tunnel Assessment): Retain a local structural engineer or building physicist to conduct a localized wind, snow-load, and solar exposure study of your specific plot before finalizing architectural footprints. Determine exact exposure categories (Exposure C or D) to dictate structural fastener schedules and roof uplift resistance ratings.
- Step 2 (Envelope Specification & Thermal Bridge Elimination): Design a continuous exterior insulation layer outside the structural framing plane to eliminate thermal bridging through studs and rafters. Specify high-performance vapor-permeable water-resistive barriers (WRBs) that handle high-altitude UV exposure during construction without degrading.
- Step 3 (Glazing & Frame Engineering): Select thermally broken aluminum or composite window frames paired with triple-pane, Low-E glass units rated for high-altitude pressure differentials to prevent seal failure and glass distortion caused by barometric swings between valleys and peaks.
- Step 4 (Cladding & Roofing Material Sourcing): Choose non-combustible, low-maintenance exterior skins such as standing-seam metal, thermally modified timber, or dense, low-porosity native stone. Ensure all roof flashing, valleys, and ice-and-water shields are oversized to handle heavy snow sliding and spring melt-water volume.
- Step 5 (Interior Finish & Movement Joint Detailing): Incorporate expansion joints in interior drywall, flooring, and stonework to accommodate the natural flexing of structural frames under extreme thermal and snow load shifts, preventing cracking and premature wear.
Common Pitfalls and Field-Tested Workarounds in Alpine Construction
- Pitfall 1 (Ignoring Barometric and Pressure Differentials in Glazing): Installing standard residential windows at high altitudes can result in concave or convex glass deflection, optical distortion, or premature seal failure due to internal gas pressure mismatches. Workaround: Order IGUs equipped with capillary tubes or specialized pressure-equalization valves calibrated for the specific elevation of the build site, ensuring balanced internal and external pressures.
- Pitfall 2 (Using Film-Forming Paints and Varnishes on Wood Siding): Applying traditional polyurethane or heavy film paints on exterior wood surfaces exposed to intense high-altitude UV rays and moisture. Workaround: Utilize deep-penetrating, non-film-forming natural oils and UV-inhibiting translucent finishes that nourish the wood cells and fade gracefully without blistering or peeling, making re-application a simple power-wash-and-re-coat process.
- Pitfall 3 (Neglecting Ice Dam Mitigation at Roof Eaves): Inadequate roof insulation and cold-roof detailing allow escaping interior heat to melt snow on the middle of the roof, which then refreezes upon hitting the unheated, cold overhangs, backing water up under shingles. Workaround: Design unvented hot-roof assemblies with closed-cell spray polyurethane foam directly under the roof deck, combined with continuous self-adhering ice-and-water shield extending well past interior wall lines.
- Pitfall 4 (Selecting High-Porosity Stone for Patios and Cladding): Sourcing decorative limestone or sandstone from lower-elevation suppliers that quickly disintegrates under freeze-thaw cycles and de-icing salts. Workaround: Insist on petrographic analysis reports showing absorption rates under 1% and compressive strengths exceeding 15,000 psi, favoring granite, basalt, or high-density quartzites.
- Pitfall 5 (Undersizing Structural Fasteners and Connectors): Relying on standard framing nails and light-duty hurricane ties that fail under high-velocity down-slope wind shear and snow sliding loads. Workaround: Use heavy structural screws, concealed steel moment frames, and positive-placement structural connectors manufactured from corrosion-resistant hot-dip galvanized or stainless steel.
Holistic Perspectives on Sustainable, Long-Term Mountain Living
Building in dramatic mountain landscapes carries a profound ecological responsibility. These fragile subalpine and alpine ecosystems recover at glacial speeds when disturbed by heavy construction footprints, soil compaction, and site clearing. Smart material choices must extend beyond mere durability to encompass embodied carbon, lifecycle analysis, and minimal site disruption. Utilizing prefabricated mass timber structural elements drastically reduces construction waste, shortens heavy machinery traffic windows on delicate mountain soils, and locks up atmospheric carbon for the lifetime of the structure.
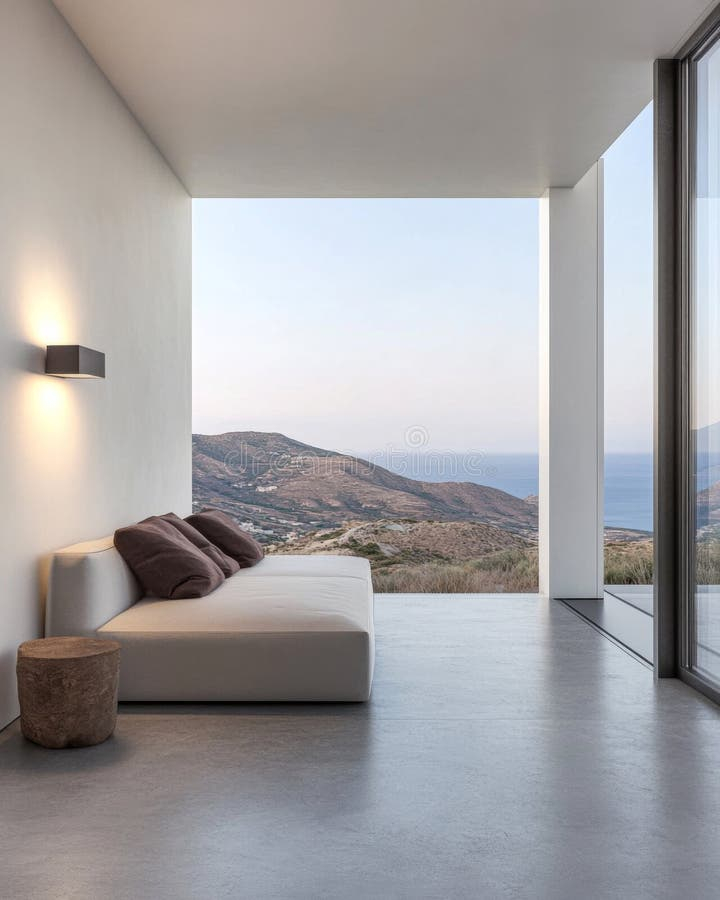
Furthermore, the integration of renewable energy systems must be factored into material selections from the conceptual design stage. Standing-seam metal roofs provide an ideal, puncture-free mounting substrate for integrated solar photovoltaic arrays and snow-melt thermal loops that utilize standing winter sun angles. Selecting materials with high thermal mass—such as polished concrete interior floors or massive stone feature walls—allows the home to passively capture low-angle winter solar radiation through expansive glass facades, storing thermal energy during the day and radiating it slowly back into the living space as alpine temperatures plummet after sunset.
Economic longevity is another crucial metric in high-altitude construction. While premium materials like thermally modified wood, triple-pane architectural glazing, and weathering steel carry a higher initial capital expenditure, their lifecycle cost curve flattens dramatically compared to conventional materials that demand scaffolding, continuous scraping, painting, and premature replacement every decade. In remote mountain settings where contractor labor rates are exceptionally high due to travel times and labor shortages, building it right the first time with resilient, self-healing materials is the ultimate financial strategy.
Ultimately, a home facing a dramatic mountain landscape should feel as though it belongs to the geology around it. It should neither fight the mountain with fragile, high-maintenance suburban styling nor mimic it pastiche-style. By embracing authentic, high-performance materials that celebrate the raw power of the environment, architects and homeowners create sanctuaries that honor their breathtaking contexts while standing firm against the test of time.
Actionable Recommendations for High-Altitude Architecture
- Prioritize Materiality of Place: Choose locally or regionally sourced stone and timber whenever possible to ensure material compatibility with local weather extremes and to minimize embodied carbon from long-haul freight transport across mountain passes.
- Invest in the Envelope Over Cosmetics: Allocate a larger percentage of your construction budget toward structural integrity, high-performance insulation, continuous air barriers, and superior glazing rather than superficial interior finishes that can be upgraded later.
- Design for Graceful Aging: Accept that mountain sun, wind, and snow will alter the appearance of your home. Select patinating metals, charred woods (Shou Sugi Ban), and natural stone that look better with decades of weathering than they do on day one.
- Maintain Rigorous Moisture Management: Always detail redundant waterproofing layers, rain screens, capillary breaks, and proper site drainage to divert spring snowmelt away from foundation walls and subterranean living spaces.
- Consult Local Specialists: Partner with architects, engineers, and general contractors who possess a proven, multi-decade portfolio of successful builds specifically within high-altitude microclimates rather than generic coastal or suburban firms.
Standing on a cantilevered deck of a well-engineered mountain home as dusk settles over the peaks, the raw indifference of the wilderness becomes strikingly clear. The mountains do not care about architectural trends, color palettes, or fleeting design fads. They offer beauty on a monumental scale, balanced by an equally monumental set of climatic demands that will ruthlessly expose every shortcut taken during the design and construction process.
Navigating this reality successfully requires a marriage of humility and high-tech material science. When you choose materials designed to flex with thermal shock, shed wind-driven moisture, and weather gracefully under intense ultraviolet radiation, you stop fighting the landscape and begin entering into a sustainable dialogue with it. The home ceases to be an alien intrusion on the ridge and becomes a seasoned participant in the alpine ecology.
As we look toward the future of residential architecture in dramatic topographies, the imperative for resilience will only intensify. Shifting weather patterns, extended wildfire seasons, and greater extremes in seasonal temperatures demand an uncompromising commitment to material intelligence. By grounding our design decisions in rigorous physics, honest materials, and profound respect for the landscape, we build not just for the next season, but for generations to come.