The blueprint for a backyard paradise often begins with a glossy catalog or a scroll through curated digital feeds. Homeowners fall hard for sleek vanishing edges, midnight-blue quartz finishes, or swim-up bars they saw on vacation. Yet, when reality hits the dirt, those trendy features frequently collide with unyielding underground utilities, stubborn slopes, and municipal zoning boundaries.
Walking out to the back patio with a tape measure reveals a jarring truth: your yard has opinions of its own. The distance from the back door, the invisible slope of the lawn, and the sudden drop of a sewer easement do not care about viral design aesthetics. Ignoring these physical parameters in favor of a Pinterest-inspired shape is the fastest path to catastrophic drainage failures, bloated excavation budgets, and an outdoor space that feels fundamentally awkward to use.
Understanding the unique DNA of your land is not a preliminary chore; it is the ultimate determinant of whether your custom inground pool will feel like a seamless extension of your home or an expensive construction mistake. Long before you debate waterline tile colors or automation packages, you must decode the physical story your property is already telling you.
The allure of modern pool design often blinds buyers to the hard engineering realities of site selection. When a luxury pool feels awkward, disconnected, or constantly plagued by maintenance headaches, the root cause is almost always a failure of layout rather than a lack of style. Every backyard presents a distinct matrix of sunlight, wind patterns, soil composition, and drainage vectors that dictate where water, concrete, and human traffic can actually coexist.
Decoding the Physical Landscape and Unseen Property Boundaries
Every square foot of your backyard operates within a strict regulatory and topographical framework. Long before a excavator bucket touches turf, a comprehensive site evaluation must map out the invisible boundaries that govern your building envelope. Property surveys are not mere legal formalities; they are the literal boundaries of your architectural freedom. Municipal setbacks, utility easements, and septic fields dictate where you cannot dig, often shrinking a sprawling half-acre yard into a narrow corridor of viable construction space.
Topography introduces another layer of non-negotiable reality. A yard that looks flat to the naked eye often conceals a critical two-to-three-foot slope over a fifty-foot span. Ignoring this grade variation leads to disastrous water runoff issues, where heavy rains turn your newly paved pool deck into a catchment basin for neighbor yard runoff. Professional pool designers look past the surface vegetation to analyze soil bearing capacity, rock shelfs, and water tables. Building a heavy concrete shell over uncompacted fill dirt without proper piering guarantees structural shifting and cracked plaster within a decade.
Sun exposure and prevailing wind directions complete the environmental equation. Placing a pool in the deepest shade of a mature oak canopy might look romantic, but it consigns the water to permanent chilliness and endless skimming of organic debris. Conversely, positioning a pool directly in the teeth of harsh prevailing winter winds increases surface evaporation exponentially, driving chemical costs up and bather comfort down. Mapping these natural forces requires patience and empirical observation, ensuring that your layout works in harmony with the environment rather than fighting it.
The Architectural Dialogue Between House and Backyard
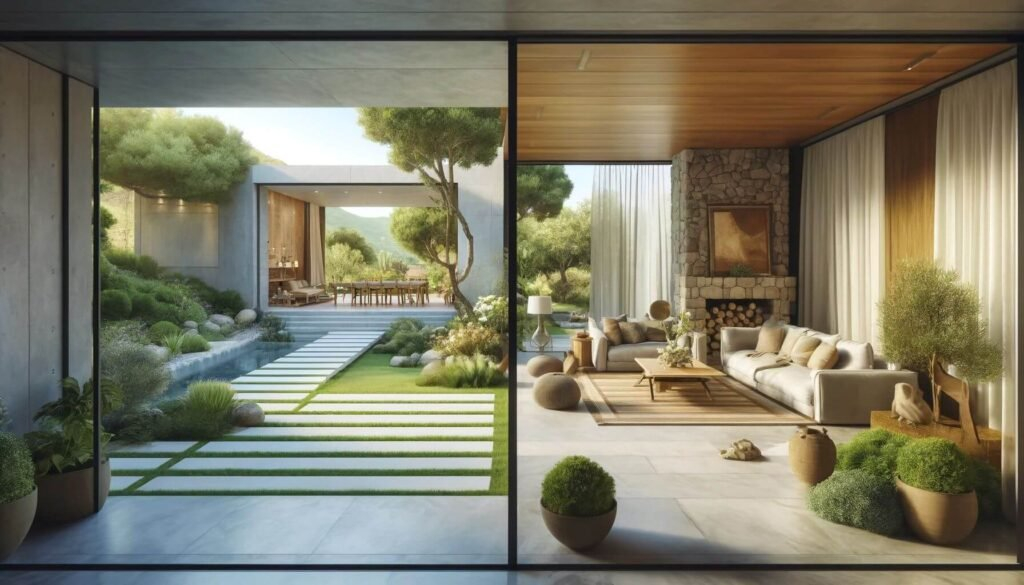
A swimming pool should never look like it was randomly airdropped onto a plot of land. The true measure of a master-class pool layout is how effortlessly it bridges the indoor living space with the outdoor environment. This architectural dialogue begins at the threshold—the back door or sliding glass wall where human traffic naturally exits the house. If the path from the kitchen to the pool requires navigating a confusing maze of steps, narrow planting beds, or abrupt level changes, the pool will inherently see less use.
Sightlines play a massive role in both safety and daily enjoyment. When you look out your living room or kitchen windows, the pool should anchor the view, drawing the eye outward and creating a sense of extended interior square footage. This spatial relationship influences shape selection far more effectively than any current design trend. A narrow, geometric lap pool might fit along a side property line, but if it blocks the primary sightline from the family room, it creates an oppressive visual barrier.
Furthermore, zoning your outdoor living areas requires a deep understanding of human choreography. A successful layout segregates high-activity zones—like pool entries, sun shelves, and spa jets—from passive relaxation spaces such as dining patios and fire pits. When traffic patterns flow logically from indoor entertaining spaces to outdoor changing areas, loungers, and deep water, the entire backyard functions as a cohesive resort. Prioritizing this human-centric flow ensures that your investment enhances daily lifestyle routines rather than complicating them.
A Step-by-Step Methodology for Evaluating Your Backyard Layout
Mastering your property layout demands a disciplined, methodical approach to site analysis. By breaking the evaluation down into distinct, sequential phases, you eliminate costly guesswork and ensure your design aligns with both engineering constraints and lifestyle needs.
- Step 1 (Comprehensive Boundary and Utility Survey): Secure an up-to-date boundary survey and cross-reference it with local utility marking services to map exact locations of gas, electric, water, sewer, and communication lines, establishing your true building envelope.
- Step 2 (Topographical and Drainage Mapping): Conduct a professional grade shot survey to identify slope variations, high points, and natural water runoff vectors, preventing future flooding and structural erosion issues.
- Step 3 (Microclimate and Sun-Path Analysis): Track solar exposure throughout different seasons to optimize pool placement for natural passive heating, while noting prevailing wind directions to minimize debris accumulation and evaporation.
- Step 4 (Access and Heavy Machinery Routing): Assess side-yard clearances, overhead power lines, and neighboring property constraints to determine how excavators, concrete trucks, and cranes will access the build site without destroying landscaping.
- Step 5 (Lifestyle Zone Zoning): Map out human movement corridors from indoor entry points to proposed sunbathing decks, outdoor kitchens, and utility equipment pads to guarantee seamless daily functionality.
Navigating Common Layout Pitfalls and Field-Tested Workarounds
Even experienced homeowners frequently fall into predictable traps when trying to force a trendy pool design onto a challenging piece of land. Recognizing these common missteps allows you to deploy proven engineering workarounds before breaking ground.
- Pitfall 1 (Ignoring Subsurface Water Tables): Building in a high water table zone without proper dewatering and hydrostatic relief systems can cause an empty pool shell to literally float out of the ground. Workaround: Install a perimeter gravel drainage bed and a heavy-duty pressure relief valve system to safely manage groundwater pressure during maintenance drain-downs.
- Pitfall 2 (Overlooking Equipment Pad Noise and Sightlines): Placing loud variable-speed pool pumps and filtration equipment directly beneath a bedroom window or right next to an outdoor dining patio creates perpetual acoustic annoyance. Workaround: Tuck equipment pads around functional side-yard corners, enclose them in sound-baffling acoustic fencing, and run dedicated conduit lines to keep them out of sight.
- Pitfall 3 (Sacrificing Deck Space for a Larger Pool): Installing a massive pool that consumes 90 percent of the backyard leaves zero room for loungers, umbrellas, tables, or safe barefoot transit. Workaround: Scale down the pool footprint slightly to reclaim critical surrounding deck real estate, vastly increasing the usability of the overall outdoor living space.
- Pitfall 4 (Disregarding Municipal Setback Violations): Assuming minor encroachments over utility easements or property line setbacks will fly under the radar during building inspections. Workaround: Design well within legal boundaries from day one, and secure formal variances early if retaining walls or cantilevered decks push structural limits.
- Pitfall 5 (Failing to Plan for Future Landscaping and Hardscaping): Designing the pool in an isolated vacuum without accounting for future outdoor kitchens, pergolas, or mature tree root growth. Workaround: Create a master master-plan that maps out all future backyard phases, running underground electrical sleeves and plumbing stub-outs during initial pool excavation to avoid tearing up concrete later.
The Broader Economic and Environmental Impact of Layout-Driven Design
When a pool layout respects the intrinsic characteristics of the property, the long-term dividends extend far beyond immediate visual appeal. Economically, a well-engineered layout protects your property value. Real estate appraisers and savvy buyers immediately spot poorly placed pools that choke off yard usability or create awkward drainage dilemmas. A pool that flows naturally with the land commands a higher resale valuation because it feels like an organic enhancement of the property rather than an intrusive afterthought.
Environmentally, layout-first design minimizes ecological disruption. Working with existing slopes reduces the need for massive, expensive retaining walls and excessive earth-moving that destroys established root systems and mature trees. Furthermore, optimizing sun and wind exposure through smart site orientation directly impacts energy consumption. A pool that naturally absorbs solar heat throughout the day requires significantly less runtime from gas heaters or heat pumps, cutting down monthly utility overhead and lowering your carbon footprint.
Sustainable water management also hinges on layout precision. By analyzing natural drainage patterns beforehand, designers can integrate intelligent runoff management systems—such as permeable paver decks, French drains, and rain gardens—that capture stormwater and filter it naturally. This holistic view transforms your pool project from a simple recreational amenity into a sophisticated landscape management asset that improves the overall health of your property’s ecosystem.
Actionable Recommendations for a Layout-First Pool Project
Approaching your pool project with a layout-first mindset requires shifting your focus from decorative finishes to structural and functional integration. Implementing a structured framework ensures your backyard transformation delivers maximum long-term satisfaction.
- Prioritize Site Data Over Catalogs: Spend weeks analyzing your yard’s sunlight, wind, and drainage before opening a single pool design magazine or falling in love with a specific pool shape.
- Consult Geotechnical Professionals Early: Hire a local soil engineer or experienced excavator to test ground composition, ensuring you understand whether you are building on solid bedrock, sandy loam, or unstable fill dirt.
- Design for All Four Seasons: Evaluate how your pool layout functions during the off-season when the water is covered and the weather turns cold; the hardscape and sightlines should still offer architectural value.
- Invest in Multi-Level Tiering for Slopes: If your property features a significant grade change, embrace it through terraced retaining walls and multi-level patios rather than trying to flatten the entire yard artificially.
- Incorporate Future-Proof Utility Conduits: Always run extra electrical sleeves, gas lines, and water stub-outs beneath your pool deck during construction to accommodate future additions like outdoor lighting, fire features, or pool houses.
The temptation to chase fleeting design trends is powerful, fueled by endless digital inspiration and glossy marketing campaigns. Yet, the swimming pools that stand the test of time—both structurally and experientially—are those anchored in a profound understanding of the land beneath them. When you respect your property’s topography, honor its legal boundaries, and align its layout with your daily human rhythms, trends become entirely secondary.
Your backyard is not a blank slate waiting to be conquered by an arbitrary geometric shape; it is a living, breathing ecosystem with its own history, slopes, and microclimates. By taking the time to decode its unique language before making aesthetic choices, you lay the foundation for an outdoor sanctuary that feels completely inevitable. In the end, the most luxurious pool is not the one with the trendiest tiles, but the one that feels like it could not possibly exist anywhere else on earth.