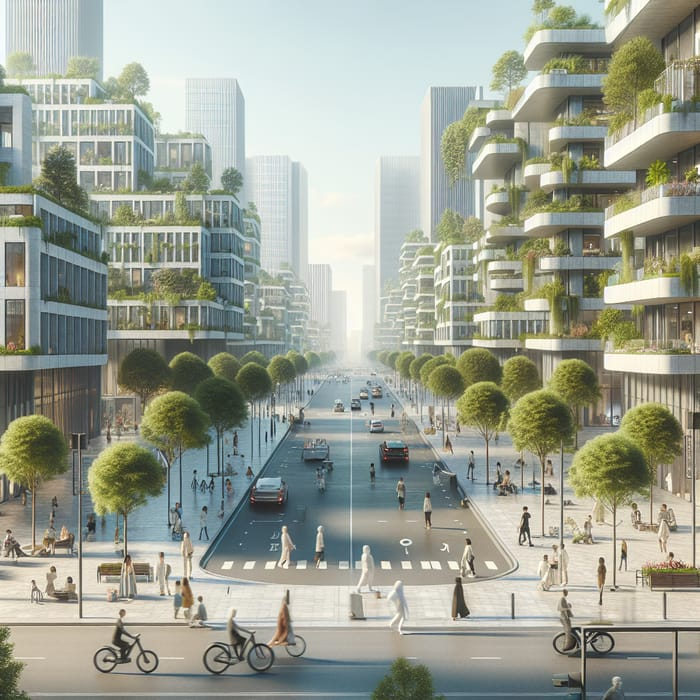
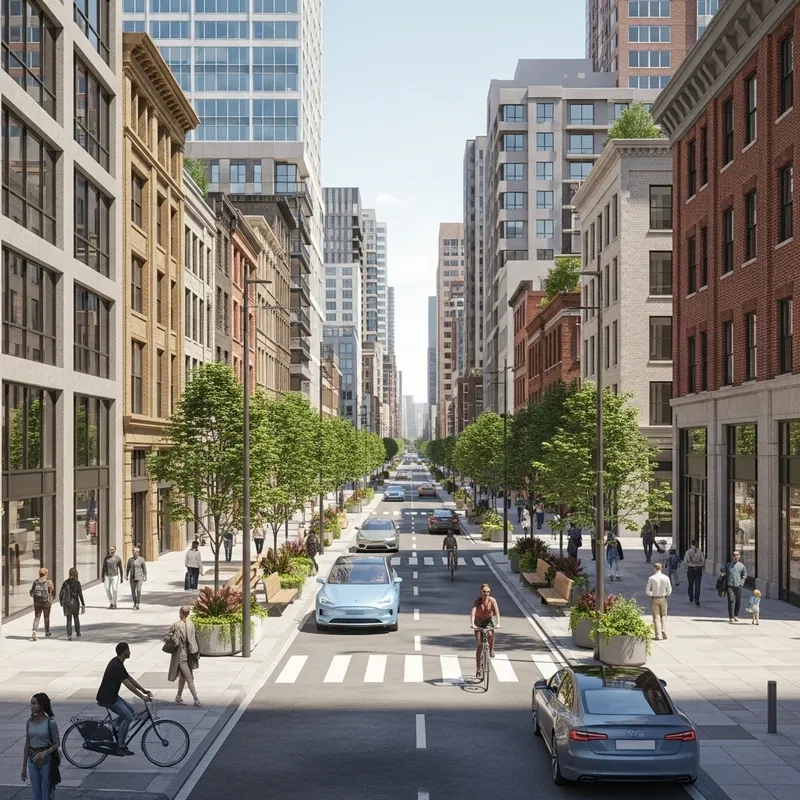
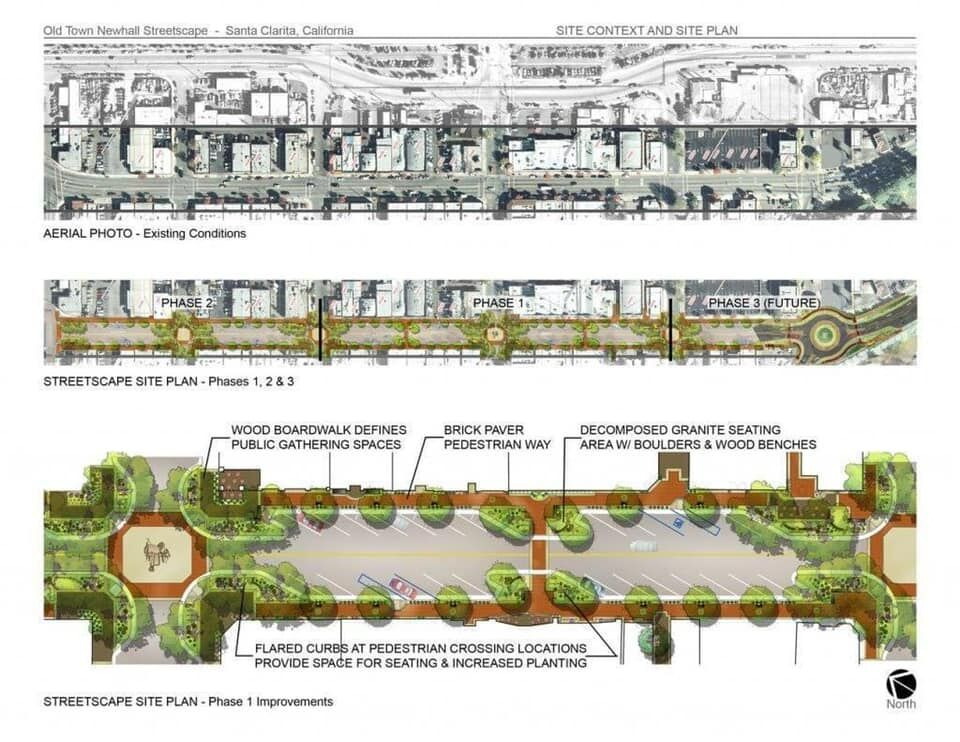
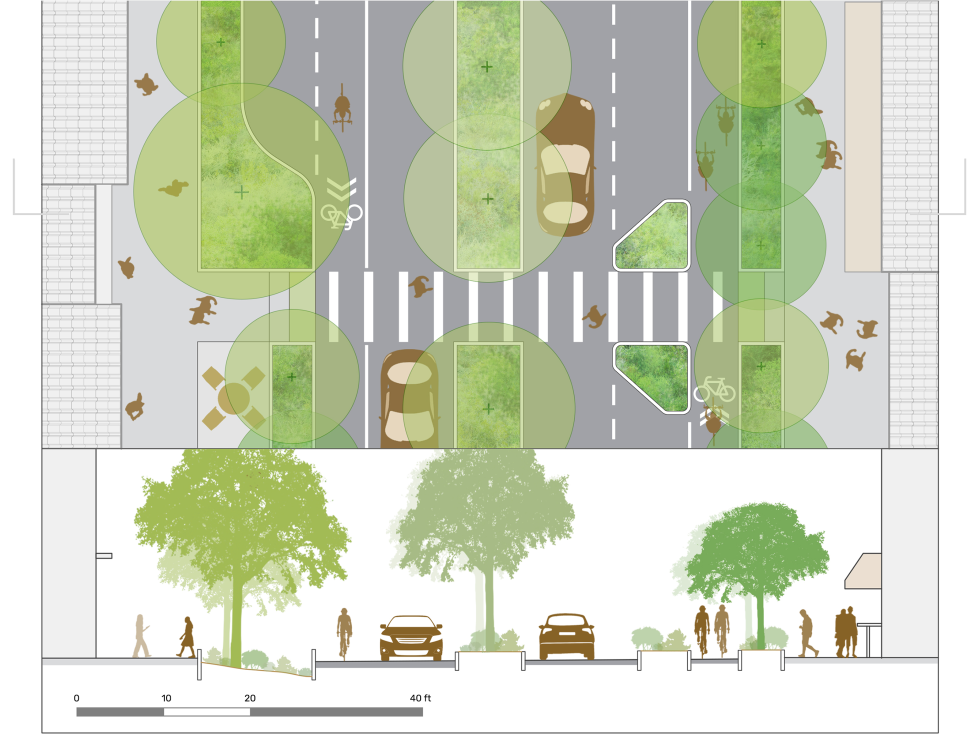
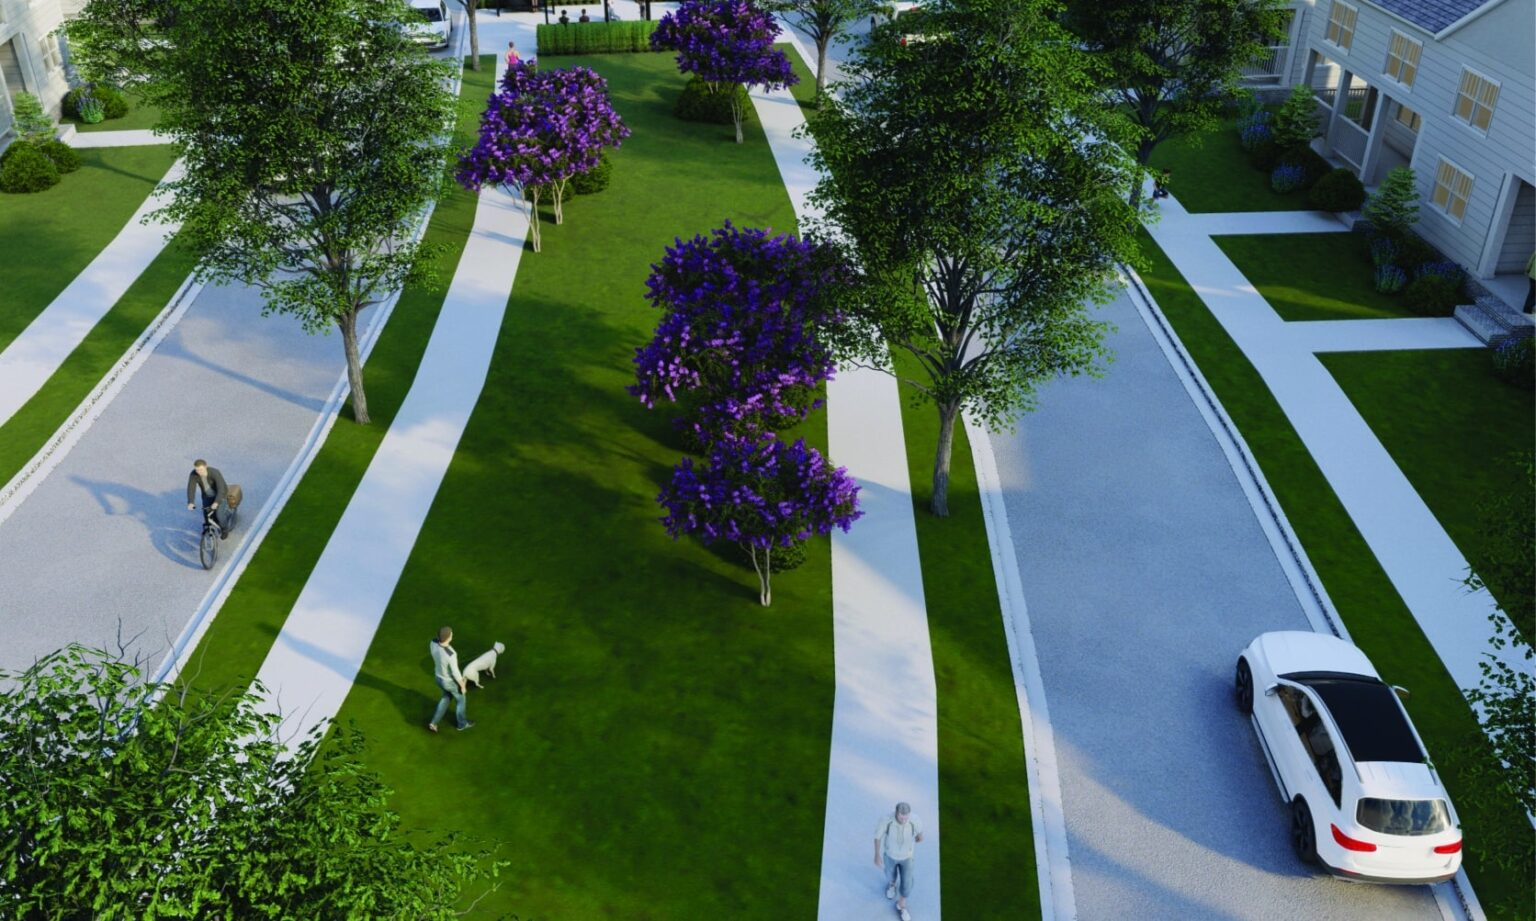
Step outside onto an asphalt parking lot in mid-July, and the temperature difference hits you like a physical barrier. The pavement radiates a fierce, invisible glare, warping the air above it and pushing ambient readings well past comfort. Now, walk just fifty yards down the block into a neighborhood designed around a shared central green or a cluster of pocket parks. The air feels lighter, cooler by several degrees, carrying the faint, earthy scent of damp soil and sun-warmed foliage. This sensory shift is not just a pleasant reprieve; it is the physiological result of deliberate spatial geometry working hand in hand with living botany.
For decades, standard suburban development favored the grid-and-lot model: uniform houses sitting on detached parcels, separated by wide ribbons of heat-trapping asphalt and manicured lawns that offered little ecological value. This sprawl fragmented our landscapes and locked communities into an energy-intensive cycle of running air conditioners at maximum capacity. Yet, a quieter revolution in land use has been gaining momentum heading into 2026. Landscape architects, urban planners, and forward-thinking developers are turning back to cluster zoning and communal green spaces not merely for aesthetic appeal, but as a critical climate resilience strategy.
The urgency driving this shift stems from the reality of urban heat islands (UHIs). As conventional developments replace natural terrain with concrete, brick, and dark roofs, these materials absorb solar radiation during the day and slowly re-emit it at night, keeping nighttime temperatures artificially high. By rethinking how residential land is packaged—clustering homes tightly together while pooling the remaining acreage into shared ecological corridors—communities can physically interrupt this heat absorption. The strategy transforms isolated backyards into interconnected natural sponges that cool the surrounding microclimate through the simple, elegant physics of shade and evapotranspiration.
The Thermodynamic Mechanics of Cluster Zoning and Communal Greenery
To understand why shared green spaces outpace traditional parcel layouts in temperature regulation, one must examine the fundamental science of urban thermodynamics. Traditional zoning mandates large, uniform minimum lot sizes, forcing homes far apart and necessitating sprawling road networks. Every square foot of cleared land and paved surface acts as a thermal battery. Cluster zoning, by contrast, flips this formula upside down. It permits developers to group homes closer together on smaller footprints, preserving the remainder of the tract as contiguous open space.
This spatial consolidation achieves what fragmented landscaping cannot: critical mass. A scattering of tiny, isolated lawns provides minimal climate mitigation because wind sweeps across them and quickly dissipates any localized humidity or cooling. When green assets are consolidated into shared commons, pocket parks, and interconnected greenways, they form a cohesive ecological patch. According to recent environmental studies on urban microclimates, green spaces as small as one hectare can significantly lower ambient temperatures in surrounding neighborhoods, creating a localized oasis effect.
The primary driver of this cooling is evapotranspiration. Plants draw water from the soil through their roots and release it as vapor through their leaves, a process that actively absorbs heat energy from the surrounding air. When multiple trees and shrubs cluster together, their combined canopies intercept direct solar radiation before it can strike the ground. Instead of hitting dark asphalt or bare soil, sunlight is filtered through leaves for photosynthesis or reflected harmlessly back into the atmosphere. The ground underneath remains shaded, moist, and cool, preventing the creation of localized heat traps.
Furthermore, cluster planning reduces the sheer quantity of impervious surfaces per capita. Because homes are grouped closer together, roadways can be narrower, driveways shared, and massive expanses of parking eliminated. Less asphalt means less thermal mass storing heat during peak daylight hours. The surrounding shared green spaces act as natural infiltration basins, capturing stormwater runoff that would otherwise overwhelm municipal storm drains, keeping the soil hydrated and ready to sustain plant life through dry, blistering summer months.
Social Architecture: How Shared Lands Transform Neighborhood Dynamics and Resilience
While the climatic benefits of cluster planning are profound, the human element is equally transformative. Environmental psychology research demonstrates that physical proximity to well-designed shared green spaces fundamentally alters how neighbors interact with one another. In typical suburban enclaves where backyards are walled off by privacy fences and front yards serve primarily as automobile storage zones, residents often live isolated lives, rarely exchanging more than a passing glance.
Shared green spaces serve as communal living rooms outdoors. When a neighborhood features a central green, a community garden, or a winding shared trail system, it creates natural choke points where residents cross paths organically. Children play together in communal yards rather than retreating to isolated indoor spaces. Adults strike up conversations while tending community garden plots or walking dogs along shared pathways. This informal socialization builds social capital—a deep reservoir of trust and mutual aid that becomes vital during extreme weather events or climate emergencies.
This social cohesion directly reinforces environmental resilience. Communities with high social capital are better equipped to organize neighborhood cooling centers, check on vulnerable elderly residents during heatwaves, and maintain shared landscaping assets collectively. When residents feel a sense of shared ownership over their neighborhood commons, vandalism drops, maintenance standards rise, and the ecological health of the green space is actively monitored by the people who live beside it.
Moreover, integrating food production through community gardens within these shared spaces adds another layer of sustainability. Growing local produce reduces the carbon footprint associated with food transport while deepening residents’ connection to the local ecosystem. People who actively participate in planting and harvesting communal green spaces develop a heightened ecological awareness, translating into broader support for municipal sustainability policies and watershed protection initiatives.
Implementing Cluster Planning: A Step-by-Step Blueprint for Developers and Municipalities
Translating the theory of cluster planning into physical reality requires navigating complex zoning boards, civil engineering constraints, and community expectations. Successful implementation demands a methodical approach that balances ecological preservation with market viability.
- Step 1 (Site Ecological Inventory and Mapping): Before drawing a single property line, conduct a comprehensive ecological audit of the parcel. Identify existing mature tree stands, natural drainage swales, wildlife corridors, and microclimate variations. This ensures that the preserved open space encompasses the site’s highest-value ecological assets rather than just left-over, unbuildable land.
- Step 2 (Zoning and Regulatory Alignment): Work closely with municipal planners to utilize cluster zoning ordinances, planned unit developments (PUDs), or conservation subdivisions. Negotiate flexible setback requirements, narrower road widths, and smaller lot sizes in exchange for dedicating a significant percentage of the total acreage to permanent, shared green space.
- Step 3 (Community-Centric Site Design): Layout the residential clusters around the central green infrastructure rather than treating the green space as an afterthought. Ensure that every home in the development is within a short, safe walking distance of the shared commons, utilizing connected pedestrian pathways instead of automobile-centric cul-de-sacs.
- Step 4 (Native Horticultural Selection): Design the shared landscape using resilient, climate-adapted native plants, deep-rooted grasses, and high-canopy shade trees. Avoid water-hungry non-native turfgrasses that require intensive chemical fertilization and constant irrigation, opting instead for biodiverse rain gardens and drought-tolerant woodlands.
- Step 5 (Establishing Governance and Stewardship Models): Create a legally binding Homeowners Association (HOA) or community land trust explicitly tasked with the long-term maintenance of the shared green spaces. Establish clear funding mechanisms and operational guidelines to prevent deferred maintenance and ensure the spaces remain vibrant for generations.
Navigating Common Pitfalls and Field-Tested Workarounds
Even the most well-intentioned cluster developments can encounter friction during construction and long-term occupancy. Anticipating these hurdles prevents design failures and ensures the community thrives both socially and environmentally.
- Pitfall 1 (The Tragedy of the Commons – Maintenance Neglect): Shared spaces can easily fall victim to neglect if ownership and financial responsibility are unclear. Workaround: Establish an endowment fund upfront funded by initial home sales, paired with a dedicated landscape management committee that hires professional arborists and ecological restoration experts for periodic oversight.
- Pitfall 2 (Resistance from Traditional Homebuyers): Many buyers have been conditioned to desire large, private, walled-off backyards and fear that shared spaces mean a lack of privacy. Workaround: Design private transition zones—such as small, semi-private patios or courtyards attached to each home—that buffer personal space before it opens into the shared community commons.
- Pitfall 3 (Hydrological Mismanagement and Flooding): Concentrating development footprint increases runoff volume, which can overwhelm poorly designed shared drainage basins. Workaround: Integrate decentralized green infrastructure—such as bioswales, permeable pavers, and rain gardens—directly into the cluster layout to slow, filter, and infiltrate stormwater locally.
- Pitfall 4 (Monoculture and Biodiversity Collapse): Planting uniform rows of ornamental trees or vast expanses of manicured sod creates an ecologically sterile environment vulnerable to pests and disease. Workaround: Mandate a diverse palette of native plant species with layered canopies, incorporating understory shrubs, perennial wildflowers, and canopy trees to mimic natural forest ecosystems.
- Pitfall 5 (Zoning Resistance and Bureaucratic Delays): Municipal planning departments rigid in their adherence to conventional suburban zoning codes often reject cluster proposals out of unfamiliarity. Workaround: Present comprehensive case studies, hydrological data, and visual renderings to municipal boards demonstrating how cluster zoning reduces municipal infrastructure maintenance costs over the long term.
The Broader Economic and Long-Term Value of Climate-Resilient Neighborhoods
Beyond immediate thermal comfort and social cohesion, cluster planning and shared green spaces deliver substantial economic dividends. Traditional suburban expansion forces municipalities to maintain miles of sprawling infrastructure—water pipes, electrical lines, sewage mains, and paved roads—per household. Cluster developments drastically compress the infrastructure footprint. Shorter utility runs and narrower roadways translate directly into lower capital costs for developers and significantly reduced long-term maintenance liabilities for local governments.
From a real estate perspective, properties integrated into well-designed conservation subdivisions consistently command a market premium. Homebuyers increasingly prioritize environmental quality, walkability, and access to nature. A home fronting a vibrant, shaded community green or a restored wetland corridor offers a superior quality of life compared to a home staring directly at a neighbor’s vinyl fence across a sea of asphalt. This value retention makes cluster developments a resilient investment against shifting housing markets.
Furthermore, integrating natural cooling infrastructure reduces household energy burdens. Homes shaded by mature canopy trees and buffered by cooling green spaces require significantly less electricity for air conditioning during peak summer months. This reduction in peak electrical demand helps stabilize regional energy grids, preventing brownouts and lowering municipal carbon emissions. On a macro scale, widespread adoption of cluster planning transforms our built environment from a heat-generating engine into a decentralized network of natural climate stabilizers.
Strategic Recommendations for Designing Cooler, Greener Communities
To maximize the cooling and community-building potential of residential developments, practitioners must adopt a holistic framework that integrates architecture, landscape ecology, and civic engagement from day one.
- Prioritize Canopy Continuity: Design shared spaces so that tree canopies eventually interlock, creating continuous corridors of shade over pedestrian walkways and communal gathering spots.
- Incorporate Water Features Wisely: Integrate natural water elements such as restored streams, retention ponds, or constructed wetlands into the shared green spaces. Evaporative cooling from water bodies combined with plant transpiration dramatically lowers ambient air temperatures.
- Design for All-Season Usability: Ensure shared green spaces feature a mix of sun and shade, windbreaks, seating areas, and lighting so that the space remains functional and inviting across all four seasons, not just the peak of summer.
- Engage Residents Early: Involve future residents in the design process of community gardens and shared recreational areas to foster immediate psychological ownership and stewardship.
- Protect Existing Topography: Work with the land’s natural contours rather than grading flat; preserving natural valleys and ridges creates natural cold-air drainage channels that help vent trapped heat out of the neighborhood.
The architecture of our neighborhoods shapes the rhythm of our daily lives and our resilience in a warming world. We can no longer afford the luxury of sprawling, asphalt-heavy developments that treat nature as an afterthought or a decorative border. By embracing cluster planning and placing shared green spaces at the literal and figurative heart of residential design, we do something remarkable. We cool our communities naturally, reduce our reliance on artificial climate control, and restore the vital human connection to the natural world.
As we look toward the challenges of the coming decades, the path forward is clear. It requires courage from municipal leaders to update outdated zoning codes, vision from developers to prioritize ecological integrity over maximum lot yields, and commitment from residents to nurture their shared commons. When we design neighborhoods that work with nature rather than against it, we build more than just houses. We build enduring sanctuaries capable of weathering the heat of the future while bringing people closer together in the shade of a shared green.