Look up at almost any historic barn, a meticulously restored 19th-century Victorian, or a sweeping custom modern farmhouse, and you will notice a quiet punctuation mark sitting proudly on the peak of the roofline. Long before mechanical HVAC units forced stale air through aluminum ducts, builders relied on a subtle architectural crown to mediate between the heavens and the domestic interior. This structure—the cupola—breaks the monotony of an expansive shingled slope, casting sharp architectural shadows and anchoring the visual weight of the entire building. Yet, treating a cupola as a mere decorative hat misses half its historical utility.
When approached with proper scale, material honesty, and functional intent, these rooftop additions do heavy lifting. They draw superheated attic air upward via natural convection, flood dark vaulted living spaces with amber daylight, and frame the proportions of a roof that might otherwise feel flat or uninspired. Designing a successful cupola requires navigating an intricate intersection of structural engineering, waterproofing science, and stylistic proportion. You cannot simply drop a prefabricated wooden box onto a metal or asphalt ridge and hope for the best. The process demands an understanding of how wind forces interact with roof pitches, how flashing prevents insidious water migration, and how historical precedents translate into contemporary architecture.
The resurgence of the rooftop cupola in custom home building reflects a broader hunger for craftsmanship that speaks to both utility and soul. Architects and ambitious homeowners are rediscovering that an unadorned roof ridge represents an untapped canvas. Whether balancing a sprawling two-car garage or capping a soaring custom kitchen addition, integrating a well-proportioned cupola transforms a standard profile into a memorable landmark.
The Architectural Anatomy and Historical Evolution of Rooftop Crowns
The lineage of the cupola stretches back through centuries of classical and vernacular building traditions, evolving from defensive watchtowers into refined symbols of domestic prestige. Originally derived from the Italian word cupola, meaning a small dome or cup, these structures initially served practical vantage points for spotting approaching weather or fires across agrarian landscapes. Over time, builders realized that opening the sides of these elevated lanterns allowed trapped hot air to escape from expansive barns and grand estates. This thermodynamic principle, known as the stack effect, turned a decorative apex into an active environmental regulator.
Translating this historical utility into contemporary construction requires respecting foundational proportions. A common misstep among amateur builders is choosing a cupola that is either dwarfed by a massive roof or overwhelming a modest cottage. Traditional rule-of-thumb proportions suggest roughly one to one-and-a-quarter inches of cupola base width for every foot of unbroken roofline length, though visual weight often trumps strict mathematical formulas. Roof pitch dictates the base design. A custom-fabricated wooden or PVC base must be meticulously cut to match the exact slope of your rafters—whether a shallow 4-in-12 pitch or a steep 12-in-12 mansard or gable.
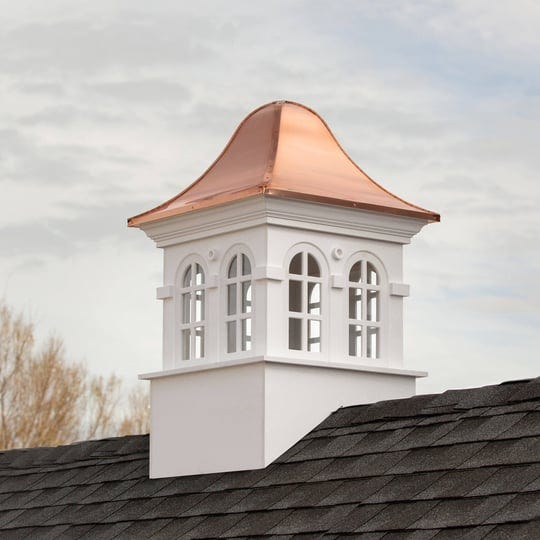
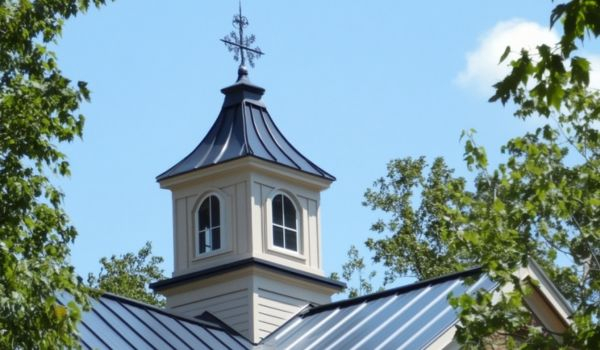
Material selection has shifted dramatically away from purely organic timber toward hybrid compositions designed to withstand decades of punishing UV exposure and freeze-thaw cycles. While clear Western Red Cedar and sinker cypress offer unmatched natural warmth and decay resistance, cellular PVC and low-maintenance aluminum-clad wood composites have captured significant market share. These modern substrates eliminate the arduous task of repainting hard-to-reach roof peaks every few years. The roof cap itself remains the visual anchor of the piece. Standing seam copper, lead-coated zinc, or pre-finished metal roofs on the cupola develop a rich patina over time, echoing the durability of the primary roof while adding a distinct flash of texture against the sky.
Balancing Form and Function: Passive Ventilation Versus Pure Aesthetics
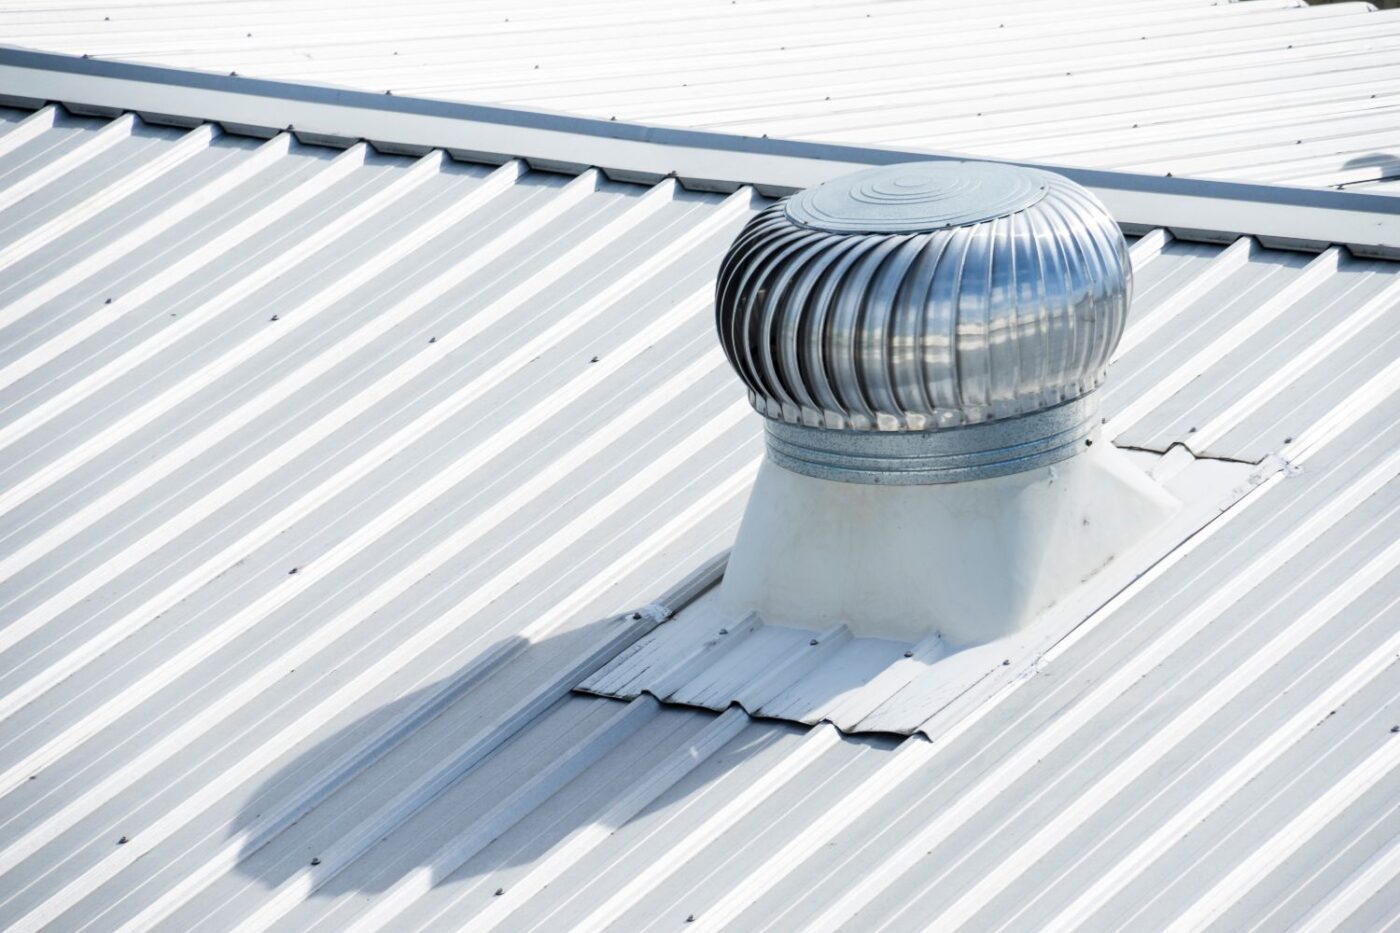
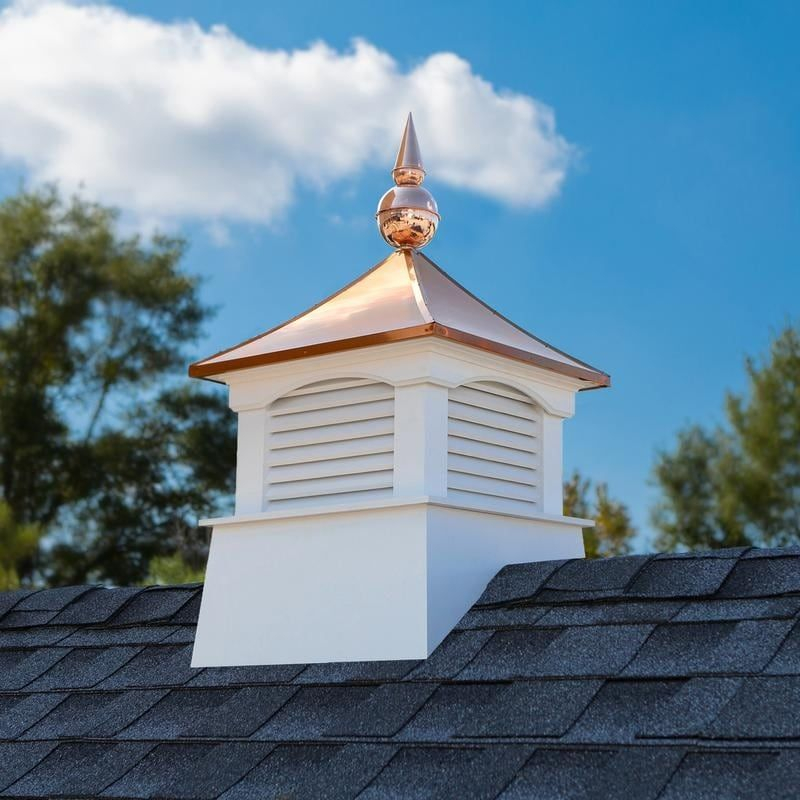
Deciding whether your cupola will serve an active environmental role or remain purely decorative fundamentally shapes your installation methodology and framing requirements. A functional cupola acts as an exhaust valve for your home’s thermal envelope. During scorching summer afternoons, attic temperatures can easily skyrocket past 140 degrees Fahrenheit, radiating heat down into living spaces and straining your cooling systems. By opening the louvers of a well-placed cupola and aligning them with soffit intake vents, you create a continuous, energy-free loop of passive airflow. Warm air naturally migrates upward, exits through the screened louver slats, and draws cooler exterior air in from the eaves.
Conversely, opting for a windowed cupola transforms the structure into a dramatic architectural skylight. Designers frequently place glass-paneled cupolas directly over vaulted great rooms, open-concept kitchens, or central stairwells to flood interior spaces with indirect, multidirectional daylight. This approach requires careful consideration of interior finishes and thermal bridging. Glass lets in light, but it also lets in heat gain and heat loss. Specifying insulated, low-E glass panes and integrating operable sashes allows homeowners to purge trapped humid air from high ceilings while maintaining tight thermal control during harsh winters.
Choosing between louvered, windowed, or solid-paneled designs also dictates maintenance realities. Louvered models equipped with fine copper or stainless-steel insect screening keep out wasps, birds, and stinging pests without inhibiting airflow, but they demand occasional inspection to ensure debris accumulation does not block ventilation channels. Windowed variants require safe interior access—such as operable awning windows controlled by long poles or motorized actuators—if you ever need to wash interior glass surfaces or wipe down condensation. Ignoring these operational mechanics during the design phase turns a stunning aesthetic asset into an unreachable cleaning headache.
Step-by-Step Methodology for Designing and Installing a Roof Crown
Executing a flawless cupola installation demands rigorous planning, precise carpentry, and an uncompromising approach to roof waterproofing. Skipping a single step in the flashing sequence invites catastrophic water damage into your attic space.
- Step 1 (Proportion and Placement Mapping): Calculate the optimal base dimensions based on your roof footprint, ensuring the structure sits symmetrically centered over the ridge or positioned strategically to anchor a specific architectural zone like an entryway or garage wing.
- Step 2 (Custom Base Splicing and Pitch Matching): Transfer your exact roof pitch angle onto the base skirts of the cupola framing. Cut the bottom edge of the side panels precisely so the structure rests flush against the ridge cap without relying on excessive caulking to fill gaps.
- Step 3 (Roof Opening and Structural Framing): If you are converting a decorative footprint into a functional ventilation or light shaft, mark the opening between existing roof rafters. Install double headers and trimmers to box out the penetration and maintain structural roof load integrity.
- Step 4 (Comprehensive Flashing and Cricket Integration): Fabricate a custom step-flashing apron and continuous metal saddle (or cricket) on the upslope side of the penetration. Ensure roof underlayment and primary shingles lap over the flashing flanges in a strict weather-resistant shingle fashion.
- Step 5 (Secure Anchoring and Wind Mitigation): Fasten the cupola base securely through the roof decking and directly into heavy framing members using structural timber screws and hurricane ties. Wind loads at a roof ridge are immense, and proper anchoring prevents sheer displacement during severe storms.
Navigating Advanced Structural Pitfalls and Field-Tested Workarounds
Even experienced builders occasionally stumble when marrying a heavy vertical structure to an angled, dynamic roof plane. Anticipating these engineering hurdles prevents costly callbacks and structural failures.
- Pitfall 1 (Inadequate Wind Load Anchorage): Relying solely on exterior decorative trim screws to hold a cupola in place during high-wind events. Workaround: Tie the internal corner posts of the cupola directly into the roof rafters using heavy-duty galvanized steel framing brackets and structural through-bolts.
- Pitfall 2 (Improper Flashing Sequence Causing Leaks): Installing siding and flashing out of order, which allows wind-driven rain to bypass metal barriers and rot roof decking. Workaround: Always follow the golden rule of roofing: work from the bottom up and the outside in, ensuring upper layers always overlap lower layers by at least three inches with compatible sealants.
- Pitfall 3 (Condensation Accumulation in Sealed Cavities): Constructing a decorative cupola with modern vapor barriers that trap internal moisture, leading to premature wood rot and mold growth. Workaround: Ensure uninsulated decorative cupolas include subtle, hidden weep holes or ventilation gaps in the soffit trim to allow trapped ambient moisture to escape.
- Pitfall 4 (Ignoring Weight Distribution on Older Rafters): Dropping a massive, heavy-timber copper-topped cupola onto an aging, undersized roof ridge without reinforcing the framing. Workaround: Consult a structural engineer to calculate dead loads, and sister existing rafters or add interior collar ties to support the concentrated vertical weight.
- Pitfall 5 (Pest Infestation Through Unscreened Louvers): Installing wide-slat wooden louvers without protective mesh, inviting squirrels, bats, and yellowjackets to nest inside. Workaround: Staple heavy-duty 1/4-inch hardware cloth or marine-grade stainless-steel mesh behind every louver opening before final assembly.
Integrating Modern Materials and Long-Term Durability Standards
The evolution of modern building chemistry has fundamentally transformed how cupolas endure seasonal weather extremes. While traditionalists will always revere clear-grade timber finished with breathable natural oils, contemporary homeowners increasingly demand materials that refuse to rot, warp, or require scaffolding-dependent maintenance schedules. Cellular PVC trim boards, engineered wood fiber composites, and marine-grade aluminum offer exceptional longevity. These substrates can be routed, mitered, and shaped identically to traditional pine or cedar, yet they stand completely impervious to moisture absorption and insect predation.
Atop the structure, the roof cap remains the frontline defense against ultraviolet radiation and driving rain. Standing seam metal roofs fabricated from copper, zinc, or Kynar-coated steel provide decades of maintenance-free service. Copper, in particular, undergoes a fascinating chemical transformation, shifting from a brilliant polished penny hue to a rich chocolate brown before settling into its iconic verdigris green patina. This living finish acts as a self-healing protective layer, neutralizing atmospheric pollutants and guaranteeing that the roof crown looks better with age.
Fastener selection represents another critical detail where cutting corners invites failure. Standard electro-galvanized nails and screws will quickly corrode when exposed to the tannic acids found in cedar or the galvanic reactions triggered by mixing dissimilar metals like aluminum and copper. Always specify hot-dipped galvanized, stainless steel, or silicon-bronze fasteners. Taking these small, meticulous steps during fabrication guarantees that your roofline accent remains a source of pride rather than a maintenance burden for generations to come.
Actionable Recommendations for Achieving Timeless Exterior Harmony
Designing a cupola that elevates your property’s overall curb appeal requires a disciplined approach to scale, style, and site context. Avoid treating the feature as an afterthought or an impulsive add-on during the final weeks of a renovation project.
- Anchor Style to Architecture: Match the cupola’s design vernacular directly to your home’s existing aesthetic. Pair clean, minimalist metal-capped structures with modern board-and-batten or contemporary farmhouses, while reserving multi-tiered louvered models with decorative weathervanes for classic colonials or rural properties.
- Consult Scale Mockups: Before committing to a specific custom build or prefabricated unit, construct a simple full-scale cardboard or plywood mock-up and hoist it onto your roof ridge temporarily. Walk across the street and evaluate its visual weight from multiple viewing angles.
- Prioritize Maintenance Accessibility: If you are installing an operational windowed cupola with integrated lighting or electrical wiring for a weathervane beacon, plan interior access routes carefully during attic framing to ensure future servicing is straightforward.
- Invest in Custom Flashing Solutions: Never trust generic, one-size-fits-all flashing kits for complex roof pitches. Pay a local sheet metal artisan to fabricate custom saddles and step flashing tailored to your exact shingle profile and roof slope.
A home is more than an assembly of framing lumber, drywall, and siding; it is a canvas that communicates character, history, and personal values to the outside world. Perched silently at the highest point of the structure, a thoughtfully designed cupola serves as the definitive punctuation mark on your architectural statement. It bridges the gap between utilitarian environmental control and sublime aesthetic grace, reminding us that functional spaces can—and should—be deeply beautiful.
As building practices continue to embrace sustainable passive design and durable materials, the timeless appeal of the rooftop crown remains entirely undiminished. By investing time in proper proportions, meticulous weatherproofing, and authentic material selection, you do much more than simply decorate a roof. You breathe enduring life, character, and distinction into the very skyline of your home.