Step inside a properly executed net-zero energy home on a biting January morning, and the experience defies conventional expectations. There is no roar of a forced-air furnace, no drafty perimeter near floor-to-ceiling glass, and no frantic clicking of a wall thermostat. Instead, the interior air feels remarkably stable, sitting comfortably at 70 degrees Fahrenheit, while outside frost clings to the siding. This quiet thermal stability is not the result of an oversized, brute-force HVAC system burning through fossil fuels or grid electricity. Rather, it is an engineered symphony of ancient architectural logic and 2026-era digital intelligence.
For generations, the building industry relied on mechanical muscle to correct poor architectural decisions. If a house baked in the summer or froze in the winter, builders simply installed a larger air conditioner or a more powerful boiler. Net-zero design flips this paradigm entirely. It demands that a building first work in harmony with its local climate using passive strategies—capturing, storing, and distributing thermal energy without active mechanical inputs. Yet, physics alone has limitations. Weather patterns shift unpredictably, microclimates surprise meteorologists, and human routines vary. This is where smart technology enters the equation, acting as the digital nervous system that fine-tunes what architecture starts, ensuring year-round comfort with zero net carbon footprint.
The modern quest for absolute energy independence has evolved far beyond basic insulation upgrades and rooftop photovoltaic panels. Architects and engineers are looking at the home as a living organism. By marrying the five core elements of passive solar design—apertures, absorbers, thermal mass, distribution, and control systems—with advanced home automation, we have unlocked a blueprint for housing that thrives independently of grid stability. The financial and environmental implications are staggering, proving that true sustainability begins long before the first wire is pulled or the first smart thermostat is mounted on a drywall stud.
The Architectural Foundation of Zero-Energy Comfort
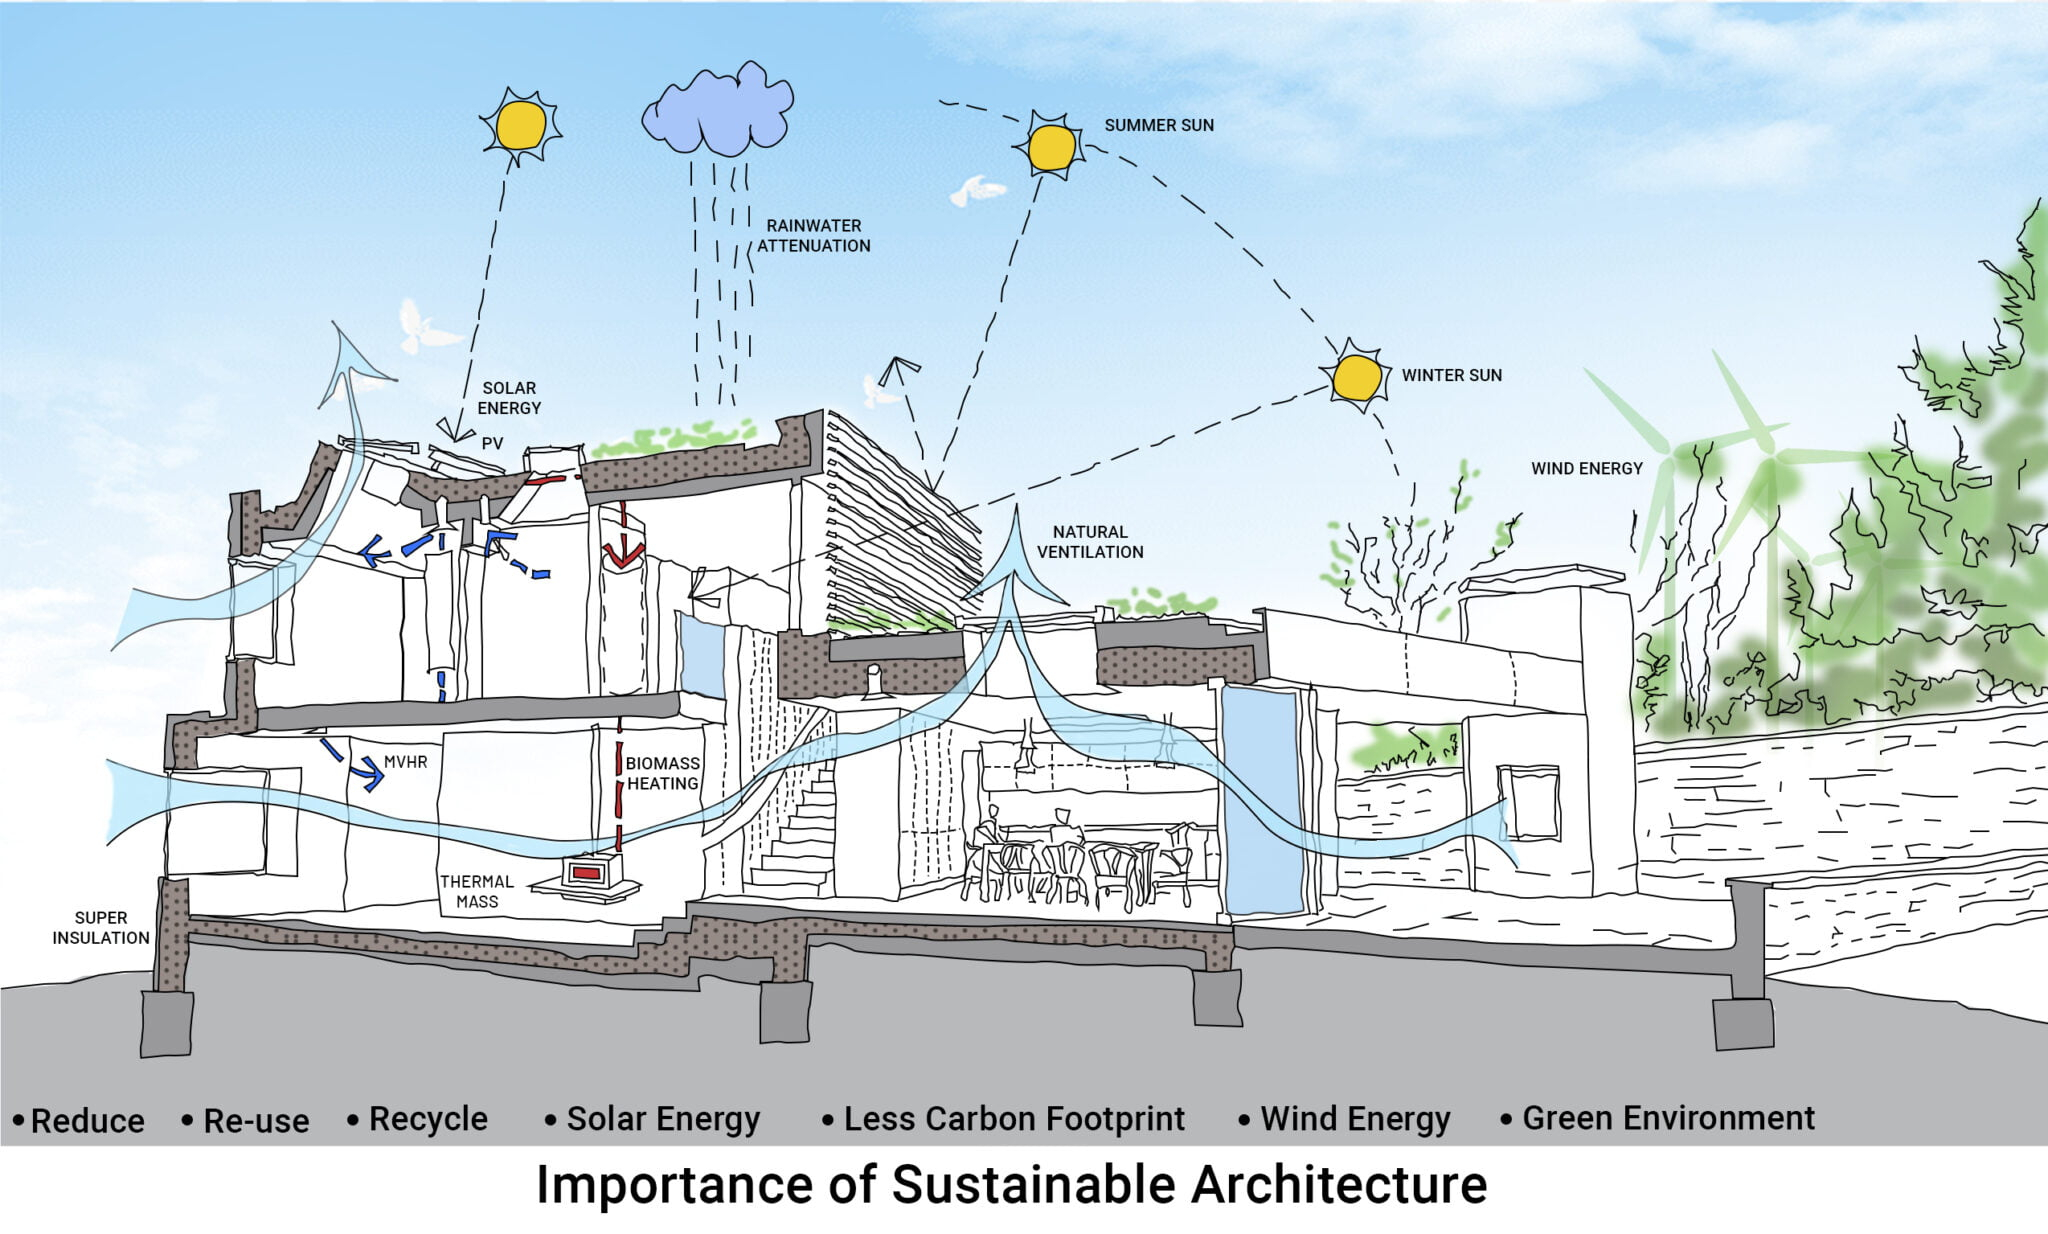
Long before microprocessors and automated shading louvers existed, builders understood the path of the sun. Indigenous cliff dwellings in the American Southwest and ancient Greek cities oriented their structures to harvest winter warmth while escaping scorching summer heat. Passive solar design revives these fundamental principles through modern building science, reducing heating and cooling loads by up to 80 percent before a single mechanical system is even specified. The goal is simple: manage the sun’s energy so effectively that active heating and cooling become minor, occasional needs rather than constant requirements.
At the heart of this discipline lies the aperture—typically a bank of high-performance windows oriented toward the equator. In the Northern Hemisphere, these glass facades face true south within a 15-degree variance, capturing low-angle winter sunlight. However, raw glass is a thermal liability if left unmanaged. Modern net-zero builds rely on triple-pane, low-emissivity (Low-E) glass filled with argon or krypton gas. These glazing units allow short-wave solar radiation to pass inside while blocking long-wave heat from escaping back out. The incoming solar energy strikes the absorber, usually a dark-colored surface, which transfers the heat into the home’s thermal mass.
Thermal mass is the structural sponge of a passive solar home. Dense materials like poured concrete slabs, thick adobe walls, brick masonry, or phase-change materials (PCMs) absorb excess heat during sunny periods and slowly release it as ambient temperatures drop at night. Without adequate thermal mass, a home with large south-facing windows would quickly overheat during the day and plunge into freezing discomfort after sunset. The distribution of this thermal energy occurs naturally through radiation, conduction, and natural convection loops, circulating warmed air throughout the interior volume without the need for noisy ductwork or electric fans.
The Digital Nervous System of Modern Net-Zero Living
While passive architecture sets the stage, smart technology provides the precision timing required for optimal comfort. Architectural design is static, but weather is dynamic. A sudden unseasonal cloud cover, an unexpected warm snap in March, or a weekend gathering of twenty people generating internal body heat can disrupt a static passive balance. This is where the Internet of Things (IoT) transforms a passive solar building from a rigid structure into an adaptive, responsive living environment.
Smart home automation systems in net-zero housing coordinate multiple subsystems simultaneously. Weather station feeds integrated with local building management systems anticipate solar gain hours before the sun clears the horizon. If a bright, freezing morning is forecasted, the home’s control system knows precisely how much thermal energy to expect and will adjust internal mechanical ventilation rates accordingly. Automated exterior louvered blinds, motorized window actuators, and electrochromic glass panes respond dynamically to exterior pyranometer readings, altering tint or physical angle to prevent mid-afternoon overheating during shoulder seasons like spring and autumn.
Furthermore, smart thermal management extends to radiant floor systems driven by high-efficiency air-to-water heat pumps. Instead of relying on crude on-off cycles, predictive algorithms analyze thermal mass temperature trends, outdoor ambient temperatures, and historical occupancy patterns to deliver micro-doses of heat precisely when needed. This prevents the thermal mass from bottoming out during prolonged overcast weeks. By blending structural thermal capacitance with predictive digital micro-adjustments, the home eliminates temperature swings, maintaining a hyper-stable indoor climate that standard construction simply cannot replicate.
Implementing Passive Solar and Smart Tech Step by Step
Designing and constructing a comfortable, year-round net-zero home requires a rigorous, phased methodology. Skipping steps or ignoring localized climatic data can lead to moisture issues, structural degradation, or severe thermal discomfort.
- Step 1 (Site Analysis and Orientation): Conduct a thorough solar path analysis for your specific latitude and microclimate, ensuring the building’s long axis runs east-west with primary living spaces and glazing oriented toward the equator within a strict 15-degree margin.
- Step 2 (Envelope Optimization and Thermal Bridging Elimination): Build a super-insulated building envelope utilizing continuous exterior insulation, advanced framing techniques, and an airtight vapor-permeable membrane that achieves an air leakage rate below 0.6 air changes per hour at 50 Pascals (ACH50).
- Step 3 (Strategic Thermal Mass Integration): Engineer the interior layout to incorporate high-mass elements—such as an exposed polished concrete floor or rammed earth accent walls—directly in the path of direct winter solar radiation entering through high-performance apertures.
- Step 4 (Fixed and Dynamic Shading Engineering): Calculate optimal roof overhang depths and integrate automated exterior shading devices (such as smart blinds or louvered awnings) designed to block high-angle summer sun while admitting low-angle winter rays.
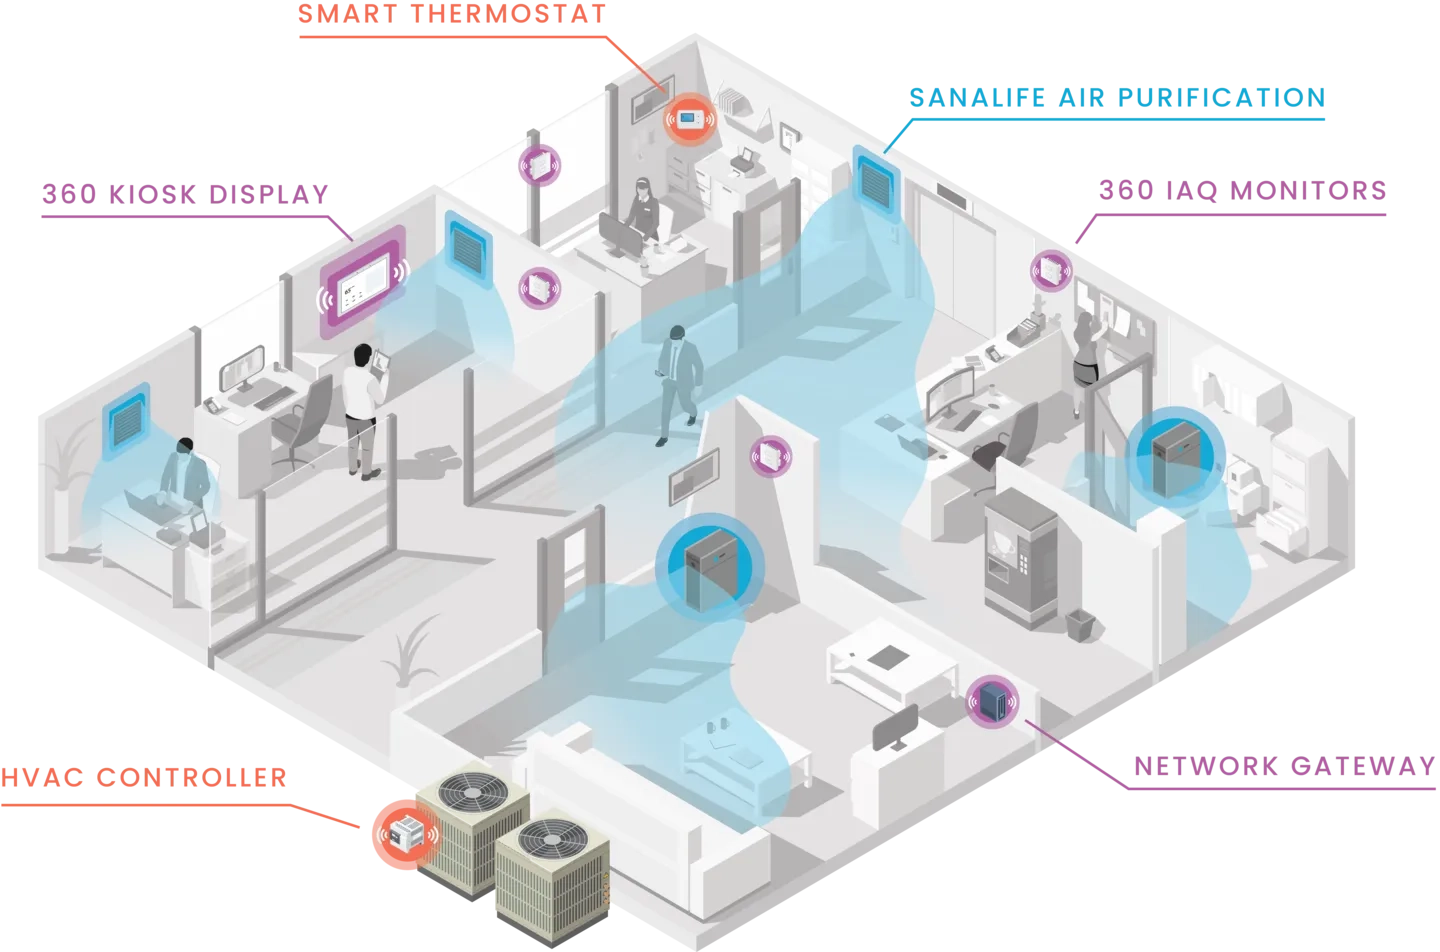
- Step 5 (IoT and HVAC Commissioning): Install a centralized smart home automation hub linked to local weather forecasting APIs, room-by-room environmental sensors, and a variable-speed heat pump or energy recovery ventilator (ERV) to manage air quality and supplemental conditioning seamlessly.
Navigating Common Pitfalls and Practitioner Workarounds
Even experienced architects occasionally miscalculate the delicate balance between solar heat gain and thermal retention. The pursuit of sleek, glass-heavy architecture can easily turn a sustainable dream home into an uninhabitable greenhouse if proper countermeasures are neglected.
- Pitfall 1 (The Greenhouse Overheating Trap): Installing oversized south-facing glazing without calculating summer sun angles leads to severe overheating during warmer months. Workaround: Always model solar heat gain coefficients (SHGC) during software simulations and install exterior shading systems that physically block high-summer sun before it ever touches the glass.
- Pitfall 2 (Neglecting Nighttime Heat Loss): High-performance windows, while efficient, still lose more heat than a heavily insulated solid wall during freezing winter nights. Workaround: Implement automated insulated window quilts or smart cellular shades that lower automatically at sunset to trap heat indoors.
- Pitfall 3 (Underestimating Moisture and Humidity Dynamics): Super-tight, airtight net-zero envelopes trap indoor humidity generated by cooking, showering, and breathing, leading to condensation and mold. Workaround: Never rely on operable windows alone; install a continuous Energy Recovery Ventilator (ERV) paired with smart indoor relative humidity sensors to maintain healthy air exchange.
- Pitfall 4 (Relying Solely on Static Manual Controls): Expecting homeowners to manually adjust blinds and windows throughout the day to manage solar gain fails due to human fatigue and forgetfulness. Workaround: Automate dynamic shading and ventilation actuators through a centralized smart home platform tied to internal temperature and light sensors.
- Pitfall 5 (Ignoring Thermal Bridging in Framing): Standard wood or steel studs conduct thermal energy right through exterior insulation blankets, creating cold spots and reducing envelope efficiency. Workaround: Utilize advanced framing methods, thermal break strips, or exterior continuous insulation boards (such as mineral wool or PIR foam) to wrap the building structure completely.
The Broader Economic and Environmental Impact of Integrated Design
The integration of passive solar architecture and smart building technology represents a fundamental shift in how society approaches residential real estate value. For decades, home appraisals focused almost exclusively on square footage, location, and cosmetic finishes, treating energy performance as an afterthought. Today, utility cost predictability and climate resilience are paramount. Homes that generate as much energy as they consume while requiring minimal mechanical intervention protect occupants against volatile energy price spikes and grid instability.
From an economic perspective, the initial capital expenditure required for triple-pane glazing, reinforced thermal mass foundations, and smart automation hubs is offset by immediate operational savings and long-term asset appreciation. When a home requires virtually zero expenditure for heating and cooling, the monthly cash flow advantage compounds over decades. Furthermore, municipal zoning boards and utility companies increasingly reward net-zero construction through expedited permitting, solar connection rebates, and reduced property tax assessments.
On a macroeconomic scale, widespread adoption of passive solar principles drastically reduces peak electrical demand on municipal grids. Traditional housing stock places immense strain on power generation infrastructure during extreme weather events, frequently triggering rolling blackouts. Net-zero homes equipped with smart thermal storage act as distributed energy buffers. They absorb energy when the sun shines or when electricity prices are low, maintaining comfort autonomously during grid outages without burning fossil fuels. This decentralization creates resilient communities capable of weathering environmental and economic shocks with quiet grace.
Essential Frameworks for Maximizing Year-Round Comfort
Achieving ultimate comfort in a net-zero home is not a matter of luck; it is the result of disciplined adherence to proven engineering frameworks. Homeowners and builders must view every component of the structure as an interdependent variable in a larger thermal equation.
- Framework 1 (The Fabric-First Rule): Always prioritize building envelope integrity—insulation, airtightness, and window performance—before investing in active mechanical or renewable energy generation equipment. A well-sealed shell minimizes the load that technology must manage.
- Framework 2 (The Balance of Solar Heat Gain Coefficient and U-Factor): Select window glazing tailored precisely to your regional climate zone, balancing high SHGC for cold climates to maximize solar harvesting with low U-factors to prevent conductive heat loss.
- Framework 3 (Zonal Intelligence and Micro-Sensors): Deploy wireless environmental sensors across different zones of the house to feed granular temperature and humidity data back to the central automation controller, eliminating hot and cold spots caused by open floor plans.
- Framework 4 (Resilient Passive Survivability): Ensure the home can maintain safe, habitable indoor temperatures for a minimum of 72 hours during a total grid failure, relying entirely on thermal mass, natural ventilation paths, and manual or battery-backed automation overrides.
The convergence of ancient architectural wisdom and contemporary smart technology redefines what a house can be. We are moving away from the era of brute-force climate control—where buildings fought against nature using fossil-fueled HVAC systems—into a sophisticated era of ecological collaboration. By letting the sun do the heavy lifting during winter, using smart mass storage to buffer temperature swings, and deploying intelligent digital systems to regulate dynamic variables, today’s net-zero homes offer an unprecedented level of serene, reliable comfort.
Building or retrofitting a home along these principles requires patience, thoughtful planning, and an eye for detail. Yet, the reward extends far beyond lower utility bills or reduced carbon footprints. It changes the daily experience of dwelling. To live in a home that breathes with the weather, that maintains a steady, natural warmth through a howling blizzard, and that operates in total silence without draining the planet is nothing short of transformative. As building science continues to evolve, the path forward is clear: the most advanced shelter is one that works hand in hand with the natural world, guided by intelligence and built to endure.