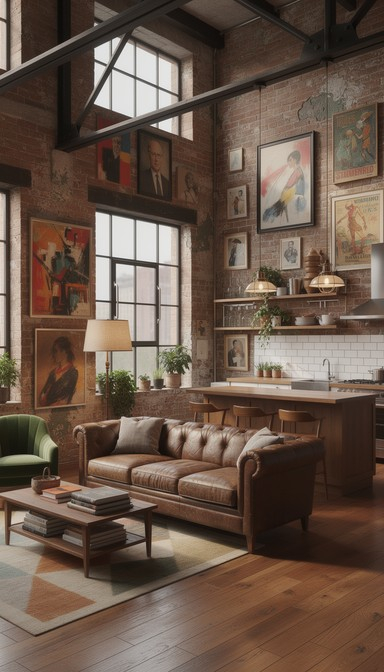
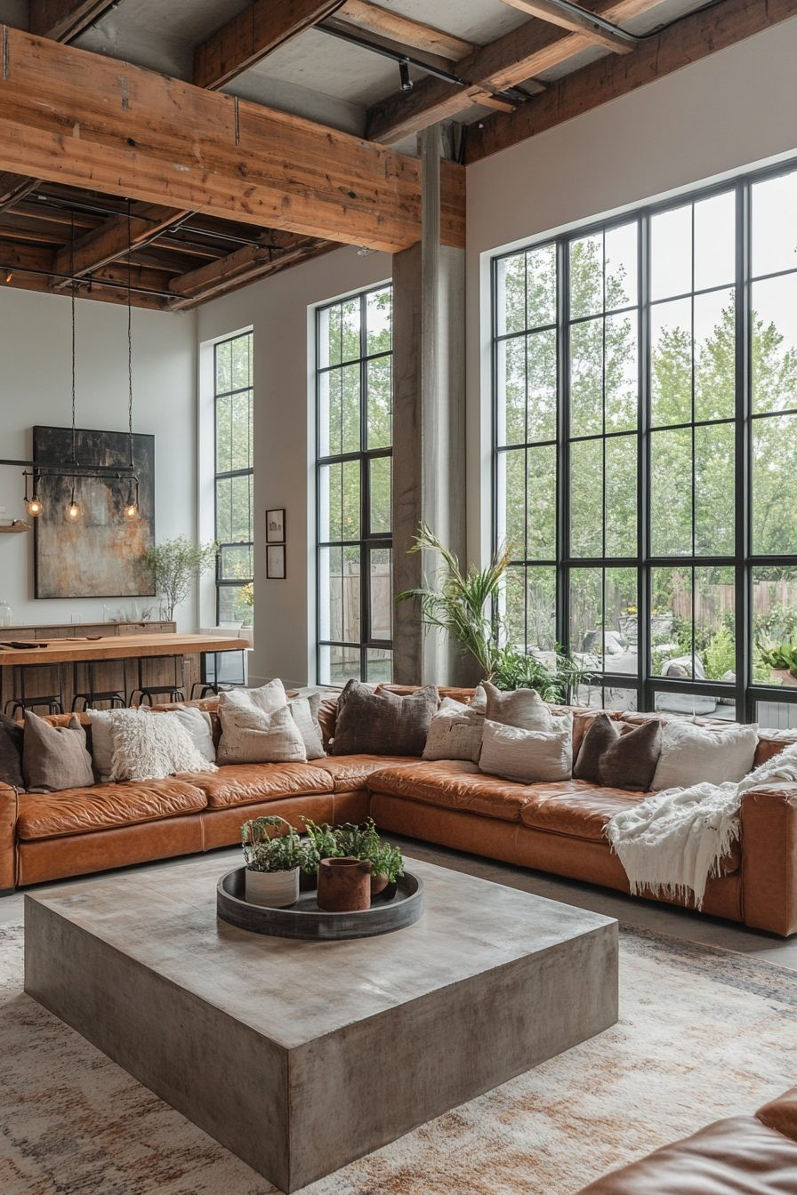
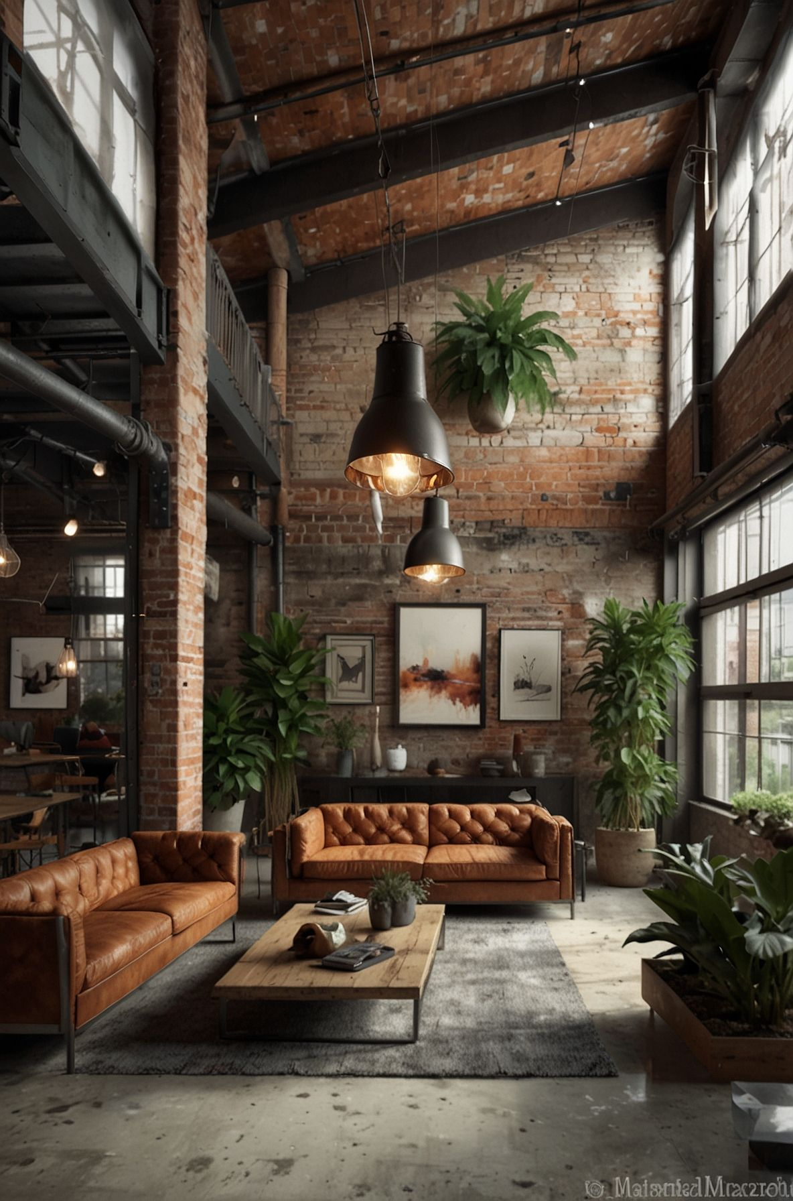
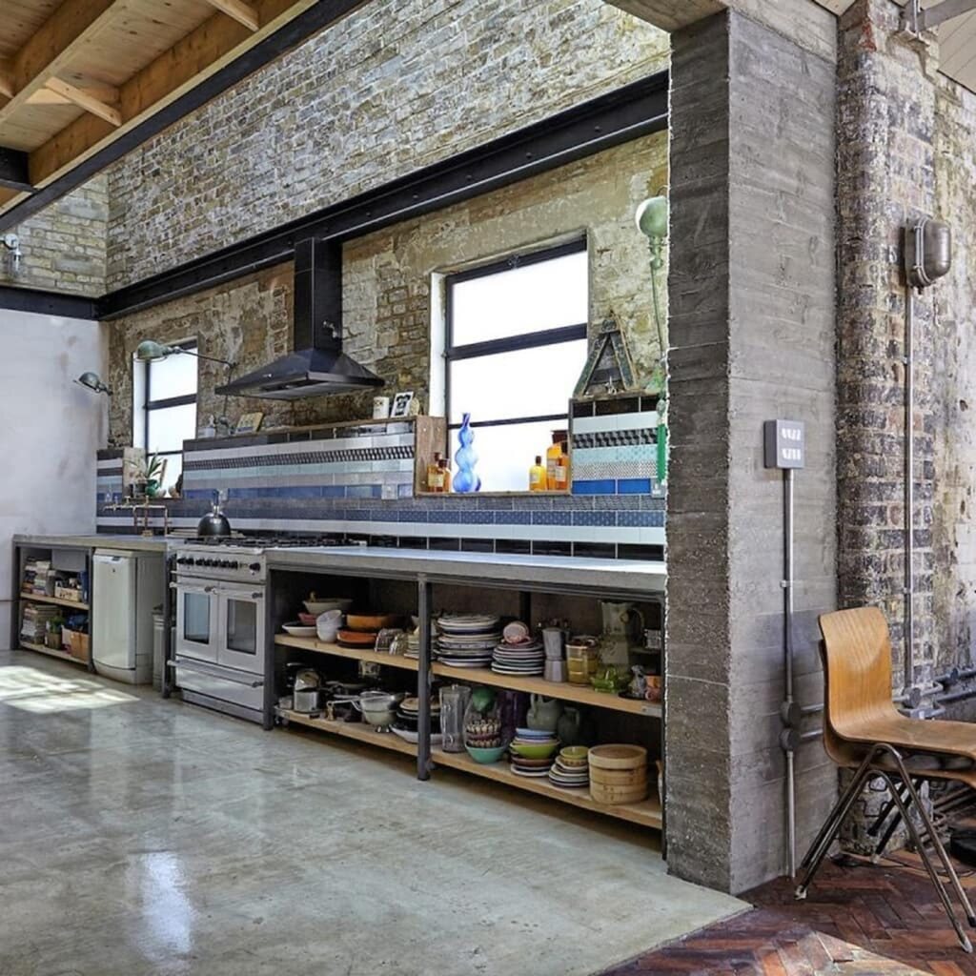
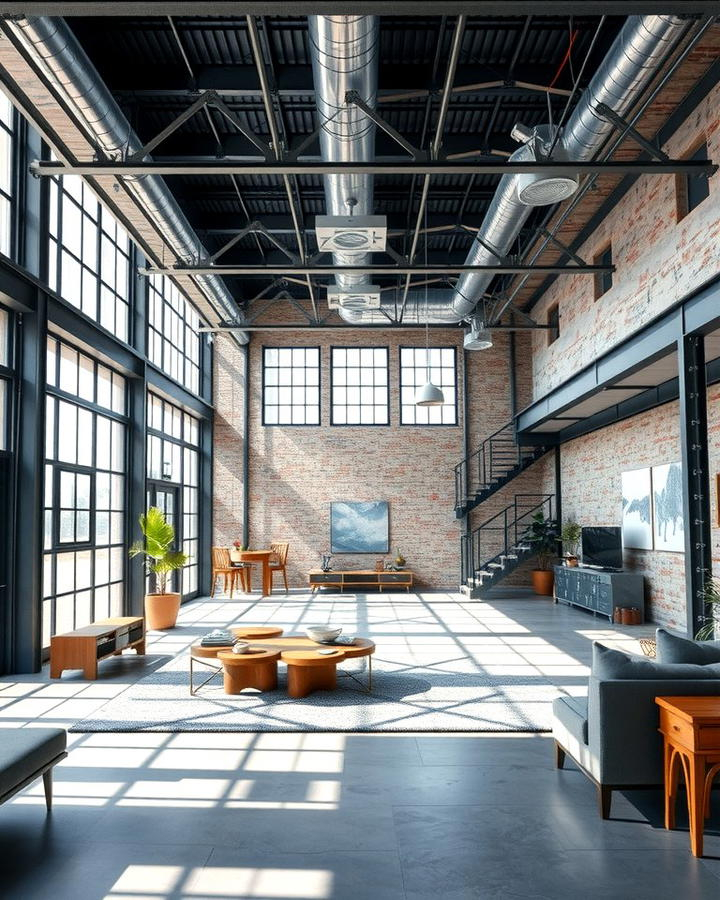
The kettle clicks off, and the silence in the upper-story apartment feels heavy, almost defiant. Down below on the concrete grid of the city, tires hiss over slick asphalt and commuter sirens wail. Up here, under five meters of exposed timber rafters and sandblasted pine decking, there is only the slow settling of historic brickwork and the pale amber wash of morning light pouring through oversized, steel-framed industrial windows.
Ten years ago, stepping into a space like this meant resigning yourself to compromise. You accepted the bone-chilling drafts of winter, the acoustic nightmare of bouncing sound waves off unrendered masonry, and an aesthetic that felt more like a movie set for an edgy tech startup than a place to hang your winter coat. Living in a conversion meant wearing a wool sweater indoors and shouting across open floor plans just to ask someone to pass the salt.
Something fundamental has shifted in how we inhabit these soaring volumes. The nineties and noughties obsession with sterile minimalist cages—where stainless steel met polished concrete in a cold embrace of austerity—has given way to a much softer, more humane architectural philosophy. We are witnessing a quiet revolution in urban loft design. Architects, structural engineers, and weary city dwellers are tearing up the old playbook, replacing industrial posturing with deliberate, textured, and deeply personal sanctuary-building.
To understand why contemporary loft conversions finally feel like home, you have to look past the real estate glossy brochures and examine the gritty intersection of engineering, building physics, and shifting domestic lifestyles. For decades, the narrative surrounding warehouse and attic conversions was dictated by raw shock value. If a space had cast-iron columns, soaring ceiling heights, and scars of past manufacturing eras etched into the walls, developers assumed it sold itself.
Yet, humans are biological creatures who crave thermal comfort, acoustic containment, and psychological zoning. A 3.5-meter floor-to-ceiling plate sounds magnificent on paper until your footsteps echo like cannon fire and your heating bill rivals a small commercial enterprise. The modern iteration of the urban loft acknowledges that historic charm is only worth preserving if it can be reconciled with modern building codes and human ergonomics.
Designers are no longer treating century-old industrial bones as sacred monuments to be left untouched; instead, they are treating them as a robust structural canvas. They are inserting warm timber pods, acoustic baffling hidden behind breathable lime plasters, and multi-layered lighting schemes that break down cavernous spaces into intimate human-scale micro-environments. It is a reconciliation of the industrial past with the domestic present.
Decoding the Anatomy of Industrial Space and Structural Feasibility
Not every brick-and-beam warehouse or Victorian rooftop void is a candidate for a successful residential transformation. The romance of peeling paint often blinds buyers and renovators to foundational realities that can make or break a project before the first stud goes up. Structural integrity forms the absolute baseline of any loft conversion. In buildings dating back to the late 19th and early 20th centuries, floor plates were engineered for heavy dead loads of machinery and stored goods, not the eccentric point loads of modern interior partition walls, massive soaking tubs, or densely packed book collections.
Engineers must run rigorous load-bearing analyses on existing timber or cast-iron joists. Often, these historical beams have sagged over decades of creep, requiring subtle steel flitch plating or sistering to bring them up to modern residential deflection standards without destroying their visual character. Beyond raw weight capacity, the geometry of the space dictates its eventual livability. Ceiling heights must clear a minimum threshold to allow for the hidden infrastructure required in a modern home: HVAC ducting, acoustic subflooring, and recessed or suspended lighting tracks.
Natural light access represents the next critical frontier in feasibility. Industrial buildings were often deep-plan structures designed with perimeter windows and central lightwells that may have been altered or bricked up over decades of urban densification. Introducing roof lanterns, conservation-grade skylights, or interior structural glass floors can completely alter the luminous ecology of a deep-plan floor plate. Without careful calculation of solar angles and window egress requirements, a loft quickly degenerates into a dark, subterranean-feeling cave despite sitting three stories up in the sky.
Thermal performance and envelope sealing separate amateur attempts from professional masterworks in urban loft architecture. Historic brickwork breathes, which is wonderful for moisture management in old buildings, but disastrous for heating efficiency. Contemporary conversions rely on internal insulation systems—often utilizing wood-fiber boards or closed-cell spray foam treated with vapor-permeable membranes—to stop convective heat loss while preserving the exterior facade’s historic integrity. Addressing these invisible technical layers ensures that the finished space retains heat during biting city winters and stays cool during urban heatwaves.
The Psychology of Open-Plan Living and Micro-Zoning Strategies
The traditional open-plan loft layout has long been heralded as the ultimate expression of modern spatial freedom. Strip away the walls, the narrative went, and life flows with effortless, unhindered grace. Anyone who has actually tried to live, work, cook, and sleep in a vast, unobstructed rectangle knows the grim reality: open-plan layouts often breed domestic friction. When the sound of a blender echoes through a Zoom call, and the glow of midnight kitchen lighting spills directly across the bedroom mattress, the lack of architectural boundaries stops feeling liberating and starts feeling exhausting.
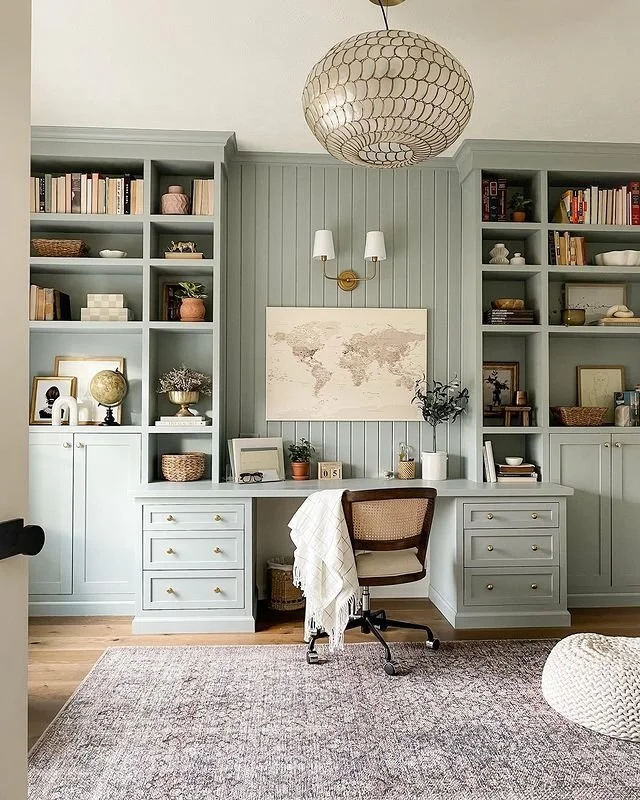
The quiet revolution in loft design solves this through a sophisticated approach known as micro-zoning. Rather than erecting floor-to-ceiling drywall partitions that block light and destroy the scale of the original architecture, contemporary designers use programmatic volumes, furniture architecture, and level changes to define space. A kitchen isn’t walled off; instead, it is anchored by a massive, monolithic island clad in fluted oak or honed soapstone that creates a natural perimeter. A home office might sit inside a glazed steel-framed Crittall box, offering complete acoustic privacy while maintaining absolute visual permeability.
Verticality offers another powerful tool for psychological zoning. In high-ceilinged conversions, mezzanine levels are no longer treated as cheap wooden sleeping lofts tacked on as an afterthought. They are engineered as architectural furniture pieces—staircase libraries, suspended reading platforms, or upper-level bedroom suites wrapped in slatted timber screens that filter light and sound. These interventions create a sense of procession and discovery as you move through the home, offering private refuges without sacrificing the grand spatial drama of the original envelope.
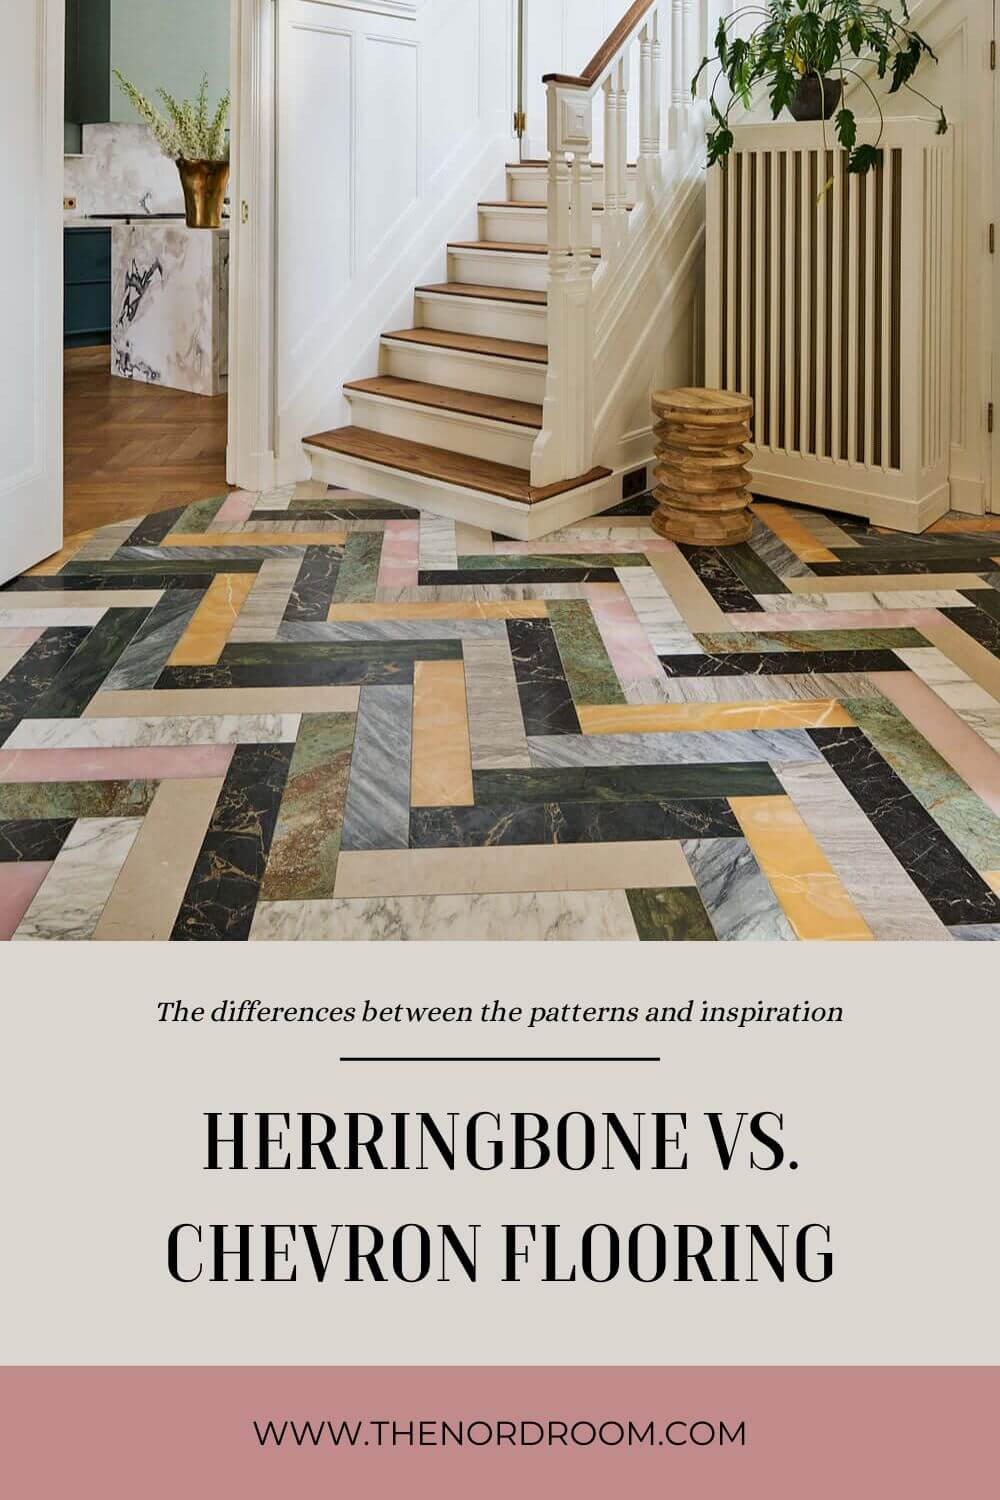
Texture and materiality play a heavy psychological role in making wide-open spaces feel grounded. When a room lacks walls, it requires alternative sensory cues to signal shifts in function and mood. Transitioning from a polished concrete kitchen floor to chevron-patterned fumed oak in the living zone tells the bare foot—and the human brain—that you have entered a different emotional space. Layering coarse, sandblasted brick with smooth Venetian plaster, woven wool rugs, and tactile linen drapery dampens reverberation time while creating deep, tactile comfort.
Step-by-Step Methodology for Executing a Human-Centric Loft Conversion
Transforming a raw industrial footprint into a home that feels warm, intentional, and deeply livable requires a disciplined, multi-phase methodology. Skipping steps in the planning or structural phases almost always results in budget blowouts and compromises on comfort.
- Step 1 (Diagnostic Assessment and Zoning Permit Audit): Retain a structural engineer and an architect experienced specifically in historic or industrial conversions to map out dead loads, framing conditions, fire-rating requirements, and local zoning restrictions before purchasing materials or signing contractor agreements.
- Step 2 (Envelope Stabilization and Thermal Remediation): Strip back interior surfaces to inspect historic masonry and timber. Install high-performance, vapor-permeable internal insulation, upgrade window glazing to acoustic-laminated thermal panes, and remediate any rising damp or structural timber rot.
- Step 3 (Acoustic and Infrastructure Layering): Plan the routing for plumbing, electrical runs, and HVAC ducting. Install acoustic subfloor assemblies (such as mass-loaded vinyl and resilient channels) between floor levels to prevent sound transmission before laying finished flooring surfaces.
- Step 4 (Programmatic Volume Insertion): Build out freestanding or semi-attached architectural volumes—such as bathrooms, pantries, and utility cores—that act as spatial anchors, defining primary living zones without sealing off the natural perimeter light.
- Step 5 (Lighting, Millwork, and Tactile Layering): Implement layered lighting schemes combining architectural track fixtures, warm linear LEDs hidden in ceiling pockets, and decorative fixtures. Finish with custom millwork, textured plasters, and soft furnishings to absorb sound and create domestic intimacy.
Navigating Common Pitfalls and Field-Tested Practitioner Workarounds
Even with the best intentions, urban loft conversions present a minefield of technical and aesthetic traps that can derail a project or ruin daily life post-completion. Recognizing these hazards early saves both sanity and budget.
- Pitfall 1 (The Echo Chamber Acoustic Nightmare): Vast expanses of glass, concrete, and brick reflect sound waves endlessly, making normal conversation exhausting. Practitioner Workaround: Integrate acoustic performance into your aesthetic choices by installing perforated timber wall paneling, heavy wool floor-to-ceiling drapery, and upholstered furniture pieces that absorb high- and mid-frequency sound reverberations.
- Pitfall 2 (Thermal Bridging and Condensation Rot): Insulating old brick walls incorrectly traps moisture against historic timber ends, causing hidden rot. Practitioner Workaround: Use capillary-active internal insulation systems paired with intelligent vapor-control layers and continuous mechanical ventilation with heat recovery (MVHR) systems to maintain stable indoor humidity.
- Pitfall 3 (Underestimating Lighting Distribution): Relying solely on perimeter windows leaves deep-plan loft interiors feeling gloomy and cave-like in the center. Practitioner Workaround: Introduce strategic roof lights, internal clerestory windows, and glass-block floor sections, supplemented by a 3-layer lighting plan (ambient, task, and accent) operated on separate dimmer zones.
- Pitfall 4 (Loss of Original Character Through Over-Sanitization): Scrubbing away every trace of industrial history in pursuit of a slick, sterile look strips the space of its unique soul. Practitioner Workaround: Carefully restore and seal original elements—such as painted steel columns, ghost signage, and irregular floorboards—treating them as functional works of art rather than construction flaws.
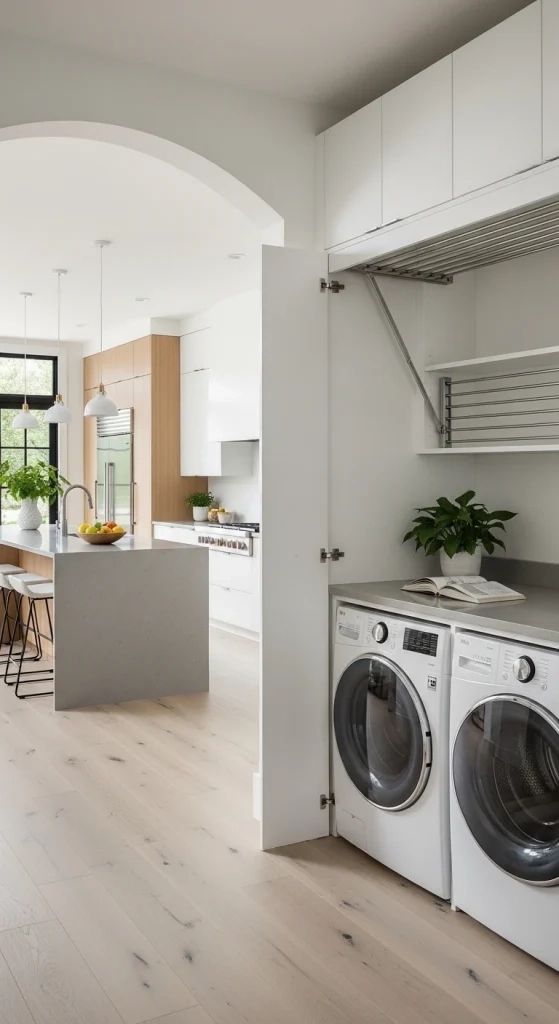
- Pitfall 5 (Inadequate Storage Integration): Open-plan living leaves nowhere to hide everyday clutter, leading to visual chaos. Practitioner Workaround: Build seamless, floor-to-ceiling architectural joinery walls that integrate hidden doors, appliance garages, and utility closets, keeping the visible perimeter clean and calm.
The Broader Cultural Shift Toward Adaptive Reuse and Sustainable Living
The surging popularity of urban loft conversions goes far beyond mere interior design trends; it sits at the vanguard of a much larger cultural and environmental reckoning. For decades, the dominant real estate impulse was expansionist—tearing down the old, pushing out the suburban fringe, and paving over green spaces for uniform stick-built housing developments. Adaptive reuse of industrial architecture represents a radical rejection of that disposable ethos. Preserving a century-old warehouse or factory loft saves thousands of tons of embodied carbon from being dumped into landfills while retaining the historic narrative of the urban core.
This movement aligns with a growing weariness regarding placeless modern architecture. Standardized glass-and-steel apartment towers offer efficiency, but they often lack local soul, neighborhood grit, and historical depth. A converted loft roots its inhabitants in a specific place with a tangible past. When you run your hand along a hand-planed pine beam that was hoisted into place by dockworkers in 1912, you are participating in a continuous urban lineage. That connection to history provides a psychological grounding that brand-new construction simply cannot manufacture.
Economically and socially, these conversions have redefined urban neighborhoods. Areas once written off as post-industrial wasteland zones have transformed into vibrant, mixed-use cultural hubs where residential life coexists alongside artisan workshops, creative studios, and neighborhood bistros. The loft has evolved from the starving artist’s marginal squat of the 1970s into a sophisticated, resilient housing typology capable of adapting to multi-generational living, remote work economies, and sustainable urban densification.
Actionable Frameworks for Crafting Your Own Loft Sanctuary
Translating the grand vision of urban loft living into a functional daily reality requires a structured design framework. Whether you are tackling a raw warehouse shell or reimagining a top-floor attic conversion, certain fundamental principles ensure the result feels like a true home rather than an industrial showroom.
Begin by establishing a clear hierarchy of spaces based on your daily rituals rather than rigid room labels. Spend a week observing how you actually move through your day: Where do you naturally gravitate for morning coffee? Where does afternoon light feel most inviting? Where do you seek quiet refuge? Let these behavioral patterns dictate your furniture layouts and spatial zoning rather than forcing traditional room configurations onto an open floor plan.
Invest heavily in the invisible layers of comfort. While exposed brick and polished concrete get all the glory in design magazines, your daily happiness inside a loft will depend almost entirely on factors you cannot see: acoustic insulation, airtightness, HVAC zoning, and lighting color temperatures. Budget defensively for these hidden performance upgrades before spending capital on high-end surface finishes and decorative fixtures.
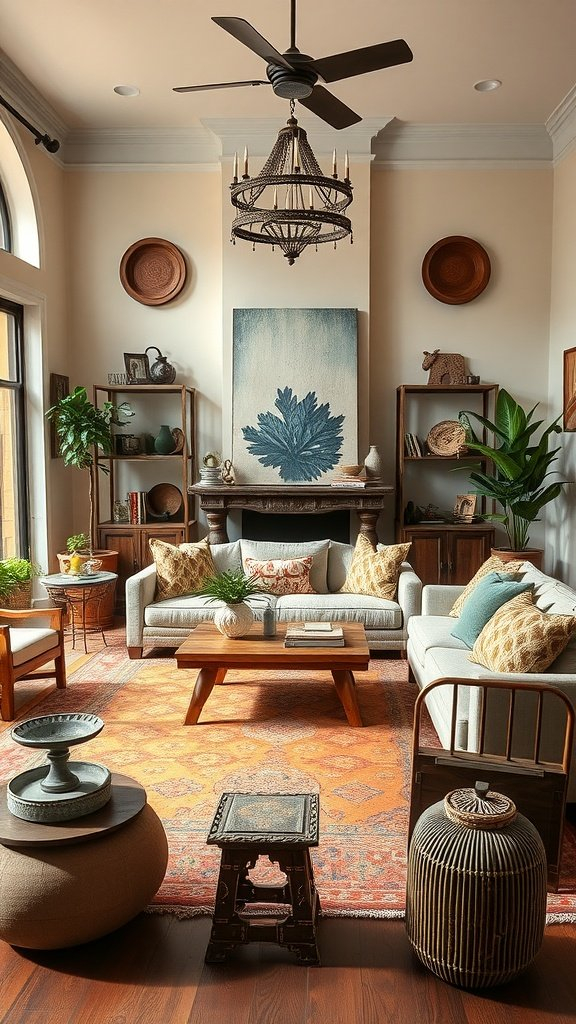
Finally, curate your material palette with an eye toward tactile warmth and contrast. Pair the cold, hard lines of industrial steel and masonry with organic, forgiving materials—unlacquered brass, vegetable-tanned leather, boucle wools, and warm-toned hardwoods. This tension between industrial strength and domestic softness is the secret ingredient that transforms a cavernous, intimidating warehouse void into a deeply cherished, light-filled haven above the hum of the city.
The enduring appeal of the urban loft conversion lies in its inherent tension between past and present, monumental scale and intimate human comfort. As we move deeper into an era dominated by digital connection and rapid urban transformation, the need for physical spaces that ground us in history and materiality becomes ever more urgent. These conversions remind us that our cities are not static museums, nor are they disposable commodities; they are living, breathing organisms capable of reinvention.
Creating a home within the historic bones of an industrial structure demands patience, technical rigor, and a willingness to listen to what the building itself is trying to tell you. When done right, the result is something rare in modern residential design: a space that honors its industrial heritage while offering a profound, deeply personal sense of sanctuary.
Take a moment to look up at your own ceilings, listen to the acoustic cadence of your rooms, and consider how the spaces you inhabit might be redesigned to better serve your daily rituals. The quiet revolution in urban loft living proves that history and comfort are not mutually exclusive—they are the twin pillars of a truly exceptional home.