The morning light hits the quartz countertop, casting a sharp, clean shadow across an expanse completely devoid of clutter. There is no rogue stack of mail, no buzzing espresso hopper, no collection of mismatched coffee mugs demanding attention. Just a monolithic block of natural stone, a single matte-black faucet, and silence. You reach for a ceramic bowl, pour your oats, and realize something subtle yet profound: your breathing is slower. Your shoulders are dropped away from your ears. The frantic mental checklist that usually greets you the second you cross the threshold of your home is eerily absent.
For decades, the culinary workspace was treated as an industrial zone—a high-octane engine room of stainless steel, humming appliances, dangling pots, and organized chaos. Yet, contemporary spatial sociology and environmental psychology point to a radical shift in how we inhabit our homes. We no longer just cook in our kitchens; we retreat to them. We seek emotional decompression in spaces that strip away the extraneous and leave only the essential. The rise of the minimalist kitchen is not merely an aesthetic preference dictated by interior magazines or Instagram algorithms. It is a biological and psychological defense mechanism against a hyper-stimulated world.
To understand why walking into a minimalist kitchen acts like an immediate exhale, we have to look past the surface gloss of hidden hinges and handleless cabinets. We have to examine how physical geometry, sensory reduction, and evolutionary biology collide. Environmental psychologists have spent years measuring the physiological impacts of visual noise on the human brain, and the data paints a clear picture. Every object in our field of vision demands cognitive processing power. When a room is stripped down to clean planes, neutral palettes, and seamless storage, it grants the human mind something priceless: cognitive rest.
The Neurological Cost of Visual Clutter in the Culinary Space
Human visual processing is an energy-intensive evolutionary adaptation. Every time your eyes dart across a kitchen counter loaded with spice racks, knife blocks, paper towel dispensers, and small appliances, your brain’s prefrontal cortex works to categorize, prioritize, and filter out those items. Environmental psychologists refer to this as directed attention fatigue. When your kitchen functions as a visual storage unit, your brain never truly rests, even when you are just grabbing a glass of water. This micro-stress accumulation triggers a subtle, persistent elevation in cortisol levels, turning what should be a nurturing domestic hub into a low-grade sensory minefield.
Minimalism acts as a systemic reset for this cognitive overload. By utilizing continuous runs of cabinetry, concealed pantry towers, and integrated appliances, a minimalist kitchen eliminates competing focal points. When the toaster, the blender, and the bread box vanish behind flush-panel doors, the room ceases to bombard the occupant with actionable tasks. You do not look at a minimalist kitchen and instantly register ten chores that need doing. You register space, light, and geometry. This absence of visual friction allows the nervous system to transition from a sympathetic "fight or flight" alertness to a parasympathetic "rest and digest" state, which fundamentally alters your physiological relationship with domestic labor.
Furthermore, the materials chosen in true minimalist design play a profound role in neurological grounding. Biophilic design principles dictate that our nervous systems respond positively to tactile, honest materials that mimic the natural world. A minimalist kitchen does not rely on sterile plastic gloss; rather, it leans into honed limestone, quarter-sawn white oak, lime-washed plaster, and brushed brass that has been allowed to patina. These textures communicate permanence and tactile safety to the primitive parts of the brain. When you touch a seamless stone slab or pull a drawer crafted with dovetailed hardwood, the sensory feedback is singular, clean, and deeply reassuring.
Spatial Geometry, Scale, and the Psychology of Openness
Beyond what you see, how you move through a room dictates its emotional resonance. Traditional kitchen layouts often prioritize dense packing—hanging pot racks overhead, magnetic knife strips on every available tile, and deep, cluttered corner pantries. This creates a psychological phenomenon known as spatial constriction, where the physical boundaries of the room feel like they are closing in on the occupant. Environmental psychologists have consistently found that tight, cluttered spaces elevate heart rates and induce feelings of claustrophobia, particularly in high-traffic, high-heat environments like a kitchen.
Minimalist architecture flips this dynamic by mastering negative space. In design psychology, negative space is not "empty" space; it is an active element that gives structure and breathability to the room. By restricting functional elements to perimeter zones or expansive islands and keeping walls largely unadorned, minimalist kitchens create a sense of vastness, even within modest square footage. This visual expansiveness tricks the brain into feeling liberated from constraint. You have room to maneuver, room to think, and room to exist without physical obstructions crowding your peripheral vision.
The geometry of minimalism also relies heavily on horizontal continuity. Long, unbroken lines of countertops and uninterrupted sightlines draw the eye outward and away from localized chaos. This visual flow promotes a sense of predictability and order, which the human brain craves for emotional regulation. When your environment is geometrically harmonious and predictable, your internal state mirrors that external order. You stop scanning for threats or obstacles and begin to inhabit the present moment with a quiet, centered awareness.
Crafting Your Own Calming Culinary Environment
Achieving this psychological sanctuary requires more than simply buying white paint and hiding your dishes. It demands a deliberate, systematic restructuring of how you interact with your tools, your food storage, and your spatial boundaries. To transform a chaotic kitchen into a calming psychological refuge, you must approach the redesign or reorganization through a lens of strict functional intentionality and sensory curation.
- Step 1 (The Great Surface Audit): Clear every single item off your countertops, then evaluate each object based on daily utility and visual weight. If an appliance or tool is not used at least once every forty-eight hours, it loses its right to permanent counter real estate and must be relegated to deep pantry storage.
- Step 2 (Concealing the Machinery): Invest in or design integrated storage solutions that hide small appliances behind pocket doors or appliance garages. Use lift-up mechanisms for heavy items like stand mixers so they disappear entirely when not in active service.
- Step 3 (Curating a Monochromatic or Low-Contrast Palette): Limit your material and color palette to no more than three primary tones—such as warm white, natural oak, and brushed nickel. Avoid high-contrast, busy granite patterns or chaotic tile backsplashes that create optical vibration and visual noise.
- Step 4 (Prioritizing Linear Illumination): Eliminate harsh, direct overhead recessed lighting in favor of diffused, layered illumination. Install flush LED channel lighting under upper cabinets and warm-toned architectural sconces to wash the walls in soft, shadow-free light that mimics natural dusk and dawn.
- Step 5 (Establishing Daily Reset Rituals): Adopt a strict "clear deck" policy at the end of every evening. Wipe down the continuous stone surfaces, empty the sink, and ensure that no stray items remain on display, allowing you to wake up to a completely neutral, stress-free canvas every morning.
Navigating the Traps of Sterile Minimalism
While the psychological benefits of a minimalist kitchen are profound, the pursuit of absolute visual purity often introduces unique practical hazards. The single biggest mistake homeowners and designers make is confusing minimalism with sterile, unlivable austerity. If a kitchen looks so pristine that you are terrified to spill a drop of coffee or set down a cast-iron skillet, it has ceased to be a calming sanctuary and has instead become an anxiety-inducing museum piece. Design psychology warns against spaces that lack human warmth; a room that feels like a laboratory will spike cortisol just as fast as a cluttered room, simply through a different mechanism—fear of disruption.
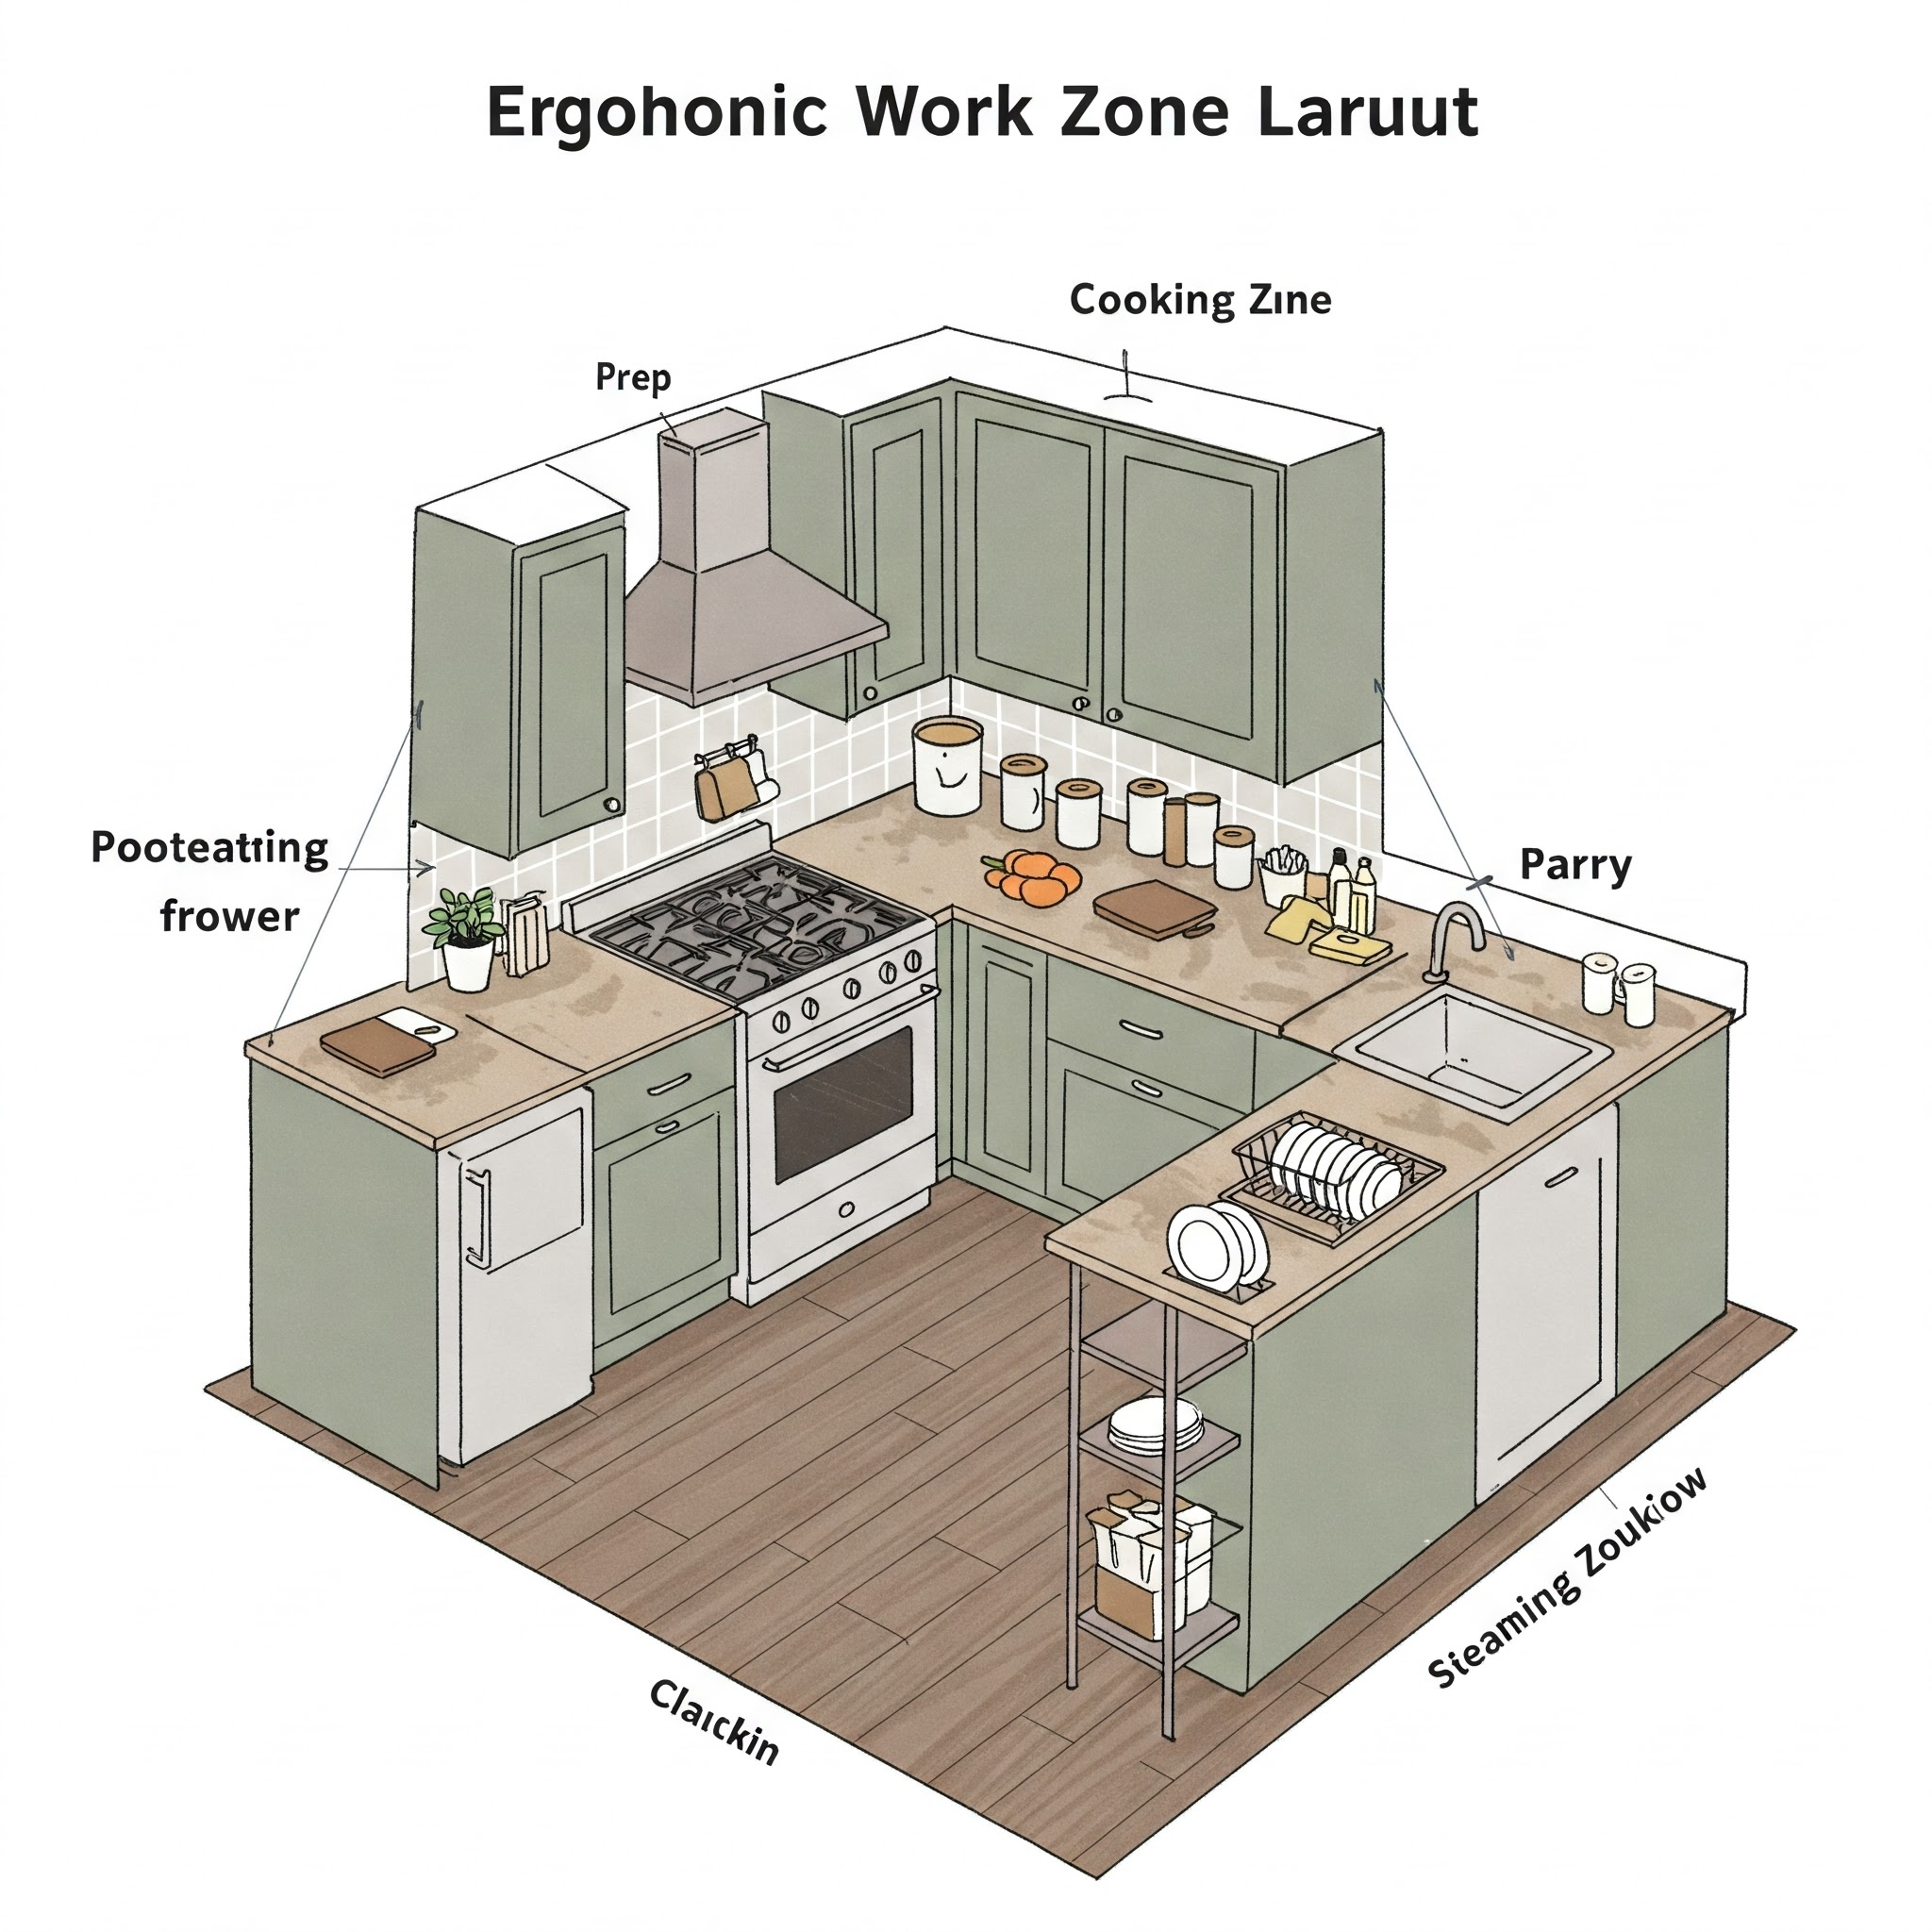
Another common pitfall is sacrificing ergonomic functionality for the sake of clean lines. Removing cabinet handles entirely via push-to-open latches can become immensely frustrating when your hands are wet or covered in dough and you are fighting to pop open a stubborn drawer. Similarly, burying all your frequently used tools deep inside lower pull-outs can turn basic meal prep into an exhausting ergonomic workout. True minimalism must be deeply human-centric. The hidden storage systems must be engineered for frictionless, intuitive access, ensuring that the pursuit of beauty never undermines the fundamental ease of cooking.
Over-relying on cold, synthetic materials is another trap that ruins the calming potential of a minimalist space. All-white lacquer finishes paired with polished chrome and glass can easily transform a kitchen into a blinding, clinical environment that lacks acoustic dampening. To combat this, successful minimalists incorporate tactile counter-weights: an exposed end-grain cutting board left on the counter, a handmade ceramic fruit bowl with organic imperfections, or the subtle acoustic warmth of slatted wood cabinet inserts that absorb harsh kitchen sounds and soften the echo of a hard-surface room.
- Pitfall 1 (The Museum Trap): Treating the kitchen as a display piece rather than a workspace, leading to performance anxiety. Workaround: Intentionally leave out one or two tactile, lived-in tools, like a heavy copper pot or a well-oiled wooden salt cellar, to signal that the space is meant for living.
- Pitfall 2 (Ergonomic Sacrifice): Choosing pure aesthetics over usability, such as difficult push-latches or insufficient task lighting. Workaround: Select sleek, integrated J-pull channels or recessed finger-grooves that offer clean lines without compromising grip or mechanical reliability.
- Pitfall 3 (Acoustic Coldness): Designing a room entirely out of stone, glass, and tile that bounces sound and creates a harsh, echoing environment. Workaround: Integrate sound-absorbing elements like upholstered bar stools, acoustic wool wall panels disguised as art, or deep-pile runner rugs made from natural wool.
- Pitfall 4 (Hyper-Sterility): Using uniform, cold white tones that cause eye fatigue and emotional detachment. Workaround: Layer in warm, earthy undertones such as calcified beige, warm clay, and raw timber to keep the visual temperature grounded and inviting.
- Pitfall 5 (Inadequate Hidden Storage): Stripping away upper cabinets without providing adequate deep pantry capacity, resulting in overflowing drawers behind closed doors. Workaround: Install floor-to-ceiling pantry walls with custom pull-out internal drawers that maximize vertical volume while keeping external profiles completely flat and serene.
The Long-Term Economic and Wellness Dividends of Intentional Design
Investing in a minimalist kitchen architecture extends far beyond immediate aesthetic gratification or short-term stress reduction. From a macro perspective, the principles of minimalism align seamlessly with the growing demand for sustainable, long-lasting residential design. When you strip a kitchen down to its structural essentials, you are forced to invest in higher-grade materials because flaws cannot be hidden behind ornate moldings or busy cabinet door profiles. High-grade quartzites, solid timber veneers, marine-grade hardware, and architectural plaster are inherently more durable and timeless than trend-driven, heavily accessorized kitchen packages.
This durability translates directly into economic value. Minimalist designs are remarkably resilient against shifting interior design fads. A kitchen built on clean geometry, honest materials, and concealed utility does not look dated five or ten years down the line because it relies on classical architectural proportions rather than fleeting decorative tropes. Furthermore, the psychological shift fostered by such a space often alters domestic consumption habits. When your kitchen environment is calm and uncluttered, you are less prone to impulse-buying specialized single-use gadgets that end up cluttering your drawers and draining your wallet.
On a deeper wellness level, the minimalist kitchen acts as an anchor for mindful consumption and intentional living. In an era where food preparation is often outsourced to delivery apps and hyper-processed convenience foods, a serene, inviting culinary workspace draws you back to the ritual of cooking. When the environment invites peace rather than stress, chopping vegetables, simmering stocks, and kneading dough transform from household chores into therapeutic, meditative practices. The kitchen reclaims its ancient role as the true heart of the home—not a place of frantic labor, but a sanctuary of nourishment and mental stillness.
Essential Frameworks for Maintaining Your Culinary Sanctuary
Creating a calming kitchen is an architectural achievement, but maintaining that tranquility requires a commitment to conscious habits and spatial discipline. Without a clear operational framework, even the most meticulously designed minimalist kitchen can slowly succumb to creeping clutter. To preserve the psychological benefits of your space over the long term, you must implement strict curation rules that govern what enters and stays within your culinary environment.
- The One-In, One-Out Rule: For every new tool, pan, or appliance brought into the kitchen, an equivalent item must be permanently removed, donated, or recycled to prevent baseline volume creep.
- Surface Zoning Principle: Designate specific micro-zones for temporary staging—such as a designated charging tray tucked inside a drawer—ensuring that personal tech and miscellaneous items never bleed onto the primary stone countertops.
- Weekly Reset Protocols: Dedicate twenty minutes every Sunday evening to clearing surfaces, wiping down timber and stone with pH-balanced cleaners, and resetting internal cabinet organization so the new week begins with zero cognitive friction.
- Sensory Maintenance Check: Periodically audit the auditory and olfactory landscape of the kitchen—replacing rattling drawer slides with soft-close dampers and ensuring that cleaning products rely on neutral or natural essential oils rather than harsh, aggressive chemical scents.
The profound calmness we experience within a well-designed minimalist kitchen is not an accident of interior decoration; it is a direct consequence of aligning our physical surroundings with the neurological needs of the human brain. By stripping away visual noise, honoring honest materials, and mastering spatial geometry, we carve out a physical sanctuary that actively lowers our defenses, slows our breathing, and restores our cognitive bandwidth. In a world that continuously demands our attention through screens, notifications, and endless information streams, the ultimate luxury has quietly become the luxury of nothingness.
As we look toward the future of residential design, the kitchen will only grow in importance as an emotional anchor within the home. It is no longer just a place to fuel our bodies; it is the primary arena where we decompress, reconnect, and ground ourselves in the tangible reality of the physical world. Embracing minimalism in this space is a radical act of self-care—a daily reminder that peace is not found in accumulating more, but in curating the courage to live with precisely enough. When you step into that quiet, sunlit room, you are not just entering a kitchen; you are stepping back into your own center.