You walk into a room. It feels nice. Warm in winter, cool in summer. You probably don’t think about the steel beams holding up the ceiling or the concrete slab under your feet. You just live your life. But behind those walls, there’s a silent battle happening every single day. It’s a fight against physics. Heat wants to move. It wants to escape in the winter and rush in during the summer. And if your building isn’t designed with care, it finds the easiest path out.
That path is often through what we call a thermal bridge.
For years, builders focused on adding more insulation. Thick batts in the walls. Spray foam in the attic. It helped. But it missed a crucial piece of the puzzle. What happens when a steel beam punches right through that insulation? Or when a concrete balcony sticks out like a diving board from the main structure? Those are highways for heat. And in 2026, we finally have the tools and the knowledge to stop them. Not just because the code says so, but because our buildings—and the people inside them—deserve better.
The Invisible Leak in Your Envelope
Think of your building’s envelope like a winter coat. You zip it up tight to keep the cold out. Now, imagine someone poked a metal rod through that coat, connecting the freezing air outside to your warm skin. No matter how thick the coat is, that rod is going to make you shiver. That’s thermal bridging in a nutshell.
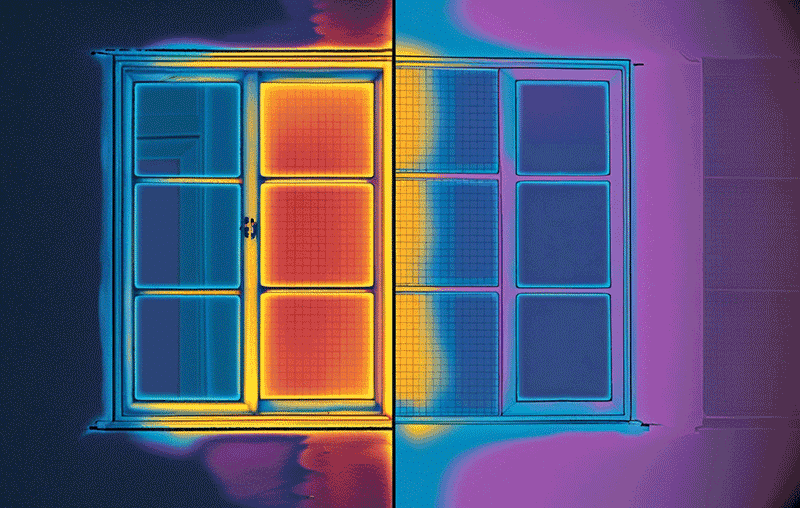
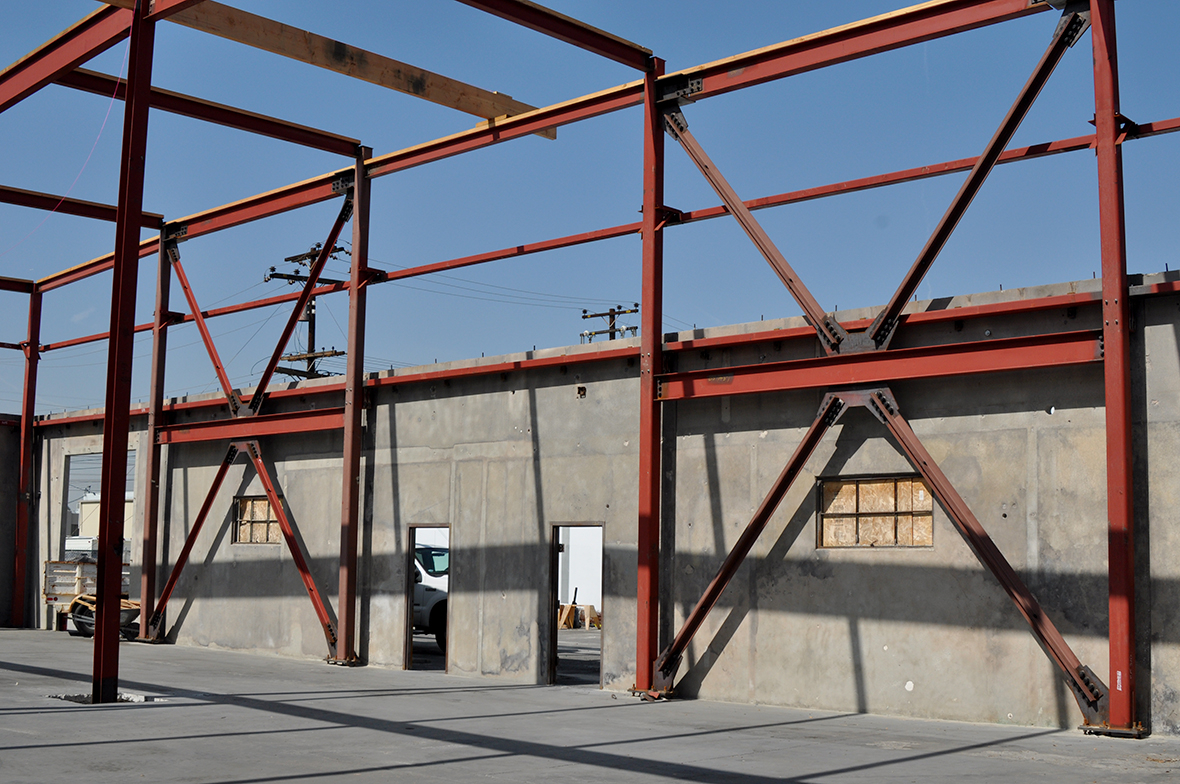
It occurs when a highly conductive material, like steel or concrete, penetrates the insulated layer of a building. These materials are great at holding weight, but they are terrible at stopping heat flow. Steel, for instance, conducts heat about 400 times faster than wood. Concrete is also a major culprit. When these elements connect the interior to the exterior without a break, they bypass the insulation entirely.
The result? Energy loss. Lots of it. In older buildings, this wasn’t always a priority. We just cranked up the heater. But today, with energy costs rising and climate goals getting stricter, we can’t afford to be wasteful. A building with poor thermal detailing is like a bucket with holes. You can keep pouring water (or energy) in, but it’s never going to stay full. Addressing these bridges isn’t just about being green; it’s about basic efficiency. It’s about stopping the bleed.
More Than Just Comfort: The Mold Menace
Let’s talk about something gross. Mold.
Nobody wants it. But thermal bridges are practically an invitation for it. Here’s why. When warm, moist indoor air hits a cold surface—like the interior side of a steel beam that’s connected to the freezing outdoors—the moisture in that air condenses. It turns into water. Just like droplets on a cold soda can.
This condensation happens hidden inside walls, behind drywall, or under flooring. You might not see it for months. By the time you notice a musty smell or a dark spot on the ceiling, the damage is done. Mold spores thrive in these damp, dark corners. And once they take hold, they’re hard to get rid of.
But it’s not just about health risks, though that’s huge. Moisture leads to rot. It corrodes steel. It degrades wood framing. Over time, this compromises the structural integrity of the building. What started as a small temperature difference can lead to massive repair bills down the road. Preventing condensation through proper thermal breaks is essentially insurance for your building’s skeleton. It keeps the structure dry, sound, and safe for decades.
How Thermal Breaks Actually Work
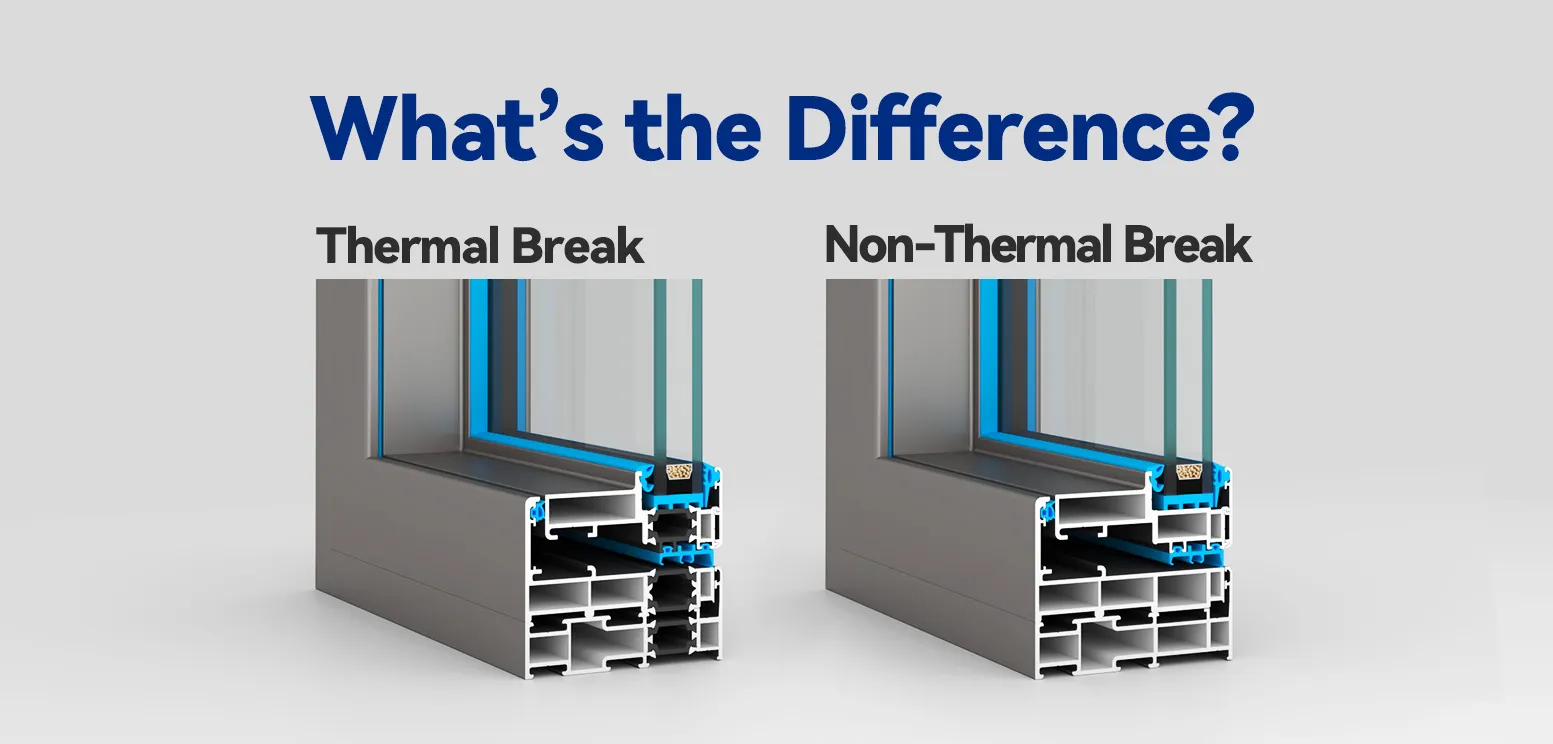
So, how do we fix it? We interrupt the path. That’s what a thermal break is. It’s a layer of low-conductivity material placed between two conductive elements. It stops the heat from flowing freely.
Imagine that metal rod poking through your coat again. Now, imagine we cut the rod in half and inserted a piece of hard plastic or specialized composite material in the middle. The heat can’t jump across that gap easily. The connection is still strong enough to hold weight, but the thermal flow is blocked.
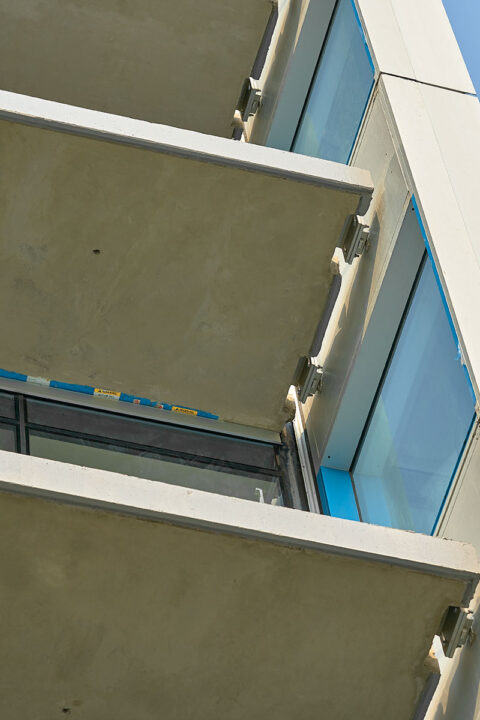
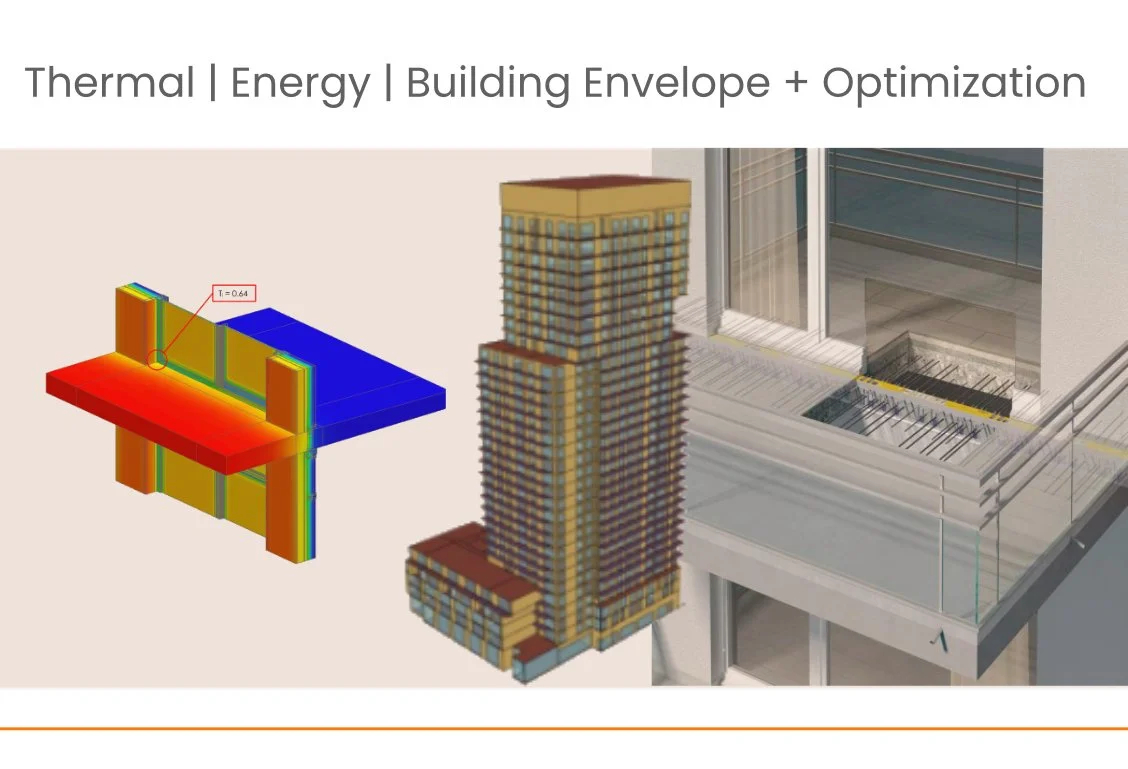
In modern construction, these breaks come in various forms. For concrete balconies, engineers use specialized connectors. These look like heavy-duty brackets filled with insulating foam and reinforced with stainless steel bars. They transfer the load of the balcony back to the main slab without letting the cold seep in. For steel frames, we use thermal isolation pads or clips. These are engineered components designed to handle shear forces and tension while keeping the interior and exterior temperatures separate.
It’s clever engineering. It allows architects to design beautiful, complex structures with cantilevers and glass facades without sacrificing performance. The technology has matured significantly in recent years. What was once a niche European solution is now standard practice in high-performance buildings across North America.
Real World Impact: Lessons from the Field
Take the Stantec Tower in Edmonton, Alberta. It’s a beast of a building. 66 stories tall. The tallest in Western Canada. With windswept prairies and brutal winters, the potential for heat loss was enormous. The architects didn’t just slap on extra insulation. They specified load-bearing thermal breaks for the balconies and the envelope connections.
Why? Because without them, the energy penalty would have been staggering. Residents would have faced cold spots near their windows and balconies. Condensation would have been a constant battle. By integrating thermal breaks from the start, the building achieved LEED certification and provides a comfortable living environment despite the harsh climate.
This isn’t an isolated case. Across the continent, from high-rises in New York to institutional buildings in Chicago, designers are waking up to this reality. In 2026, it’s rare to see a premium commercial project ignore thermal bridging. The data is clear. Buildings with addressed thermal bridges use less energy. They have fewer maintenance issues. And occupants are happier.
It’s also becoming a legal safeguard. As energy codes tighten, liability for poor performance increases. Owners who skip these details risk lawsuits and costly retrofits. Those who embrace them protect their investment. It’s a no-brainer, really.
Navigating the Codes and Standards
Here’s the thing about building codes. They are the minimum. Just because something meets code doesn’t mean it’s optimal. For a long time, thermal bridging was overlooked in many local regulations. Insulation R-values were checked, but the continuity of that insulation wasn’t always scrutinized.
That’s changing fast. In 2026, energy codes in many jurisdictions now require explicit consideration of thermal bridges. Standards like ASHRAE 90.1 and the International Energy Conservation Code (IECC) have evolved. They push for better envelope performance. Some regions even require thermal modeling to prove that bridges are mitigated.
But relying solely on code is risky. Codes lag behind technology. Best practices move faster. Leading engineers and architects are adopting standards that go beyond the legal requirements. They use tools like Passive House principles, which demand extreme attention to detail. They calculate linear thermal transmittance (psi-values) to quantify exactly how much heat is lost at each junction.
This shift puts structural engineers in a new role. They aren’t just calculating loads anymore. They are key players in energy efficiency. Collaboration between structural, architectural, and mechanical teams is essential. You can’t just bolt a thermal break on at the end. It has to be designed in from day one.
Where do we go from here? The trend is clear. Thermal breaks are becoming ubiquitous. As we repurpose existing structures, retrofitting becomes a huge opportunity. Older buildings are full of thermal bridges. Fixing them can transform an energy hog into a efficient, comfortable space.
New materials are emerging too. Researchers are developing composites that are even stronger and more insulating. 3D printing allows for custom thermal break solutions for complex geometries. The industry is innovating rapidly.
For homeowners and builders, the message is simple. Don’t ignore the details. If you’re building new, ask about thermal breaks. If you’re renovating, look for ways to improve envelope continuity. It might cost a bit more upfront. Maybe 1-2% of the total budget. But the long-term savings in energy and maintenance pay that back quickly.
We are moving toward a future where buildings are treated as holistic systems. Every component matters. The connection between a beam and a column is just as important as the HVAC system. It’s all connected. Literally.
Building health is human health. When we create structures that are dry, warm, and efficient, we create better places to live and work. Thermal breaks are a small part of the puzzle, but they are a vital one. They represent a shift in mindset. From building fast to building well. From meeting minimums to exceeding expectations.
So next time you lean against a wall or step onto a balcony, take a second to appreciate the invisible work happening behind the scenes. The quiet engineering that keeps the cold out and the warmth in. It’s not just about code. It’s about care. And in 2026, that care is finally getting the attention it deserves. Let’s keep pushing for better. Our buildings, and our planet, will thank us.
[sps_html tag=”img” src=”https://cdn.northcarolinafinearchitecture.com/2026/06/what-is-thermal-break-aluminum-and-non-thermal-break-aluminum-whats-inside-thermal-break-design.jpg” alt=”What Is Thermal Break Aluminum And Non-Thermal Break Aluminum? What’s … inside Thermal Break Design” style=”width: 100%; height: auto;”]
[sps_html tag=”img” src=”https://cdn.northcarolinafinearchitecture.com/2026/06/thermal-breaks-and-energy-performance-in-high-rise-concrete-balconies-pertaining-to-thermal-break-design.jpg” alt=”Thermal Breaks And Energy Performance In High-Rise Concrete Balconies … pertaining to Thermal Break Design” style=”width: 100%; height: auto;”]
[sps_html tag=”img” src=”https://cdn.northcarolinafinearchitecture.com/2026/06/thermal-break-hidden-track-sliding-door-pdf-regarding-the-hidden-physics-of-thermal-breaks-that-architects-need-to-know.jpg” alt=”Thermal Break, Hidden Track Sliding Door | Pdf regarding The Hidden Physics of Thermal Breaks That Architects Need to Know” style=”width: 100%; height: auto;”]
[sps_html tag=”img” src=”https://cdn.northcarolinafinearchitecture.com/2026/06/what-is-thermal-break-and-do-you-need-it-iwindows-glazing-sydney-pertaining-to-thermal-break-design.png” alt=”What Is Thermal Break, And Do You Need It? - Iwindows Glazing Sydney pertaining to Thermal Break Design” style=”width: 100%; height: auto;”]
[sps_html tag=”img” src=”https://cdn.northcarolinafinearchitecture.com/2026/06/what-is-a-thermal-break-inside-the-hidden-physics-of-thermal-breaks-that-architects-need-to-know.jpg” alt=”What Is A Thermal Break? inside The Hidden Physics of Thermal Breaks That Architects Need to Know” style=”width: 100%; height: auto;”]