We’ve all been there. You’re standing on a job site, or maybe hunched over a desk late at night, staring at a span that just feels… off. In the old days, structural design relied heavily on "rule of thumb" estimates. You’d pick a beam size based on what worked last time, add a little extra safety margin just in case, and hope for the best. It was inefficient. It was expensive. And honestly? It was kinda scary.
But here we are in 2026, and the game has changed completely. We don’t have to guess anymore. With the latest updates to building codes like ACI 318-25 and a surge in smart, accessible calculation tools, sizing a beam is no longer a dark art. It’s a precise science that anyone with the right info can master. Whether you’re a seasoned engineer looking to optimize costs or a DIYer trying to build a safe deck, the power to calculate like a pro is literally at your fingertips. Let’s dive into how you can stop guessing and start knowing.
Why Guessing is Costing You More Than You Think
Let’s be real for a second. Guessing isn’t just risky; it’s bad for your wallet. When you oversize a beam because you’re unsure, you’re throwing money away on excess material. Steel prices fluctuate, concrete isn’t cheap, and lumber costs have been a rollercoaster. An oversized steel I-beam might cost 20% more than necessary. Multiply that by every beam in a large commercial project, and suddenly you’re talking about serious cash down the drain.
On the flip side, undersizing is a disaster waiting to happen. We’ve seen the news stories. Floors that bounce uncomfortably. Cracks in drywall that appear months after move-in. In worst-case scenarios, structural failure. It’s not just about passing inspection; it’s about building something that lasts and keeps people safe. The stress of wondering "did I pick the right size?" is unnecessary baggage in 2026.
Modern tools eliminate this anxiety. Platforms like WebStructural and FIRGELLI Engineering now offer calculators that take the guesswork out of the equation. They don’t just give you a number; they check for bending strength, shear strength, and deflection limits all at once. This means you aren’t just picking a beam that holds weight; you’re picking one that performs well under real-world conditions. No more over-engineering out of fear. No more under-engineering out of ignorance. Just the right size, every time.
The Game Changer: ACI 318-25 and Smart Optimization
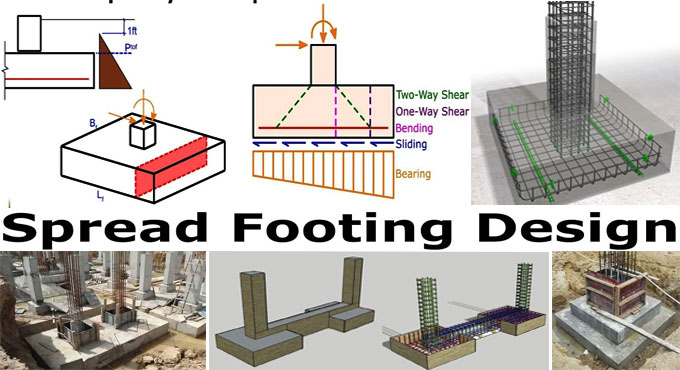
If you work with reinforced concrete, you’ve probably heard the buzz about ACI 318-25. This isn’t just another minor code update; it’s a shift toward smarter, more economical design. Recent discussions among structural engineers highlight how new tools allow you to optimize designs to these standards in seconds. Imagine entering your design parameters and instantly getting 15 different economical RC beam options.
These options aren’t random. They’re ranked by a cost index, meaning the software does the heavy lifting of balancing strength and serviceability against price. It checks everything aligned with ACI 318-25 requirements. This level of automation used to take hours of manual calculation or expensive proprietary software. Now, it’s happening in seconds. For firms like JMVC Consulting Structural Engineers, this means they can offer clients more value—safer structures at lower costs—without burning out their engineering teams.
This shift also democratizes high-level engineering. You don’t need to be a PhD in structural mechanics to understand which beam is most efficient. The software translates complex code requirements into clear, actionable choices. It’s like having a senior engineer looking over your shoulder, pointing out the most cost-effective solution while ensuring you stay compliant. It’s a huge leap forward for the industry, making precision accessible to everyone from large firms to small contractors.
Steel and Wood: Different Materials, Same Precision
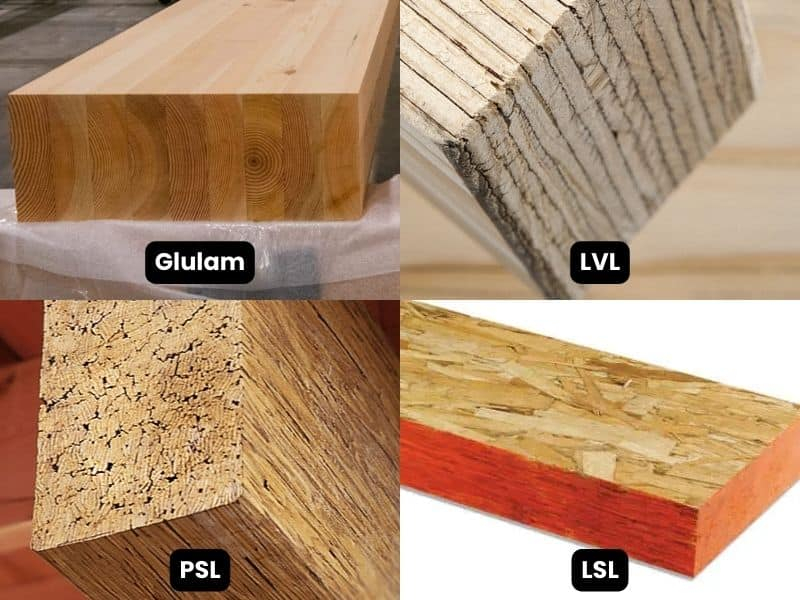
Not every project uses concrete. In fact, steel and wood remain staples of construction, from residential decks to high-rise frames. The good news? The same principle of "stop guessing" applies here too. Tools like StruCalc and BeamChek 2026 have made sizing these materials incredibly straightforward. For wood beams, whether you’re using standard lumber, LVL, or Glulam, calculators now account for the unique properties of each material.
Take deck building, for example. It’s a common DIY project, but also a common source of structural headaches. Advice from experts at Tuds.ca emphasizes measuring carefully and running numbers through a reputable calculator. If a value feels borderline, you adjust. Maybe you reduce the span slightly or increase the post size. This iterative process, supported by accurate data, ensures your deck doesn’t just look good—it stays solid for years.
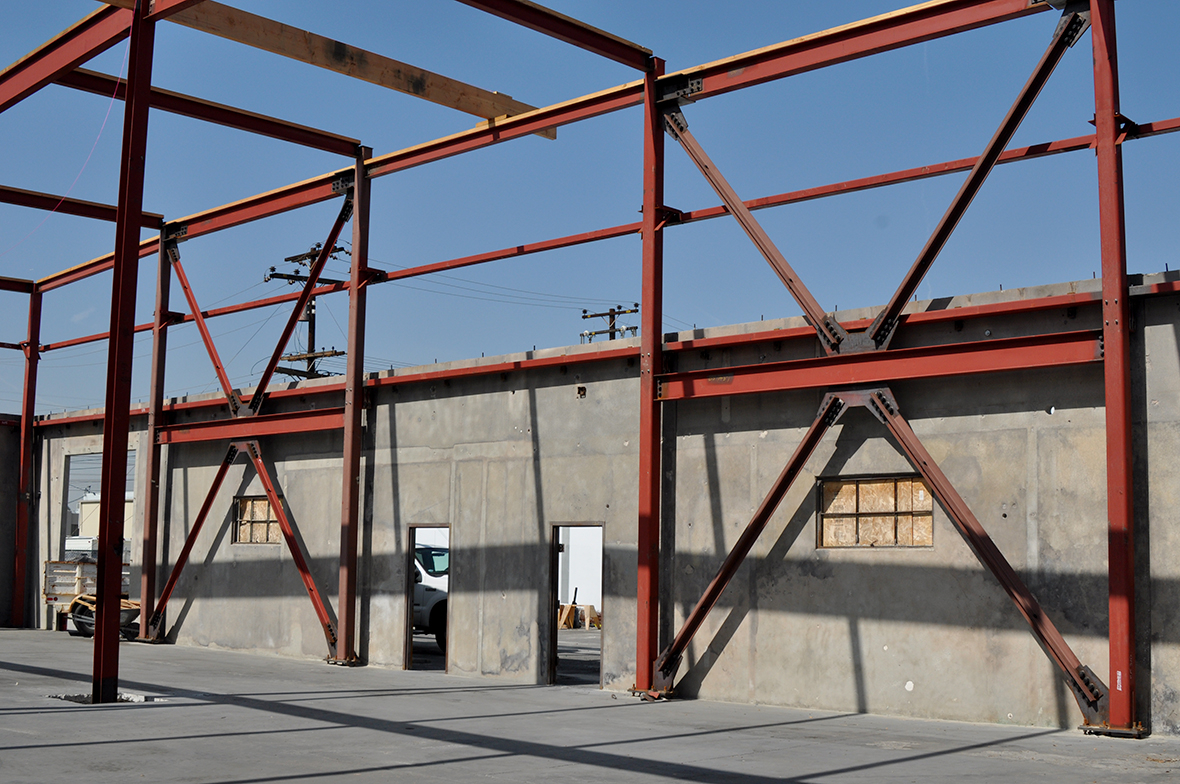
For steel, the stakes are often higher. A W-shape beam in a commercial building needs to handle dead loads, live loads, snow, and wind. Calculators like the one from FIRGELLI Engineering let you input these variables along with steel grade and deflection limits. The output? A recommended beam size that meets AISC 360 standards using either LRFD or ASD load combinations. It’s comprehensive. It’s accurate. And it removes the ambiguity that used to plague steel selection. You know exactly why a specific beam was chosen, and you can prove it to inspectors.
Understanding the Inputs: Garbage In, Garbage Out
Here’s the catch. All these amazing tools are only as good as the data you feed them. This is where many people still stumble. They jump into a calculator, punch in some rough estimates, and trust the result blindly. But if your load assumptions are wrong, your beam size will be too. It’s the classic "garbage in, garbage out" problem. So, how do you get it right?
Start with the basics. Measure everything. Don’t assume a span is 10 feet because it looks like it. Measure it. Know your joist spacing. Understand the difference between dead loads (the weight of the structure itself) and live loads (people, furniture, snow). These distinctions matter. A roof beam in a snowy climate needs to handle significantly more weight than one in a dry, warm region. Ignoring local weather patterns is a recipe for failure.
Also, consider the future. Are you planning to add a hot tub to that deck? Will that office space eventually hold heavy filing cabinets? Anticipating future loads helps you choose a beam that won’t just work today, but will adapt to tomorrow’s needs. Most modern calculators allow you to tweak these inputs easily. Play around with the numbers. See how changing the load affects the required beam size. This exploration builds intuition. It helps you understand the relationship between weight, span, and material strength, making you a better designer overall.
From Calculation to Confidence: Real-World Application
So you’ve run the numbers. You’ve got your beam size. Now what? This is where confidence comes in. Knowing you’ve calculated correctly changes how you approach the rest of the project. You’re not second-guessing every connection. You’re not worrying about whether the floor will feel spongy. You’re focused on execution. This peace of mind is invaluable. It lets you communicate clearly with contractors, architects, and clients.
Imagine explaining to a client why you chose a specific beam. Instead of saying, "I think this should work," you can say, "Based on ACI 318-25 standards and your specific load requirements, this beam offers the best balance of cost and performance. Here’s the report showing the strength and deflection checks." That’s professionalism. That’s trust-building. It shows you’ve done your homework and you’re prioritizing their investment.
Furthermore, these tools often generate reports that simplify the permitting process. Inspectors love documentation. When you can hand them a detailed analysis from a recognized tool like StruCalc or WebStructural, it speeds up approvals. It reduces back-and-forth questions. It keeps the project moving. In an industry where time is money, this efficiency is a massive advantage. You’re not just building structures; you’re streamlining the entire workflow.
Common Pitfalls and How to Avoid Them
Even with great tools, mistakes happen. One common pitfall is ignoring deflection limits. A beam might be strong enough to hold the weight without breaking, but if it bends too much, it can crack finishes, cause doors to stick, or just feel unsafe to occupants. Always check both strength and stiffness. Most 2026-era calculators do this automatically, but you need to make sure you’ve entered the correct deflection criteria for your application.
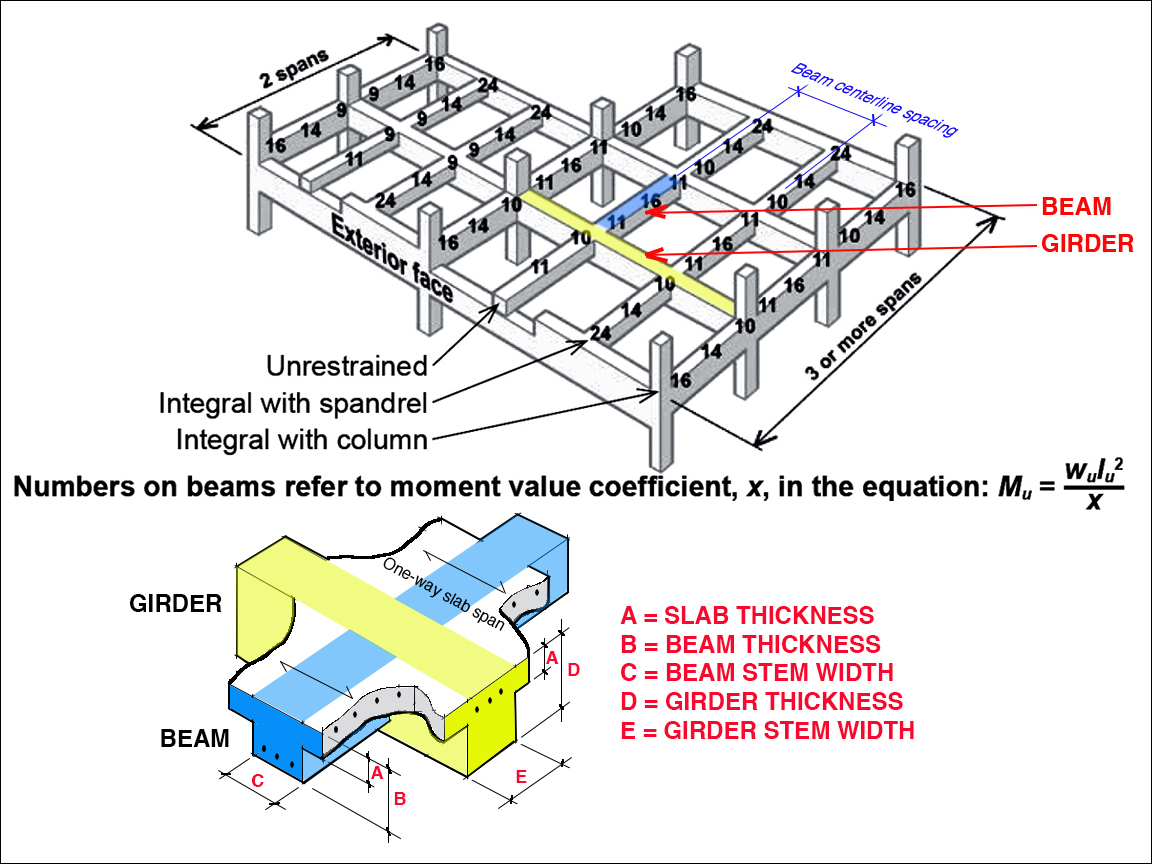
Another issue is misunderstanding support conditions. A simply supported beam behaves differently than a cantilevered one or a continuous beam. Make sure your calculator matches your actual setup. If you’re unsure, sketch it out. Visualizing the load path helps clarify what inputs are needed. Don’t be afraid to ask for a second opinion or cross-check with another tool. Redundancy is a good thing in structural design.
Finally, don’t forget about connections. The beam itself might be perfect, but if the bolts, hangers, or welds aren’t sized correctly, the system fails. While beam calculators focus on the member, always ensure your connection details align with the loads you’ve calculated. It’s a holistic process. Every part matters. By paying attention to these details, you avoid the small errors that can lead to big problems down the line. Stay vigilant, stay curious, and keep learning.
We’ve come a long way from the days of rough estimates and hopeful guesses. In 2026, precision is the norm, not the exception. Tools that optimize for ACI 318-25, check steel against AISC standards, and size wood beams for deflection are no longer luxuries—they’re essentials. They empower us to build safer, more efficient, and more economical structures. But technology alone isn’t the answer. It’s the combination of smart tools and informed users that creates true expertise.
So, where do you go from here? Start by auditing your current process. Are you still relying on rules of thumb? If so, it’s time to upgrade. Explore the calculators mentioned here. Try inputting a past project’s data and see how the results compare to what you used. You might be surprised by how much material you could have saved, or how much safer you could have been. Experimentation is the best teacher.
Ultimately, stopping the guesswork is about respect. Respect for the materials, respect for the code, and respect for the people who will inhabit the spaces we build. When we calculate like pros, we honor that responsibility. We build with intention. We build with confidence. And in doing so, we raise the standard for everyone. So ditch the guesswork. Embrace the data. And let’s build a better future, one accurately sized beam at a time.
[sps_html tag=”img” src=”https://cdn.northcarolinafinearchitecture.com/2026/06/glulam-vs-solid-sawn-beams-which-is-better-for-your-project-with-regard-to-solid-sawn-vs-lvl-beams-and-what-actually-matters-for-your-2026-build.jpg” alt=”Glulam Vs Solid Sawn Beams: Which Is Better For Your Project? with regard to Solid Sawn vs LVL Beams and What Actually Matters for Your 2026 Build” style=”width: 100%; height: auto;”]
[sps_html tag=”img” src=”https://cdn.northcarolinafinearchitecture.com/2026/06/glulam-vs-laminated-veneer-lumber-at-shelly-ahmed-blog-within-solid-sawn-vs-lvl-beams-and-what-actually-matters-for-your-2026-build.png” alt=”Glulam Vs Laminated Veneer Lumber At Shelly Ahmed Blog within Solid Sawn vs LVL Beams and What Actually Matters for Your 2026 Build” style=”width: 100%; height: auto;”]
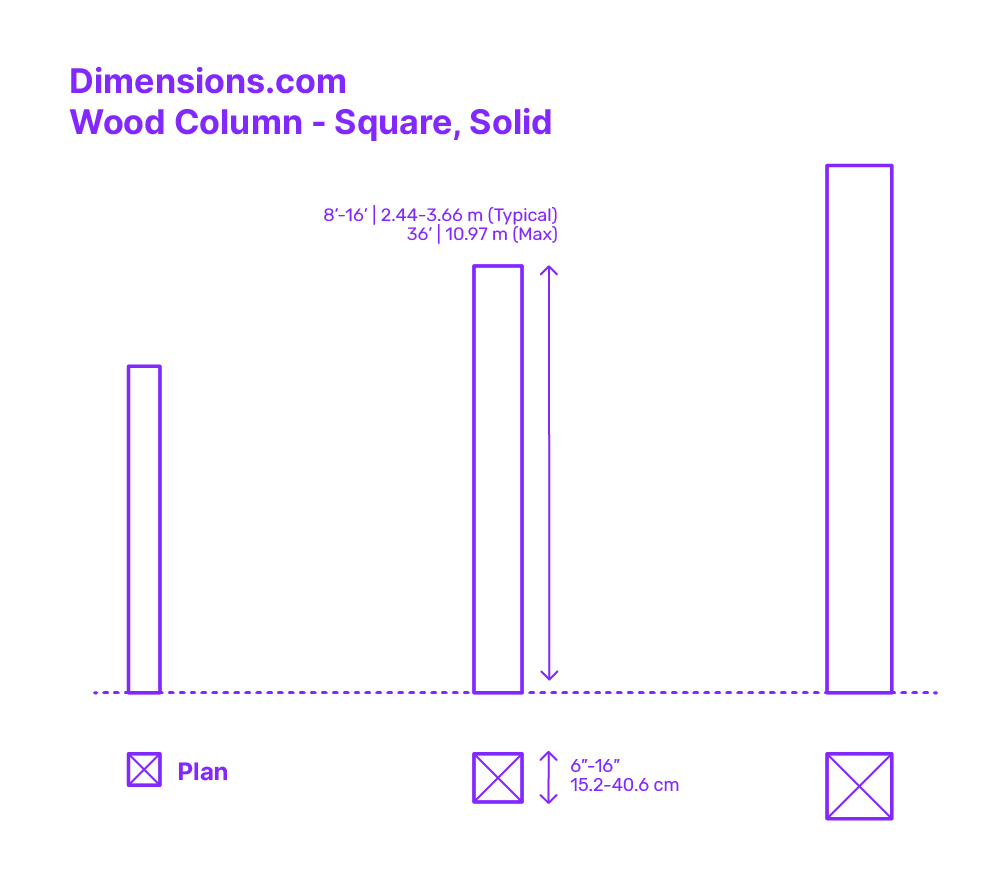
[sps_html tag=”img” src=”https://cdn.northcarolinafinearchitecture.com/2026/06/wood-beam-laminated-veneer-lumber-lvl-dimensions-drawings-regarding-lvl-beam-design.jpg” alt=”Wood Beam - Laminated Veneer Lumber (Lvl) Dimensions & Drawings … regarding Lvl Beam Design” style=”width: 100%; height: auto;”]
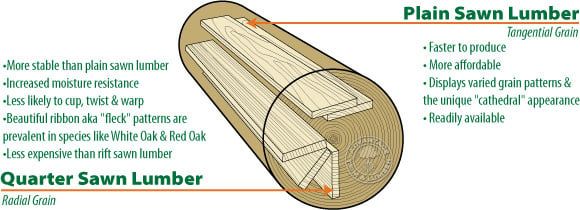
[sps_html tag=”img” src=”https://cdn.northcarolinafinearchitecture.com/2026/06/sawn-lumber-quarter-sawn-vs-plain-sawn-vs-rift-sawn-within-solid-sawn-vs-lvl-beams-and-what-actually-matters-for-your-2026-build.jpg” alt=”Sawn Lumber - Quarter Sawn Vs Plain Sawn Vs Rift Sawn within Solid Sawn vs LVL Beams and What Actually Matters for Your 2026 Build” style=”width: 100%; height: auto;”]
[sps_html tag=”img” src=”https://cdn.northcarolinafinearchitecture.com/2026/06/what-is-the-strongest-engineered-wood-beam-at-alvin-beck-blog-regarding-solid-sawn-vs-lvl-beams-and-what-actually-matters-for-your-2026-build.jpg” alt=”What Is The Strongest Engineered Wood Beam At Alvin Beck Blog regarding Solid Sawn vs LVL Beams and What Actually Matters for Your 2026 Build” style=”width: 100%; height: auto;”]