You know that feeling when you’re halfway through making dinner and realize you forgot the salt? You turn around, walk across the kitchen, grab it, and come back. Then you need a spoon. Another trip. Then you need to rinse your hands. Yet another trip. By the time you actually start cooking, you’re tired. It feels like you’ve run a marathon just to sauté some onions.
This isn’t just bad luck. It’s bad design. Or rather, it’s a layout that doesn’t match how humans actually move. We spend so much time thinking about what our kitchens look like—those shiny backsplashes, the trendy hardware—that we forget to ask the most important question: Does this space work for me? In 2026, the conversation has shifted. It’s no longer just about aesthetics. It’s about flow. It’s about stopping the waste of energy, time, and sanity by placing your prep sink and cooking zones where they belong.
Let’s talk about how to fix the chaos. Because you deserve a kitchen that helps you, not one that fights you every step of the way.
The Hidden Cost of Bad Layouts
Think about your last big cooking session. Maybe it was Thanksgiving, or a birthday dinner for a friend. How many times did you cross the room? If you had to walk from the fridge to the sink, then to the counter, then to the stove, and back to the sink to wash a cutting board, you were likely taking dozens of unnecessary steps. Experts call this "friction." It’s those tiny moments of resistance that add up.
When your prep area is far from your cooking zone, you create a bottleneck. You end up carrying wet ingredients across dry floors. You leave dirty tools scattered because putting them away feels like too much effort in the moment. This isn’t just annoying; it’s inefficient. Studies on workplace ergonomics have shown for years that reducing movement increases productivity. The same applies to your home. A kitchen with poor zoning forces you to work harder than you need to.
It also affects safety. Carrying a pot of boiling water across a busy kitchen is risky. If your prep sink is on the other side of the island from your stove, you’re creating a hazard zone. People walking by, kids running through—it’s a recipe for disaster. By grouping related tasks together, you minimize these risks. You keep the heavy lifting and the hot stuff in one contained area. It’s simpler. And simple is usually safer.
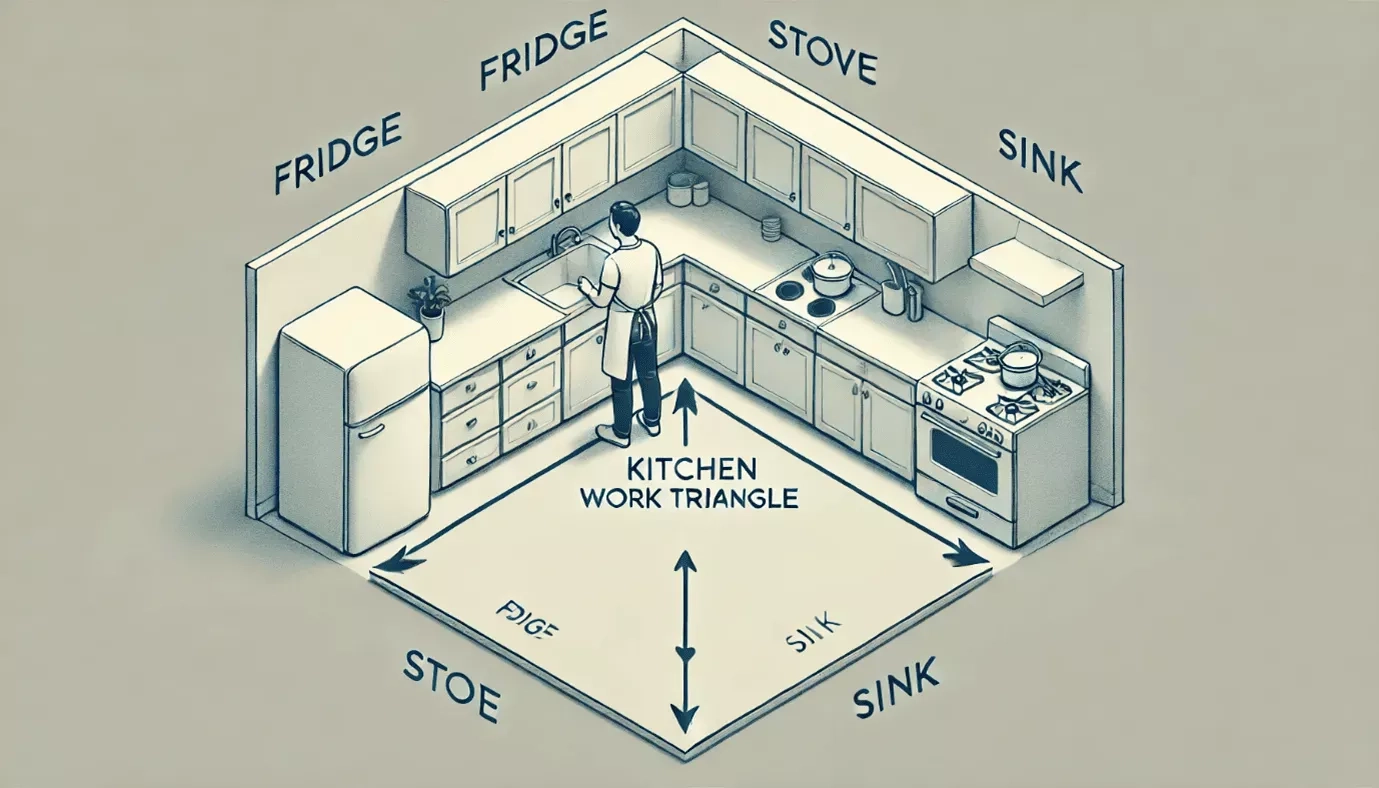
Defining the Prep Triangle
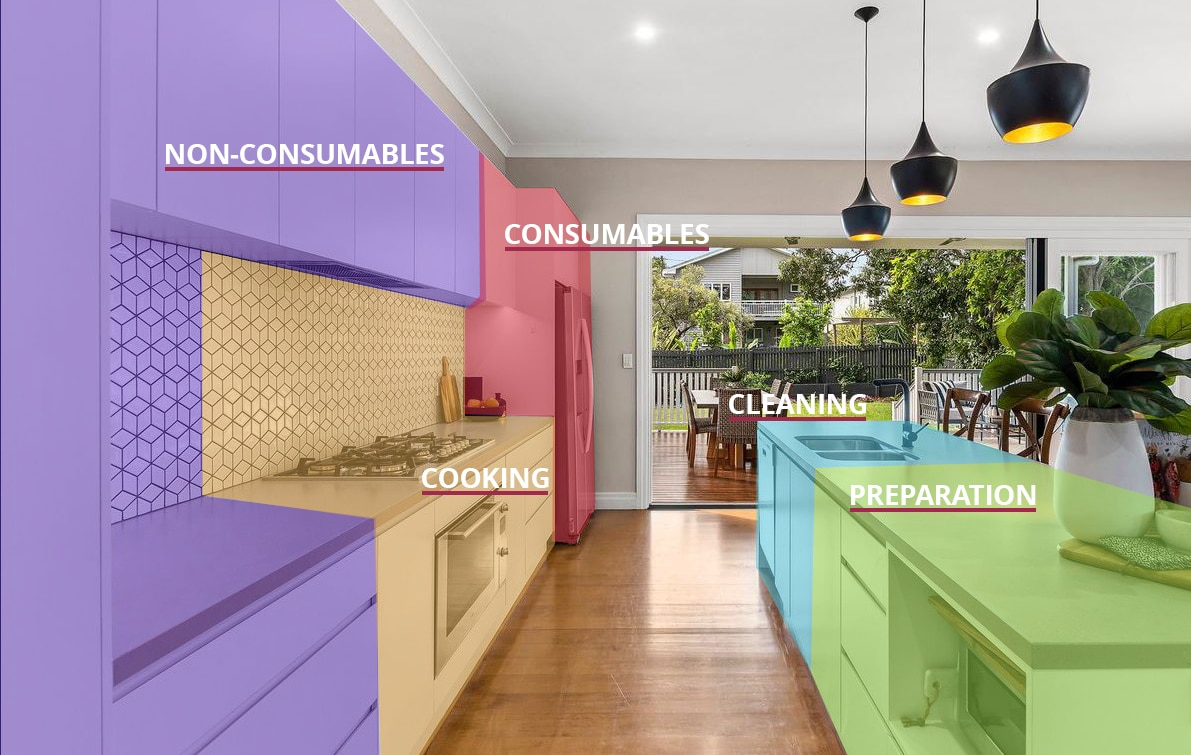
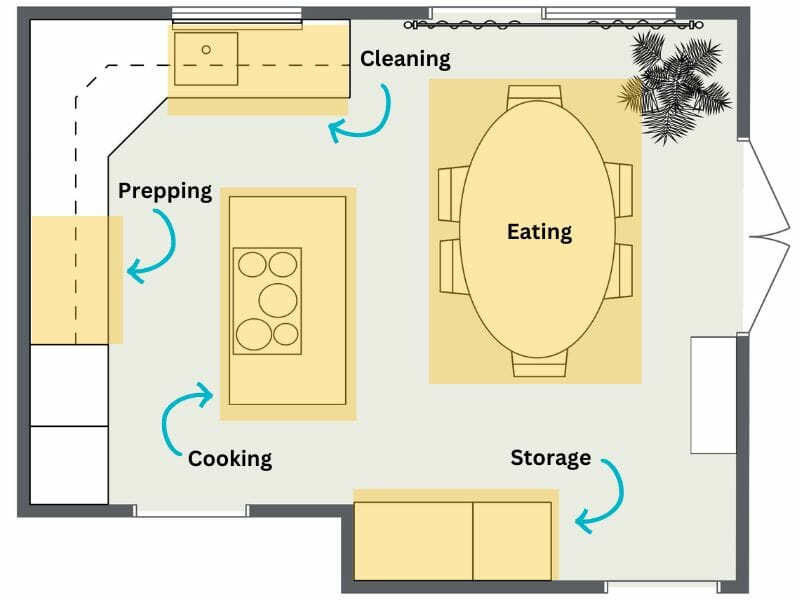
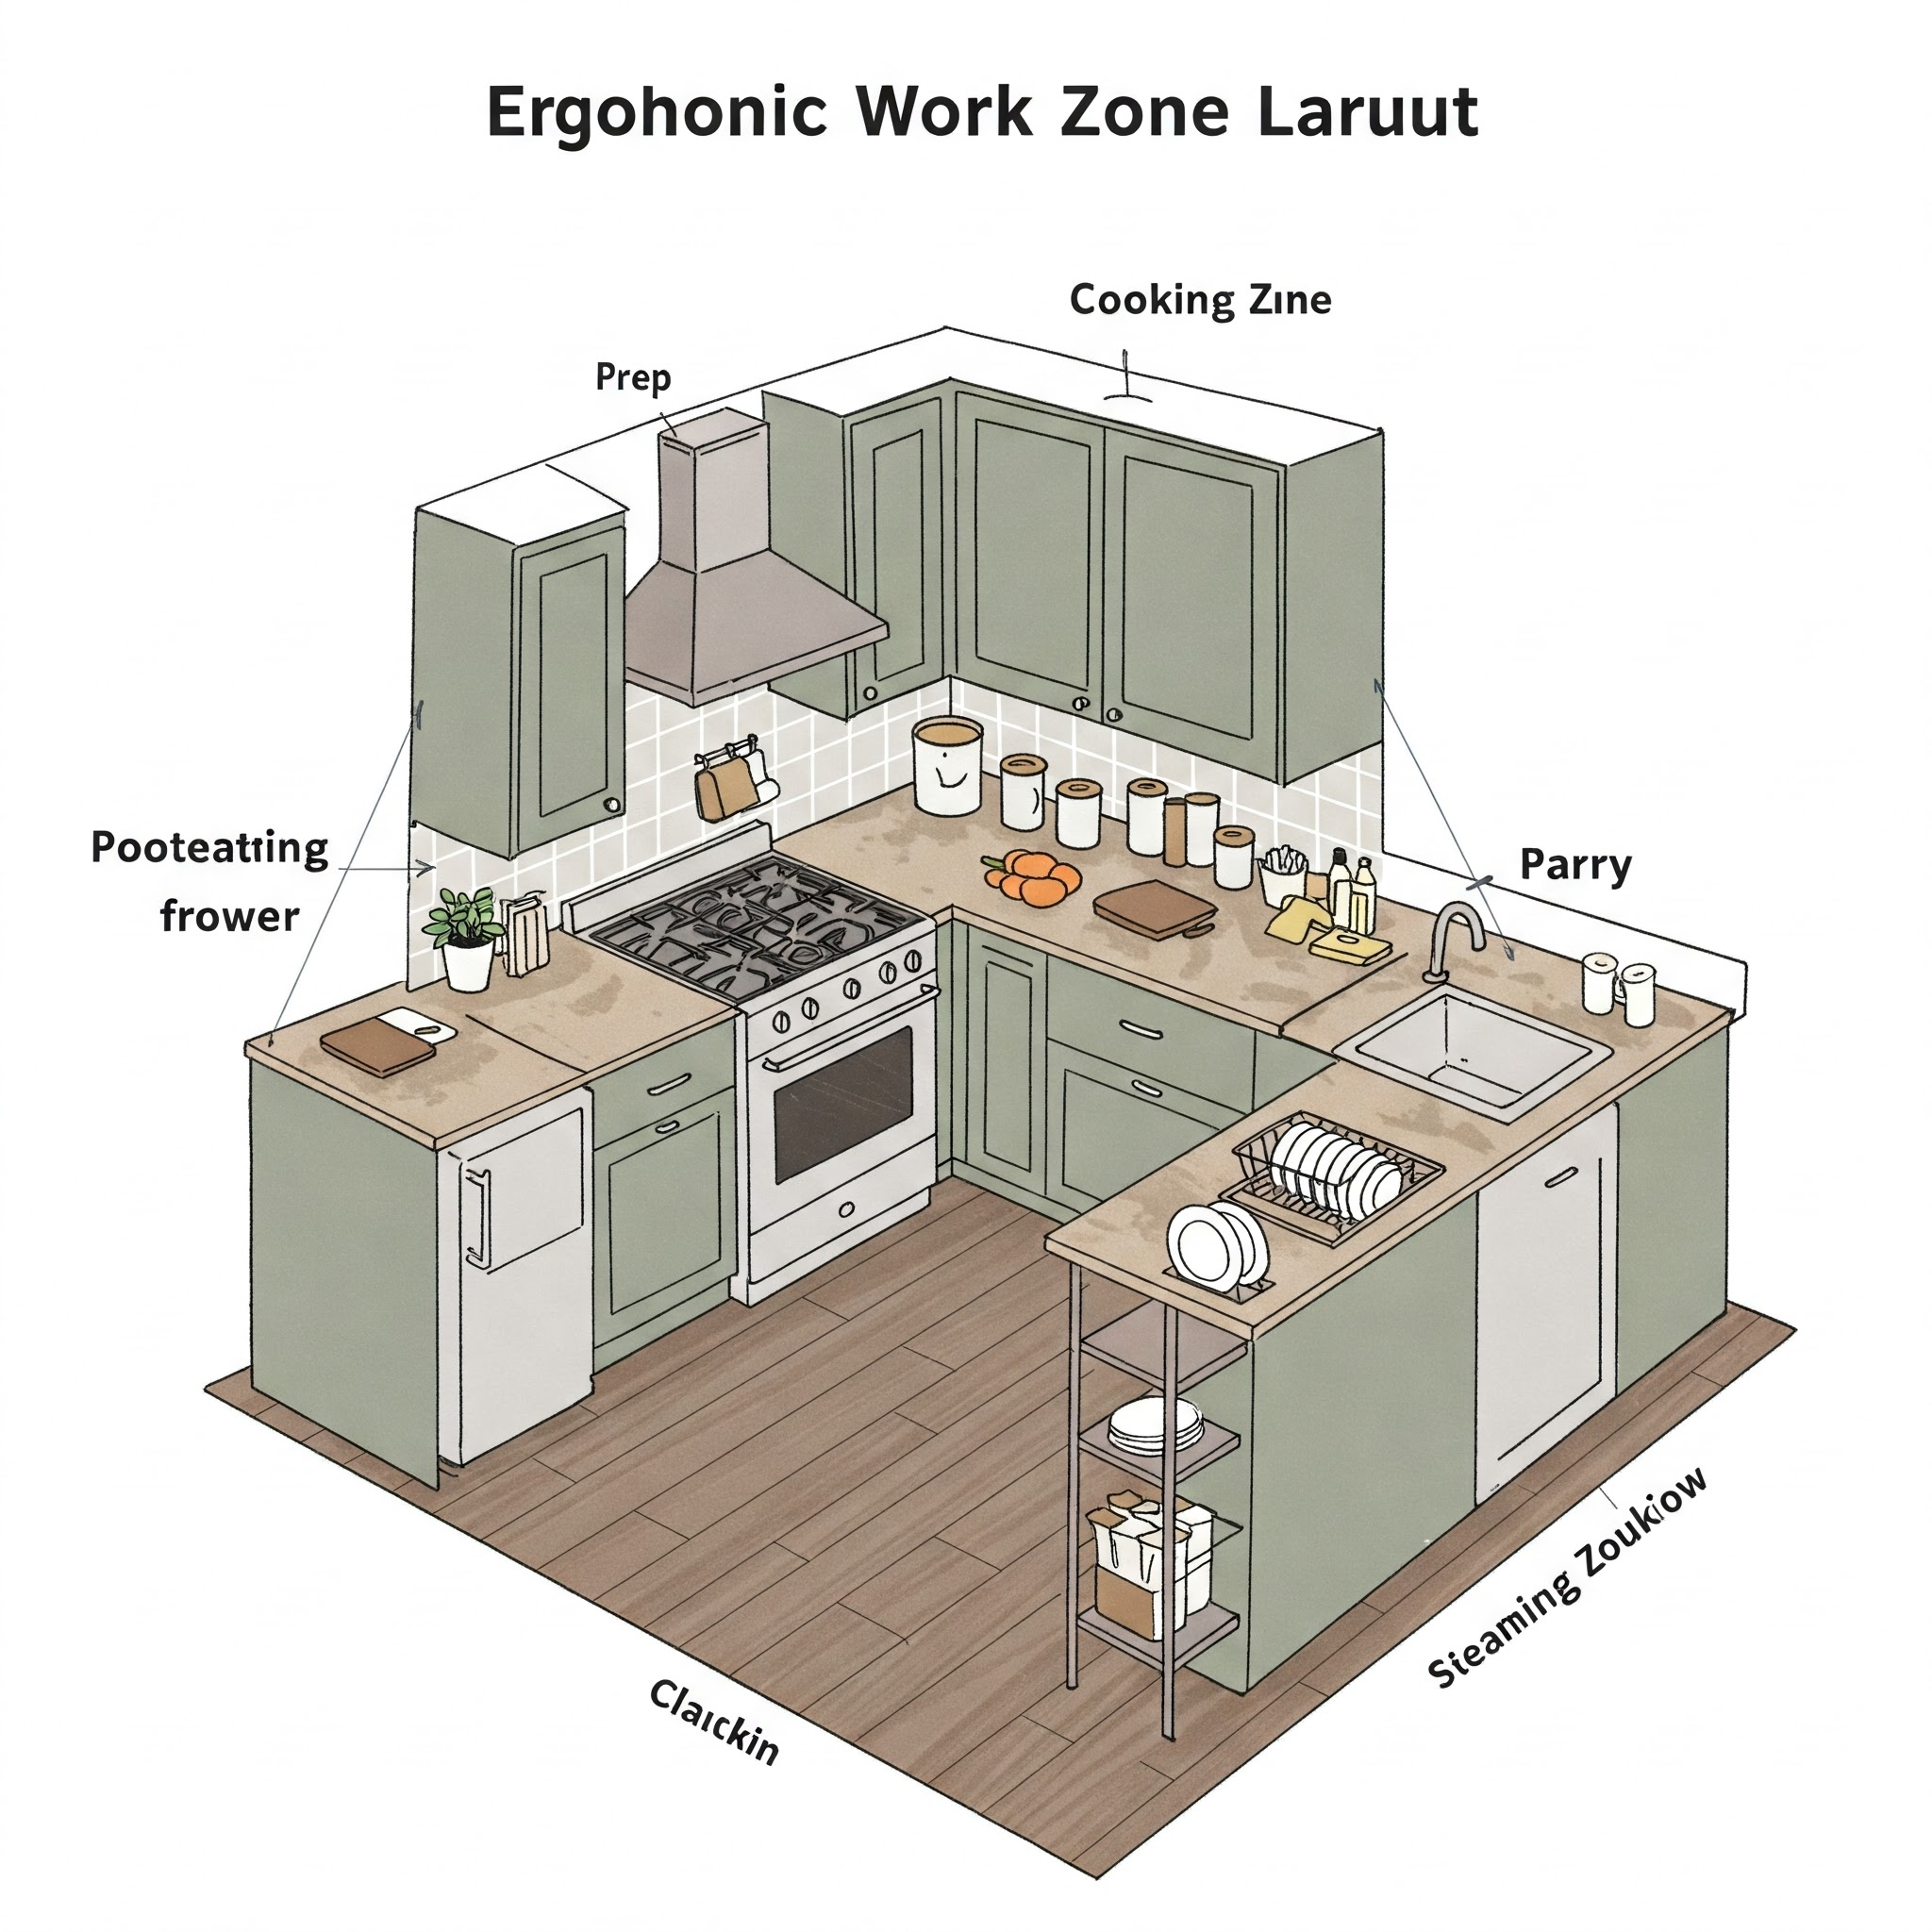
So, what exactly is a prep zone? It’s not just a random spot on the counter. The best prep areas follow a specific rule: surface, water, and waste. This is the engine of meal preparation. You need a generous, uninterrupted counter space to chop and mix. You need immediate access to water for rinsing produce or washing hands. And you need a place to dump scraps instantly.
If any part of this triangle is missing or too far away, the whole system breaks down. Imagine chopping carrots but having to walk three feet to throw away the peels. You’ll likely leave them on the board until you’re done, cluttering your workspace. Or imagine rinsing lettuce but having no nearby counter to set the colander down. You’re holding wet veggies in one hand while trying to close the faucet with the other. It’s awkward. It’s frustrating.
In modern kitchen design, the prep sink is often the anchor of this zone. It doesn’t have to be huge. A small bar sink works fine. But its location is critical. It should be central to your primary workspace. Not tucked in a corner. Not hidden behind a tall cabinet. Right there, within arm’s reach of your main cutting board. This setup allows you to wash, chop, and discard in a seamless loop. No backtracking. No extra steps. Just flow.
Positioning the Cooking Zone for Maximum Efficiency
Once your prep is done, the food needs to go somewhere. That’s the cooking zone. This area centers around your stovetop or cooktop. But it’s not just about the burners. It’s about what surrounds them. You need landing space on both sides of the stove. Why? Because you need a place to set down a hot pan safely. You need room to plate food. You need space for spices and oils that you use while cooking.
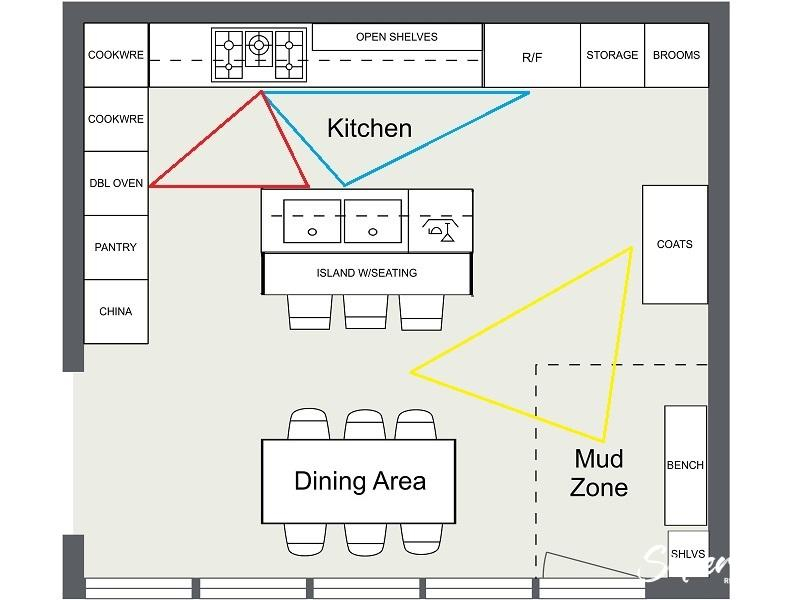
The distance between your prep zone and your cooking zone is key. They should be close, but not cramped. Ideally, you can take a chopped onion from your cutting board and slide it directly into a pan without taking more than two steps. If you have to walk around an island or navigate through a doorway, the distance is too great. This proximity reduces the chance of spills. It keeps your momentum going.
Also, consider what’s stored above and below this zone. Pots, pans, spatulas, and stirring spoons should live here. Not in a cabinet across the room. If you have to hunt for a ladle while your sauce is reducing, you’re losing control of the cook. Keep the tools you use most often within easy reach. This creates a self-contained ecosystem. Everything you need to transform raw ingredients into a meal is right there. It’s logical. It’s intuitive.
The Role of the Prep Sink in Workflow
Why emphasize the prep sink so much? Because water is used in almost every stage of cooking. You wash vegetables. You rinse your hands after handling raw meat. You fill pots. You clean utensils mid-cook. If your only sink is in the cleaning zone (usually near the dishwasher), you’re crossing streams. You’re mixing dirty dishwater with fresh food prep. That’s a hygiene issue.
A dedicated prep sink solves this. It keeps the cleaning zone free for actual cleanup later. It allows someone else to wash dishes while you’re still prepping, without getting in each other’s way. This is huge for families. In 2026, multi-user kitchens are the norm. Having two sinks—one for prep, one for cleanup—allows two people to work simultaneously without collision.
Placement matters here too. The prep sink should be near the fridge and the pantry. This creates a "receiving" area. You take food out of storage, wash it at the prep sink, and move it to the cutting board. It’s a linear path. Forward motion only. No zig-zagging. If your prep sink is isolated, you break this chain. You force yourself to carry unwashed produce across the kitchen. Keep it tight. Keep it connected.
Connecting Storage to Your Active Zones
Zones aren’t just about countertops and appliances. They’re about storage. Where do your knives live? If they’re in a drawer next to the dishwasher, but you prep on the other side of the kitchen, you’re wasting steps. Every single time. Knives, cutting boards, mixing bowls, and measuring cups should be stored in or immediately adjacent to the prep zone.
Same goes for the cooking zone. Spices, oils, vinegars, and cooking utensils need to be right there. Open shelving or deep drawers work well for this. The goal is to reduce the number of times you open a cabinet door. Each time you open a door, you stop. You look. You reach. You close it. Multiply that by ten ingredients, and you’ve lost minutes. Minutes that add up to stress.
Think vertically too. Items you use daily should be at eye level or waist height. Rarely used items can go high or low. Don’t store your everyday skillet on a high shelf. Don’t keep your garlic press in a back corner. Map your storage to your actions. If you find yourself constantly walking to get something, move it. Adapt the space to your habits, not the other way around. This flexibility is what makes a kitchen truly functional.
Adapting Zones for Small and Large Spaces
You might be thinking, "This sounds great, but my kitchen is tiny." Or maybe, "My kitchen is huge, but it feels empty." The principles of zoning apply to both. In a small kitchen, you might not have separate counters for prep and cooking. That’s okay. You can create "micro-zones." Use a portable cutting board that sits over the sink. Use a rolling cart for extra prep space. The key is to keep the tools for each task grouped together, even if the physical space overlaps.
For larger kitchens, the challenge is avoiding the "airport terminal" effect. If things are too spread out, you’ll tire yourself out walking. Define clear boundaries. Use islands to separate zones. An island can house the prep sink, keeping it distinct from the main cleaning sink along the wall. Use rugs or lighting to visually mark each area. This helps your brain understand where one task ends and another begins.
Family size matters too. If you cook alone, you might prioritize a compact, efficient loop. If you have kids helping, you need wider pathways and safer placements. Keep sharp tools and hot zones out of high-traffic play areas. In 2026, we see more flexible designs that allow zones to expand or contract. Fold-down tables, movable islands, and modular storage help adapt the kitchen to the day’s needs. It’s about making the space work for your life, not forcing your life into a rigid box.
At the end of the day, a well-zoned kitchen isn’t about perfection. It’s about ease. It’s about finishing dinner with enough energy to enjoy it, instead of collapsing on the couch. When your prep sink is where you need it, and your cooking zone is logically placed, you stop fighting your environment. You start flowing with it.
Start small. Look at your current setup. Where do you feel stuck? Where do you find yourself walking back and forth unnecessarily? Move one thing. Shift a knife block. Relocate a spice rack. See how it feels. Small changes can have a big impact. You don’t need a full renovation to improve your workflow. You just need to pay attention to how you move.
Remember, the best kitchen is the one that fits you. It’s the one that makes cooking feel less like a chore and more like a creative act. By respecting the relationship between your prep sink, your cooking zone, and your storage, you reclaim your time. You reduce the noise. You find a rhythm. And honestly? That’s worth every saved step.
[sps_html tag=”img” src=”https://cdn.northcarolinafinearchitecture.com/2026/05/kitchen-design-guide-layout-cabinets-color-tips-within-kitchen-zone-design.webp” alt=”Kitchen Design Guide: Layout, Cabinets & Color Tips within Kitchen Zone Design” style=”width: 100%; height: auto;”]
[sps_html tag=”img” src=”https://cdn.northcarolinafinearchitecture.com/2026/05/kitchen-layouts-101-the-complete-guide-with-regard-to-designing-for-real-life-how-ergonomic-kitchen-zones-reduce-daily-stress.jpg” alt=”Kitchen Layouts 101 - The Complete Guide with regard to Designing for Real Life How Ergonomic Kitchen Zones Reduce Daily Stress” style=”width: 100%; height: auto;”]
[sps_html tag=”img” src=”https://cdn.northcarolinafinearchitecture.com/2026/05/10-essential-kitchen-zone-ideas-for-effortless-cooking-and-organization-throughout-designing-for-real-life-how-ergonomic-kitchen-zones-reduce-daily-stress.jpg” alt=”10 Essential Kitchen Zone Ideas For Effortless Cooking And Organization … throughout Designing for Real Life How Ergonomic Kitchen Zones Reduce Daily Stress” style=”width: 100%; height: auto;”]
[sps_html tag=”img” src=”https://cdn.northcarolinafinearchitecture.com/2026/05/kitchen-layout-guide-to-create-a-functional-kitchen-design-2023-with-kitchen-zone-design.jpg” alt=”Kitchen Layout Guide To Create A Functional Kitchen Design (2023) with Kitchen Zone Design” style=”width: 100%; height: auto;”]
[sps_html tag=”img” src=”https://cdn.northcarolinafinearchitecture.com/2026/05/creating-zones-in-the-kitchen-kit-kitchens-custom-diy-flat-pack-intended-for-kitchen-zone-design.jpg” alt=”Creating Zones In The Kitchen - Kit Kitchens - Custom Diy Flat Pack … intended for Kitchen Zone Design” style=”width: 100%; height: auto;”]