Have you ever stood beneath a soaring cathedral ceiling and felt that strange, quiet pull upward? It’s not just the height. It’s the geometry. The way stone seems to defy gravity, holding itself up through sheer will and clever math. That feeling is the legacy of the arch. Specifically, the evolution from the sharp, prayerful point of the Gothic style to the humble, flattened curve of the Tudor era. These aren’t just shapes carved into old buildings. They are solutions to problems people faced hundreds of years ago. Problems like "how do we make this wall taller without it falling down?" or "how do we fit more light into a dark room?"
We often look at historic buildings as static monuments. Frozen in time. But if you look closely at the arches, you see a story of innovation. Of trial and error. Of masons who didn’t have computers or steel beams, just chisels, intuition, and a deep understanding of weight. In 2026, as we renovate old structures and build new ones with a nod to the past, understanding these forms matters. It helps us appreciate why a building feels the way it does. Why a Gothic library feels inspiring and a Tudor cottage feels cozy. The arch is the handshake between engineering and emotion.
Let’s take a walk through history. Not a dry lecture, but a look at how stone bends to human need. We’ll explore why the pointed arch changed everything, how the Tudor arch softened the look of England, and what these shapes tell us about the people who built them. It’s simpler than you might think. And far more beautiful.
The Engineering Miracle of the Pointed Arch
Before the Gothic era took hold in Europe, most heavy architecture relied on the semicircular arch. You know the type. Think Roman aqueducts. Solid. Reliable. But also limiting. A round arch pushes weight outward as much as it pushes it down. This lateral thrust meant walls had to be thick and heavy to keep the building from bursting apart. Windows were small because large openings weakened the structure. Interiors were dim. Heavy.
Then came the pointed arch. Also known as the Gothic arch. It looks simple, right? Two curves meeting at a peak. But the physics are brilliant. By pointing the top, the weight is directed more vertically downward rather than horizontally outward. This reduced the sideways thrust on the walls significantly. Suddenly, builders didn’t need massive, fortress-like walls to hold up the roof. They could go taller. Much taller.
This shift allowed for the signature feature of Gothic cathedrals: height and light. With less lateral pressure, walls could be thinner. They could be pierced with huge stained-glass windows. The structure became a skeleton of stone, with flying buttresses outside taking care of the remaining push. Inside, the eye is drawn up, up, up toward the heavens. It wasn’t just an aesthetic choice. It was a structural liberation. The pointed arch let architects dream bigger. It turned stone into lace.
There are variations within this style, too. The lancet arch is tall and narrow, like a spearhead. The equilateral arch is based on an equilateral triangle, giving it a perfect, balanced proportion. Each variation served a purpose, allowing for different spans and visual effects. But they all shared that key advantage: efficiency. They did more with less material. A lesson in sustainability, really, long before the term existed.
Variations Within the Gothic Family
Not all pointed arches are created equal. As the Gothic style evolved over centuries, masons experimented with different proportions and shapes. It wasn’t just about holding up a roof; it was about creating a specific mood. A specific rhythm. The Early English period favored the lancet. Sharp. Tall. Severe. It created a sense of urgency, of reaching. You see this in the earliest phases of great cathedrals like Salisbury. The lines are clean, uncluttered. Verticality is the only goal.
Later, during the Decorated period, things got more complex. Architects started using the ogee arch. This is an S-shaped curve, concave at the bottom and convex at the top. It’s fluid. Elegant. Almost organic. It softens the strict geometry of the earlier pointed arches. You’ll often find ogee shapes in tracery—the stonework supporting the glass in windows. It adds a layer of decoration, a bit of flair. It shows that once the structural problem was solved, the focus shifted to beauty. To artistry.
Then there’s the drop arch. Also called a depressed arch. It’s wider than it is tall, with a point that’s lower than a standard equilateral arch. This allowed for wider openings without losing the benefits of the pointed shape. It’s a practical adaptation. Useful for doorways or wider nave arcades. It proves that Gothic architecture wasn’t rigid. It was adaptable. Masons tweaked the geometry to fit the space, the function, and the available materials.
These variations weren’t random. They followed trends, yes, but also local traditions and technical constraints. A mason in France might prefer one proportion, while his counterpart in England chose another. But the underlying principle remained: the point directs force downward. Whether sharp like a needle or wide like a smile, the pointed arch was the engine of medieval innovation. It gave builders a toolkit. And they used every tool in the box.
The Transition to the Tudor Arch
By the late 15th century, the high Gothic style was fading. The religious fervor that drove the construction of massive cathedrals was shifting. Society was changing. The Renaissance was beginning to whisper ideas from Italy, but in England, a distinct style was emerging. The Tudor dynasty came to power in 1485, and with them came a new architectural vocabulary. The arch changed again.
Enter the Tudor arch. Also known as the four-centered arch. If the Gothic arch is a shout, the Tudor arch is a murmur. It’s flatter. Wider. Less dramatic. Instead of two centers creating the curve, it uses four. This creates a shape that is pointed at the top, but very gently. The sides rise almost vertically before curving inward to a shallow point. It’s a "blunted" version of the Gothic peak.
Why did this happen? Partly, it was fashion. The extreme verticality of Gothic style felt outdated. People wanted something more grounded. More domestic. The Tudor arch suited the scale of the buildings being constructed. Not just churches, but manor houses. Great halls. Private chapels. These structures didn’t need the sky-high ceilings of a cathedral. They needed wide, comfortable openings. The four-centered arch provided a wide span without requiring excessive height.
It’s also a sign of the times. The Tudor period was a bridge between the medieval world and the modern. The arch reflects this transition. It retains the pointed tip—a nod to tradition—but flattens it out, making it more approachable. Less divine, more human. You can see this in Hampton Court Palace. The arches are grand, yes, but they don’t intimidate. They invite. They frame views of gardens and courtyards. They connect inside and outside.
Structurally, the Tudor arch is still efficient. It handles weight well. But its primary role became aesthetic. It defined the look of an era. When you see that distinctive shallow point, you know you’re looking at something from the late medieval or early Renaissance period in England. It’s a fingerprint of history. A subtle shift in stone that tells a big story about cultural change.
Structural Differences and Load Distribution
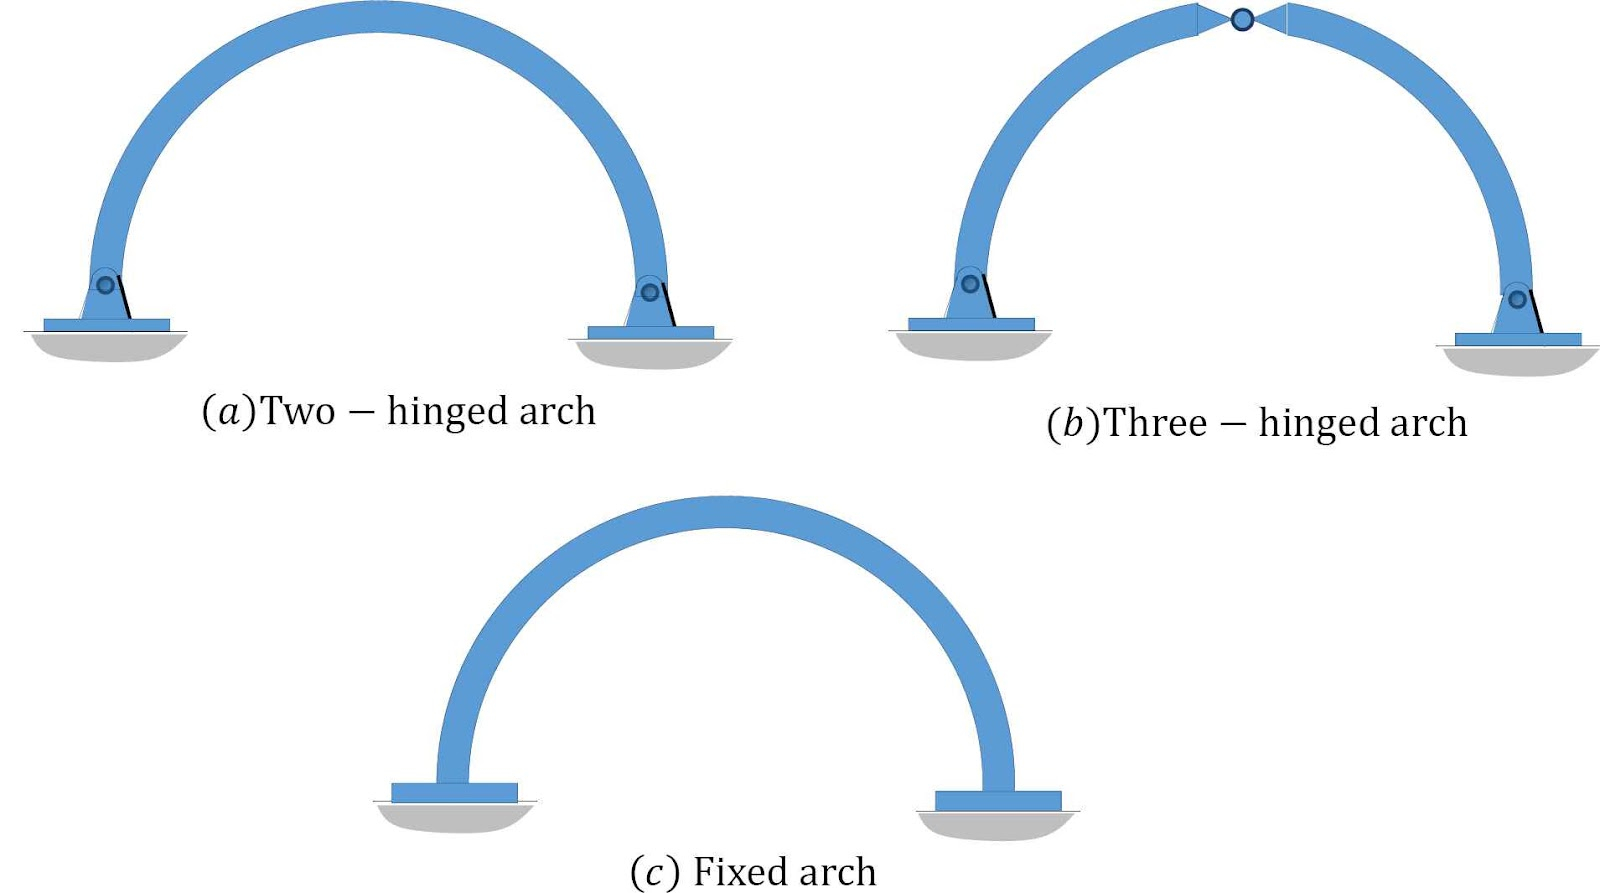
Let’s get a bit technical, but keep it simple. Why does the shape matter so much? It’s all about thrust. Thrust is the horizontal force an arch exerts on its supports. A semicircular arch has high thrust. It wants to push its supports apart. That’s why Roman bridges have such thick piers. A pointed Gothic arch has less thrust. The steeper the point, the more vertical the force. This allows for slender supports and tall, open spaces.
The Tudor arch, being flatter, actually has more thrust than a tall Gothic lancet. Because the curve is shallower, the weight pushes outward more. So, how did Tudor builders handle this? They used mass. Thick walls. Heavy buttresses. But because the buildings were smaller than cathedrals, this wasn’t a problem. The scale was manageable. The four-centered design also allowed for a wider span relative to its height. This was crucial for great halls, where you wanted a wide, open floor plan without a forest of columns blocking the view.
Think of it like this. A tall Gothic arch is like standing on your tiptoes. All the energy goes straight down. A Tudor arch is like standing with your feet wide apart. You’re stable, but you’re pushing out against the ground. Both are stable, but they interact with the foundation differently. Masons knew this intuitively. They didn’t have formulas written out in textbooks, but they had generations of experience. They knew how to tweak the curve to balance the load.
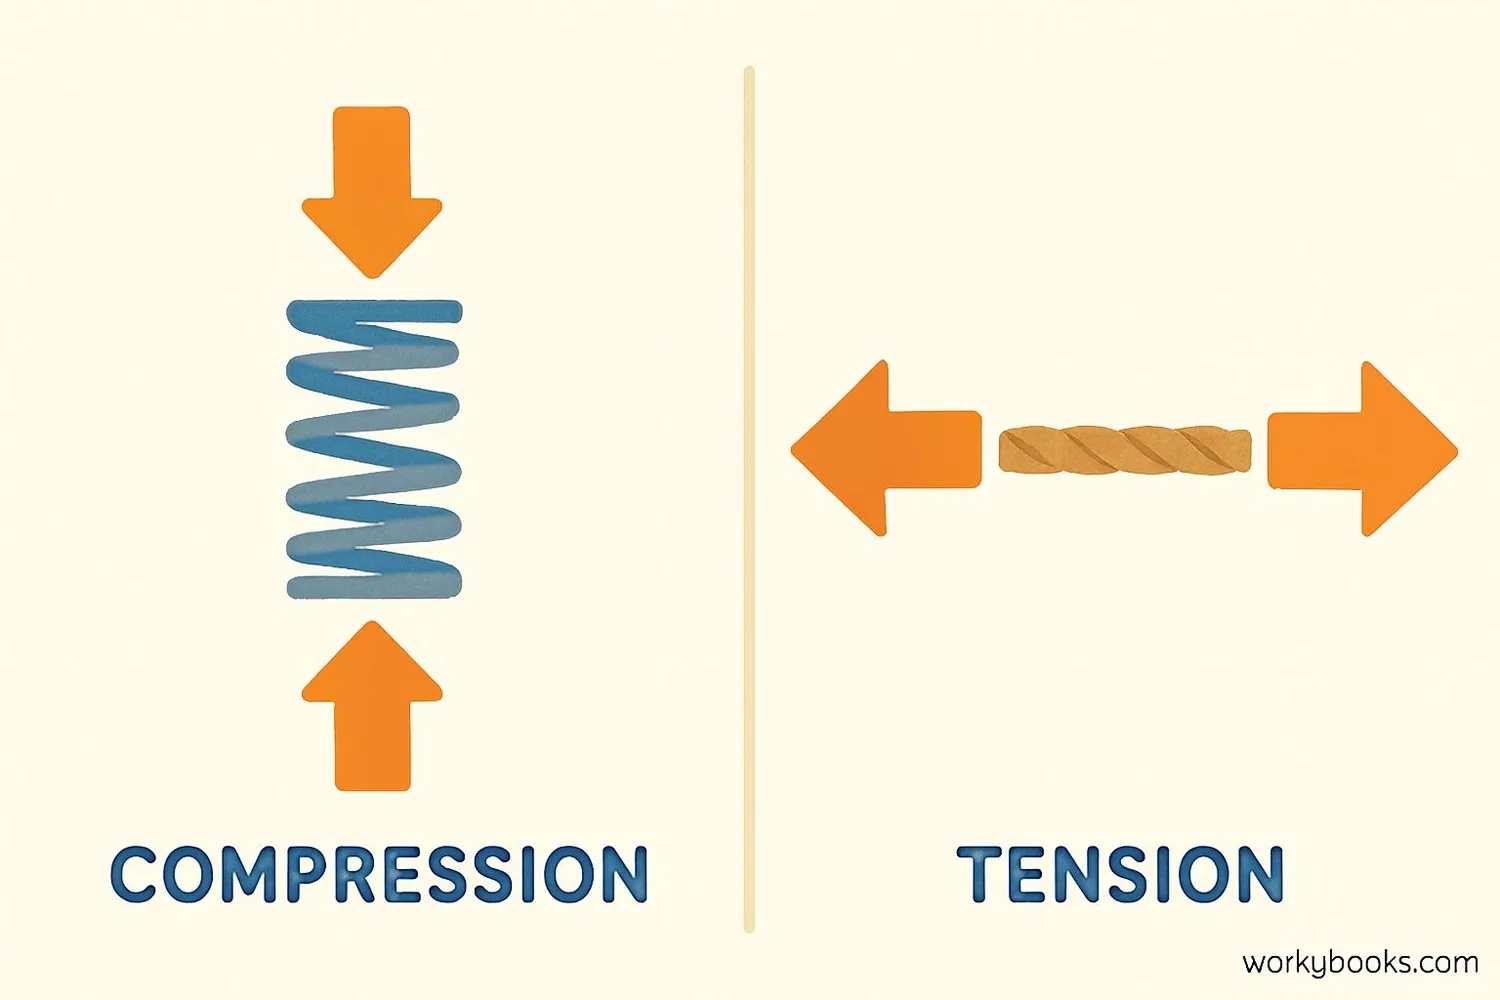
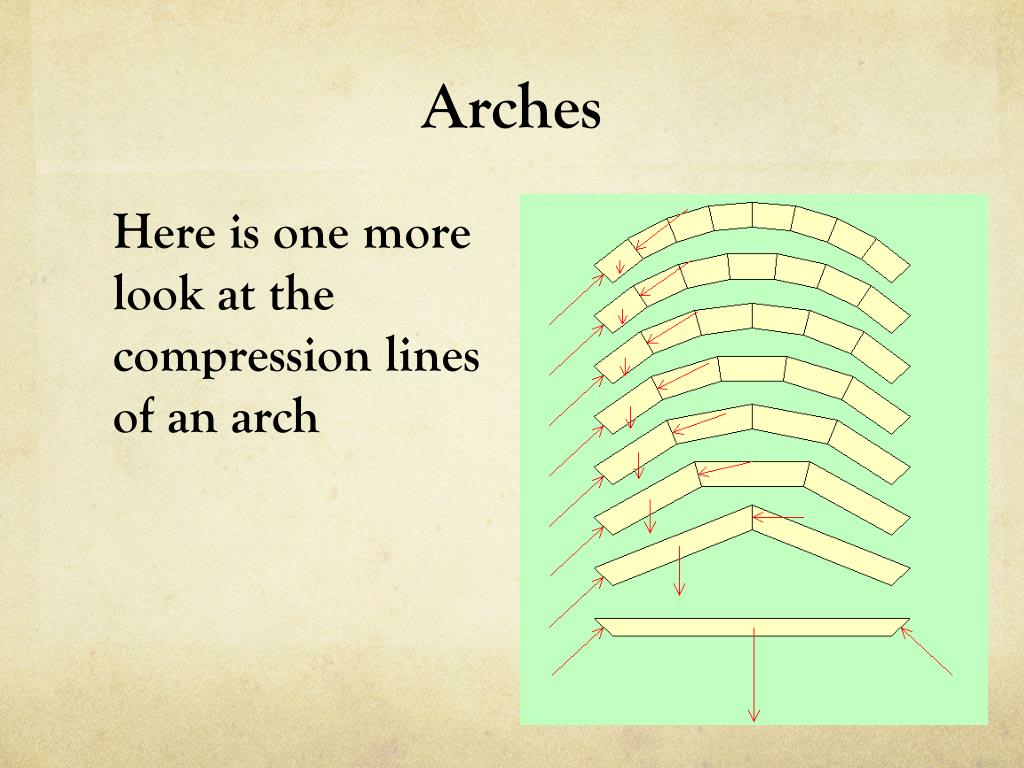
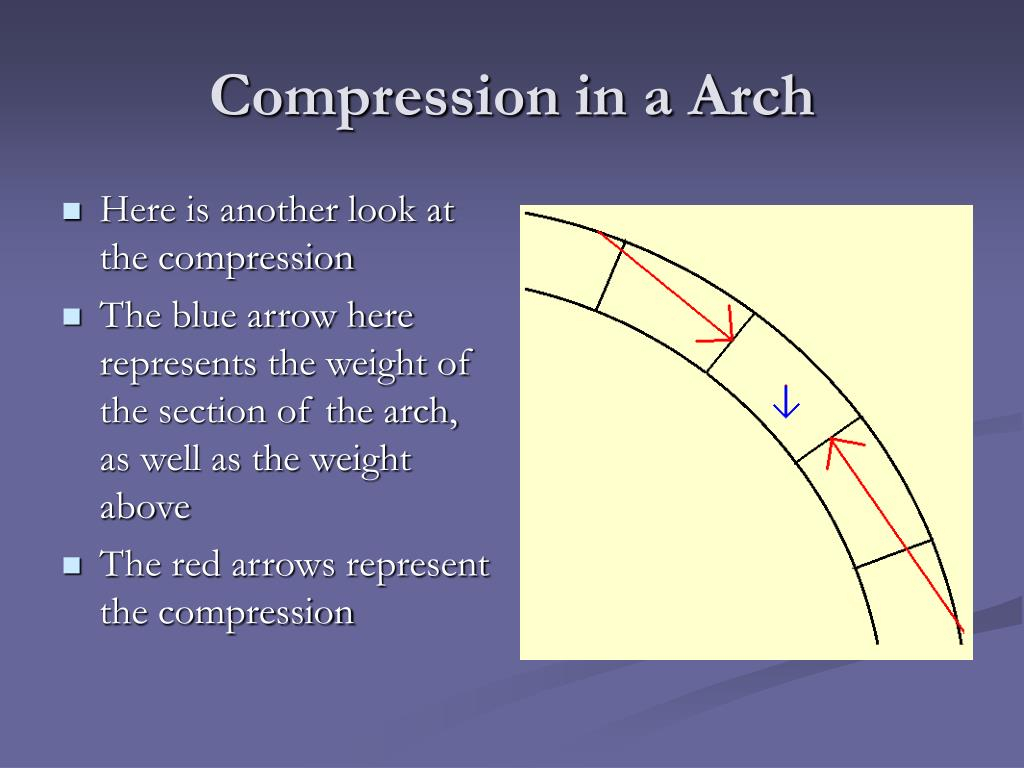
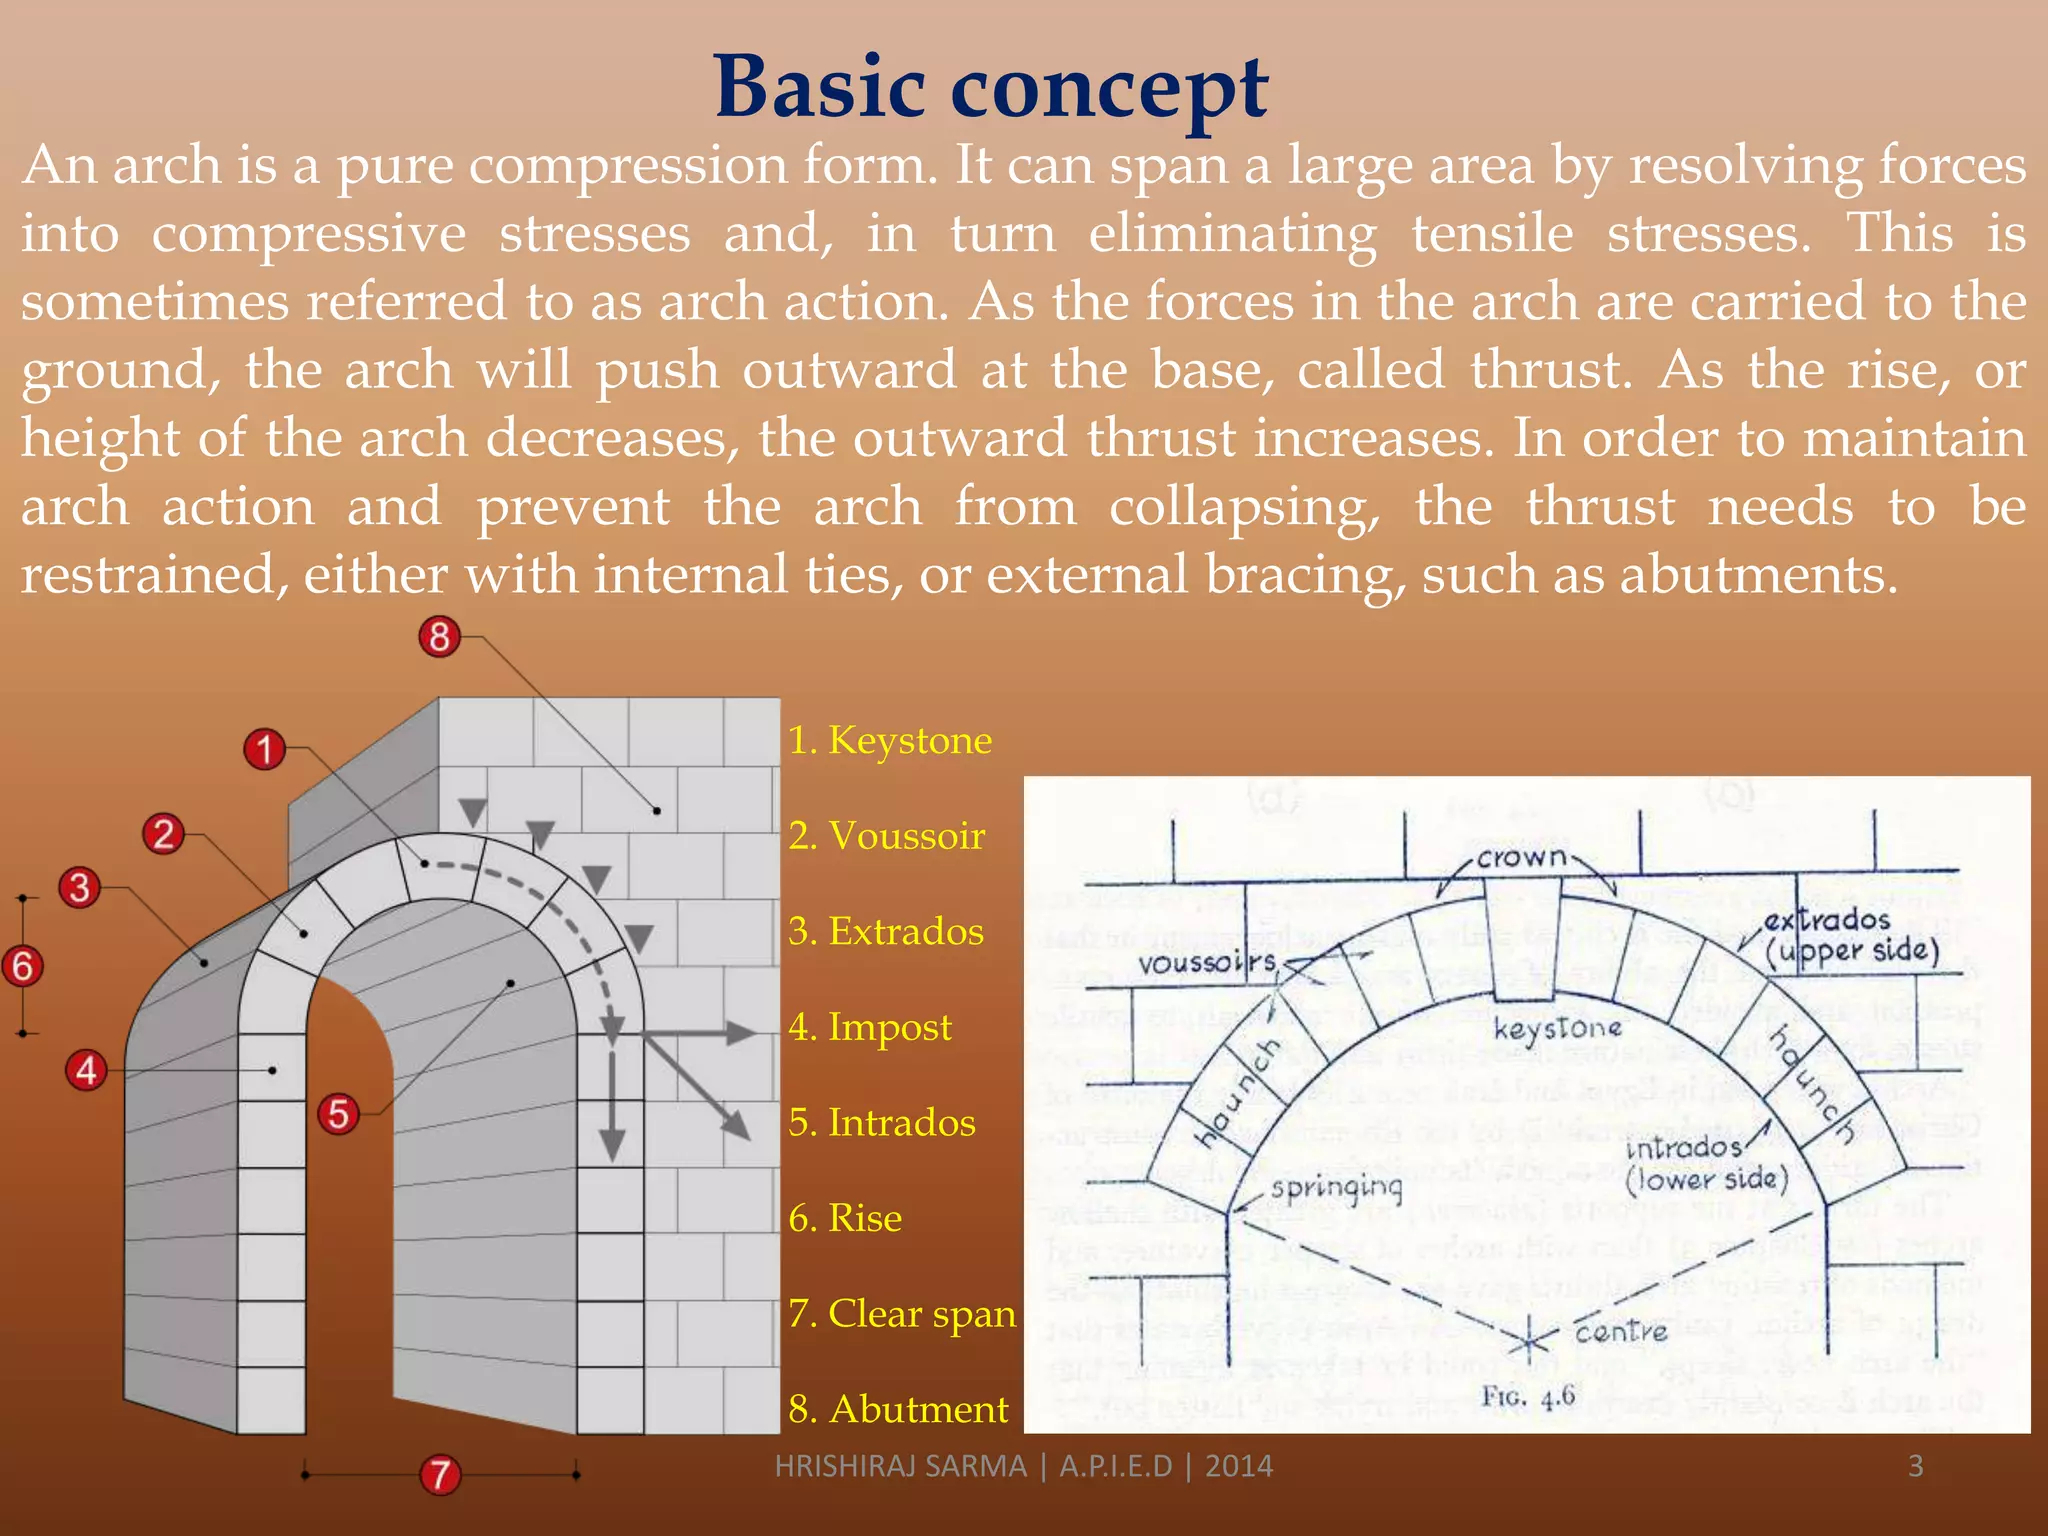
This understanding of load distribution is why these arches have lasted centuries. They aren’t just decorative. They are working machines. Every stone, every voussoir (that’s the wedge-shaped block), is under compression. Pushing against its neighbor. As long as the thrust is contained by the walls or buttresses, the arch stands. It’s a delicate balance. Remove one key stone, and the whole thing can collapse. But get it right, and it’s nearly indestructible.
In modern renovations, understanding this is vital. You can’t just knock out a Tudor arch and replace it with a steel beam without considering the load paths. The original structure relies on that specific geometry. Respecting the engineering of the past is key to preserving it. It’s a reminder that beauty and function are inseparable. You can’t have one without the other.
Identifying Arches in Historic Buildings
So, how do you spot the difference when you’re out walking around? It’s easier than you think. Start by looking at the top of the opening. Is it rounded? That’s likely Romanesque or Renaissance revival. Is it sharply pointed? That’s Gothic. Look at the proportion. If it’s tall and narrow, it’s probably a lancet. If it’s wide and the point is low, it’s likely Tudor.
Context helps too. Gothic arches are usually found in churches, cathedrals, and university buildings. They feel formal. Sacred. Tudor arches are common in domestic architecture. Manors. Inns. Gatehouses. They feel lived-in. Warm. If you’re looking at a building from the 16th century in England, chances are good you’ll see Tudor arches. Especially in doorways and fireplaces. Yes, fireplaces! The Tudor arch was often used for fireplace openings, framing the hearth as a focal point of the room.
Pay attention to the details. Gothic arches often have moldings that run continuously from the base to the top. They might be decorated with carvings of leaves, flowers, or figures. Tudor arches might have simpler moldings. Or they might be surrounded by square frames. The contrast between the curved arch and the rectangular surround is a classic Tudor feature. It creates a nice visual tension. Curves and angles playing together.
Don’t forget to look up. In Gothic buildings, the arches often lead your eye to a vaulted ceiling. Ribbed vaults. Complex patterns of stone. In Tudor buildings, the ceiling might be flat. Or made of wood. Beamed. The arch is part of a different spatial experience. One is about vertical ascent. The other is about horizontal comfort.
Practice makes perfect. Next time you visit a historic site, take a moment. Stand back. Look at the silhouette of the openings. Try to name the arch type. You’ll start to see them everywhere. Once you know what to look for, the city becomes a museum. Every doorway has a story. Every window frame holds a clue. It’s a fun game. And it deepens your connection to the places you visit. You’re not just seeing a building. You’re reading it.
You might think these arch types are relics. Things for museums. But they’re alive and well in 2026. Architects and designers still use Gothic and Tudor arches. Sometimes for restoration. Sometimes for new builds that want to evoke a sense of history. The aesthetic appeal is timeless. The pointed arch adds drama. The Tudor arch adds charm.
In restoration, accuracy is key. If you’re repairing a historic building, you need to match the original arch type. Using a semicircular arch where a Tudor arch belonged would be a mistake. It changes the character of the building. It disrupts the visual rhythm. Conservationists spend hours studying old drawings and photographs to get it right. They use traditional materials when possible. Lime mortar. Stone cut to match the original. It’s slow work. But it preserves the integrity of the structure.
For new construction, these arches offer a way to add warmth. In an age of glass boxes and steel frames, a brick Tudor arch can soften a facade. It invites people in. It suggests craftsmanship. Designers often use simplified versions. Clean lines. No excessive ornamentation. But the basic shape remains. It’s a nod to the past without being a copy. A contemporary interpretation.
If you own a home with historic arches, take care of them. Check for cracks. Especially near the keystone (the center stone at the top). Cracks can indicate movement. Settling. Or water damage. Keep the masonry clean, but avoid harsh chemicals. Let the building breathe. Old mortar is softer than modern cement. Using hard cement can trap moisture and damage the stone. It’s a common mistake. Hire specialists who understand historic masonry.
And appreciate them. These arches have survived wars, weather, and neglect. They’ve watched centuries pass. They’re resilient. By understanding their form and function, we become better stewards. We ensure they survive for future generations. Whether in a grand cathedral or a small cottage, the arch is a testament to human ingenuity. It’s a shape that connects us to our ancestors. To their struggles. Their dreams. Their skill.
So next time you walk through an arched doorway, pause. Feel the weight above you. Notice the curve. Is it sharp? Is it flat? What story is it telling? It’s a small moment. But it’s a connection. A link across time. And that’s pretty special. Architecture isn’t just about shelter. It’s about memory. And the arch is one of our oldest, most enduring memories. Carved in stone. Standing strong. Still teaching us, after all these years.
[sps_html tag=”img” src=”https://cdn.northcarolinafinearchitecture.com/2026/05/ppt-physics-of-bridges-powerpoint-presentation-free-download-id-intended-for-understanding-compression-forces-and-what-makes-an-arch-stand-the-test-of-centuries.jpg” alt=”Ppt - Physics Of Bridges Powerpoint Presentation, Free Download - Id … intended for Understanding compression forces and what makes an arch stand the test of centuries” style=”width: 100%; height: auto;”]
[sps_html tag=”img” src=”https://cdn.northcarolinafinearchitecture.com/2026/05/ppt-physics-of-bridges-powerpoint-presentation-free-download-id-intended-for-understanding-compression-forces-and-what-makes-an-arch-stand-the-test-of-centuries-1.jpg” alt=”Ppt - Physics Of Bridges Powerpoint Presentation, Free Download - Id … intended for Understanding compression forces and what makes an arch stand the test of centuries” style=”width: 100%; height: auto;”]
[sps_html tag=”img” src=”https://cdn.northcarolinafinearchitecture.com/2026/05/structural-dynamics-of-arches-a-comprehensive-guide-for-understanding-compression-forces-and-what-makes-an-arch-stand-the-test-of-centuries.jpg” alt=”Structural Dynamics Of Arches: A Comprehensive Guide for Understanding compression forces and what makes an arch stand the test of centuries” style=”width: 100%; height: auto;”]
[sps_html tag=”img” src=”https://cdn.northcarolinafinearchitecture.com/2026/05/compression-physics-explained-force-science-learning-for-understanding-compression-forces-and-what-makes-an-arch-stand-the-test-of-centuries.webp” alt=”Compression Physics Explained | Force Science Learning for Understanding compression forces and what makes an arch stand the test of centuries” style=”width: 100%; height: auto;”]
[sps_html tag=”img” src=”https://cdn.northcarolinafinearchitecture.com/2026/05/an-introduction-to-arches-pptx-intended-for-arch-structure-design.jpg” alt=”An Introduction To Arches | Pptx intended for Arch Structure Design” style=”width: 100%; height: auto;”]