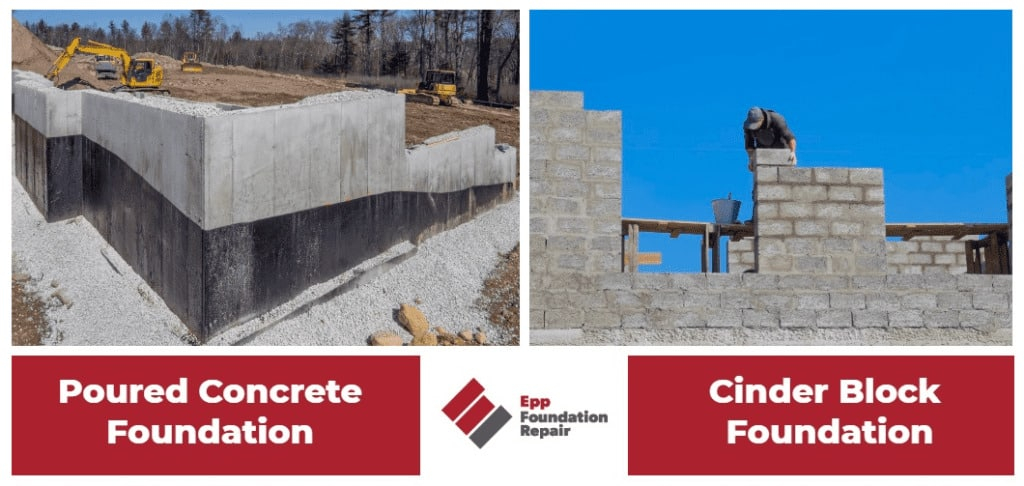
You’ve probably walked past a construction site and seen those gray, hollow rectangles stacked neatly like giant Lego bricks. Concrete masonry units, or CMUs, look simple enough. Maybe even a bit fragile if you think about them being hollow. But here’s the thing: that hollowness is actually a feature, not a bug. It’s a waiting room for strength.
When we talk about building walls that last—walls that don’t just stand there but actively resist wind, earth movement, and the weight of a roof—we aren’t just talking about stacking blocks. We’re talking about what goes inside them. The real magic happens in the voids. It’s where liquid concrete, known as grout, meets steel rebar. Together, they turn a pile of dry blocks into a monolithic, reinforced spine.
Most people don’t see this part. It’s hidden work. Once the wall is painted or stuccoed, you’d never know there’s a skeleton of steel and stone inside. But that hidden structure is the difference between a wall that cracks under pressure and one that shrugs it off. Let’s pull back the curtain on what’s really holding your world up.
The Hollow Truth: Why Empty Space Matters
At first glance, a hollow block seems counterintuitive. Wouldn’t a solid block be stronger? In some ways, yes, but solid blocks are incredibly heavy, hard to handle, and offer no place to put reinforcement. The hollow core, or "cell," is designed specifically to accept vertical steel bars and grout. This design allows for a composite action. The block provides the shape and compressive strength, while the interior components handle tension and shear forces.
Think of it like a chocolate bar with a caramel center. The chocolate shell holds the shape, but the sticky center binds everything together. In masonry, the block is the shell. Without the fill, it’s just a stack of brittle ceramics. By leaving space inside, builders can create a continuous column of reinforced concrete within the wall. This turns individual units into a single, cohesive structural element. It’s a clever bit of engineering that balances weight, cost, and strength.
In 2026, modern building codes lean heavily on this principle. Whether you’re building a garden retaining wall or a two-story home, the hollow core is your best friend. It allows for flexibility. You can choose to grout every cell (fully grouted) or just specific ones (partially grouted) depending on the load requirements. This adaptability is why concrete block remains a top choice for contractors who need reliable, scalable strength without the massive material costs of poured-in-place concrete for every single wall.
Meet the Muscle: Steel Reinforcement Basics
So, what goes into those holes? First, it’s steel. Specifically, deformed steel reinforcing bars, commonly called rebar. The deformations—those little ridges along the bar—are crucial. They allow the steel to grip the surrounding grout tightly. If the bar were smooth, it might slip when the wall moves or settles. The grip ensures that when the wall bends or shifts, the steel pulls its weight, literally taking on the tensile stress that concrete alone can’t handle.
Placement matters more than you’d think. You can’t just drop a piece of rebar in and hope for the best. It needs to be centered in the cell, surrounded by grout on all sides. This coverage protects the steel from rust and ensures proper bonding. Industry standards often require specific clearances, usually at least half an inch of grout between the steel and the block wall. This is where plastic spacers or "rebar chairs" come in handy, keeping the metal suspended in the middle of the void before the pour.
Vertical reinforcement isn’t the only player here. Horizontal bond beams are also critical. These are special U-shaped blocks or channels placed at intervals (like at the top of the wall or mid-height) that hold horizontal rebar. They tie the vertical bars together, creating a grid. This grid distributes loads evenly across the wall. Without it, a heavy point load could crack the blocks locally. With it, the weight spreads out, engaging the whole wall system. It’s teamwork, plain and simple.
The Liquid Glue: Understanding Grout Composition
Now for the star of the show: grout. Many folks confuse grout with mortar. They look similar, but they have different jobs. Mortar is the glue between the blocks; it’s stiff and holds them in place. Grout is fluid. It’s designed to flow. Think of it as a soupy version of concrete, packed with cement, sand, aggregate, and water. Its job is to fill every nook and cranny around the rebar and against the inner walls of the block cells.
The mix design is delicate. Too thick, and it won’t flow down into the bottom of the wall, leaving voids that weaken the structure. Too thin, and it might shrink too much as it dries, pulling away from the steel and block. In recent years, advancements in admixtures have allowed for better flowability without sacrificing strength. These chemical helpers ensure the grout stays workable longer, giving crews time to pump it high without it setting up prematurely.
Grout does more than just fill space. It bonds the steel to the block. This triad—block, steel, grout—acts as a single unit. When the wall compresses, the grout shares the load with the block. When the wall bends, the grout transfers the stress to the steel. Research from institutions like the National Concrete Masonry Association highlights that the compressive strength of the entire assembly depends heavily on the quality of this grout. If the grout is weak or poorly consolidated, the whole wall’s capacity drops significantly.
The Art of the Pour: High-Lift vs. Low-Lift Methods
How do you get that liquid stone into a tall, narrow hole without making a mess? There are two main ways: low-lift and high-lift grouting. Low-lift is exactly what it sounds like. You build the wall up a few feet—usually no more than five feet—then pour the grout. You let it set, then build more. It’s slower, but it gives you great control. You can see what you’re doing, and you don’t need special cleanout holes at the bottom because the lift is short.
High-lift grouting is faster for tall walls. You build the entire wall height first, leaving small openings called "cleanouts" at the base of each cell. Then, you pump grout from the top, letting it flow all the way down. The pressure helps push out air pockets, but it requires careful monitoring. If the grout doesn’t reach the bottom, you have a weak spot. That’s why inspectors often check the cleanouts to ensure full fill. It’s a bit riskier, but for large commercial projects in 2026, it’s often the preferred method for efficiency.
Regardless of the method, consolidation is key. You can’t just pour and walk away. Workers often use mechanical vibrators or long rods to poke the grout, releasing trapped air bubbles. Air pockets are the enemy. They create voids that reduce the bond between steel and masonry. A well-consolidated pour sounds solid when tapped; a poor one sounds hollow. It’s a skill that comes with experience, and it’s one of the reasons why skilled masons are worth their weight in gold.
Hidden Weaknesses: Common Mistakes to Avoid
Even with the best materials, things can go wrong. One of the most common issues is "bridging." This happens when grout gets stuck on the rebar or the block webs before it reaches the bottom. It creates a false floor inside the cell. The top looks full, but the bottom is empty. This is catastrophic for structural integrity. To prevent this, masons must keep the grout moving and use proper slump mixes. Inspectors in 2026 are using more advanced tools, like endoscopic cameras, to peek inside cells and verify full fills without tearing walls apart.
Another frequent error is poor cleanup. Grout is messy. If it spills onto the face of the block or into the mortar joints, it can stain the wall and weaken the bond between units. More importantly, if grout leaks out through gaps in the mortar, you lose volume inside the cell. This means less material surrounding the rebar. Good masons tape up joints and use tight mortar beds to keep the liquid where it belongs. It’s tedious work, but skipping it compromises the whole system.
Temperature also plays a sneaky role. In hot weather, grout sets fast. In cold weather, it freezes before curing. Both scenarios ruin the strength. Modern practices involve adjusting water temperature or using accelerators and retarders to match the climate. Ignoring the weather is a rookie mistake. A wall grouted in freezing temps without protection might look fine in spring, but it could crumble under load because the grout never properly hydrated. It’s a reminder that nature always has a say in construction.
Why do we go through all this trouble? It’s not just about holding up a roof. It’s about survival. In earthquake-prone areas, reinforced grouted masonry is a lifesaver. The steel provides ductility—the ability to bend without breaking. When the ground shakes, a plain block wall snaps. A reinforced one sways. The grout keeps the steel engaged, allowing the wall to absorb energy. This is why building codes in places like California or Japan have strict requirements for grout and rebar spacing.
Durability is another huge factor. A fully grouted wall is denser. It resists water intrusion better than a hollow one. Water is the silent killer of masonry; it freezes, expands, and cracks blocks from the inside. By filling the voids, you remove the pathways for moisture to travel. This extends the life of the building significantly. In 2026, with sustainability being a major focus, building walls that last 100 years instead of 50 is a key environmental win. Less repair, less waste.
There’s also a fire resistance benefit. Concrete and grout are non-combustible. A grouted wall acts as a fire barrier, slowing the spread of flames. The steel inside is protected by the thick layer of concrete, preventing it from heating up and losing strength too quickly. This passive safety feature is built-in, requiring no extra maintenance or systems. It’s peace of mind baked right into the structure. For homeowners and engineers alike, knowing the wall is both strong and safe is invaluable.
Building a wall is easy. Building a strong wall takes knowledge. The next time you see a concrete block structure, remember the hidden drama inside. The steel bars standing tall, the grout flowing around them, binding everything into a unified force. It’s a testament to human ingenuity—taking simple, humble materials and combining them in a way that defies nature’s chaos.
We often overlook the basics. We chase new technologies and smart homes, forgetting that the shell itself needs to be robust. But as we’ve seen, the old methods, when done right, are incredibly effective. Grout and rebar aren’t glamorous. They don’t have apps or Wi-Fi. But they do have strength. They have reliability. And in a world that’s getting more unpredictable, that’s something worth building on.
So, whether you’re a DIYer planning a backyard wall or just someone curious about how buildings stand up, pay attention to the voids. Fill them well. Respect the process. Because in the end, it’s what’s on the inside that counts. Literally.
[sps_html tag=”img” src=”https://cdn.northcarolinafinearchitecture.com/2026/05/modern-masonry-buildings-in-how-modern-masonry-design-balances-ancient-craft-with-2026-engineering-standards.jpg” alt=”Modern Masonry Buildings in How Modern Masonry Design Balances Ancient Craft with 2026 Engineering Standards” style=”width: 100%; height: auto;”]
[sps_html tag=”img” src=”https://cdn.northcarolinafinearchitecture.com/2026/05/masonry-design-awards-2024-alberta-masonry-council-in-masonry-structure-design.jpg” alt=”Masonry Design Awards 2024 – Alberta Masonry Council in Masonry Structure Design” style=”width: 100%; height: auto;”]
[sps_html tag=”img” src=”https://cdn.northcarolinafinearchitecture.com/2026/05/unveiling-the-timeless-craft-exploring-the-world-of-masonry-art-regarding-how-modern-masonry-design-balances-ancient-craft-with-2026-engineering-standards.jpg” alt=”Unveiling The Timeless Craft: Exploring The World Of Masonry Art regarding How Modern Masonry Design Balances Ancient Craft with 2026 Engineering Standards” style=”width: 100%; height: auto;”]
[sps_html tag=”img” src=”https://cdn.northcarolinafinearchitecture.com/2026/05/guideline-for-stone-masonry-structure-design-youtube-in-how-modern-masonry-design-balances-ancient-craft-with-2026-engineering-standards.jpg” alt=”Guideline For Stone Masonry Structure Design - Youtube in How Modern Masonry Design Balances Ancient Craft with 2026 Engineering Standards” style=”width: 100%; height: auto;”]
[sps_html tag=”img” src=”https://cdn.northcarolinafinearchitecture.com/2026/05/unveiling-the-timeless-craft-exploring-the-world-of-masonry-art-in-masonry-structure-design.jpg” alt=”Unveiling The Timeless Craft: Exploring The World Of Masonry Art in Masonry Structure Design” style=”width: 100%; height: auto;”]