The timer on the range is shrieking, a turkey is resting on the counter demanding carving space, and somewhere underneath that chaos, a batch of delicate choux pastry needs a lower oven temperature immediately. Every home cook who has ever tried to orchestrate a Thanksgiving dinner or a weekend baking marathon in a single-cavity standard range knows the visceral frustration of temperature compromise. You cannot roast a prime rib at 450 degrees Fahrenheit and bake a soufflé at 325 degrees in the same metal box.
This domestic bottleneck is precisely why architectural kitchen design has shifted dramatically over the past few years. Putting double ovens first in a floor plan is no longer reserved for sprawling, commercial-grade suburban estates or professional culinary schools. Modern households, home bakers, and passionate entertainers are demanding vertical cooking columns and multi-cavity cooking zones as the absolute anchor of their floor plans. By placing the double oven at the very heart of the spatial hierarchy, architects and kitchen designers are rewriting the rules of ergonomic flow.
Yet, prioritizing a double oven configuration requires a fundamental rethinking of how human bodies move through a culinary space. It is a massive physical footprint—typically requiring a 30-inch-wide cabinetry tower that stands over five feet tall. If positioned poorly, this heavy-duty appliance creates bottlenecks, blocks natural light, and disrupts the sacred working triangle between the sink, refrigerator, and cooktop. Understanding the engineering, spatial geometry, and real-world ergonomics behind double-oven-first layouts reveals why getting this placement right dictates the success of the entire kitchen.
Architectural Anatomy of the Vertical Cooking Column
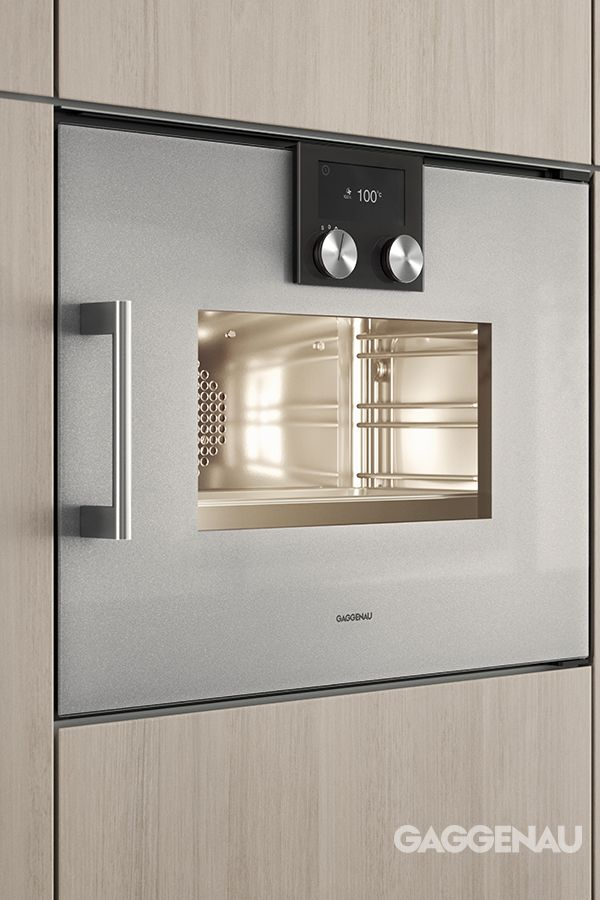
Designing a kitchen around a double oven starts with understanding vertical real estate. Unlike traditional slide-in ranges where the oven sits awkwardly low to the floor, dedicated wall-mounted double ovens elevate the cooking experience. The primary engineering goal is to position the upper cavity so that the user’s hands fall naturally at mid-chest level when loading or unloading heavy Dutch ovens and cast-iron roasters. This eliminates the dangerous, back-breaking bending over that has plagued home cooks for generations.
Achieving this ergonomic sweet spot requires meticulous cabinet planning. Standard building practices dictate that the bottom of the lower oven should sit roughly 16 to 18 inches off the finished floor, keeping the top oven door handle within safe, comfortable reach for someone of average height. Surrounding this tower requires robust structural framing. Ovens draw massive electrical loads—typically requiring a dedicated 40-to-50-amp, 240-volt circuit—meaning side panels must be thick enough to dissipate heat safely without warping adjacent custom millwork or scorching fine cabinet veneers.
Furthermore, integrating a double oven column influences the surrounding storage ecosystem. Because the vertical tower consumes significant floor-to-ceiling space, designers must compensate by placing deep pan drawers directly beneath the lower unit and vertical tray dividers directly above. This turns what could be a dead, bulky wall obstruction into an intensely organized culinary command center. The appliance ceases to be a boxy intrusion and becomes the architectural anchor around which pantry pull-outs, microwave drawers, and counter space gracefully orbit.
Traffic Patterns, Heat Zones, and the Evolution of the Work Triangle
The classic kitchen work triangle—the imaginary line connecting the sink, refrigerator, and cooktop—was invented in an era of smaller, single-cook kitchens. In contemporary layouts, this triangle has evolved into distinct task zones. When you put double ovens first, you create a dedicated baking and roasting zone that must be kept entirely separate from the frantic wet-prep and cleanup areas. Placing the double oven too close to the main refrigerator creates an immediate thermal conflict, forcing refrigeration units to work overtime against radiant heat escaping from open oven doors.
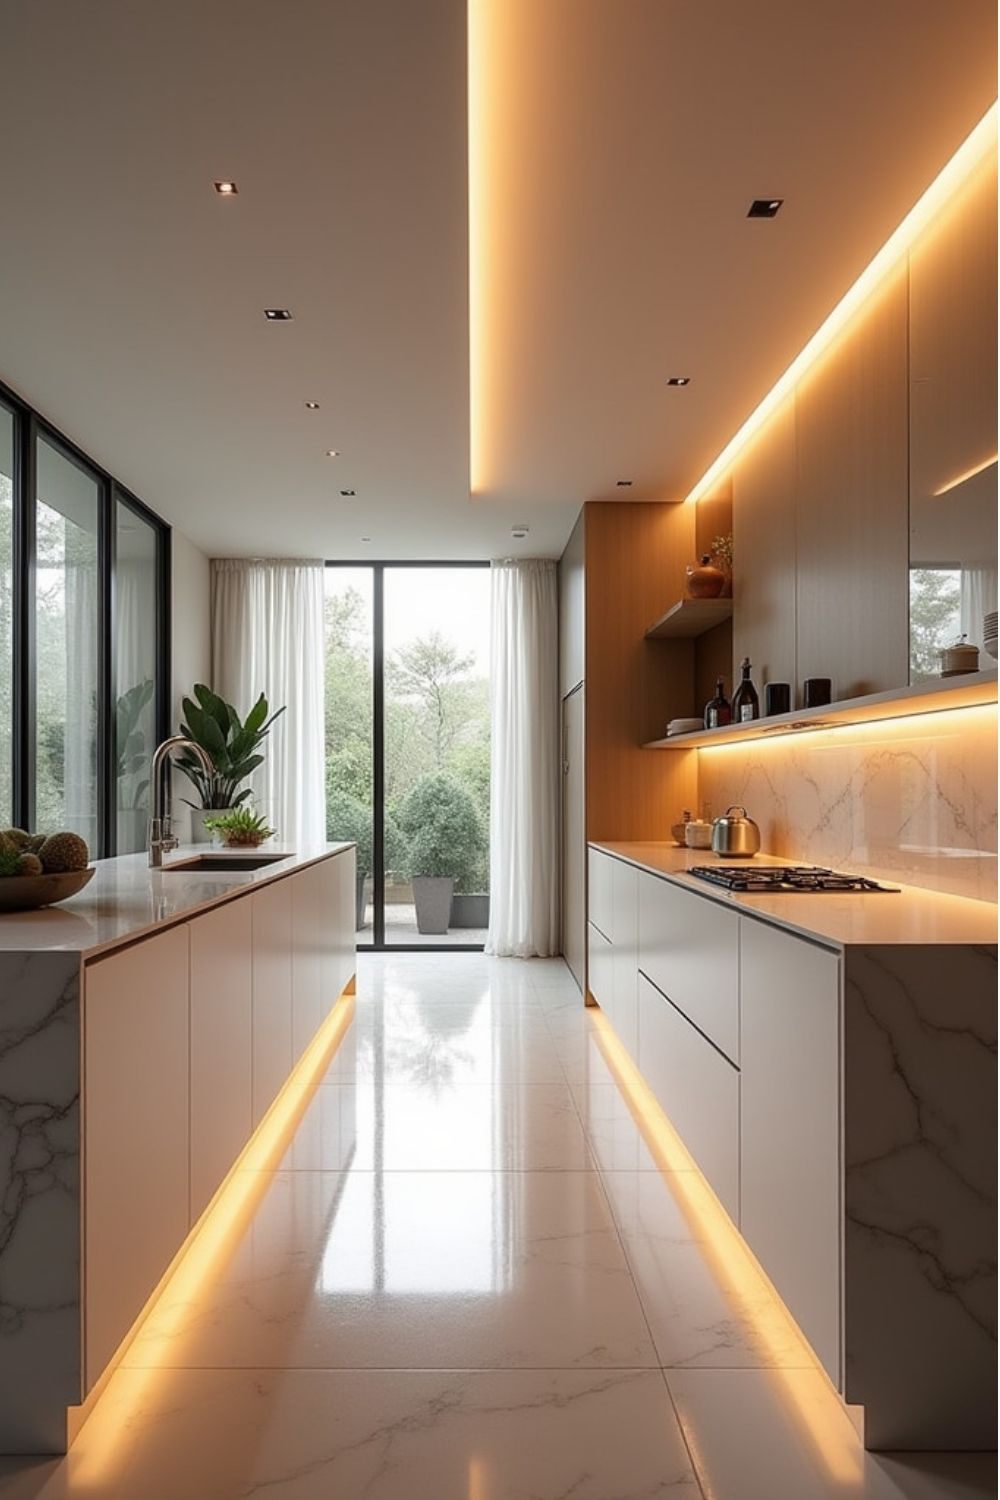
Successful layouts address this by utilizing an L-shaped or perimeter-plus-island configuration where the double oven tower acts as a terminal point on the outer edge of the kitchen. This keeps high-heat operations out of the primary foot traffic lanes. Imagine children running in from the backyard or a secondary cook trying to wash vegetables at the sink; if your hot turkey roaster is directly in their path, you have a recipe for disaster. Positioning the double oven on an exterior wall or a dedicated appliance run ensures that hot-pan transfers have a direct, unobstructed landing zone.
Counter space is the silent partner in any double oven layout. Pulling a 20-pound roasting pan out of a hot wall oven requires an immediate, heat-resistant landing spot within arm’s reach. Designers prioritize placing a minimum of 18 to 24 inches of uninterrupted countertop—such as soapstone, quartz, or granite—directly adjacent to or immediately across from the oven tower. Without this landing surface, cooks are forced to pivot dangerously while holding scorching, heavy cookware, turning a high-end kitchen into an ergonomic hazard zone.
Step-by-Step Methodology for Designing a Double-Oven-First Layout
Implementing a double-oven-first floor plan requires a methodical, step-by-step approach that balances structural constraints, electrical requirements, and daily cooking workflows.
- Step 1 (Analyze Spatial Geometry and Clearances): Measure the exact wall run available, ensuring you account for door swings. A double oven door drops down or swings out, requiring a minimum of 36 to 48 inches of unobstructed clearance in front of the unit to allow a person to stand comfortably with a hot pan.
- Step 2 (Map the Thermal and Electrical Infrastructure): Consult with a licensed electrician early to verify that your home’s electrical panel can support a dedicated 240V circuit for the double oven, separate from your cooktop or induction range. Plan for adequate ventilation clearance around the cabinet enclosure to prevent heat buildup.
- Step 3 (Establish the Landing Zone Hierarchy): Designate a heat-resistant countertop surface—such as natural stone or composite quartz—within one step of the oven tower. Avoid placing wood or laminate counters immediately adjacent to high-heat doors where radiant energy can scorch or dry out the material.
- Step 4 (Calibrate Ergonomic Heights): Test the vertical placement of the units with the primary cook in mind. Ensure the top rack of the upper oven is accessible without a step stool, and verify that the bottom oven does not require kneeling flat on the floor to check roasting pans.
- Step 5 (Integrate Surrounding Storage and Workflow Accessories): Build custom pull-out shelves or rollout trays directly beneath the lower oven for heavy baking sheets, cast-iron skillets, and roaster pans. Position spice racks, potholder drawers, and baking supplies within immediate arm’s reach of the thermal tower.
Navigating Common Pitfalls and Field-Tested Workarounds
Even experienced designers stumble when integrating heavy-duty double ovens into residential spaces. Ignoring the physical realities of heat, weight, and spatial flow can quickly turn a dream kitchen into an expensive headache.
- Pitfall 1 (The Thermal Dead-End): Placing a double oven directly next to a tall refrigerator can damage the fridge’s compressor due to continuous radiant heat transfer. Practitioner Workaround: Always insert a minimum 3-inch insulated filler panel or a narrow pull-out pantry cabinet between the oven tower and any refrigeration unit to act as a thermal and visual buffer.
- Pitfall 2 (Inadequate Landing Space): Installing an oven tower at the end of a long hallway or isolated wall without any nearby counter space forces dangerous hot-pan transport. Practitioner Workaround: Use an island directly opposite the oven tower, or extend a countertop return to create an L-shaped landing ledge right next to the appliance handle.
- Pitfall 3 (Ignoring Microwave Integration): Stacking a double oven too high while attempting to place a built-in microwave above it creates an unreachably high cooking zone. Practitioner Workaround: Opt for a double oven where the top unit is a combination convection-microwave, or place the microwave in a lower under-counter drawer elsewhere in the island.
- Pitfall 4 (Neglecting Cabinet Heat Dissipation): Standard melamine or low-grade particleboard cabinets can delaminate or warp under the intense cyclical heat of modern convection double ovens. Practitioner Workaround: Specify high-density plywood cabinet boxes with certified heat-resistant edge banding and manufacturer-approved metal ventilation grills.
- Pitfall 5 (Overlooking Door Swing Collisions): Placing a double oven in a corner where the oven door hits an adjacent cabinet handle or refrigerator door when fully opened. Practitioner Workaround: Leave a minimum 6-inch blind-corner filler or pull-out pantry spacer to ensure oven doors can swing open past a full 90 degrees without hardware interference.
The Broader Economic and Lifestyle Impact of Multi-Cavity Cooking
Investing in a double-oven-first layout alters more than just cooking mechanics; it fundamentally shifts household economics and lifestyle patterns. Modern households are increasingly multi-generational, hosting large gatherings, or leaning into specialized diets—such as gluten-free baking alongside traditional roasting—that require absolute cross-contamination prevention. Having two independent cooking cavities allows families to prepare allergen-sensitive meals simultaneously without fear of shared residue or flavor transfer.
From a real estate valuation perspective, a thoughtfully integrated double-oven tower signals high-end craftsmanship. Prospective home buyers immediately associate double wall ovens with serious culinary capability and upscale kitchen remodeling. However, this value is only realized if the surrounding layout feels seamless rather than cluttered. When an appliance is shoehorned into a small kitchen just to check a luxury feature box, it shrinks the perceived space and hurts workflow efficiency.
Sustainability also plays a role in modern appliance selection. While running two large oven cavities might seem energy-intensive, modern smart ovens feature advanced thermal insulation, eco-convection modes, and rapid pre-heating technologies. Using a smaller upper cavity for weeknight casseroles often consumes significantly less energy than firing up a massive, standard 36-inch range oven. By designing the kitchen layout to make the smaller cavity the primary everyday tool, homeowners balance high-capacity hosting power with everyday energy efficiency.
Strategic Recommendations for Your Kitchen Renovation
Approaching a kitchen redesign that places double ovens at the forefront demands a disciplined mindset. Start by auditing your actual cooking habits over the past twelve months. If you host major holiday dinners twice a year but struggle for counter space during ordinary Tuesday night meal prep, your layout must prioritize landing zones and prep areas just as heavily as the appliance itself. Do not sacrifice essential workspace simply to accommodate a massive appliance stack.
Next, prioritize modular flexibility. Select appliance brands that offer standardized 30-inch chassis dimensions, ensuring that if you need to replace a unit ten years down the road, you are not locked into a proprietary cutout size that requires gutting your custom millwork. Work closely with a certified kitchen designer (CKD) or certified master kitchen and bath designer (CMKBD) who understands electrical load calculations and thermal physics.
Finally, view the double oven tower as part of a larger ecosystem of hospitality. Pair the vertical baking zone with a prep sink and a dedicated baking station equipped with marble or quartz rolling surfaces. When the cooking workflow flows logically from the pantry to the prep counter, into the upper or lower oven, and out onto the landing ledge, the kitchen transforms from a stressful workspace into an effortless culinary stage.
The enduring appeal of the double oven lies in its promise of freedom—the freedom to bake, roast, broil, and experiment without compromise. Yet, realizing that promise requires respecting the physical demands of space, heat, and human ergonomics. When you put double ovens first in your kitchen layout, you are not merely selecting an appliance; you are establishing the gravity around which your entire domestic life revolves.
As home cooking continues to evolve alongside smart technology and changing household structures, the kitchen remains the emotional heartbeat of the home. By anchoring your floor plan with a meticulously planned, safely integrated, and beautifully framed cooking column, you build a space that honors both the art of food and the science of human movement. Take the time to measure twice, respect the thermal zones, and design a kitchen that works as brilliantly as it looks.