Have you ever walked into a room that looked like it belonged in a magazine, yet felt like an icebox? Or maybe you’ve sat by a fireplace that roared with the intensity of a jet engine, turning your cozy evening into a sweat lodge? It’s a frustrating paradox. We spend hours picking out the perfect sofa, the right shade of cream for the walls, and the ideal lighting fixtures. But when it comes to the thing that actually makes the space livable—the heat—we often treat it as an afterthought. A bulky radiator hidden behind a curtain. A vent that clashes with the crown molding. A fire pit that looks great but does nothing against the chill.
It doesn’t have to be this way. In 2026, the conversation around home comfort has shifted. It’s no longer just about cranking up the thermostat or buying the biggest heater on the shelf. It’s about harmony. It’s about understanding that warmth is a sensory experience, not just a number on a dial. When we talk about balancing BTU output with aesthetic design, we aren’t just talking about engineering specs. We’re talking about how a space feels. How it hugs you when you walk in. How it invites you to stay. This is the art of invisible comfort, where the technology serves the design, and the design enhances the warmth.
Let’s be honest, most of us don’t think about British Thermal Units (BTUs) until our toes go numb. But ignoring the science behind the heat is exactly what leads to those awkward, disjointed interiors. You can have the most beautiful minimalist living room in the world, but if the heating system is fighting against the architecture, the room will never feel right. On the flip side, a high-efficiency furnace means nothing if the vents are blasting air directly onto your neck while you try to read. The magic happens in the middle. It’s where the raw power of energy meets the softness of human-centric design. And getting that balance right? That’s what separates a house from a home.
Understanding the Language of Heat
Before we can marry form and function, we need to speak the same language. And that language starts with the BTU. For the uninitiated, a British Thermal Unit is simply a measure of energy. Specifically, it’s the amount of heat required to raise the temperature of one pound of water by one degree Fahrenheit. Sounds dry, right? But think of it this way: BTUs are the muscle behind the warmth. Without enough muscle, your room stays cold. With too much, you’re wasting energy and creating uncomfortable hot spots.
In the past, sizing a heating system was a rough guess. You’d look at the square footage, add a little buffer, and hope for the best. But modern "Thermal Footprint Planning," a concept gaining traction among HVAC pros in 2026, goes much deeper. It’s not just about how big the room is. It’s about the geometry. How high are the ceilings? Where are the windows? Is there a drafty corner near the entryway? As noted by experts at The Furnace Outlet, matching BTU output to the actual airflow and thermal behavior of a room is crucial. A room with vaulted ceilings and floor-to-ceiling glass walls needs a completely different approach than a snug, carpeted den with small windows.
This is where the aesthetic challenge begins. High-BTU systems often require larger equipment, bigger ducts, or more prominent vents. If you’re aiming for a sleek, ultra-modern look, a massive industrial-style heater might ruin the vibe. Conversely, a delicate, decorative radiator might not have the oomph to heat a sprawling open-plan kitchen. The key is to stop viewing BTUs as a constraint and start seeing them as a design parameter. Just like you wouldn’t put a tiny lightbulb in a grand chandelier, you shouldn’t pair a weak heater with a vast, airy space. Understanding the specific heat load of your environment allows you to choose solutions that are powerful enough to do the job, but subtle enough to disappear into the background.
The Psychology of Visible vs. Invisible Warmth
Why do we love fireplaces so much? Sure, they provide heat. But a lot of that appeal is psychological. We are drawn to the flame. It’s primal. There’s a reason why even in homes with central heating, people still install gas or electric fires. It’s about the visual cue of warmth. When we see fire, we feel safe. We feel cozy. This is the power of visible warmth. It’s an aesthetic choice that doubles as a functional one. But not all heat needs to be seen to be felt. In fact, some of the most comfortable rooms rely on invisible warmth.
Consider the difference between radiant heat and forced air. Forced air blows hot air around. It’s fast, but it can be noisy and drying. Radiant heat, on the other hand, warms objects and people directly. Think of underfloor heating or heated wall panels. You don’t see anything happening, but your body absorbs the warmth. This allows for a cleaner aesthetic. No bulky radiators. No clunky vents. Just smooth floors and bare walls. In 2026, this invisible approach is becoming a hallmark of high-end design. It lets the architecture breathe. As highlighted in recent reports from Green Lodging News, modern heating is about blending comfort with aesthetic harmony, ensuring that the technology doesn’t disrupt the visual flow of the space.
But here’s the catch: invisible warmth requires trust. You can’t adjust a flame if there isn’t one. You have to rely on smart thermostats and well-calibrated systems. This is where the design of the controls becomes part of the aesthetic. A ugly plastic thermostat on a pristine white wall is a design fail. Today’s solutions integrate these controls seamlessly. Sleek touch panels, app-based interfaces, or even voice control remove the visual clutter. The goal is to create an environment where the warmth feels like it’s coming from the room itself, not from a machine. It’s a subtle shift, but it changes how we experience the space. We stop noticing the heating system and start noticing how good we feel.
Material Matters: Conductivity and Style
When we talk about aesthetics, we usually think about color and shape. But in the world of heating, material is king. Why? Because different materials hold and release heat differently. This is known as thermal mass. Cast iron, for example, is heavy and slow to heat up, but once it’s warm, it stays warm for a long time. It radiates a gentle, consistent heat. Steel, on the other hand, heats up quickly but cools down just as fast. Aluminum is lightweight and responsive. These physical properties dictate not just how well a heater works, but how it looks and feels in a room.
Take radiators, for instance. The old-school cast iron radiators found in Victorian homes are iconic. They’re chunky, ornate, and undeniably stylish. But they take forever to warm up. Modern designers have reimagined this concept using materials like aluminum and steel. These new radiators can be slim, vertical, and sculptural. They can act as art pieces on a wall. A tall, slender aluminum radiator in a matte black finish can look like a modern sculpture, yet pump out serious BTUs because of its large surface area. This is the sweet spot where material science meets interior design. You get the efficiency of modern engineering with the visual weight of a design feature.
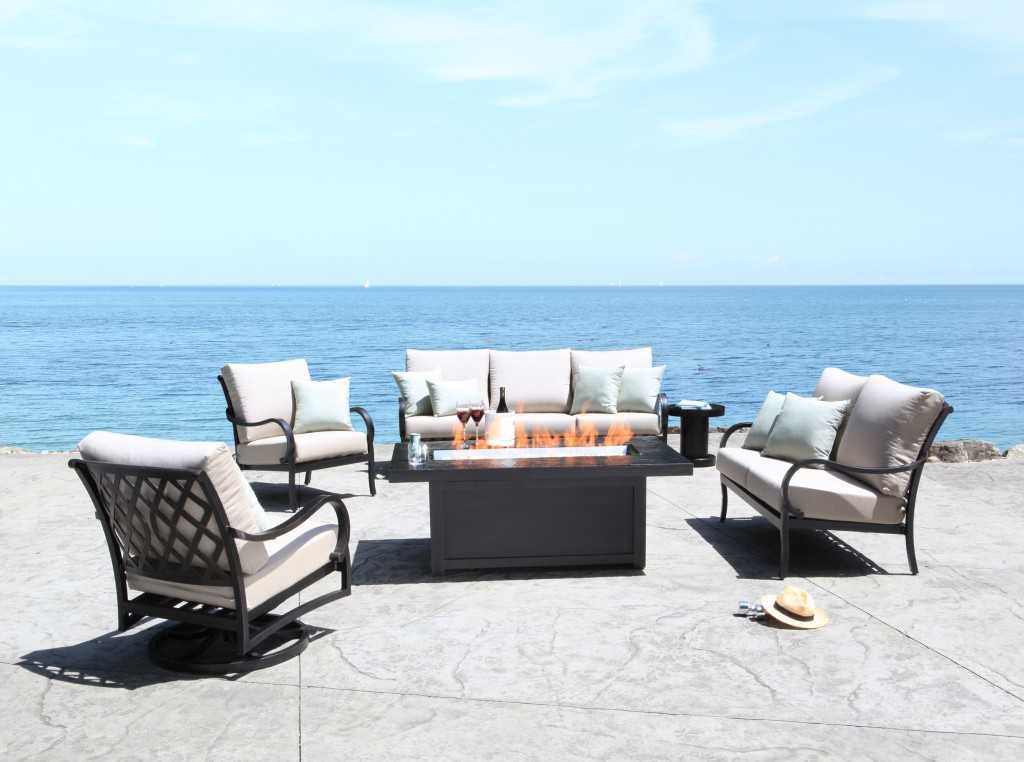
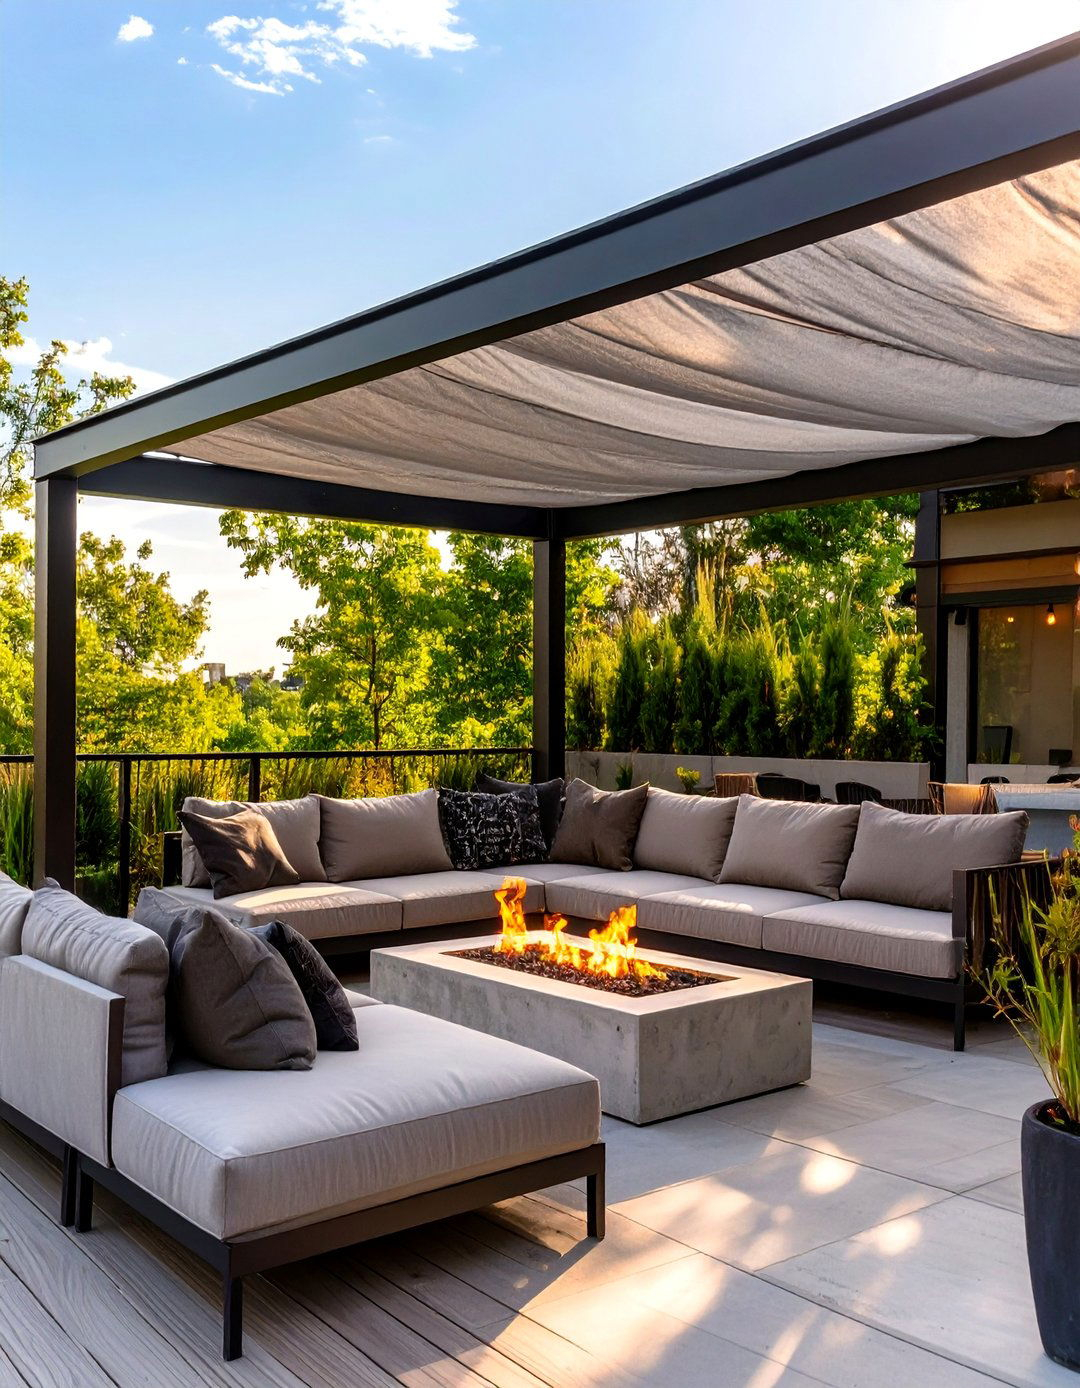
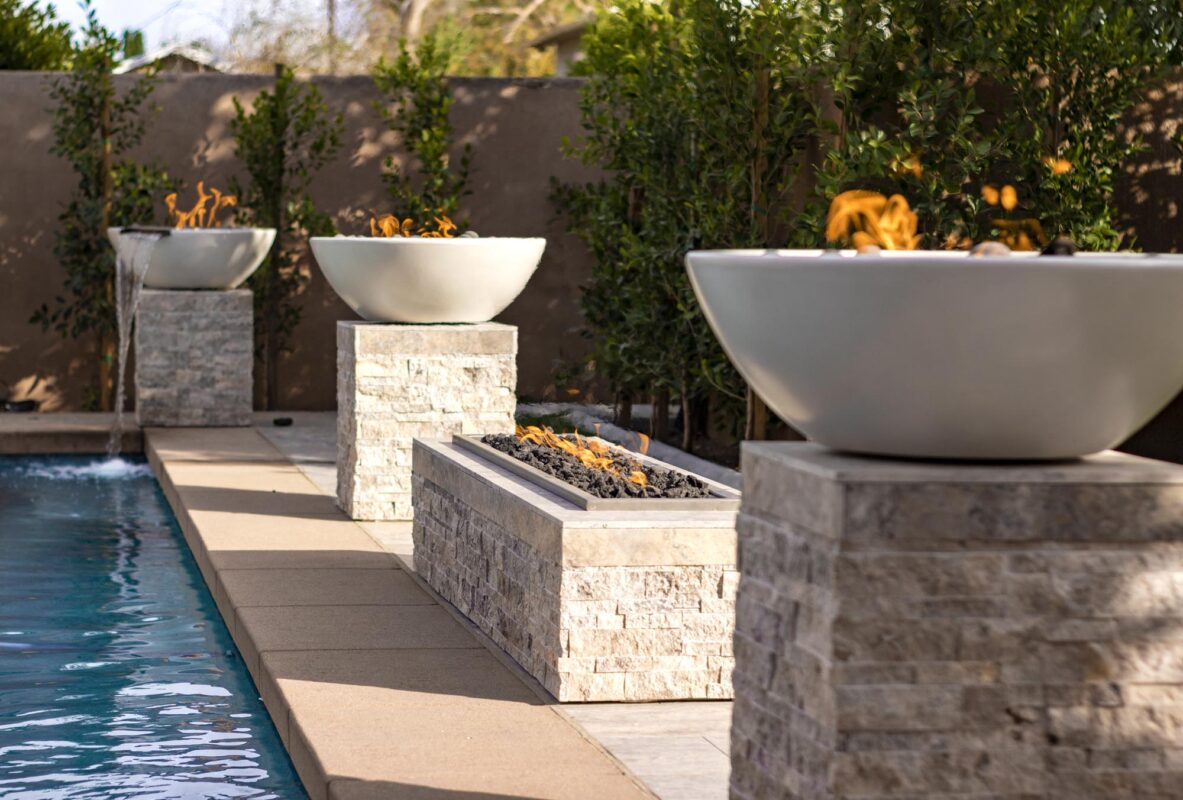
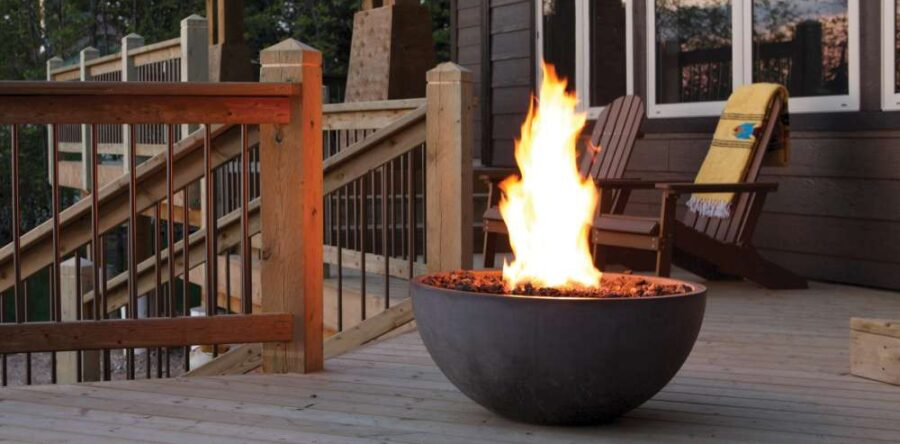
Fire pits and outdoor heaters offer another great example. In milder climates like Los Angeles, a 40,000 BTU fire feature might be plenty, as noted by Studio Nisho. But in colder places like Colorado, you need more power. The material of the fire pit affects how that heat is distributed. Stone and concrete absorb heat and radiate it slowly, creating a lingering warmth even after the fire dies down. Metal fire bowls reflect heat outward, giving you an immediate burst of warmth. Choosing the right material isn’t just about durability or look; it’s about how you want to experience the heat. Do you want a quick blast of warmth for a short gathering? Or a slow, steady glow for a long evening? The material tells the story.
Integrating HVAC into Architectural Flow
For many homeowners, the biggest eyesore isn’t the heater itself—it’s the delivery system. Vents. Ducts. Grilles. These necessary evils can chop up a beautiful ceiling or mar a pristine floor. In 2026, the trend is toward seamless integration. Architects and designers are working harder than ever to hide the mechanics of comfort. This isn’t about stuffing things into closets; it’s about making the HVAC system part of the architecture. Think ceiling-recessed units, linear slot diffusers that blend into crown molding, or floor registers that match the hardwood stain.
One innovative approach is the use of ductless mini-split systems, which have evolved significantly in recent years. No longer are they just bulky white boxes on the wall. New models come in various colors and finishes, some even designed to look like framed art or sleek panels. JD-Air.net highlights how these ductless options allow for targeted heating without the need for extensive ductwork, preserving the integrity of the design. This is particularly useful in older homes where adding ducts would mean destroying historic plaster walls. By placing these units strategically, you can create zones of warmth that align with how you actually use the space.
Another key strategy is "displacement ventilation" or low-velocity systems. Instead of blasting air from high ceilings, these systems introduce air at floor level, allowing it to rise naturally. This reduces noise and eliminates the feeling of being blown on. It also allows for more flexibility in furniture placement. You don’t have to worry about blocking a vent. The air moves gently, creating a uniform temperature throughout the room. This kind of engineering invisibility is the ultimate luxury. It means the air feels fresh and the temperature feels right, but you can’t quite put your finger on why. It’s just… comfortable. And isn’t that what we’re all chasing?
Smart Tech: The Invisible Conductor
If materials and architecture are the body of your heating system, smart technology is the brain. In 2026, smart HVAC design is no longer a novelty; it’s a standard expectation. But it’s not just about turning the heat on from your phone. It’s about precision. It’s about learning. Modern systems use sensors to detect occupancy, humidity, and even sunlight. They adjust the BTU output in real-time to match the changing conditions of the room. This dynamic balancing act ensures that you’re never overheating an empty room or underheating a crowded one.
This level of control has huge implications for aesthetics. Because the system is so efficient, you don’t need to oversize your equipment. You can choose smaller, more discreet units because you know they’ll be used intelligently. HeaterGuides.com points out that balancing aesthetics and energy efficiency involves selecting stylish units that minimize consumption while maintaining comfort. Smart zoning allows you to heat only the rooms you’re using. So, that beautiful but hard-to-heat sunroom doesn’t need to be toasty when you’re asleep in the bedroom. This reduces the load on your main system and allows for more flexible design choices in each individual space.
Moreover, the interface itself is part of the design. Clunky dials and confusing buttons are out. Clean, minimalist interfaces are in. Some systems integrate with home automation platforms, allowing you to set "scenes." A "Movie Night" scene might dim the lights and lower the temperature slightly for coziness. A "Morning Routine" scene might warm up the bathroom floor before you even step out of bed. These small touches enhance the user experience without adding visual clutter. The technology fades into the background, serving the lifestyle rather than demanding attention. It’s the silent partner in your design journey, making sure the warmth is always there when you need it, and gone when you don’t.
Theory is great, but let’s look at how this plays out in real life. Consider a modern loft apartment with exposed brick and high ceilings. The aesthetic is industrial-chic. A traditional radiator would look out of place. Instead, the designer opted for a linear gas fireplace embedded in a concrete feature wall. The fireplace provides a strong visual focal point (aesthetic) and enough BTUs to take the chill off the large space (function). The concrete surrounding the fire acts as thermal mass, absorbing heat during the day and releasing it at night. It’s a perfect marriage of form and function.
Or think about a historic brownstone renovation. The owners wanted to preserve the original moldings and hardwood floors. Installing forced air would have meant ripping up floors and cutting into walls. The solution? Hydronic baseboard heaters with custom wooden covers that matched the existing trim. Inside, high-efficiency copper fins provided ample heat. Outside, it looked like original architectural detail. The BTU output was calculated precisely for each room’s volume and insulation levels, ensuring no room was too hot or too cold. The result was a home that felt authentic to its era but performed like a modern machine.
Even outdoor spaces are getting this treatment. A backyard in a temperate climate might feature a sleek, table-style fire pit. It serves as a dining table during the day and a heat source at night. The flames are adjustable, so on a mild evening, you can keep them low for ambiance. On a colder night, you crank them up for warmth. The design is minimal, letting the fire be the star. But underneath, the engineering ensures that the heat is directed toward the seating area, not wasted on the sky. These examples show that balancing BTUs and aesthetics isn’t about compromise. It’s about creativity. It’s about finding solutions that honor both the physics of heat and the beauty of design.
So, where does this leave us? It leaves us with a simple truth: warmth is not just a utility. It’s a design element. Just like light, color, or texture, heat shapes how we experience a space. When we ignore the balance between BTU output and aesthetic design, we end up with rooms that look good but feel wrong. Or rooms that feel fine but look cluttered and chaotic. But when we get it right, something magical happens. The room breathes. It welcomes us. It holds us.
Achieving this balance requires a shift in mindset. It asks us to think about heat early in the design process, not at the end. It encourages us to ask questions. How does this material feel? Where does the air flow? What do I want to see, and what do I want to feel? It invites collaboration between designers, engineers, and homeowners. It’s not about picking the prettiest heater or the most powerful one. It’s about picking the right one for the space, the climate, and the people who live there.
As we move further into 2026, the tools and technologies available to us are better than ever. From smart sensors to sculptural radiators, we have more options than ever before. But the core principle remains the same. Warmth should be felt, not fought. It should enhance the beauty of our homes, not detract from it. So, the next time you’re planning a renovation or just tweaking your living room, think about the heat. Don’t just hide it. Design it. Balance it. Let it be the invisible thread that ties the whole room together. After all, a beautiful home is nice. But a warm home? That’s everything.
[sps_html tag=”img” src=”https://cdn.northcarolinafinearchitecture.com/2026/05/tips-for-maintaining-outdoor-fire-features-we-love-fire-intended-for-outdoor-fire-column-design.jpg” alt=”Tips For Maintaining Outdoor Fire Features - We Love Fire® intended for Outdoor Fire Column Design” style=”width: 100%; height: auto;”]
[sps_html tag=”img” src=”https://cdn.northcarolinafinearchitecture.com/2026/05/how-to-maintain-fire-extinguisher-10-easy-methods-2026-regarding-outdoor-fire-column-design.jpg” alt=”How To Maintain Fire Extinguisher | 10 Easy Methods (2026) regarding Outdoor Fire Column Design” style=”width: 100%; height: auto;”]
[sps_html tag=”img” src=”https://cdn.northcarolinafinearchitecture.com/2026/05/the-ultimate-guide-to-maintaining-your-grand-cooper-fire-pit-regarding-a-practical-guide-to-maintaining-your-outdoor-fire-column-for-years-of-use.jpg” alt=”The Ultimate Guide To Maintaining Your Grand Cooper Fire Pit regarding A Practical Guide to Maintaining Your Outdoor Fire Column for Years of Use” style=”width: 100%; height: auto;”]
[sps_html tag=”img” src=”https://cdn.northcarolinafinearchitecture.com/2026/05/how-to-maintain-your-outdoor-fire-pit-crush-outdoor-living-in-outdoor-fire-column-design.jpg” alt=”How To Maintain Your Outdoor Fire Pit | Crush Outdoor Living in Outdoor Fire Column Design” style=”width: 100%; height: auto;”]
[sps_html tag=”img” src=”https://cdn.northcarolinafinearchitecture.com/2026/05/fire-safety-infographic-throughout-a-practical-guide-to-maintaining-your-outdoor-fire-column-for-years-of-use.png” alt=”Fire Safety Infographic throughout A Practical Guide to Maintaining Your Outdoor Fire Column for Years of Use” style=”width: 100%; height: auto;”]