You’ve probably stood at the bottom of a backyard staircase and felt that little hitch in your step. Maybe the first step was too high, or the next one felt like it disappeared under your foot. It’s unsettling. And honestly? It’s dangerous. We often think of stairs as just functional connectors—getting us from the patio to the pool, or the deck to the garden—but they are actually complex engineering challenges wrapped in wood, stone, or concrete. In 2026, getting these dimensions right isn’t just about aesthetics; it’s about adhering to a stricter, more nuanced set of building codes designed to keep people safe.
If you are planning a build this year, you might be scratching your head over the latest updates. The International Residential Code (IRC) and local amendments have shifted slightly, placing a heavier emphasis on consistency and slip resistance for exterior applications. It’s not enough to just eyeball it anymore. Whether you are a DIY enthusiast tackling a weekend project or a contractor looking to avoid a costly tear-out, understanding the "why" behind the numbers is crucial. This guide breaks down the 2026 standards into bite-sized, manageable pieces so you can build with confidence.
Let’s face it, nobody wants to trip. But beyond the immediate fear of falling, non-compliant stairs can wreak havoc on your home’s resale value and insurance coverage. Inspectors in 2026 are using digital tools to measure variance with millimeter precision. So, how do we ensure our outdoor steps are not only beautiful but also bulletproof when it comes to compliance? It starts with the basics: the rise and the run.
The Golden Ratio of Rise and Run
At the heart of every safe staircase is the relationship between the vertical height (rise) and the horizontal depth (run). In 2026, the code remains firm on the maximum riser height for exterior stairs, which is typically capped at 7 inches (178 mm). However, the real kicker is the tolerance. You can’t have one step at 6.5 inches and the next at 7.5 inches. The maximum allowable variation between the largest and smallest riser height in any flight of stairs is now strictly enforced at 3/8 inch (9.5 mm). This tiny margin matters because our muscles memorize the rhythm of climbing. When that rhythm breaks, we stumble.
For the tread depth, the minimum is generally 11 inches (279 mm) for outdoor stairs. This provides enough space for the average adult foot to land securely. But here’s where it gets tricky: this measurement excludes any nosing (the part of the tread that hangs over the edge). If you are using stone slabs or thick timber, you need to measure from the vertical plane of the leading edge of one tread to the vertical plane of the leading edge of the tread above it. Consistency is king. If your first step feels different from your last, you’ve failed the code test, even if each individual step is within limits.
Why does this matter so much outdoors? Weather plays a huge role. Rain, snow, and ice make surfaces slippery. A deeper tread gives you a bit more margin for error if your foot slides back slightly. Think of it as a safety buffer. In recent years, we’ve seen a push for slightly deeper treads in high-traffic commercial outdoor areas, but for residential builds in 2026, sticking to that 11-inch minimum with zero variance is your best bet for passing inspection and keeping your family safe.
Headroom and Width Requirements
It’s easy to focus so much on the feet that we forget about the head. Headroom clearance is the vertical distance from the stair nosing to any overhead obstruction, like a beam, a low-hanging branch, or a pergola. The 2026 code mandates a minimum headroom of 6 feet 8 inches (2032 mm). This needs to be consistent along the entire width of the stair and the full length of the flight. Imagine carrying a large potted plant up those stairs; you don’t want to clip the leaves, and you definitely don’t want to clip your forehead.
Width is another critical factor that often gets overlooked in cozy backyard designs. The minimum clear width for an outdoor staircase serving a single dwelling unit is usually 36 inches (914 mm). This is measured above the handrail height and below the required headroom height. It sounds spacious, but once you add handrails on both sides, that space shrinks. If you are designing for accessibility or just want a more luxurious feel, going wider is always better. A 48-inch width allows two people to pass comfortably, which is a nice touch for entertaining spaces.
Don’t forget about the landing requirements either. At the top and bottom of every stairway, there must be a landing. These aren’t just decorative pauses; they are safety zones. The landing must be at least as wide as the stairway and at least 36 inches deep in the direction of travel. If a door swings out onto the landing, you need to account for that swing radius. In 2026, inspectors are paying close attention to these transition points because that’s where most falls occur—when people are changing their gait from walking flat to stepping up or down.
Handrails and Guardrails: The Safety Net
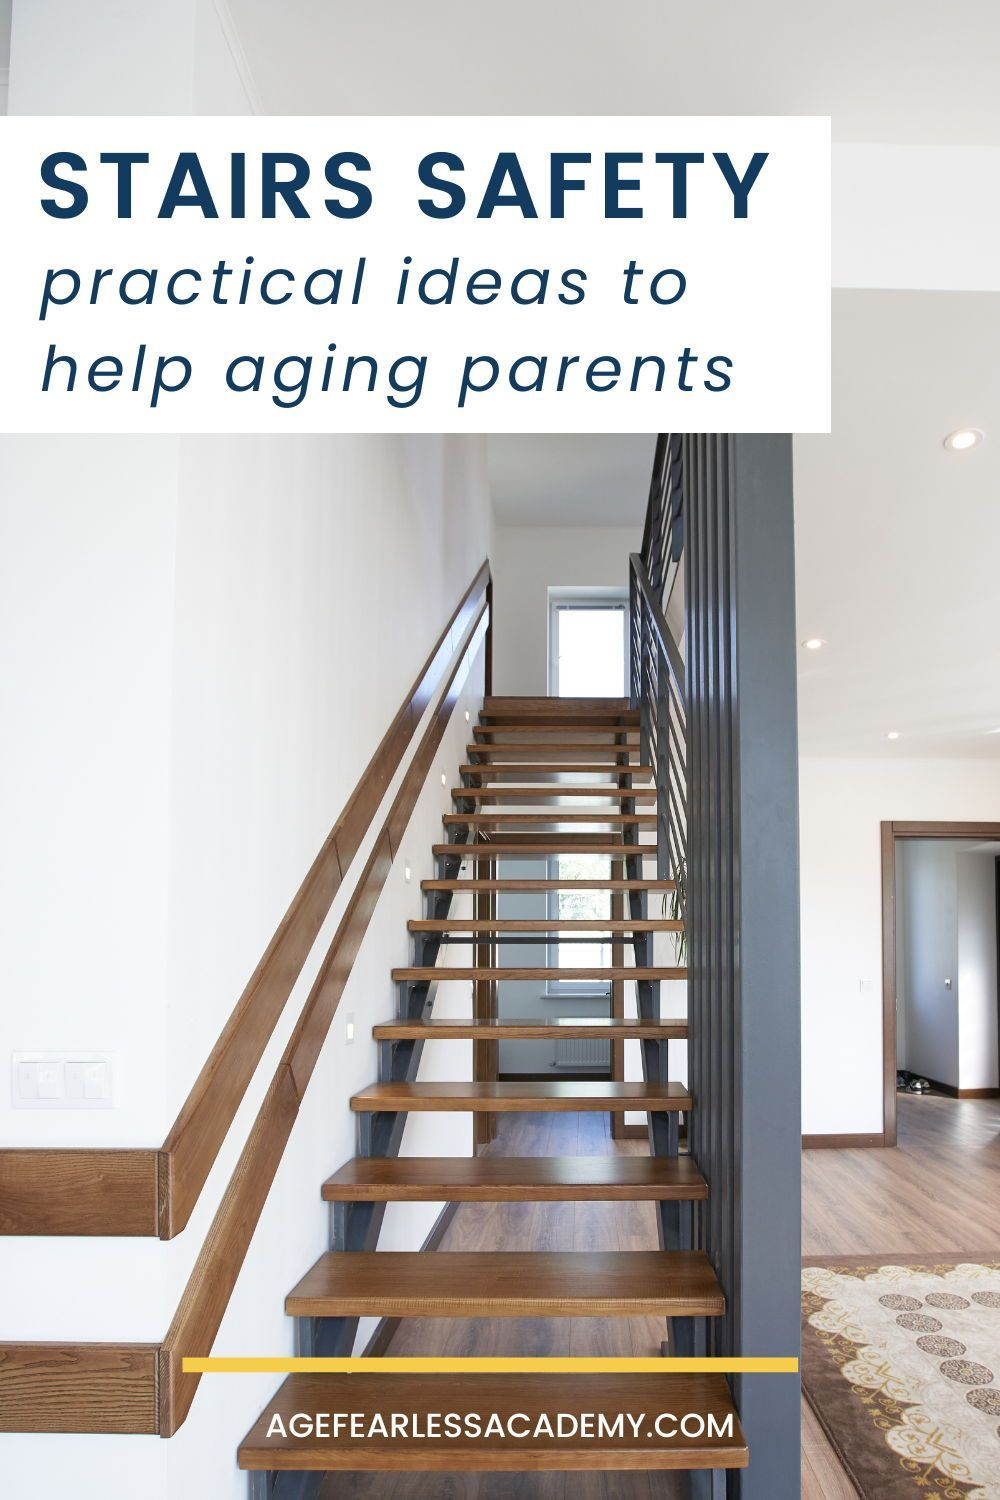
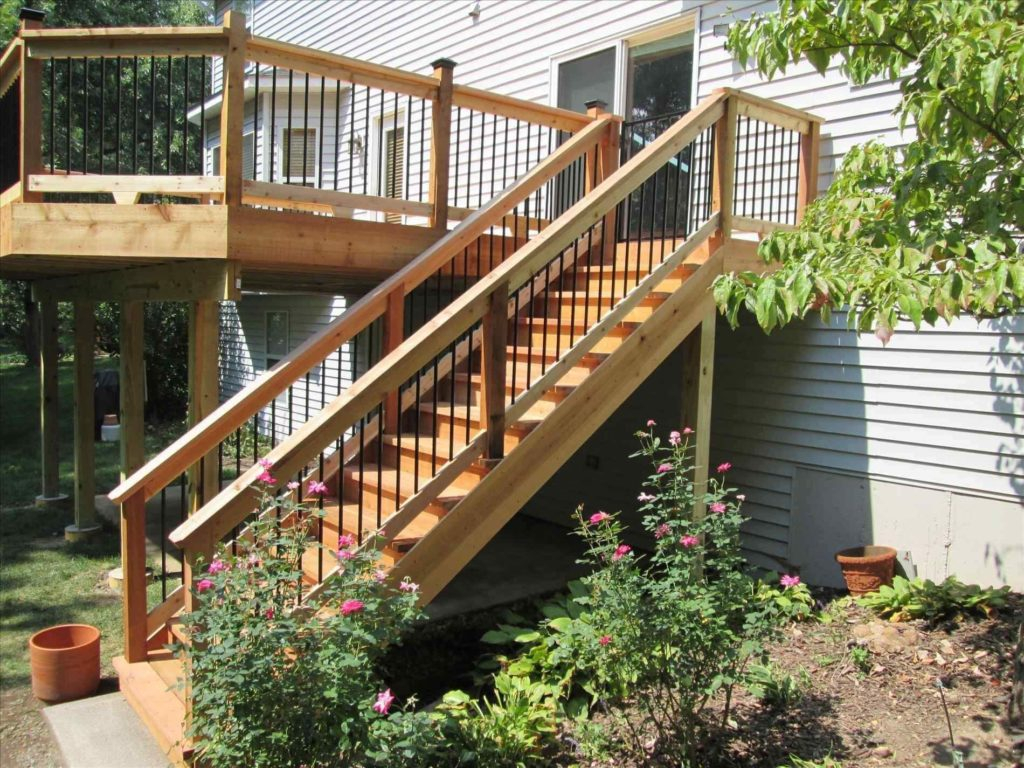
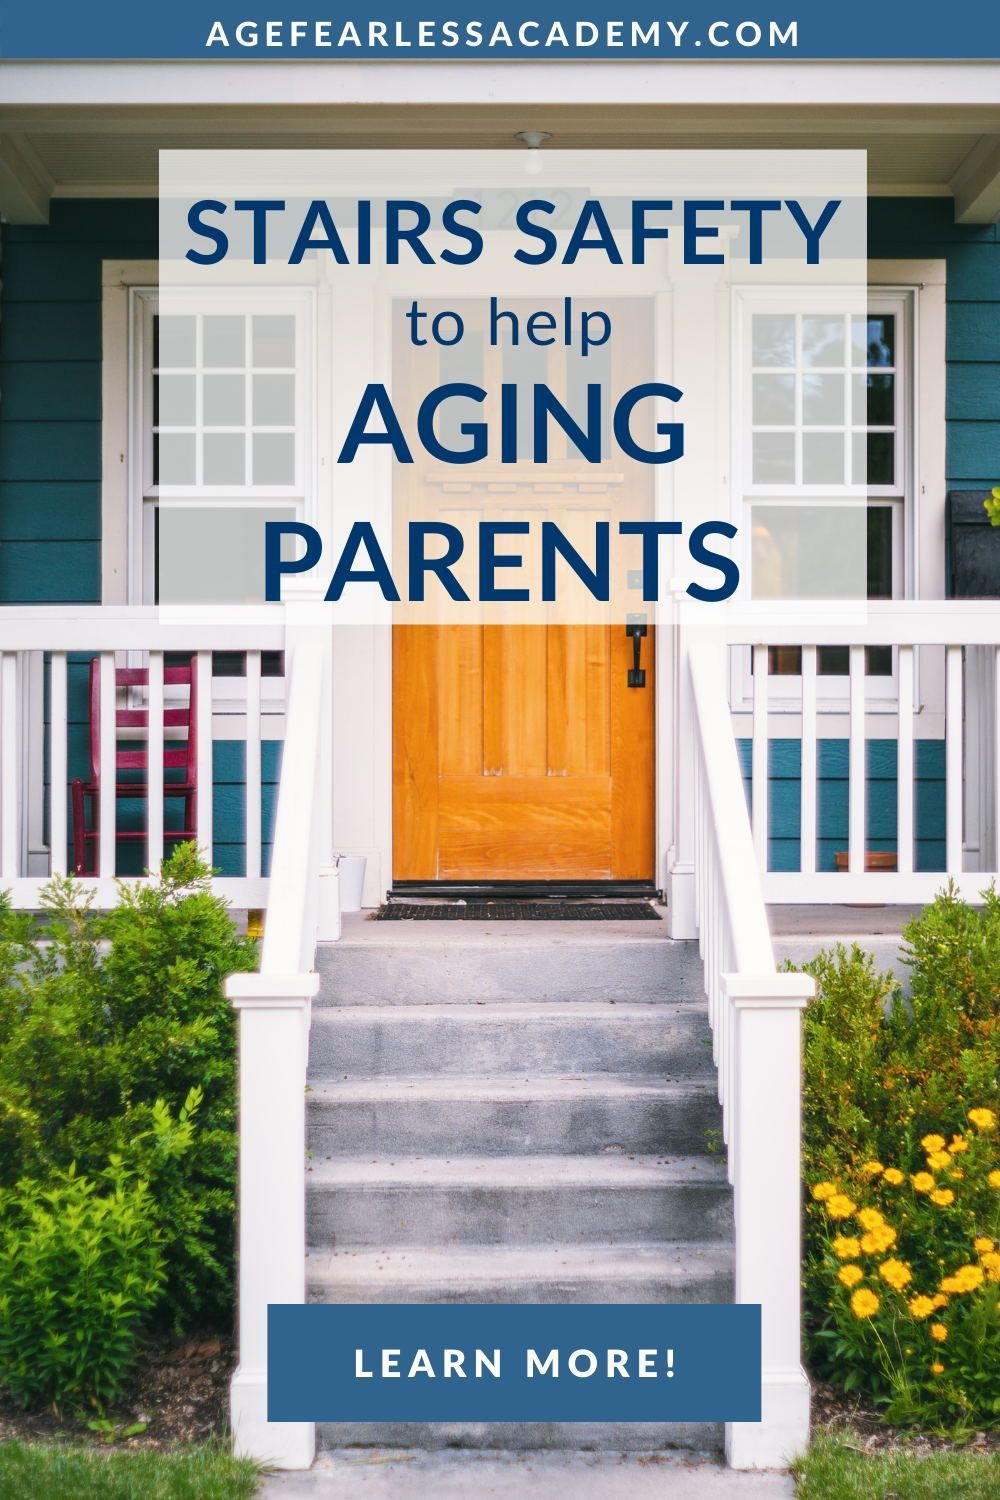
Handrails and guardrails are often confused, but they serve different purposes. A handrail is what you grab to help you up and down. A guardrail is the barrier that keeps you from falling off the side. For outdoor stairs with four or more risers, a handrail is mandatory on at least one side. If the stairs are wider than 44 inches, you’ll likely need handrails on both sides. The height of the handrail is specific: it must be between 34 and 38 inches measured vertically from the sloped plane adjoining the tread nosing. This range accommodates people of different heights and ensures a comfortable grip.
The shape of the handrail matters too. It needs to be graspable. A flat 2×4 nailed to the wall doesn’t cut it unless it has rounded edges and specific dimensions that allow a hand to wrap around it. Circular handrails should have an outside diameter of 1.25 to 2 inches. Non-circular shapes have their own perimeter and cross-section requirements. The goal is ergonomics. If your hand slips off because the rail is too bulky or too sharp, it’s not doing its job. In 2026, there’s also a greater emphasis on the continuity of the handrail. It should extend horizontally at the top and bottom of the run, giving you something to hold onto before you take the first step and after you take the last.
Guardrails come into play when there is a drop-off of 30 inches or more. They must be at least 36 inches high for residential properties (some jurisdictions are moving toward 42 inches for higher decks, so check local codes). The spacing between balusters (the vertical posts) is critical. A 4-inch sphere should not be able to pass through any opening. This is to prevent small children from slipping through or getting their heads stuck. It’s a simple test, but it’s one of the most common reasons for failed inspections. Make sure your design accounts for the thickness of the balusters when calculating spacing.
Material Durability and Slip Resistance
Outdoor stairs face the elements day and night. Wood rots, metal rusts, and concrete cracks. The 2026 guidelines place a stronger emphasis on material selection for longevity and safety. Slip resistance is paramount. The coefficient of friction for outdoor treads needs to be high, especially when wet. Smooth polished stone looks gorgeous until it rains, then it becomes an ice rink. Textured finishes, broom-finished concrete, or grooved wood treads are much safer choices. Some newer composite materials offer excellent slip resistance and require minimal maintenance, making them popular choices this year.
If you are using wood, pressure-treated lumber is the standard, but it must be rated for ground contact if it’s near the soil. Cedar and redwood are naturally resistant to decay but still need sealing. In 2026, we are seeing more use of thermally modified woods, which are heated to change their cellular structure, making them incredibly stable and rot-resistant without chemicals. These are pricier, but they last decades. For metal stairs, powder coating is preferred over paint because it bonds better and resists chipping. Rust isn’t just an eyesore; it weakens the structural integrity of the stairs over time.
Drainage is another hidden factor. Water should never pool on your treads. Each step should have a slight slope (about 1/4 inch per foot) away from the house or towards the edges to shed water. If you are building with solid stone or concrete, consider adding drainage channels or ensuring the sub-base is permeable. Standing water accelerates wear and tear and increases the risk of algae growth, which is notoriously slippery. Thinking about how water moves through your staircase design is just as important as the dimensions themselves.
Lighting and Visibility Standards
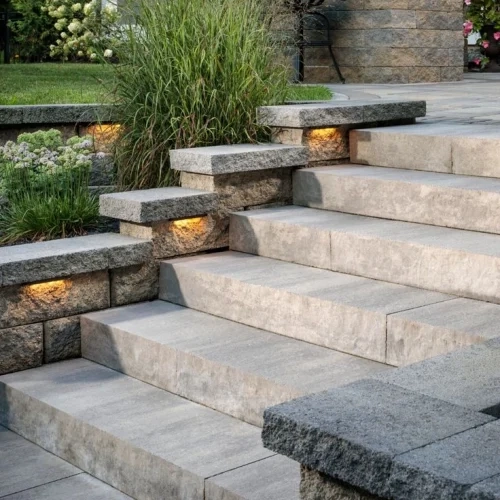
A staircase is only as safe as its visibility. Nighttime accidents are far too common, and the 2026 code reflects this by tightening requirements for outdoor stair lighting. Any exterior stairway with three or more risers must have illumination. The light source needs to illuminate the treads and landings. It’s not enough to have a floodlight fifty feet away casting long, confusing shadows. The light needs to be direct and even. Step lights integrated into the risers or side walls are a popular and effective solution. They provide low-glare illumination that guides the eye without blinding the user.
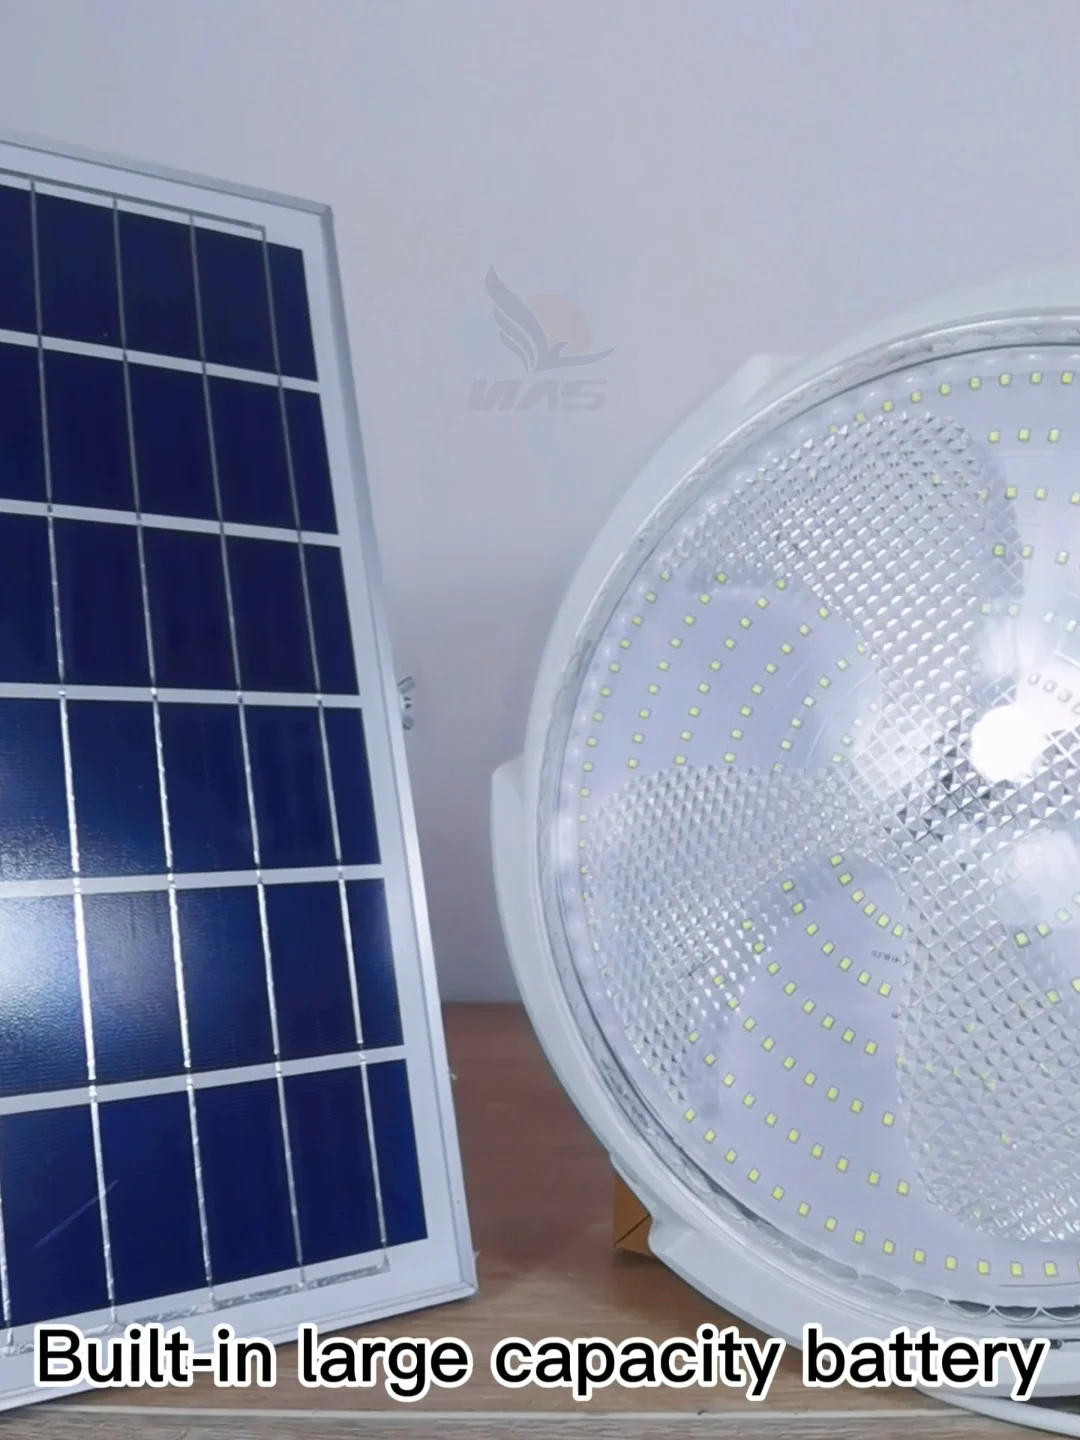
The placement of these lights matters. They should be positioned so that they don’t create glare for someone coming down the stairs. Shielded fixtures are recommended. In recent years, LED technology has made it easier to meet energy efficiency standards while providing bright, clear light. Solar-powered step lights are an option, but in 2026, inspectors are wary of them unless they are high-quality units with battery backups. Cloudy weeks can leave solar lights dim or dead, creating a hazard. Hardwired solutions with photocells or motion sensors are more reliable and compliant.
Contrast is also key. If your treads and risers are the same color, it can be hard to distinguish where one step ends and the next begins, especially in low light. Using a contrasting color for the nosing or adding a strip of reflective tape can make a huge difference. This is particularly important for older adults whose depth perception may not be what it used to be. Designing for visibility is designing for inclusivity. It ensures that everyone, regardless of age or visual acuity, can navigate your outdoor space safely.
Even with the best intentions, mistakes happen. One of the most common pitfalls is ignoring the total rise. Before you cut a single piece of wood, you need to know the exact vertical distance from the lower level to the upper level. Divide that number by your desired riser height (say, 7 inches) to get the number of steps. If you end up with a fraction, you need to adjust the riser height slightly so all steps are equal. Never force the last step to be shorter or taller to fit the grade. That’s a recipe for disaster. Use a laser level to verify your elevations. It’s worth the rental cost.
Another frequent error is neglecting the stringer strength. The stringers are the diagonal boards that support the treads and risers. For outdoor stairs, you typically need at least two stringers, but for wider stairs, you might need three or more. The spacing between stringers should not exceed 18 inches on center if you are using standard 5/4 decking. If you skip this, your stairs will bounce and feel unstable. In 2026, engineers are also looking at the connection points. Metal connectors and galvanized screws are preferred over nails, which can work loose over time due to temperature changes and vibration.
When it’s time for inspection, have your plans ready. Show the inspector your calculations for rise and run. Point out the handrail height and the guardrail spacing. Be proactive. If you’ve used a new material, have the specs sheet handy to prove its slip resistance rating. Inspectors appreciate homeowners and builders who are knowledgeable and prepared. It builds trust and smooths the process. Remember, the inspector isn’t there to fail you; they are there to ensure the structure is safe. Treat them as a partner in the process, not an adversary.
Building outdoor stairs is a blend of art and science. It requires precision, patience, and a respect for the rules that keep us safe. By following the 2026 guidelines for dimensions, materials, and safety features, you create more than just a way to get from point A to point B. You create a welcoming, secure path that enhances your home. Take the time to measure twice, cut once, and think about the human experience of walking up those steps. Your future self, and your guests, will thank you.
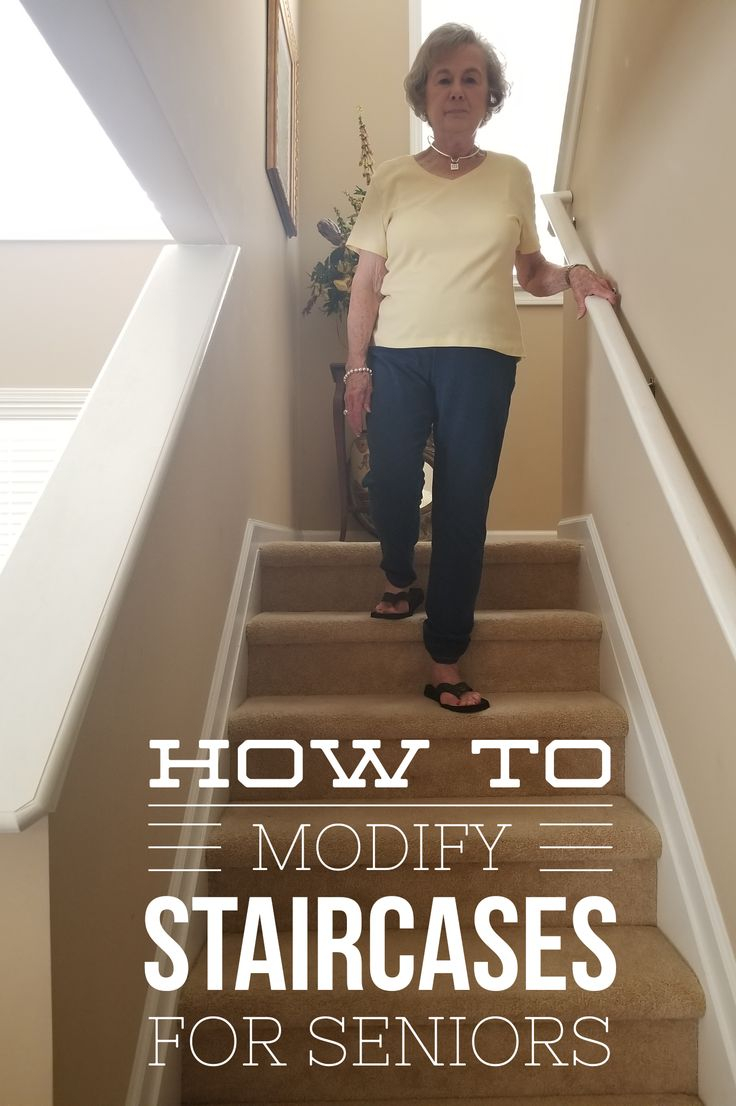
[sps_html tag=”img” src=”https://cdn.northcarolinafinearchitecture.com/2026/05/how-to-maximize-stairs-stairs-home-accessibility-for-aging-parents-for-how-to-design-safe-outdoor-steps-for-aging-parents-without-sacrificing-style.jpg” alt=”How To Maximize Stairs Stairs & Home Accessibility For Aging Parents … for How to design safe outdoor steps for aging parents without sacrificing style” style=”width: 100%; height: auto;”]
[sps_html tag=”img” src=”https://cdn.northcarolinafinearchitecture.com/2026/05/what-everybody-ought-to-know-about-making-stairs-safer-especially-for-for-outdoor-staircase-design.jpg” alt=”What Everybody Ought To Know About Making Stairs Safer Especially For … for Outdoor Staircase Design” style=”width: 100%; height: auto;”]
[sps_html tag=”img” src=”https://cdn.northcarolinafinearchitecture.com/2026/05/25-best-outdoor-stairs-design-ideas-of-2020-modern-stairs-the-in-outdoor-staircase-design.jpg” alt=”25 Best Outdoor Stairs Design Ideas Of 2020 - Modern Stairs - The … in Outdoor Staircase Design” style=”width: 100%; height: auto;”]
[sps_html tag=”img” src=”https://cdn.northcarolinafinearchitecture.com/2026/05/how-to-modify-stairs-for-seniors-without-losing-independence-intended-for-outdoor-staircase-design.jpg” alt=”How To Modify Stairs For Seniors Without Losing Independence intended for Outdoor Staircase Design” style=”width: 100%; height: auto;”]
[sps_html tag=”img” src=”https://cdn.northcarolinafinearchitecture.com/2026/05/top-10-stylish-practical-outdoor-steps-design-for-modern-indian-homes-throughout-how-to-design-safe-outdoor-steps-for-aging-parents-without-sacrificing-style.webp” alt=”Top 10 Stylish & Practical Outdoor Steps Design For Modern Indian Homes throughout How to design safe outdoor steps for aging parents without sacrificing style” style=”width: 100%; height: auto;”]