Have you ever walked into a basement or a small downstairs bathroom and felt like the walls were gently closing in on you. It is a common feeling. For decades, these spaces have been treated like structural afterthoughts, built with low clearances and flat, uninspired drywall. But what if you looked up and saw an airy, soaring canopy instead.
Lately, homeowners and top designers are turning their attention upward. Arching or angling the ceiling in unexpected places has become one of the most exciting design trends of 2026. By opening up the vertical space, you can completely change how a room feels, turning a cramped subterranean cave or a tight powder room into a bright, luxurious oasis. Let’s dive into how this architectural magic works and how you can bring it into your own home.
Breaking the Underground Mold: Basement Volumn
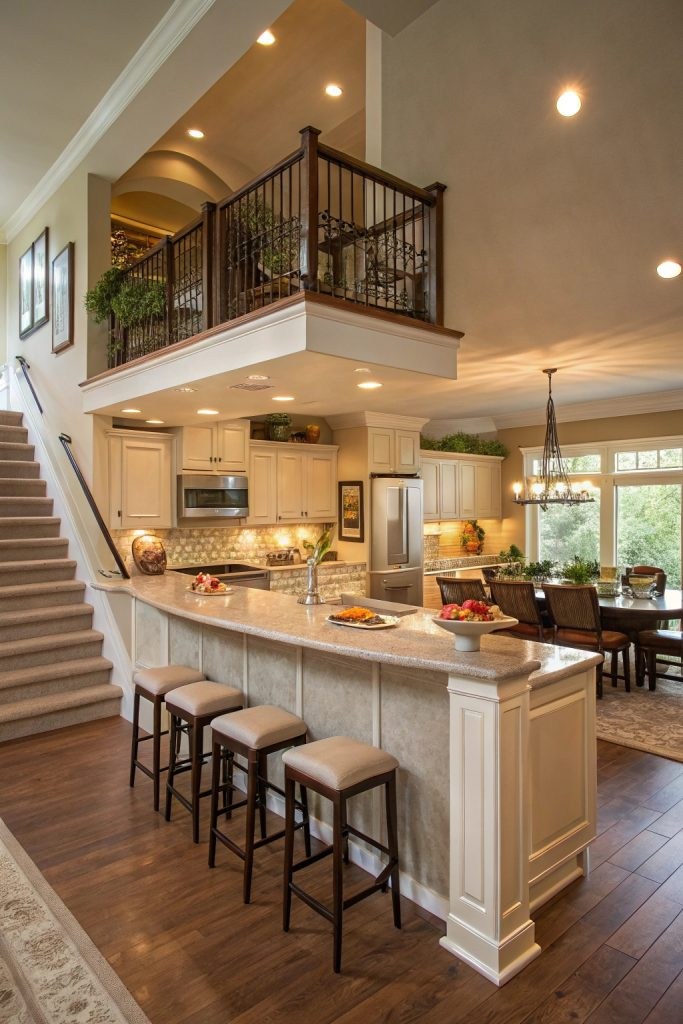
Basements are notoriously known for feeling dark, cold, and a bit claustrophobic. Most people just install a drop ceiling to hide pipes and call it a day. However, opening up the joists to create a vaulted or sloped effect completely shatters that underground stereotype. When you add vertical height, light behaves differently, bouncing around the room rather than getting trapped in gloomy corners.
Imagine transforming a dim basement into a striking wine cellar, media lounge, or guest suite with a beautifully pitched roofline. Even if you are working beneath the main floor of your house, clever engineering can open up structural bays to give the illusion of immense height. It makes the entire space feel like an intentional, high-end living area rather than just a place where you store old holiday decorations.
The Spa Effect: Elevating the Everyday Bath
Bathrooms are usually the smallest rooms in the house, but they are also where we go to unwind after a long day. Incorporating a vaulted ceiling into a master or guest bath instantly mimics the feeling of a luxury day spa. It gives the steam and heat a place to rise, which actually keeps the room feeling fresher and less stuffy during a hot shower.
Many people are pairing these high ceilings with large skylights or high-set transom windows. This lets you soak in a freestanding tub while looking up at the passing clouds or stars, completely private from the outside world. It turns a daily routine into an experience that feels genuinely special.
Wood Beams and Shiplap: Adding Texture Up High
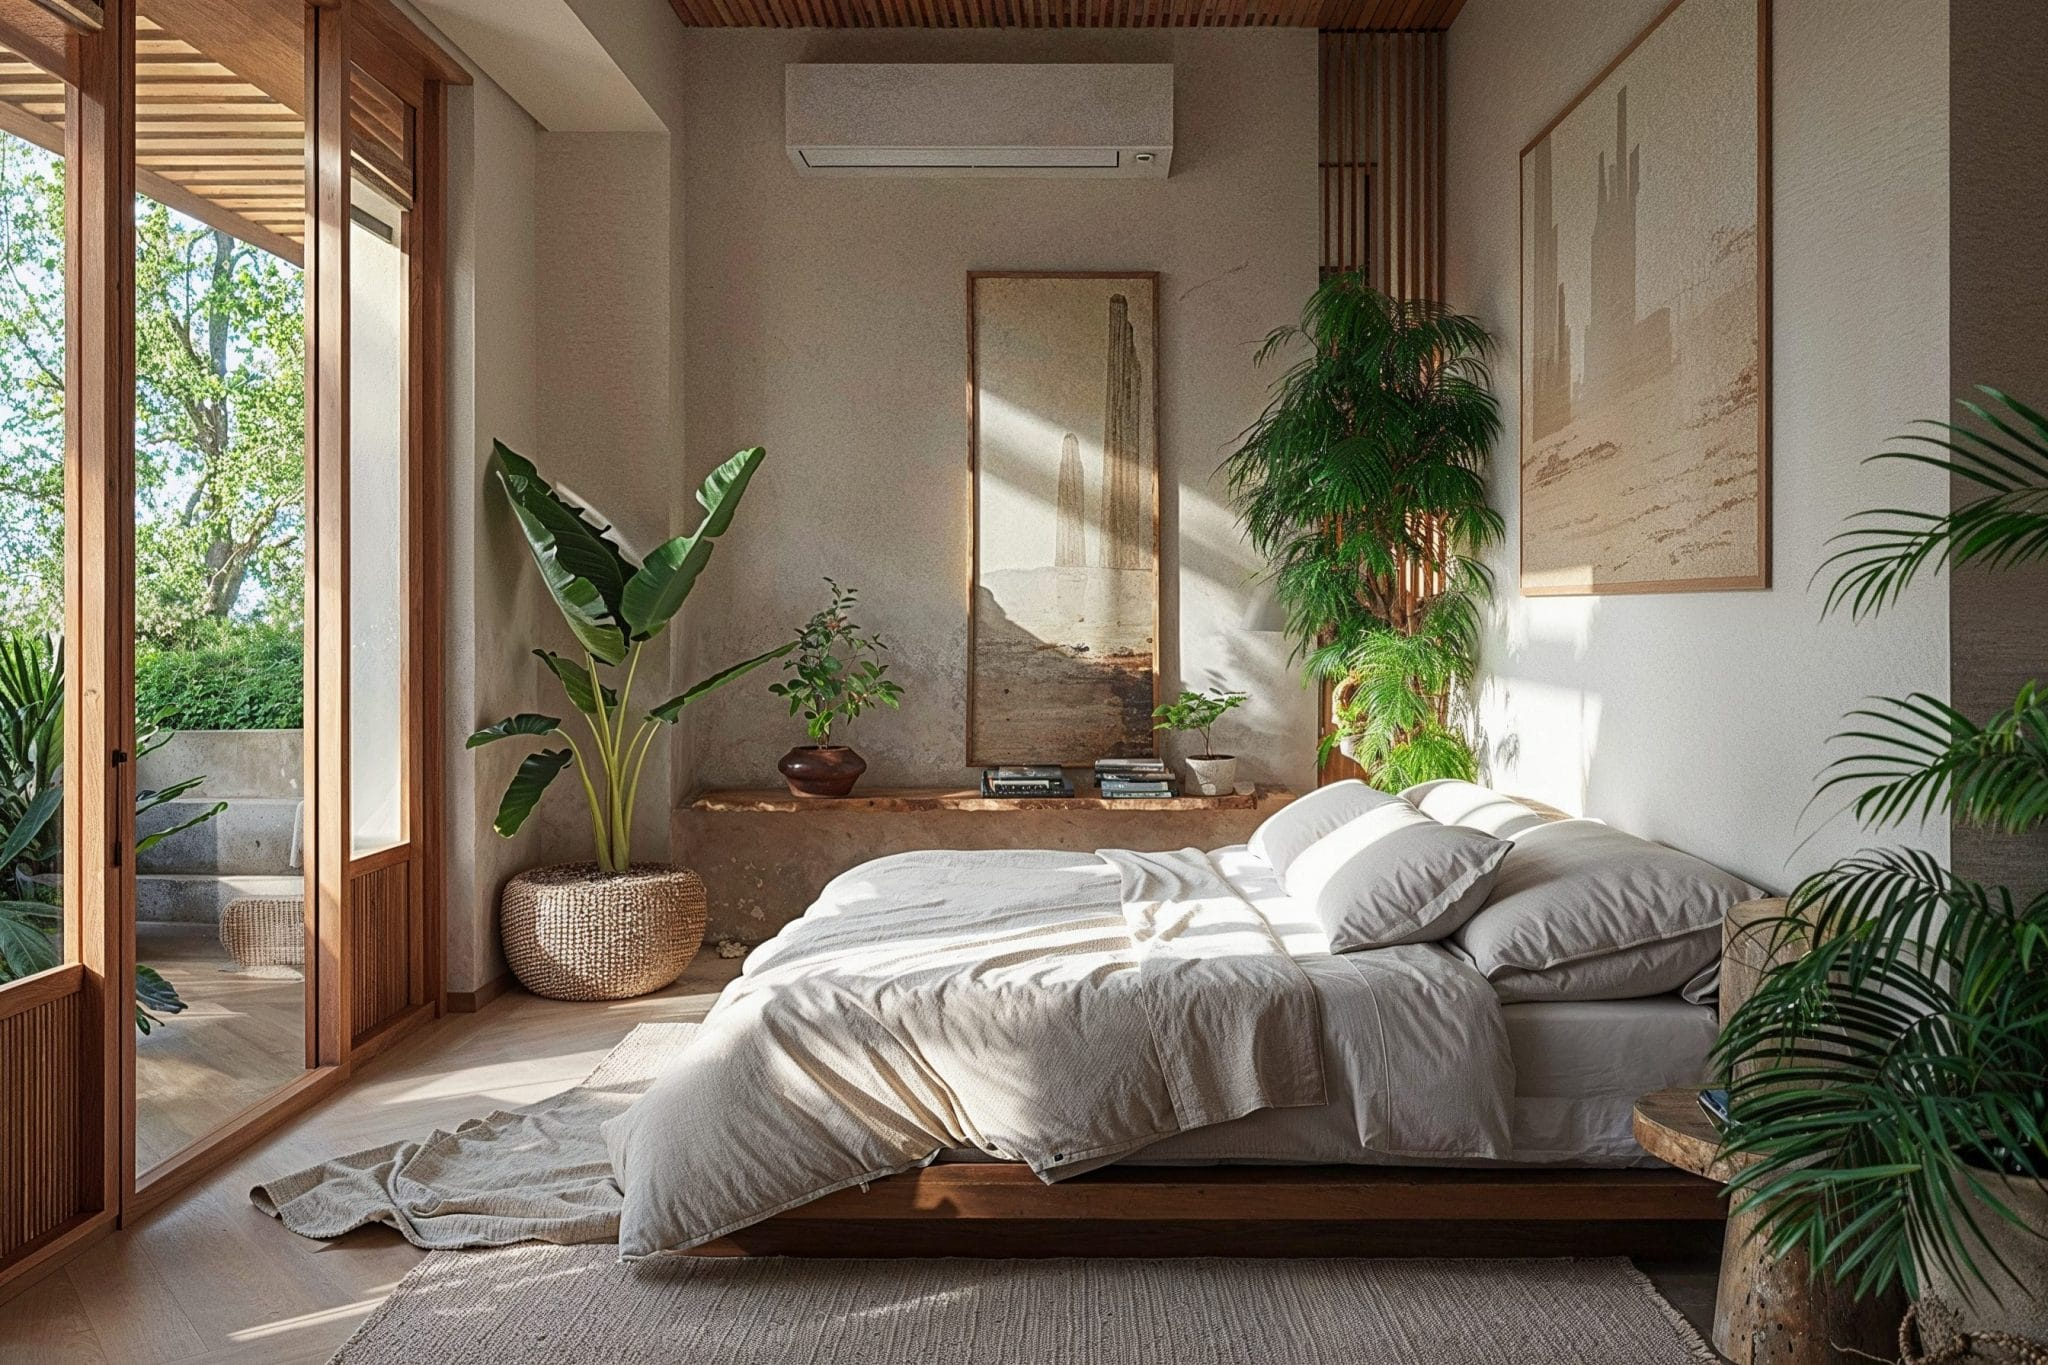
Just having a high ceiling is great, but adding texture is what really brings the elegance home. A major trend right now involves using exposed wooden beams or shiplap boards along the slopes. For a rustic or modern farmhouse vibe, medium-tone wood finishes or rough-sawn timber can ground the space, making a high ceiling feel cozy rather than cold.
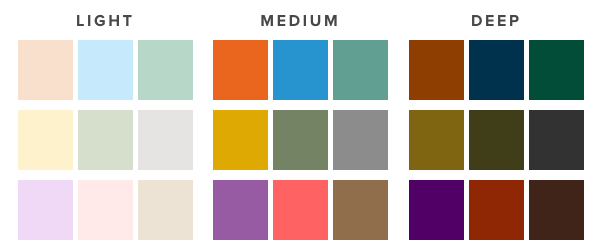
If your style leans more contemporary, painting the shiplap or the paneling a crisp, clean white keeps things incredibly bright. On the flip side, some adventurous homeowners are painting their vaulted bath ceilings in deep, moody colors like forest green or charcoal slate. This creates a stunning contrast against light tile and floating vanities, making the architecture the main feature of the room.
Creative Solutions for Tight Footprints
You might be wondering how this is even possible in a small powder room or a tight basement footprint. The secret lies in asymmetric slopes or single-pitch shed ceilings. You do not need a massive, symmetrical cathedral arch to get the benefits of a vault. Just sloping the ceiling upward in one direction can make a tiny room feel twice its actual size.
For instance, in a kids’ bathroom or a compact guest bath, a single sloped ceiling paired with a light wood vanity and simple white countertops keeps the focus on the open air above. It proves that luxury is not about having thousands of square feet; it is about how creatively you use the volume you already have.
Lighting the Canopy
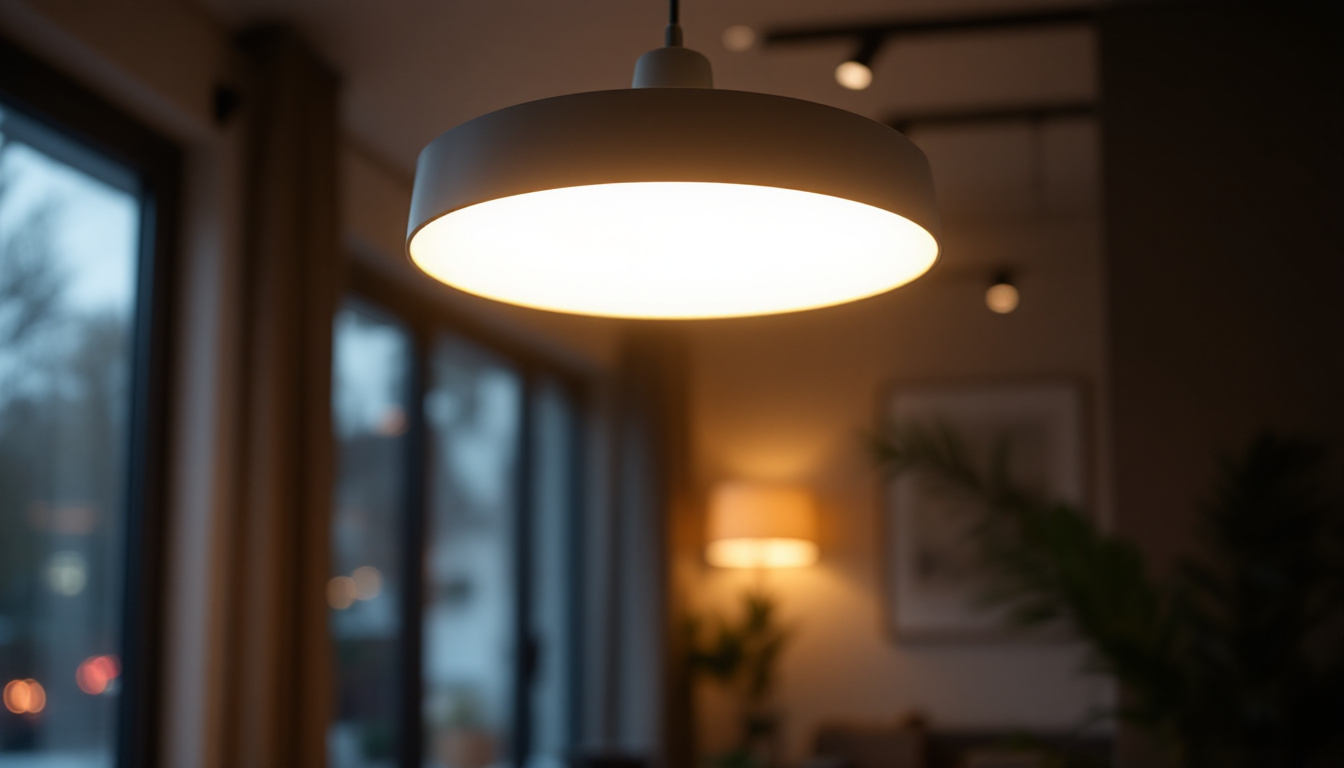
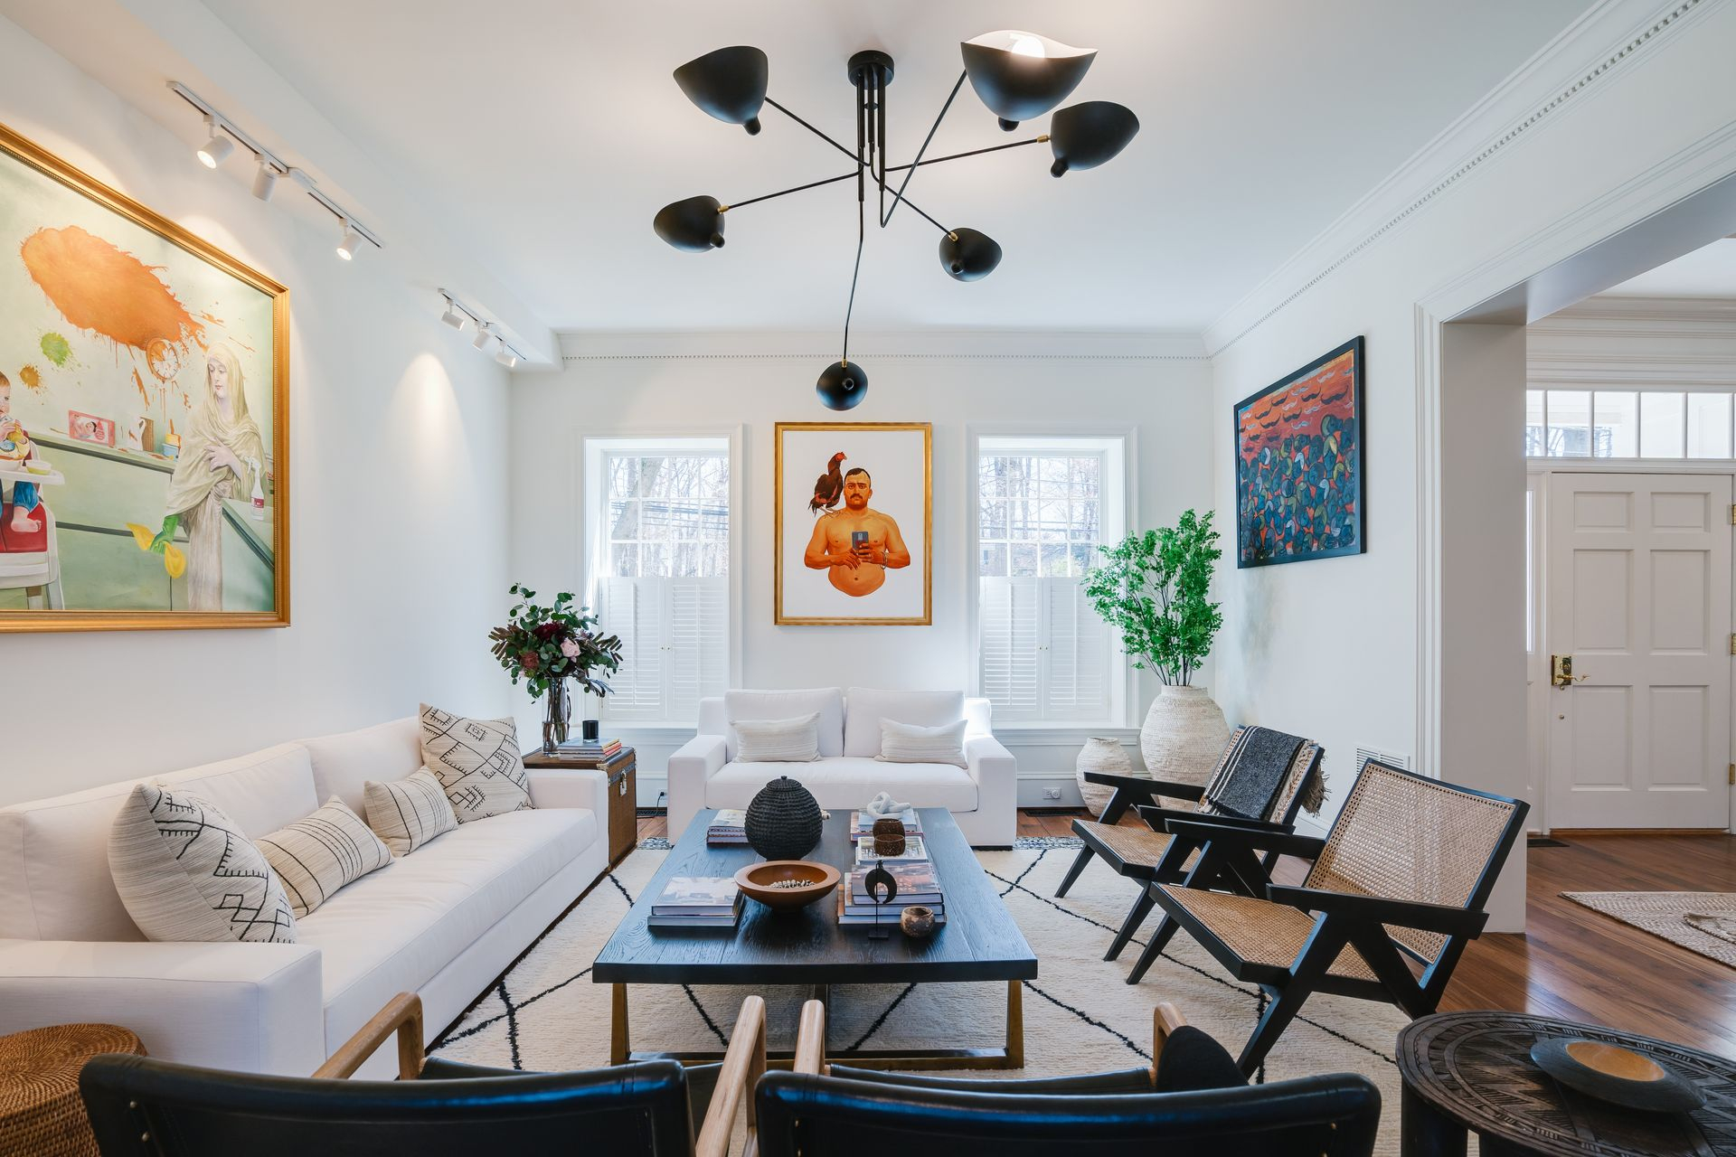
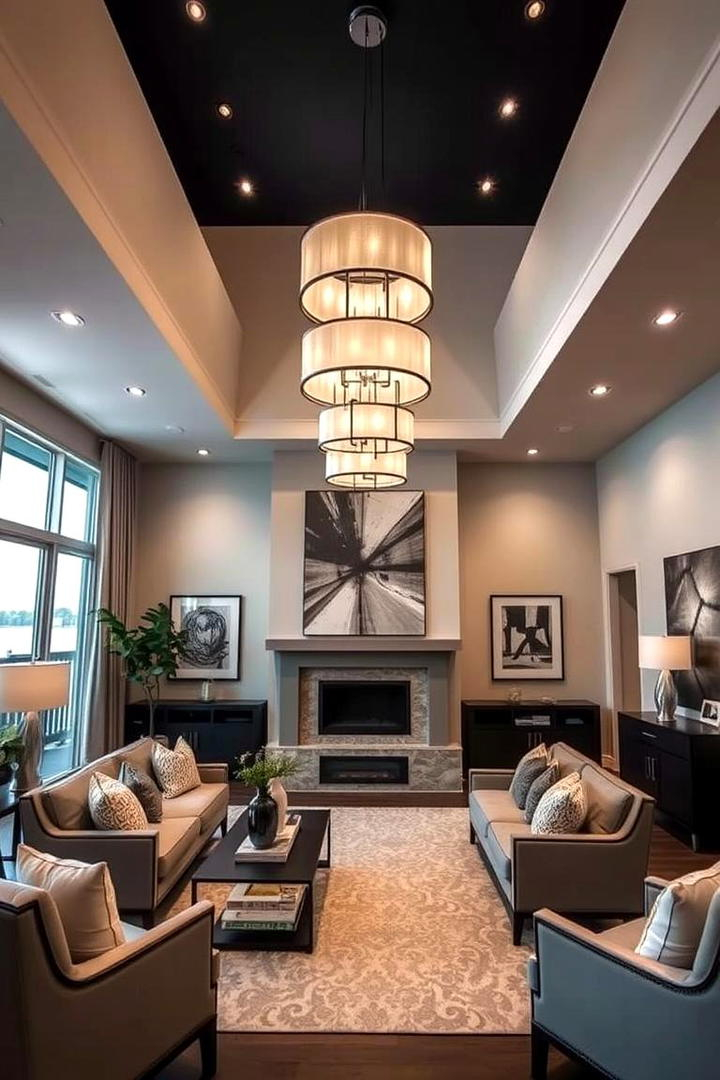
A vaulted ceiling changes the lighting game entirely. Traditional recessed cans can sometimes look like small spotlights when placed too high up, casting harsh shadows. Instead, these architectural features demand a mix of layers. Pendant lights, low-hanging chandeliers, or track lighting along the beams help bring the illumination down to human scale.
Hidden LED strip lights nestled along the ledges or where the wall meets the vault can create a gorgeous, soft glow that washes over the entire structure. This kind of indirect lighting is perfect for a relaxing bath or a moody basement theater room. It highlights the unique angles of your ceiling without blinding you when you look up.
Practical Steps and Real-World Planning
Before you grab a sledgehammer to knock out your bathroom ceiling, there are a few practical things to consider. You will need to check what is hidden behind the drywall. In bathrooms, you have to be mindful of ventilation and moisture, ensuring that your new, high ceiling has a proper exhaust fan to prevent mold from settling into the high peaks.
In basements, you have to work around the existing floor joists of the level above. Sometimes, you can achieve a vaulted effect by boxing in structural beams or leaving the joists exposed and painting them for an industrial-chic look. Consulting with a structural engineer or a skilled contractor early on will help you figure out exactly how much height you can safely steal from the framework of your house.
Rethinking the overhead space in your home is one of the most rewarding design choices you can make. Whether it is adding rustic wooden beams to a sloped basement ceiling or opening up a bathroom to the sky with a dramatic pitch, these concepts bring an undeniable sense of luxury. They prove that with a little imagination, even the most overlooked rooms can become the most beautiful spots in the house.
At the end of the day, home design should make you feel good. Stepping into a room that breathes, catches the light beautifully, and offers a bit of unexpected drama changes how you experience your home every single day. So, look up at your current ceilings—might it be time to raise the roof just a little bit.