Walk into a care facility built in the 1990s, and you’ll likely feel it before you see it. That chill. It’s not just the air conditioning; it’s the atmosphere. Long, sterile corridors. Echoing dining halls. Rows of identical beds. It was designed for one thing: efficiency. It was easy to clean, easy to guard, and easy to manage. But for a child who has already lost everything, that kind of order feels less like safety and more like a prison.
Fast forward to 2026, and the blueprint has flipped. We aren’t building warehouses for kids anymore. We’re building homes. The shift isn’t just aesthetic; it’s deeply psychological. Architects and child psychologists are finally speaking the same language, realizing that the walls themselves can either re-traumatize a child or help them heal. It’s a messy, complicated, beautiful change. And it’s long overdue.
The core idea is simple, even if the execution is hard. Kids who have experienced abandonment or abuse don’t need strict regimentation. They need predictability, yes, but they also need warmth. They need nooks where they can hide when the world gets too loud. They need windows that look out onto trees, not brick walls. In 2026, we’ve stopped asking "How many beds can we fit?" and started asking "How does this room make a child feel?"
The Death of the Institutional Corridor
Remember those long hallways in old movies? The ones where the matron walked with keys jangling? Those are gone. Or at least, they should be. Research from recent years shows that long, straight lines create anxiety. They offer no place to retreat. For a child with trauma, being exposed in a long corridor feels like being on stage without a script. It’s terrifying.
Modern designs in 2026 break these spaces up. Instead of one long spine, buildings are clustered. Think of it like a village rather than a hospital. Small groups of rooms branch off from cozy common areas. This creates what experts call "defensible space." It’s not about defense against enemies; it’s about giving a child control over their immediate environment. If they feel overwhelmed, they can step back into a smaller, quieter zone. They aren’t forced to march down a gauntlet to get to breakfast.
This shift kills efficiency, by the way. It takes more square footage. It costs more to heat and cool. But the trade-off is worth it. When a child feels safe enough to relax, their brain stops scanning for threats. They can actually learn. They can play. They can start to trust. The architecture literally lowers their cortisol levels. You can’t put a price tag on that, but you can certainly measure it.
Biophilia: Nature as a Co-Therapist
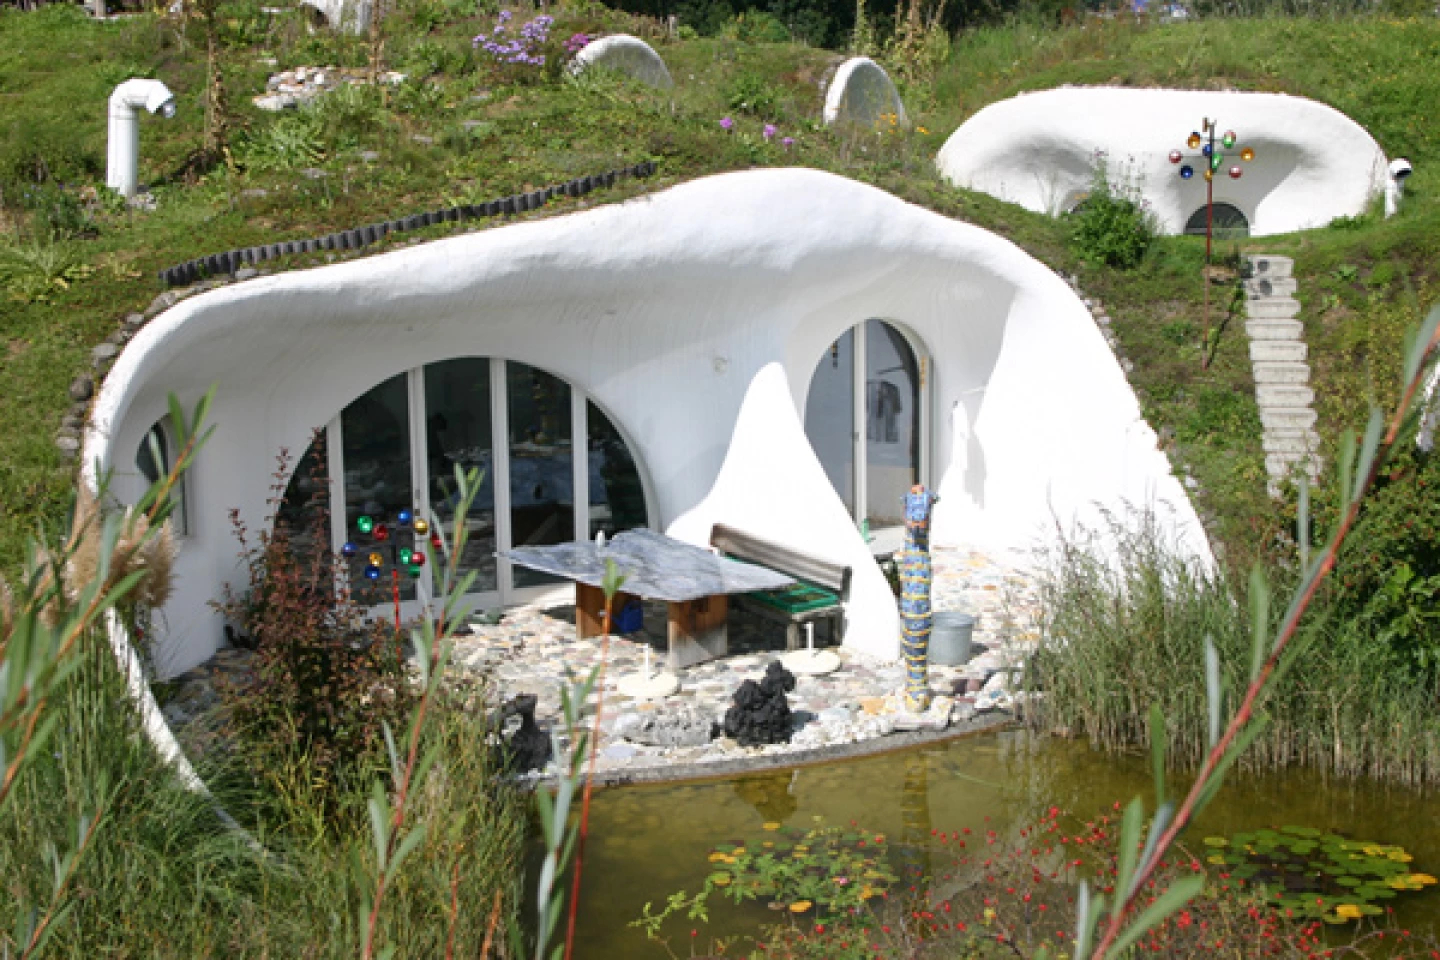
There’s a reason we all feel better after a walk in the park. It’s called biophilia, our innate connection to nature. For orphaned children, who often lack stable human connections, nature becomes a consistent, non-judgmental companion. In 2026, integrating greenery isn’t an afterthought; it’s a primary design tool.
We’re seeing indoor courtyards, living walls, and massive windows that frame views of gardens. Some facilities even have sensory gardens where kids can touch lamb’s ear plants or smell lavender. These aren’t just pretty decorations. Studies show that exposure to natural light regulates sleep cycles, which are often wrecked in traumatized kids. Green spaces reduce aggression and improve focus. It’s basic biology, really. Our brains calm down when we see leaves swaying.
But it goes deeper than just plants. It’s about materials too. Cold steel and plastic are out. Warm wood, soft textiles, and natural stone are in. These textures invite touch. They feel alive. An old institutional bed frame is cold metal. A modern one might have a wooden headboard that feels warm to the lean against. These small details signal to a child’s subconscious: You are cared for. You are in a place of life, not storage.
The Psychology of Privacy and Control
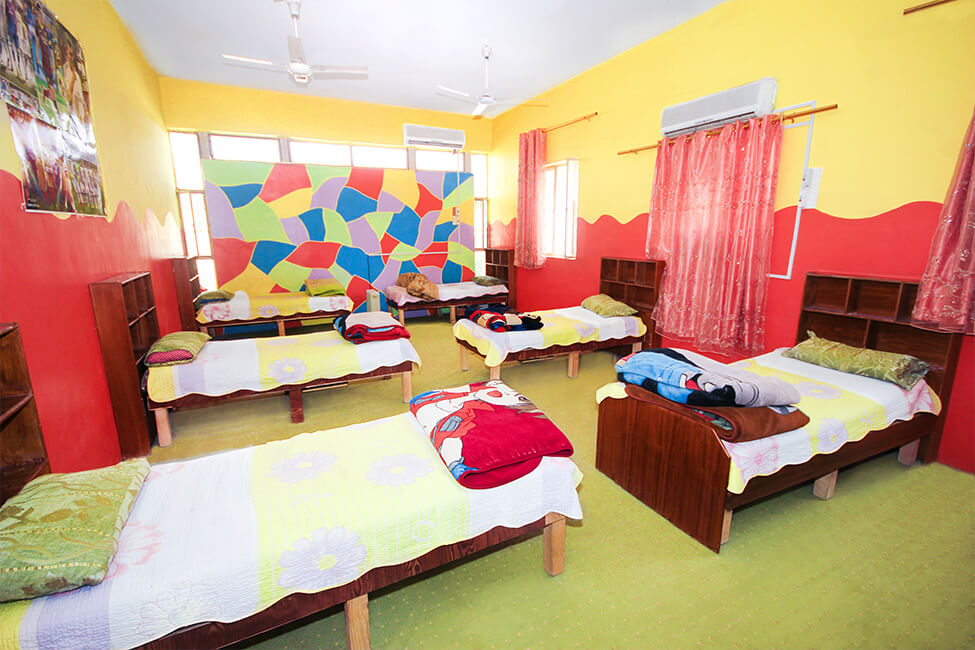
One of the hardest things for kids in care is the lack of autonomy. Everything is done for them, to them, or around them. They rarely get to choose. Modern design tries to give some of that power back through spatial choices. It starts with the bedroom. In the past, dormitories were the norm. Twelve kids, one room. Zero privacy.
Now, single or double rooms are the standard. Even if space is tight, designers use clever partitions to create visual barriers. A child needs a place that is theirs. A place where they can keep a secret, cry without an audience, or just stare at the ceiling without being watched. This sense of ownership is crucial for developing identity. Without it, kids remain perpetual guests in their own lives.
Lighting plays a huge role here too. Harsh overhead fluorescents are banned in progressive facilities. Instead, we use layered lighting. Dimmable lamps, warm LEDs, and natural light sources. A child can choose to make their space bright and energetic or dark and cozy. This control over their environment helps them regulate their emotions. If they’re angry, they can dim the lights. If they’re sad, they can curl up in a window seat. It’s subtle, but it empowers them to manage their internal state.
Community Integration, Not Isolation
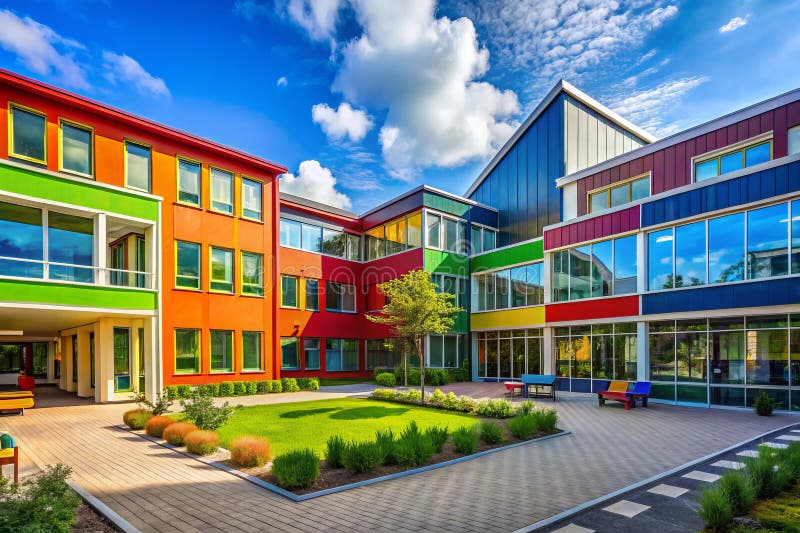
Old orphanages were fortresses. High fences. Gates. Hidden away from the public eye. This isolation stigmatized the children. It told them they were different, broken, separate. The 2026 model flips this on its head. The best new facilities are embedded in regular neighborhoods. They look like schools, or community centers, or large family homes.
The goal is normalization. If a care home sits next to a library or a park, the kids interact with the community naturally. They aren’t "the orphans" from the institution; they’re just kids from the neighborhood. This reduces shame and builds social skills. Architects design entrances that are welcoming, not imposing. Maybe there’s a cafe on the ground floor that the public can use. This brings life and energy into the building, preventing it from becoming a quiet, sad bubble.
This approach requires a lot of trust. It means letting the outside world in. But it also lets the kids out. They learn how to navigate real streets, real shops, and real social situations. They aren’t sheltered in a sterile vacuum until they age out and are thrown into the deep end. They’re gradually integrated, supported by a design that blurs the line between "care facility" and "community hub."
Trauma-Informed Acoustics and Sensory Design
We often forget about sound. But for a child with PTSD, a slamming door can sound like a gunshot. A echoing cafeteria can be a nightmare of sensory overload. Traditional institutions are acoustic disasters. Hard floors, high ceilings, bare walls. Every noise bounces around, creating a constant, low-level stress hum.
Modern design treats acoustics as a mental health issue. Sound-absorbing panels are hidden in ceilings and walls. Carpets and rugs dampen footsteps. Quiet zones are strictly enforced by design, not just rules. These are rooms with heavy curtains, soft furniture, and zero electronic noise. They are sanctuaries for decompression.
Visual clutter is also reduced. Too many posters, bright colors, and chaotic patterns can be overstimulating. The trend in 2026 is towards calm, neutral palettes with pops of color used intentionally. This helps kids focus. It reduces the cognitive load of just existing in the space. When the environment is predictable and calm, the child’s brain doesn’t have to work so hard to process it. They save that energy for healing, for learning, for playing. It’s about removing the friction from their daily lives.
Flexibility for Growing Needs
Kids change. Fast. A space that works for a six-year-old won’t work for a sixteen-year-old. Old institutions were rigid. Fixed walls, fixed functions. Modern designs are flexible. Movable partitions allow rooms to grow or shrink. Common areas can transform from play zones to study halls to movie nights. This adaptability respects the changing needs of the children.
It also allows for personalized care. Some kids need more supervision; others need more independence. Flexible layouts let caregivers adjust the environment without major renovations. Maybe a group of teens wants to cook together. The kitchen opens up. Maybe a younger child needs a nap area. A nook can be enclosed. This responsiveness shows the kids that their needs matter. The building bends to them, not the other way around.
This flexibility extends to technology too. Smart home features aren’t just for convenience; they’re for safety and comfort. Kids can control their room temperature or lock their doors (within safety limits). This tech integration gives them a sense of modern normalcy. They aren’t living in the past; they’re living in 2026, with all the tools and comforts that come with it. It prepares them for the real world, rather than keeping them in a time capsule.
So, where does this leave us? The shift from efficiency to psychological safety isn’t just a trend. It’s a moral imperative. We know now that the buildings we put children in shape their brains, their hearts, and their futures. A cold, efficient institution might save money on paper, but it costs society dearly in the long run. It produces adults who struggle with trust, with regulation, with belonging.
A home designed for healing produces resilient, confident individuals. It takes more money upfront. It takes more thought. It requires architects to listen to psychologists, and administrators to listen to kids. But the result is worth every penny. We’re seeing lower rates of behavioral issues. Higher educational outcomes. Better mental health. These aren’t just stats; they’re lives.
As we move further into 2026, let’s hope this becomes the standard, not the exception. Every child deserves a space that hugs them back. A space that says, You are safe here. You are valued here. We have the knowledge. We have the designs. Now we just need the will to build them. Because in the end, we aren’t just constructing buildings. We’re constructing hope. And that’s something we can’t afford to cut corners on.
[sps_html tag=”img” src=”https://cdn.northcarolinafinearchitecture.com/2026/06/noble-homes-orphanage-inside-designing-for-dignity-how-modern-orphanages-are-becoming-true-homes-in-2026.jpeg” alt=”Noble Homes Orphanage inside Designing for Dignity How Modern Orphanages Are Becoming True Homes in 2026″ style=”width: 100%; height: auto;”]
[sps_html tag=”img” src=”https://cdn.northcarolinafinearchitecture.com/2026/06/10-orphanages-and-child-homes-in-jaipur-and-jodhpur-helplocal-india-with-regard-to-designing-for-dignity-how-modern-orphanages-are-becoming-true-homes-in-2026.jpg” alt=”10 Orphanages And Child Homes In Jaipur And Jodhpur – Helplocal India with regard to Designing for Dignity How Modern Orphanages Are Becoming True Homes in 2026″ style=”width: 100%; height: auto;”]
[sps_html tag=”img” src=”https://cdn.northcarolinafinearchitecture.com/2026/06/kut-orphanage-modernisation-al-burhan-foundation-pertaining-to-orphanage-design.jpg” alt=”Kut Orphanage Modernisation - Al-Burhan Foundation pertaining to Orphanage Design” style=”width: 100%; height: auto;”]
[sps_html tag=”img” src=”https://cdn.northcarolinafinearchitecture.com/2026/06/new-orphanages-peacechildrenshome-in-orphanage-design.jpg” alt=”New Orphanages | Peacechildrenshome in Orphanage Design” style=”width: 100%; height: auto;”]
[sps_html tag=”img” src=”https://cdn.northcarolinafinearchitecture.com/2026/06/modern-orphanage-design-fostering-community-and-comfort-for-children-s-within-designing-for-dignity-how-modern-orphanages-are-becoming-true-homes-in-2026.jpg” alt=”Modern Orphanage Design: Fostering Community And Comfort For Children S … within Designing for Dignity How Modern Orphanages Are Becoming True Homes in 2026″ style=”width: 100%; height: auto;”]