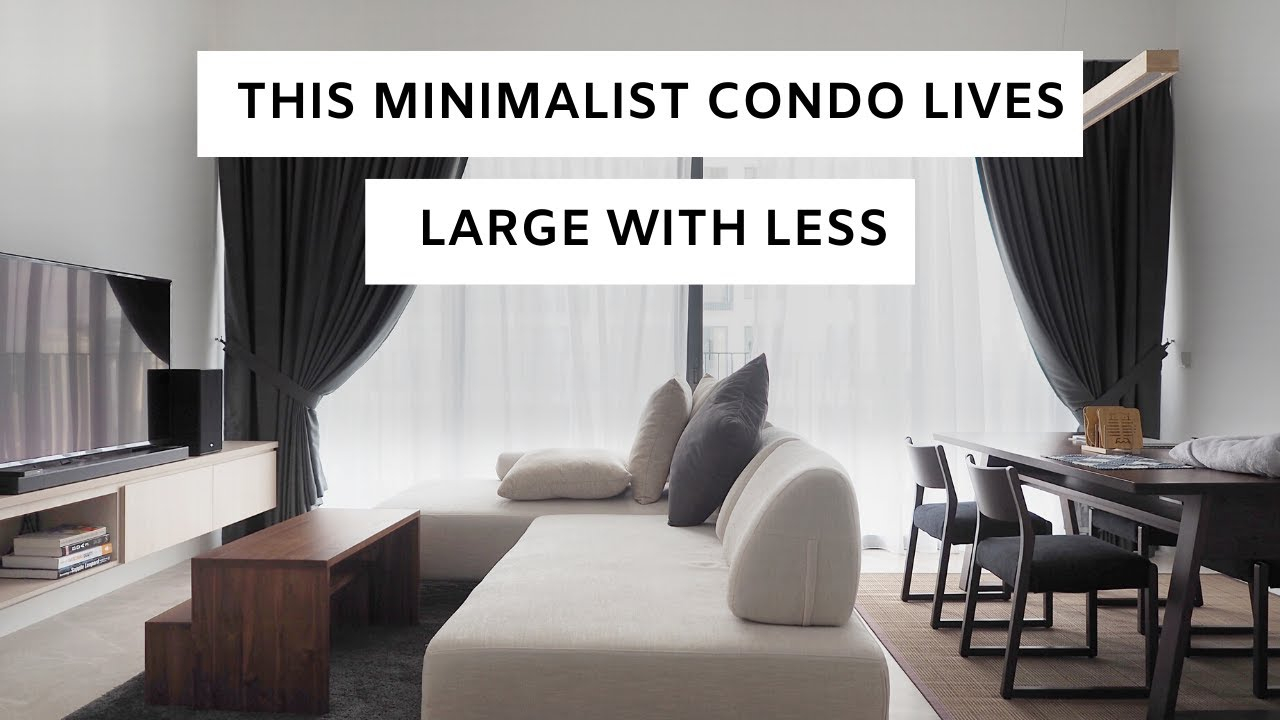
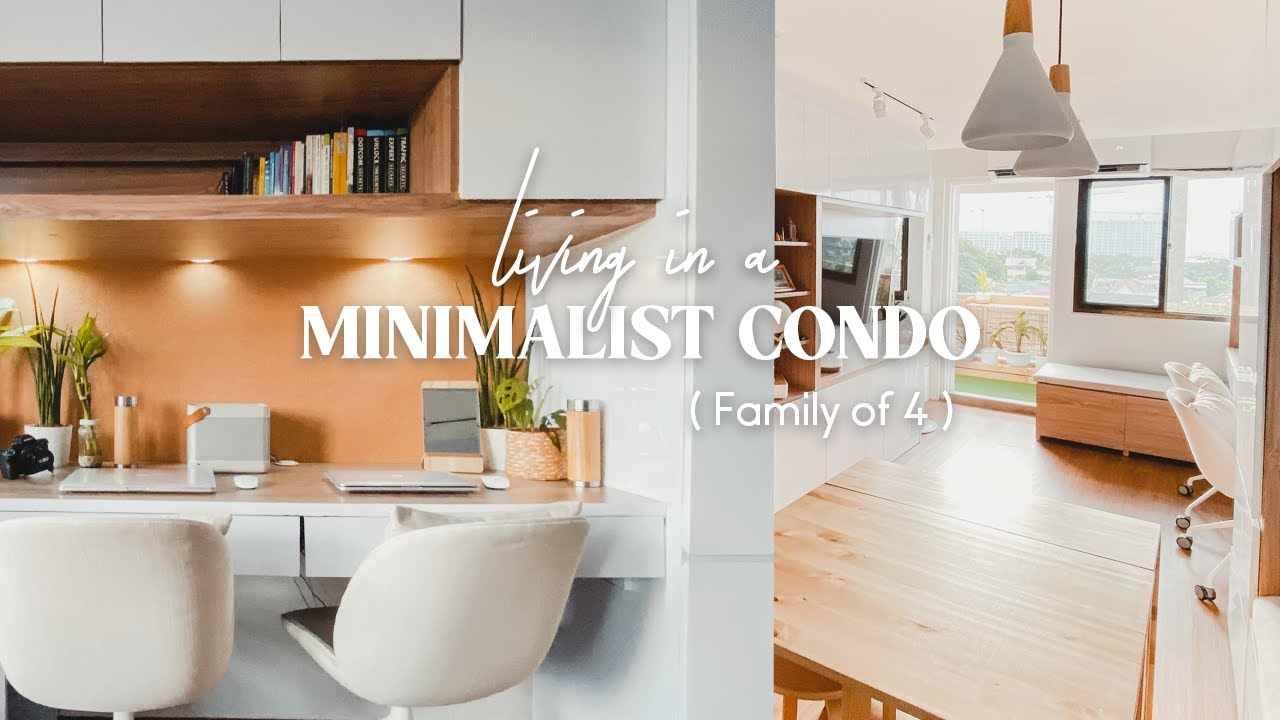
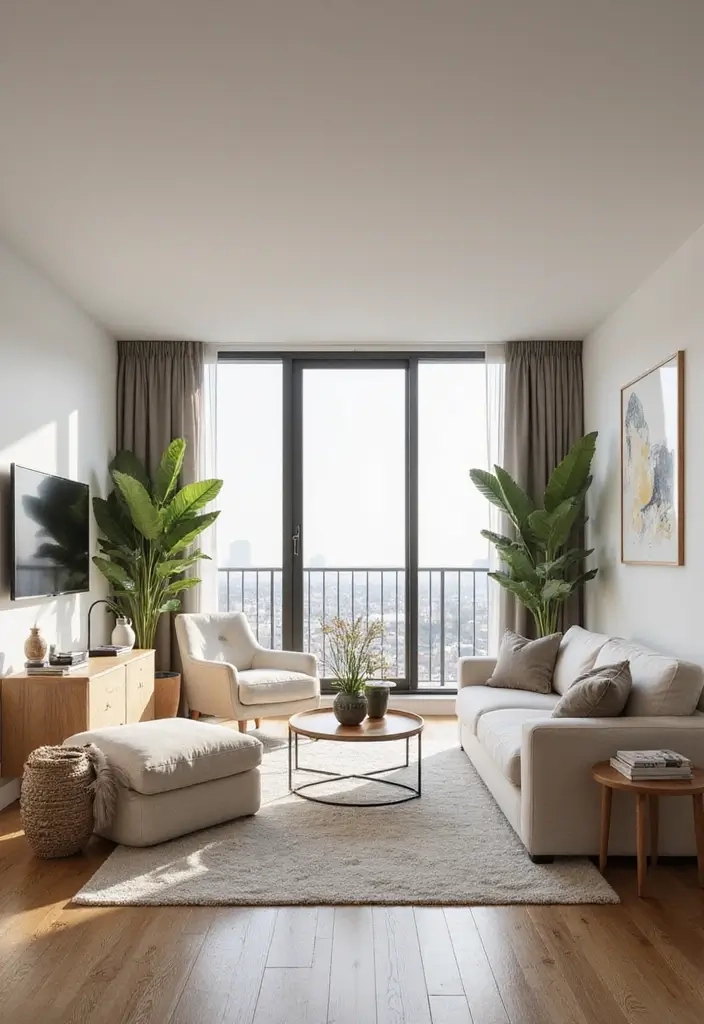
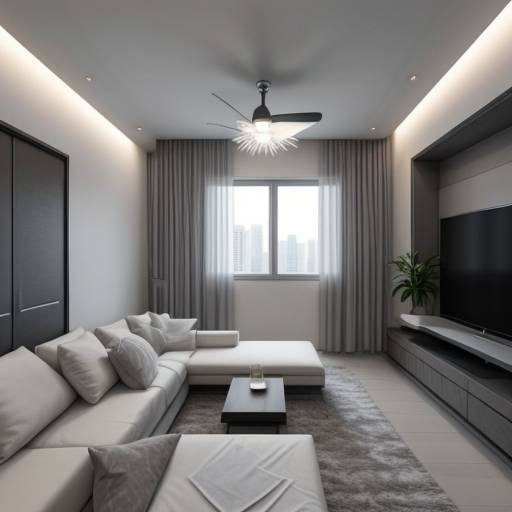
The cardboard boxes have barely cleared the floor, and already the spatial reality check hits hard. You stand in the exact middle of your four-hundred-square-foot studio, holding a vintage velvet armchair that you love more than your own siblings, realizing it occupies roughly thirty-five percent of your total floor plan. A familiar panic settles into your chest. The internet—a relentless machine of pristine, white-washed minimalism and sprawling loft spaces—whispers that you must purge your belongings, adopt a sterile monochrome palette, and buy plastic storage cubes if you ever want your home to look respectable.
We need to stop listening to that noise. Real life in a compact footprint does not require an ascetic monastic lifestyle where every object is hidden away inside an invisible wall unit. Moving into a smaller square footage footprint is not a permanent punishment or an aesthetic demotion; it is an invitation to edit with intention. You can keep your heirloom rugs, your chaotic gallery walls, your heavy books, and your saturated color preferences. The secret is not subtraction for the sake of emptiness, but rather mastering the mechanics of scale, verticality, and psychological breathing room.
The modern urban housing landscape demands a fundamental shift in how we approach interior design. For decades, the dominant cultural narrative equated success with sprawling suburban square footage, treating apartments as mere starter homes or temporary waystations. Consequently, the industry saturated the market with generic, scaled-down furniture that lacks soul, personality, or tactile richness. Today, as urban centers densify and renters navigate soaring real estate costs well into 2026, compact living is a permanent, intentional lifestyle choice for millions. We are designing permanent urban sanctuaries, not transient crash pads.
This shift requires a new design philosophy. Historically, small-space decorating advice relied on rigid, fear-based rules: paint everything stark white, buy only transparent acrylic furniture, and never hang a piece of art larger than a placemat. These rules are designed to eliminate visual friction, but they also eliminate humanity. A home should not look like a hotel lobby or an operating theater. It should pulse with your memories, your travels, and your eccentricities. Achieving this balance in tight quarters requires treating your home like a carefully curated jewel box rather than a miniature version of a giant house. Every single item must earn its keep, not just through utilitarian function, but through emotional resonance.
The Geometry of Scale and Why Oversized Choices Actually Work
The most pervasive myth in small-space design is that every single item in the room must be miniaturized. Conventional wisdom dictates that if your living room is compact, you must crowd it with tiny, spindly furniture that leaves little gaps of floor visible everywhere. In practice, this creates a dollhouse effect that makes the room feel chaotic, restless, and surprisingly smaller than it actually is. When you scatter twenty tiny accent tables, miniature lamps, and undersized chairs across a floor plan, the eye stumbles over a dozen competing focal points.
Instead, embrace the power of a few substantial, anchoring pieces. A single, properly scaled three-seater sofa with clean lines and exposed legs will make a room feel more grounded and expansive than a cramped loveseat paired with two awkward armchairs. The leg height matters immensely; furniture that hovers off the floor allows light to pass underneath, tricking the human eye into perceiving a continuous plane of space beneath the furniture. Furthermore, oversized art can completely alter the psychological boundaries of a tight room. A massive canvas hanging on a primary wall acts as a trompe l’oeil, pulling the eye outward and forcing the perimeter walls to feel expansive rather than confining.
Proportion is an ongoing dialogue between architectural volume and physical objects. Take ceiling height into account before you purchase a single shelf or light fixture. Standard ceiling heights in older urban apartments differ vastly from modern high-rises, and your furniture selections must reflect this vertical reality. Low-profile seating works wonders in spaces with restricted vertical clearance, allowing you to maximize the distance between the top of your head and the ceiling. Conversely, if you are blessed with lofty ceilings, you must draw the eye upward using floor-to-ceiling drapery panels and tall, slender shelving units that emphasize height over width.
Balancing negative space with saturated visual weight is where personal style truly survives in a compact floor plan. If you collect heavy, dark wood antiques, do not banish them simply because they possess visual gravity. Pair them deliberately against crisp architectural elements, or let a single antique chest serve as the absolute star of the room while keeping the surrounding walls clean and unburdened. The goal is curation, not compromise. By establishing a clear hierarchy where one or two statement pieces command attention, you prevent the room from descending into visual claustrophobia while keeping your authentic taste intact.
Layering Personality and Texture Without Visual Clutter
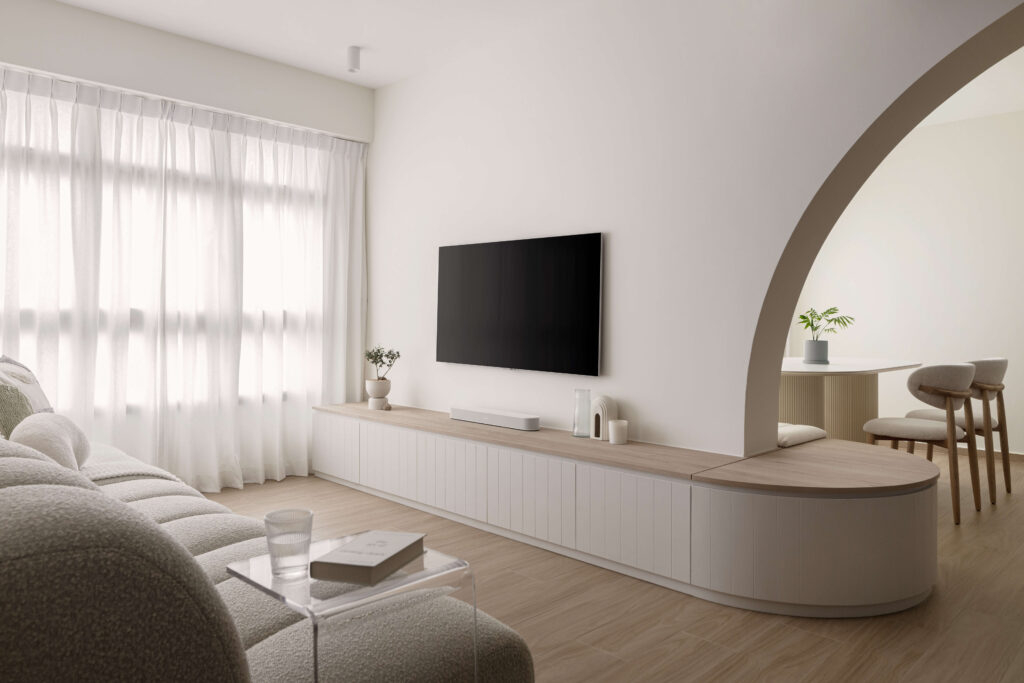
A common fear among small-apartment dwellers is that adding too many layers, patterns, and collected objects will instantly turn their home into a disorganized junk shop. This fear drives people toward a cold, characterless minimalism that feels unlivable. Layering texture is actually the single most effective tool for making a compact space feel rich, established, and deeply personal. When square footage is limited, your environment relies heavily on tactile engagement to create emotional warmth. If your walls are white and your floor space is tight, the tactile variance of wool bouclé, raw linen, polished brass, and distressed leather prevents the room from feeling flat and clinical.
The key to successful layering in a small footprint lies in a restricted color or material palette. You can mix animal prints, tartans, stripes, and florals in a studio apartment, provided they share an underlying tonal frequency or hue family. For instance, if your textiles all draw from earthy, muted undertones—ochre, olive, rust, and cream—you can pile on pillows, throws, and vintage rugs without the room looking chaotic. The eye reads the shared color family as cohesive order, while the variety of textures provides deep visual interest.
Personal artifacts require a similar strategy of editing and grouping rather than scattering. Instead of dotting your collection of vintage ceramics across every available horizontal surface—which creates visual noise and makes cleaning a nightmare—dedicate a single, high-impact zone to your treasures. Install a floor-to-ceiling floating shelf system or style a dedicated barrister bookcase where your books, sculptures, and framed photographs live together in a dense, museum-like vignette. This leaves your remaining surfaces clear and functional, giving your eyes places to rest while celebrating your personal history.
Lighting acts as the ultimate unifier for layered spaces. Standard overhead apartment lighting—often referred to in design circles as the "landlord special" flush-mount dome light—has the uncanny ability to flatten textures and cast harsh, unforgiving shadows that make rooms feel small and institutional. Layering your illumination at different heights changes the entire atmosphere. Combine low-level floor lamps, swing-arm wall sconces that free up surface area, and amber-toned table lamps to create pools of warm light that push the boundaries of the room outward at night.
Step-by-Step Methodology for Layout Optimization and Spatial Flow
- Step 1 (The Brutal Audit and Floor Plan Mapping): Measure every linear foot of your apartment, including door swings, radiator depths, and window clearances, using a laser measure. Draft a to-scale floor plan on grid paper or via digital tools, marking out major pathways of movement to ensure you never block natural human transit routes.
- Step 2 (Anchor Piece Selection): Identify the non-negotiable furniture items you refuse to live without—such as a specific sleeper sofa, an heirloom dining table, or a massive desk—and place them on your map first. Build the rest of your functional zones entirely around these anchors rather than trying to fit smaller, generic pieces in later.
- Step 3 (Vertical Exploitation): Look up and identify every vertical surface that can shoulder storage or stylistic weight without eating into floor real estate. Install wall-mounted drop-leaf desks, floating nightstands, and vertical bookshelves that stretch to within six inches of the ceiling line.
- Step 4 (Multi-Functional Integration): Audit your remaining functional needs—guest sleeping, dining, work-from-home—and select dual-purpose furniture engineered specifically for compact footprints. Prioritize pieces like storage ottomans with wooden tray tops, extendable console tables, and beds with built-in hydraulic drawer storage.
- Step 5 (The Final Tactile Edit): Bring in your personal art, textiles, and lighting layers last, walking through the finished layout at different times of day to check traffic flow and emotional resonance. Remove or relocate any item that causes you to physically sidestep or adjust your natural movement through the space.
Common Pitfalls and Field-Tested Workarounds for Small Spaces
- Pitfall 1 (Pushing All Furniture Against the Walls): Pushing every chair, sofa, and desk flush against the perimeter walls creates an awkward, cavernous empty space in the absolute center of the room that feels ungrounded and sterile. Workaround: Pull your seating group inward by even six inches, floating the sofa slightly off the wall and anchoring the arrangement with a generously sized area rug to define an intimate conversational zone.
- Pitfall 2 (Over-Reliance on Clear Acrylic and Glass Furniture): While ghost chairs and glass-top tables seem invisible on paper, they frequently accumulate dust, fingerprints, and visual clutter from whatever items are stored underneath or around them, making rooms look messy. Workaround: Choose furniture with exposed wooden or metal legs that maintain floor visibility while offering rich tactile color and structural warmth.
- Pitfall 3 (Ignoring Vertical Storage Opportunities): Stopping all shelving and artwork at standard eye level leaves the upper half of your apartment completely dead and forces all storage onto precious floor surfaces. Workaround: Hang your curtain rods right at the crown molding or ceiling line and use tall, vertical shelving units to draw the eye upward, making the ceiling feel remarkably high.
- Pitfall 4 (Buying Micro-Sized Furniture out of Fear): Filling a compact room with undersized furniture makes the space look and feel like a child’s playroom or a chaotic furniture showroom. Workaround: Invest in fewer, well-proportioned, full-sized statement pieces that command the room with confidence rather than cluttering the floor with lots of tiny items.
- Pitfall 5 (Neglecting Dedicated Zones in Open-Plan Studios): Allowing work, sleep, dining, and lounging to bleed into one giant, undifferentiated blob destroys your psychological boundaries and makes relaxation nearly impossible. Workaround: Use area rugs, strategic furniture backing, folding screens, or custom lighting zones to create distinct psychological rooms within a single open floor plan.
The Long-Term Economics and Sustainable Evolution of Compact Living
Choosing to live well in a compact apartment is an exercise in long-term economic and environmental sustainability. When square footage is strictly finite, impulse purchasing drops off a cliff. You simply do not have the physical capacity to absorb cheap, flat-pack furniture or fast-decor items that degrade within eighteen months. This physical limitation forces a natural transition toward higher-quality, heirloom-grade investment pieces that can move with you from apartment to apartment over the decades. Buying a beautifully crafted solid wood dining table or a handmade wool rug is an upfront financial commitment, but these items retain their structural integrity and aesthetic value indefinitely.
Furthermore, maintaining a compact home radically reduces the energy required to heat, cool, and light your living environment. From a financial perspective, living in a smaller footprint frees up disposable income that can be redirected toward travel, experiences, or savings rather than servicing the overhead of massive rent or mortgage payments for empty rooms. This economic freedom allows you to invest heavily in the specific micro-details that elevate a rental apartment into a deeply personalized sanctuary—custom window treatments, artisanal hardware swaps, and professional-grade lighting fixtures that you can uninstall and take with you when your lease expires.
The psychological benefits of an edited, compact home are equally profound. Modern life bombards us with relentless digital stimuli, information overload, and consumer pressure. Returning to a home where every object has a designated place and an emotional reason for existing creates an immediate nervous system downshift. You are no longer managing an inventory of accumulated clutter; you are interacting with a curated gallery of your own life. This environment fosters creativity, focus, and a profound sense of psychological safety that sprawling, half-furnished houses rarely manage to achieve.
As architectural trends continue to prioritize urban density and sustainable infill housing, the skills of compact interior design are becoming essential life competencies. We are learning that luxury is not defined by the sheer volume of cubic footage we occupy, but by the intentionality, beauty, and comfort of the space we curate. When you stop fighting your apartment’s physical limitations and start leveraging its intimacy, your compact home transforms from a spatial compromise into your favorite place on earth.
Recommendations for Maintaining Style While Maximizing Function
- Rethink Rental Hardware: Never accept ugly brass builder-grade cabinet pulls, doorknobs, or switchplates. Swap them out for heavy unlacquered brass, matte black, or porcelain hardware, storing the originals in a labeled bag to reinstall on move-out day.
- Embrace Dual-Purpose Textiles: Use heavy wool or velvet floor cushions as impromptu seating when friends crowd over for dinner, sliding them neatly under a console table or stacking them in a corner when not in use.
- Control the Cord Jungle: Use magnetic cable management raceways and under-desk cord baskets to eliminate the visual chaos of charging stations and power strips, which instantly make small rooms look messy.
- Scale Your Lighting Sources: Eliminate single overhead bulbs in favor of rechargeable, cordless LED table lamps that can be moved effortlessly from your bookshelf to your dining table to your bedside.
- Commit to the One-In, One-Out Rule: Once your compact apartment reaches its ideal spatial and stylistic equilibrium, adopt a strict curation policy: for every new decorative object or piece of clothing that enters your home, an equivalent item must depart.
Your compact apartment is not a rehearsal for real life; it is real life happening right now. Too many people spend years apologizing for their square footage, treating their homes as temporary holding areas until they can finally afford a larger place. This mindset robs you of the joy of inhabiting your present moment. When you stop viewing your apartment through a lens of lack and start seeing it as a design challenge waiting to be mastered, everything shifts.
The magic of small-space decorating lies in its fierce intimacy. Every single design choice is magnified, every texture is felt, and every personal touch carries immense weight. By refusing to sacrifice your personal style at the altar of sterile minimalism, you create a space that tells an authentic story about who you are and where you have been.
Take a long look around your rooms today. Identify the one corner that feels cluttered, uninspired, or purely functional, and infuse it with something that makes you smile—a framed print from a memorable trip, a lamp casting a warm amber glow, or an inherited chair upholstered in a fabric you adore. Your square footage may be measured and compact, but your personal style has no boundary limits. Build your sanctuary, trust your eye, and enjoy every single square inch of the home you have created.