The morning light hits the red Flemish bond brickwork of 42 Bedford Square at precisely seven-thirty, casting long, razor-sharp shadows across the mortar joints. To the untrained eye, this London terrace is simply a pleasant relic of the past—a backdrop for a period-drama stroll. But stand closer. Watch an architect or an architectural historian walk down that pavement. They do not just look at the house; they narrow their eyes, lean in toward the window frames, and experience an immediate, visceral reaction. Sometimes it is deep appreciation. More often, it is a quiet, nagging sense of wrongness that they struggle to put into words.
That wrongness is usually the result of a well-meaning homeowner who treated a Georgian building like a blank canvas for modern renovation. Built between 1714 and 1830—spanning the reigns of the first four Georges of the House of Hanover—Georgian architecture remains one of the most beloved and widely imitated residential styles across the English-speaking world. From the grand five-bay estates of the English countryside to the refined Georgian Colonial townhouses of Boston and Charleston, these buildings look deceptively simple. They rely on clean lines, symmetrical facades, and balanced sash windows.
Yet this very simplicity is a trap. Homeowners, contractors, and even preservation-minded renovators routinely violate the invisible geometric rules that hold these structures together. They swap out hardware for generic big-box reproductions, install modern vinyl-clad windows that ruin the fenestration rhythm, or apply masonry paints that seal the historic bricks into a slow-motion death spiral of moisture retention. Understanding the vernacular of the Georgian era is not an academic exercise for tweed-jacketed purists; it is the fundamental difference between preserving a historic asset and turning an architectural masterpiece into an expensive mistake.
The Tyranny of Symmetry and Why Proportions Matter More Than Square Footage
The human eye is remarkably sensitive to balance. Long before modern cognitive psychology mapped our preference for visual harmony, Georgian master builders understood that a balanced facade generates a deep, subconscious sense of calm. This adherence to classical proportion was not a stylistic whim; it was a mathematical religion rooted in the Palladian ideals imported from Italy by architects like Inigo Jones and popularized by figures like Colen Campbell.
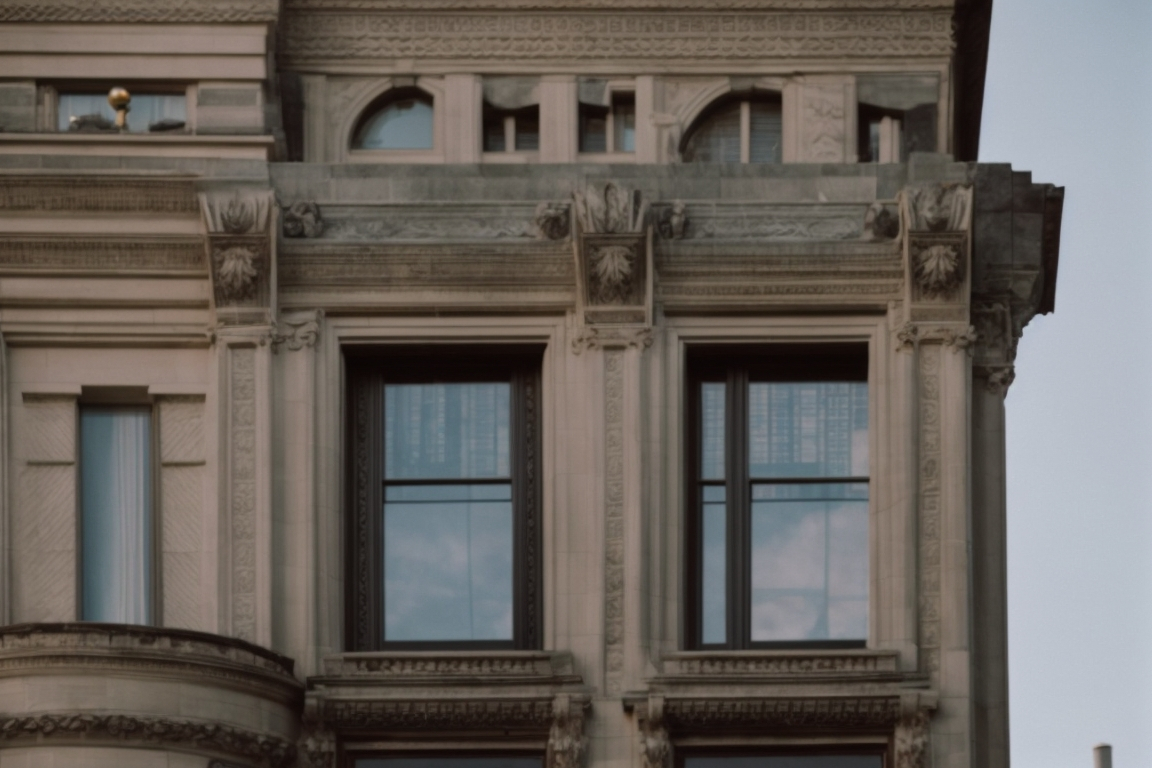
The cardinal sin most homeowners commit is altering the fenestration—the arrangement of windows and doors—without understanding the mathematical ratios at play. A classic double-pile Georgian house typically features a five-bay or three-bay layout. The central door is flanked by an equal number of windows on either side, with a corresponding regiment of windows marching across the upper floor. When a homeowner decides to expand a kitchen by punching out a chaotic, asymmetrical picture window on the rear or, worse, shifts the alignment of an upstairs window to accommodate a new primary bathroom layout, the entire visual weight of the building collapses.
Furthermore, the relationship between wall and void—the solid brick surface versus the window openings—was calculated with extreme precision. Georgian builders did not design rooms first and stick windows wherever they fit; they designed the exterior elevation as a cohesive canvas, forcing the interior floor plans to conform to the exterior geometry. Modern property owners often invert this process, prioritizing open-plan interior layouts over external envelope integrity. The result is a jarring hybrid that lacks the serene authority of the original style. Preserving a Georgian home requires treating the facade as an untouchable sacred geometry where every brick pier and window sash plays a load-bearing role in visual stability.
The Hardware Conspiracy: Why Modern Hinges and Latches Destroy Historic Integrity
Walk through the front door of a supposedly meticulous Georgian restoration, reach out to steady yourself on the thumb latch or turn the rim lock, and the illusion often shatters instantly. Mass-market brass hardware stamped out in modern factories possesses a glaring weightlessness and surface perfection that screams out of place. Original Georgian ironmongery—the hinges, rim locks, shutter dogs, and casement fasteners—was hand-forged or cast with specific metallurgical profiles that aged with a distinct patina.
During the eighteenth and early nineteenth centuries, hardware was an indicator of status and craft specialization. Interior doors featured H-L hinges or brass-faced mortise locks with skeleton keys, while heavy exterior shutters were secured with forged iron pintles and strap hinges designed to withstand Atlantic gales. Homeowners routinely rip these out during modern safety or accessibility upgrades, replacing them with contemporary levers, magnetic catches, and stainless steel screws that create galvanic corrosion when touching older metals.
The mismatch extends deeper than visual aesthetics; it alters how the house functions. Georgian doors are heavy, hung in timber frames that have settled over three centuries. Modern lightweight hinges sag under their weight, while modern latch mechanisms fail to align with historic strike plates. Sourcing period-appropriate wrought iron or brass hardware—or having bespoke pieces cast by traditional blacksmiths—is not merely an aesthetic indulgence. It is a technical necessity that respects the physical mechanics of the building. Ignoring these details invites a cumulative visual dissonance where every touch point reminds you that something fundamental has been lost.
A Field Guide to Correctly Restoring and Maintaining Historic Fenestration
Windows are the eyes of a Georgian home. Their profile, glass quality, and operation dictate whether a historic structure retains its breathing vitality or looks like a hollowed-out museum piece. Upgrading windows is the single most destructive project undertaken on period properties, usually driven by well-intentioned desires for energy efficiency.
- Step 1 (Assessment of Existing Fabric): Before touching a single window, perform a thorough timber audit to evaluate old-growth heart pine or Baltic fir sash members. Historic wood contains tight growth rings and natural resin content that make it vastly more rot-resistant than modern plantation-grown timber, meaning targeted timber-Dutchman repairs are almost always superior to full replacement.
- Step 2 (Glass Pane Preservation): Inspect the glass for crown glass swirls, air bubbles, and slight distortions. Original cylinder or crown glass bends light in a characteristic rippled pattern that imparts life to the exterior facade; replacing these panes with modern, perfectly flat float glass flattens the architectural character instantly.
- Step 3 (Counterbalance and Weight Tuning): Service the original box sash frames by replacing rotten sash cords with waxed braided cotton, balancing the lead or cast-iron weights inside the weight pockets, and rehanging the sashes so they glide smoothly with a touch of a finger.
- Step 4 (Draft-Proofing Integration): Install concealed, discreet brush-pile draft-exclusion strips within the parting beads and staff beads. This modern thermal upgrade reduces air infiltration by up to 86 percent without altering the external or internal visual profile of the window frame.
- Step 5 (Paint Specification and Application): Finish the timber using traditional linseed oil paints rather than modern acrylic latex coatings. Linseed oil paints allow moisture vapor to escape continuously through the timber pores, preventing the blistering and wood rot caused by trapping water behind plastic-film paints.
Common Pitfalls When Upgrading Structural Materials and Finishes
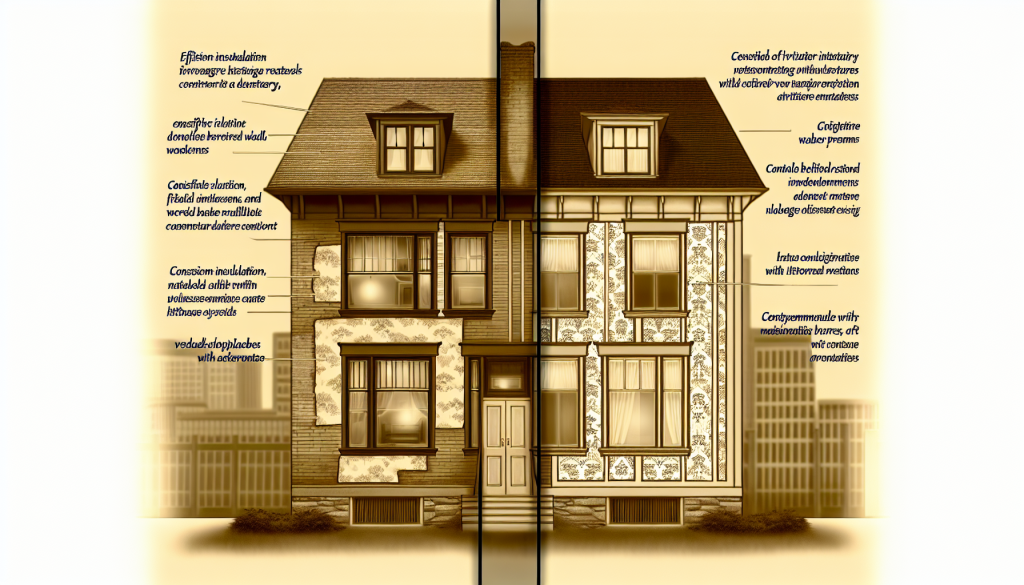
Renovating a Georgian building is a high-stakes exercise in materials science. Unlike modern concrete-slab or timber-frame construction built around vapor barriers and synthetic insulation, Georgian houses operate on an entirely different thermodynamic model: they are breathable, permeable breathing machines.
- Pitfall 1 (Applying Modern Cement Mortar): Pointing historic soft-fired brickwork with hard Portland cement is a devastating error. Cement is rigid and impermeable; when the building moves or absorbs moisture, the brick absorbs the stress, resulting in severe spalling where the edges of the brick shear off.
- Workaround: Always use a hot-mixed lime mortar or a high-calcium non-hydraulic lime putty mixed with sharp, well-graded sand that matches the original aggregate size and color.
- Pitfall 2 (Coating Brickwork in Acrylic Masonry Paint): Painting exterior brick with impermeable masonry paint seals moisture inside the wall cavity, causing freeze-thaw cycles to destroy the brick face during winter frosts.
- Workaround: Strip away modern plastic paints using chemical poultices or gentle low-pressure steam systems, and leave exterior brick bare or finish with a breathable potassium silicate mineral paint if historical precedent demands color.
- Pitfall 3 (Installing Foil-Faced Synthetic Insulation): Spray-foaming historic timber roof rafters or sealing interior stone walls with impermeable rigid foam boards traps ambient condensation against structural timbers, accelerating dry rot (Serpula lacrymans).
- Workaround: Use vapor-permeable insulation materials such as wood-fiber boards, sheep’s wool batts, or hemp-lime plaster systems that regulate interior humidity naturally.
- Pitfall 4 (Using Modern Drywall Over Historic Lath and Plaster): Tearing down crumbling horsehair plaster and replacing it with standard gypsum drywall strips away the acoustic dampening and undulating wall texture that defines historic interiors.
- Workaround: Repair damaged lime plaster using traditional three-coat plaster methods over wooden laths, patching cracks with lime-based binders and reinforcement scrims.
- Pitfall 5 (Ignoring Sub-Grade Drainage Around Foundations): Installing modern concrete patios or asphalt driveways directly against the foundation walls cuts off the natural evaporation path for rising damp.
- Workaround: Excavate perimeter trenches, install French drains wrapped in geotextile fabric filled with washed gravel, and slope the grade safely away from the exterior masonry footings.
The Broader Economic and Environmental Impact of Preserving Georgian Craftsmanship
There is a persistent cultural myth that older homes are energy sieves destined to bleed heating fuel into the atmosphere unless wrapped in modern petrochemical insulation and double-glazed vinyl. In reality, a properly maintained Georgian home represents a masterclass in passive environmental design. The high ceilings—often exceeding twelve feet on the primary piano nobile floor—create a natural thermal stratification where hot air rises far above the living zone. Combined with deep-set window reveals and operable transoms over interior doorways, these structures were engineered to circulate air naturally long before mechanical HVAC systems existed.
From an embodied carbon perspective, tearing out original Georgian timber framing, stone hearths, and handmade bricks to install contemporary materials is an environmental disaster. The most sustainable building is almost always the one that already exists. When homeowners invest in meticulous preservation—repairing rather than replacing, sourcing local craft labor, and utilizing breathable natural materials—they are not just playing the role of historical custodians. They are participating in a cyclical, zero-waste economy that values durability over planned obsolescence.
Furthermore, authentic architectural restoration directly drives long-term property valuation. In competitive real estate markets, buyers with discerning tastes can smell inauthentic renovations from the driveway. A Georgian home that retains its original floor plan rhythm, historic joinery, hand-carved mantelpieces, and correct window profiles commands a profound market premium. It stands apart from the sea of flipped properties that have been scrubbed of their soul in the name of open-concept minimalism.
Actionable Framework for Planning a Georgian Property Restoration Project
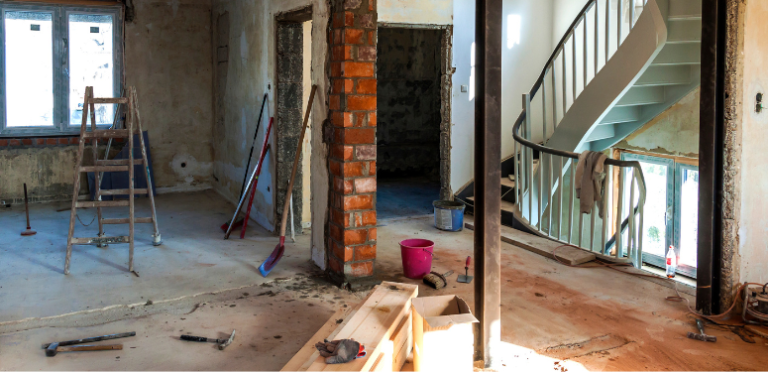
Approaching the rehabilitation of a Georgian structure requires a disciplined, step-by-step framework that prioritizes diagnostics before intervention. Rushing into a project with a sledgehammer and a Pinterest board is the quickest way to destroy the architectural integrity that made you fall in love with the property in the first place.
- Phase 1: Historic Building Survey and Significance Assessment
- Hire a conservation architect accredited in historic preservation to map out every phase of construction, identifying what is original, what is Victorian/Edwardian alteration, and what is twentieth-century damage.
- Phase 2: Moisture and Structural Diagnostics
- Use non-invasive moisture meters and thermal imaging to trace rising damp, leaking box gutters, and failing roof slates before undertaking any interior cosmetic work.
- Phase 3: Material Sourcing and Artisan Procurement
- Establish relationships with specialist architectural salvage yards, brickmakers who produce hand-thrown imperial bricks, and lime-slaking operations before issuing contractor bids.
- Phase 4: Phased Thermal and Mechanical Upgrades
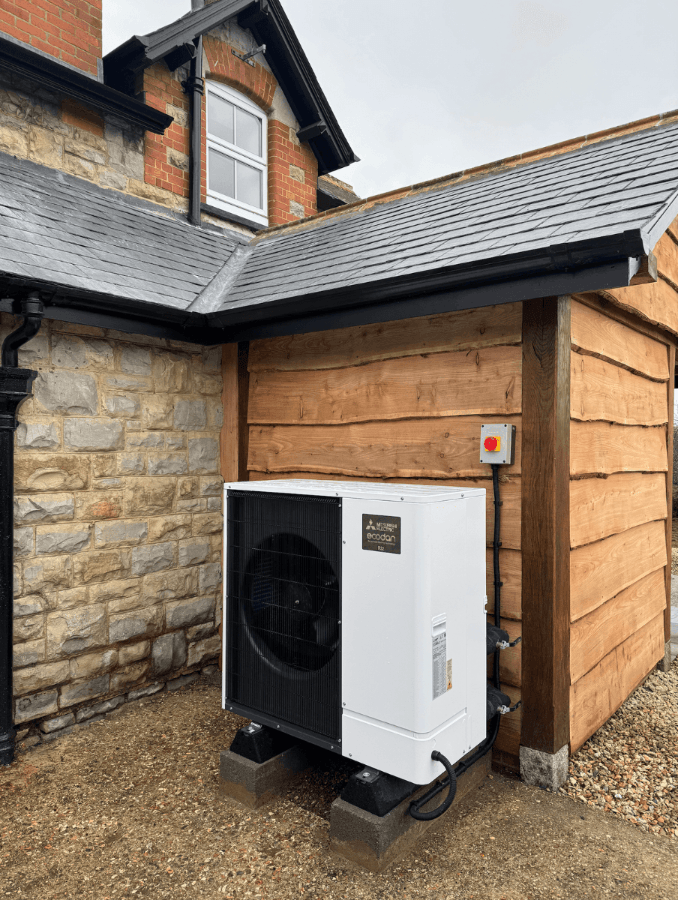
- Upgrade plumbing and electrical systems by routing conduits through non-historic service cavities, floor voids, and chimney flues without compromising primary timber beams or decorative plaster cornices.
- Phase 5: Interior Finishes and Historic Paint Analysis
- Conduct scrap-knife paint stratigraphy analysis on woodwork and walls to discover original color palettes—often surprisingly rich stone colors, deep ochres, and Prussian blues rather than modern sterile white.
Owning a Georgian home is less about possession and more about stewardship. These buildings have weathered centuries of political upheaval, changing interior fashions, and the relentless expansion of the modern world. They survived because their core architectural DNA is fundamentally sound, rooted in proportions that honor human scale and materials that know how to breathe.
When you adjust your mindset to work with the building rather than against it, the process shifts from an endless list of frustrating maintenance chores to an engaging dialogue with the past. Every repaired window sash, every batch of slaked lime mortar, and every salvaged brass lock is an act of defiance against a disposable culture. By respecting the hidden rules of Georgian design, you ensure that these magnificent structures will continue to stand proud, balanced, and uncompromising for generations to come.