Step into a tightly sealed, twentieth-century office building on a humid Tuesday afternoon, and you will likely feel it before you see it: a heavy, stagnant blanket of air that hums with the low, ceaseless drone of industrial compressors. For decades, modern engineering operated on a singular, brute-force premise: sealed envelopes and aggressive mechanical systems could conquer any climate. We traded the subtle, responsive rhythm of the natural world for hermetically sealed boxes, pumping conditioned air through galvanized steel arteries. Yet, as energy grids groan under extreme climate volatility and operational carbon targets loom larger than ever, that heavy hum is starting to sound less like progress and more like a liability.
We are currently navigating a profound reckoning in the built environment. Across the globe, forward-thinking architects and building scientists are turning their gaze away from the thermostat and toward the window. The core thesis of sustainable architecture is no longer just about high-performance insulation; it is about fluid dynamics. Passive ventilation strategies—harnessing natural forces like wind pressure and thermal buoyancy—are staging a quiet, highly data-driven revolution. This is not about nostalgic retreat or romanticizing the past. It is an urgent, highly engineered response to the realities of a warming planet, offering a masterclass in how to let the wind do the heavy lifting.
The human cost and ecological footprint of our indoor air obsession have reached a tipping point. Buildings account for a staggering share of global energy consumption, and heating, ventilation, and air conditioning (HVAC) systems eat up the lion’s share of that footprint. When the power falters or energy prices spike, mechanically dependent spaces turn into ovens or iceboxes within hours. By contrast, a structure designed with intelligent passive airflow principles behaves like a living organism. It breathes, adapts, and maintains equilibrium using physics that cost nothing to operate and produce zero operational emissions.
The Physics of Breath: Understanding Natural Air Movement Fundamentals
At its core, passive airflow relies on two fundamental meteorological and thermodynamic phenomena: wind-driven pressure differentials and thermal buoyancy. When air moves across a building, it creates positive pressure on the windward facade and negative pressure (suction) on the leeward and roof surfaces. This pressure gradient acts as an invisible pump, forcing fresh air through strategically placed inlets and pulling stale indoor air out through exhaust openings. It is a continuous, gentle cycle that requires zero electricity, relying entirely on the local microclimate and the geometric intelligence of the architecture.
Beyond wind pressure lies the stack effect, a principle as old as fire itself. Warm air is less dense than cold air; consequently, it rises. When a building incorporates vertical pathways—such as multi-story atriums, stairwells, or thermal chimneys—warm, stale indoor air naturally migrates upward and escapes through high-level operable windows or roof monitors. As this warm air evacuates, it creates a localized low-pressure zone at the lower levels, drawing cooler, denser outdoor air in through lower openings. This vertical pull operates independently of exterior wind speeds, ensuring that ventilation occurs even on dead-calm, sweltering summer days.
Mastering these forces requires moving past arbitrary window placement and embracing precise site analysis. Microclimate mapping dictates where the prevailing seasonal breezes originate, how topography or neighboring structures deflect that wind, and what thermal mass is available to temper incoming air temperatures. By treating the building envelope as a semi-permeable membrane rather than an impenetrable barrier, designers can orchestrate indoor air quality that feels crisp and alive. The air inside mirrors the outside world in freshness, stripped of the chemical staleness and recycled particulate matter typical of closed-loop mechanical systems.
Beyond the Thermostat: The Human and Economic Case for Natural Ventilation
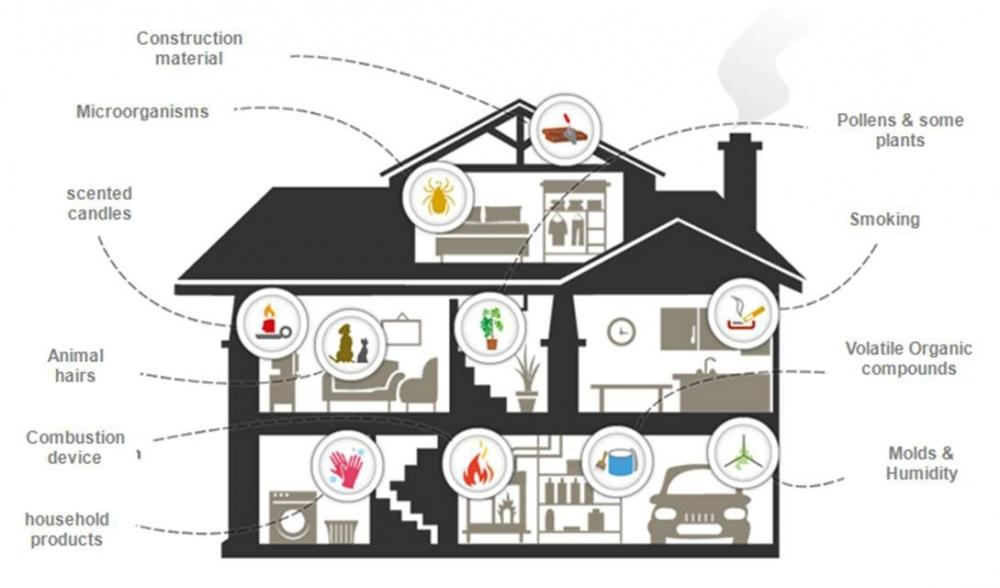
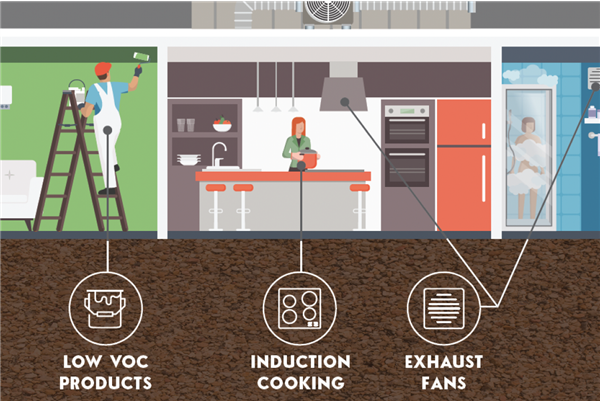
The push toward passive airflow extends far beyond carbon accounting; it touches directly upon human biology, cognitive function, and long-term financial viability. Modern indoor environments are frequently plagued by high concentrations of carbon dioxide, volatile organic compounds (VOCs) off-gassed from building materials, and particulate matter trapped by recirculating filters. This chemical stew induces chronic fatigue, headaches, and diminished cognitive performance—a phenomenon commonly recognized as sick building syndrome. When fresh outdoor air is continuously introduced via passive pathways, indoor pollutant concentrations drop dramatically, fostering alertness and overall well-being.
Economically, the shift toward natural ventilation changes the calculus of real estate development and facilities management. Mechanical HVAC systems are capital-intensive to install, demand continuous maintenance, and have a finite operational lifespan requiring costly overhauls every fifteen to twenty years. Buildings optimized for passive airflow require smaller, downsized mechanical backup systems—or in milder climates, eliminate them altogether for cooling purposes. This reduction in equipment translates to lower initial construction costs, reduced ongoing energy expenditures, and diminished exposure to volatile utility pricing and carbon taxes.
Furthermore, resilience is fast becoming the ultimate market differentiator for real estate. In an era marked by extreme weather events and grid instability, buildings that cannot breathe without grid electricity become uninhabitable the moment power fails. Passive survivability—the ability of a structure to maintain livable indoor conditions during extended power outages—is no longer a fringe survivalist concern; it is a core risk-management strategy. A school, office, or apartment complex designed with deep cross-ventilation corridors and operable thermal chimneys remains safe and functional when the grid goes dark, safeguarding both human life and asset value.
Orchestrating the Draft: A Practical Blueprint for Passive Airflow Implementation
Designing a building that successfully harnesses natural wind and buoyancy demands a meticulous, step-by-step methodology from schematic design through post-occupancy evaluation. It cannot be treated as an afterthought or a last-minute window schedule adjustment. The following sequential framework outlines how practitioners integrate passive airflow into modern structures.
- Step 1 (Site Microclimate and Wind Rose Analysis): Conduct a comprehensive meteorological study to map out seasonal prevailing wind directions, velocity distributions, and diurnal temperature swings before drawing a single wall.
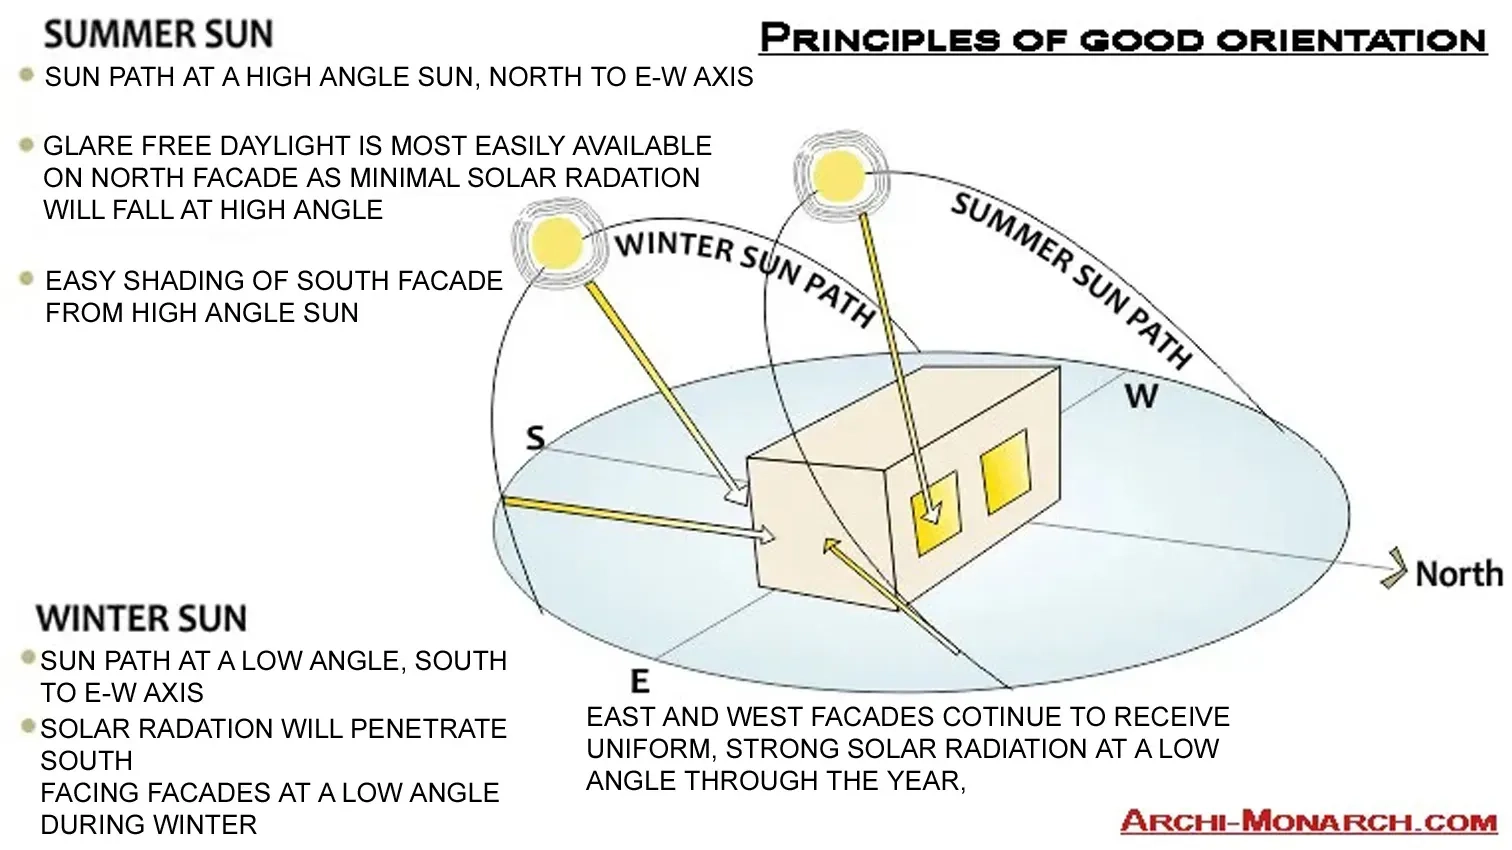
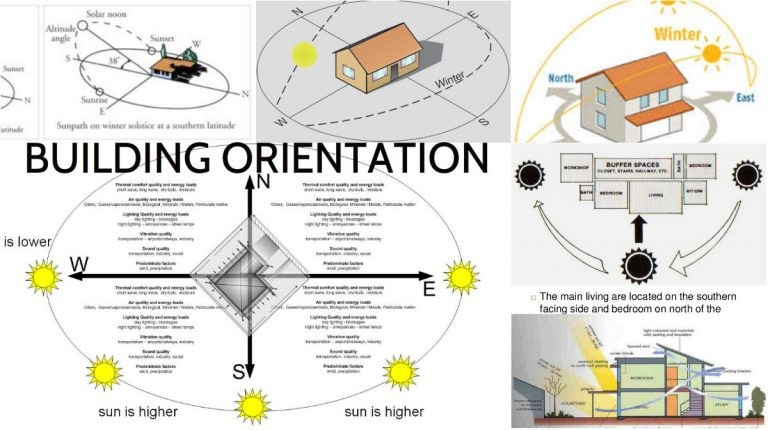
- Step 2 (Building Orientation and Form Factor Optimization): Orient the longitudinal axis of the building perpendicular to the prevailing summer breezes, and keep floor plates relatively narrow—typically under 15 meters—to ensure every interior zone falls within effective cross-ventilation reach.
- Step 3 (Inlet and Outlet Sizing Mechanics): Calculate precise free-area ventilation ratios, ensuring that low-level inlet openings on the windward side are matched or slightly smaller than high-level leeward outlets to accelerate airflow velocity through the space.
- Step 4 (Thermal Mass and Stack Path Integration): Design vertical connectivity zones—such as central stairwells, lightwells, or dedicated solar chimneys—paired with exposed high-mass masonry or concrete floors to stabilize diurnal temperature fluctuations.
- Step 5 (Automated Control and User Agency Integration): Install smart, BMS-linked automated actuators on high-level operable windows tied to indoor CO2 and temperature sensors, while retaining manual low-level overrides for personal occupant control.
Navigating the Gale: Common Pitfalls and Field-Tested Workarounds
While the theory of passive ventilation is elegant, the real world introduces messy complications like urban noise, variable outdoor air quality, driving rain, and strict building code fire regulations. Ignoring these variables can turn a well-intentioned architectural concept into an acoustic nightmare or a moisture hazard. Seasoned practitioners have developed robust workarounds to bridge the gap between architectural ambition and operational reality.
- Pitfall 1 (Acoustic and Privacy Transmission): Open windows let in fresh air, but they also let in street noise and compromise room-to-room acoustic privacy. Workaround: Utilize acoustic louvers, staggered internal corridor layouts, and labyrinthine air transfer ducts that attenuate sound waves while allowing continuous airflow.
- Pitfall 2 (Uncontrolled Infiltration and Moisture Damage): Relying solely on natural forces without dampening mechanisms can pull in excessive humidity or driving rain during severe storms. Workaround: Integrate smart weather-station triggers that automatically close motorized facade dampers when wind-driven rain or extreme particulate pollution is detected.
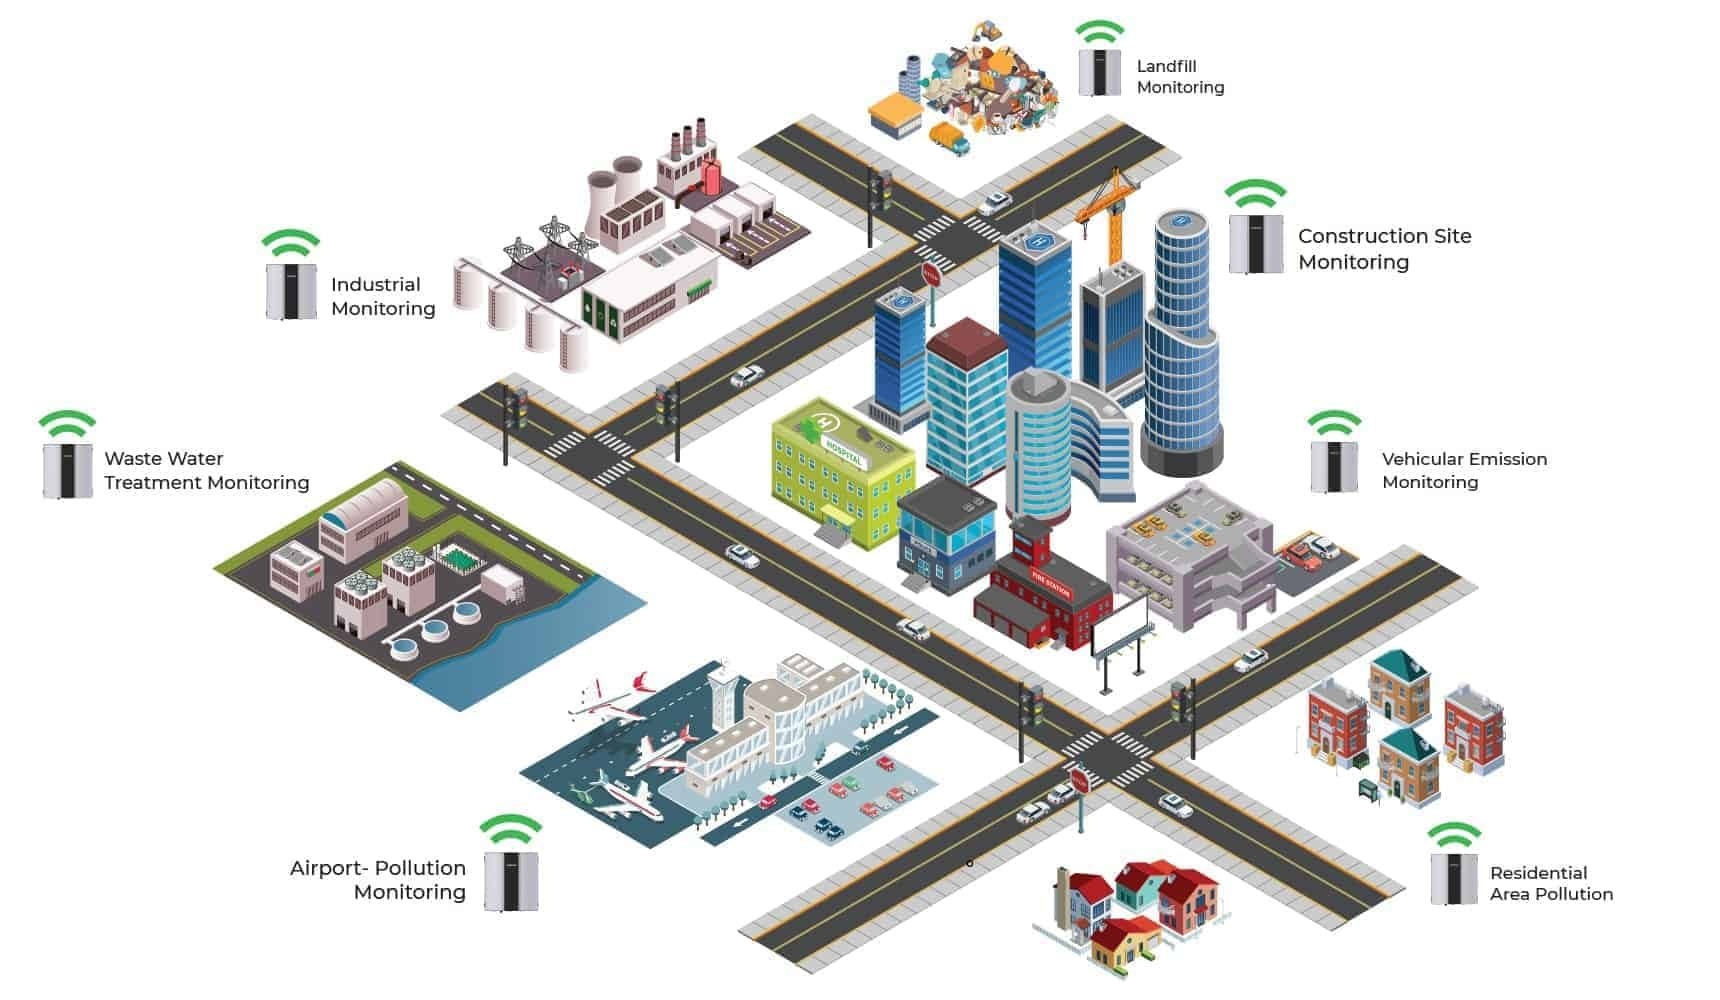
- Pitfall 3 (Urban Pollution and Allergen Ingress): Siting passive inlets near busy roadways can pull exhaust fumes, particulate matter (PM2.5), and heavy pollen directly into the workspace. Workaround: Implement hybrid systems featuring low-resistance electrostatic or HEPA-filtered trickle ventilators on windward facades for urban sites with compromised air quality.
- Pitfall 4 (Fire Compartmentation and Smoke Control): Operable facades and vertical atriums can inadvertently act as flues, spreading smoke and fire rapidly through a building during an emergency. Workaround: Coordinate early with life-safety engineers to install thermally fusible links, automated smoke-curtain drops, and emergency HVAC shutdown overrides that compartmentalize airflow during alarms.
- Pitfall 5 (Occupant Behavioral Friction): Relying on human habits to manually open and close windows often fails; occupants either leave windows open during extreme weather or keep them shut out of habit. Workaround: Deploy intuitive visual feedback indicators—such as simple LED light prompts signaling when outdoor conditions are optimal for natural purging—coupled with semi-automated BMS override protocols.
The Horizon of Adaptation: Microclimates, Materials, and Modern Building Codes
As we look toward the future of urban design, passive airflow is merging with advanced material science and computational fluid dynamics (CFD) modeling. Architects no longer have to rely solely on intuition and scaled wind-tunnel testing. High-powered CFD simulations allow design teams to visualize air velocity, pressure distributions, and thermal stratification across every square inch of a proposed building long before the foundation is poured. This digital optimization ensures that complex urban canyons and tightly packed neighborhoods can still carve out effective pressure differentials to pull fresh air deep into dense urban cores.
Material innovation is also redefining how buildings breathe. We are witnessing the rise of smart, responsive facade elements, including shape-memory alloy louvers that mechanically expand or contract in response to ambient temperature without consuming a single watt of electricity. Phase-change materials (PCMs) integrated into interior drywall absorb and release thermal energy, smoothing out temperature spikes and stabilizing the thermal buoyancy required to drive continuous stack-effect ventilation. These technological enhancements bridge the gap between ancient vernacular wisdom and cutting-edge performance engineering.
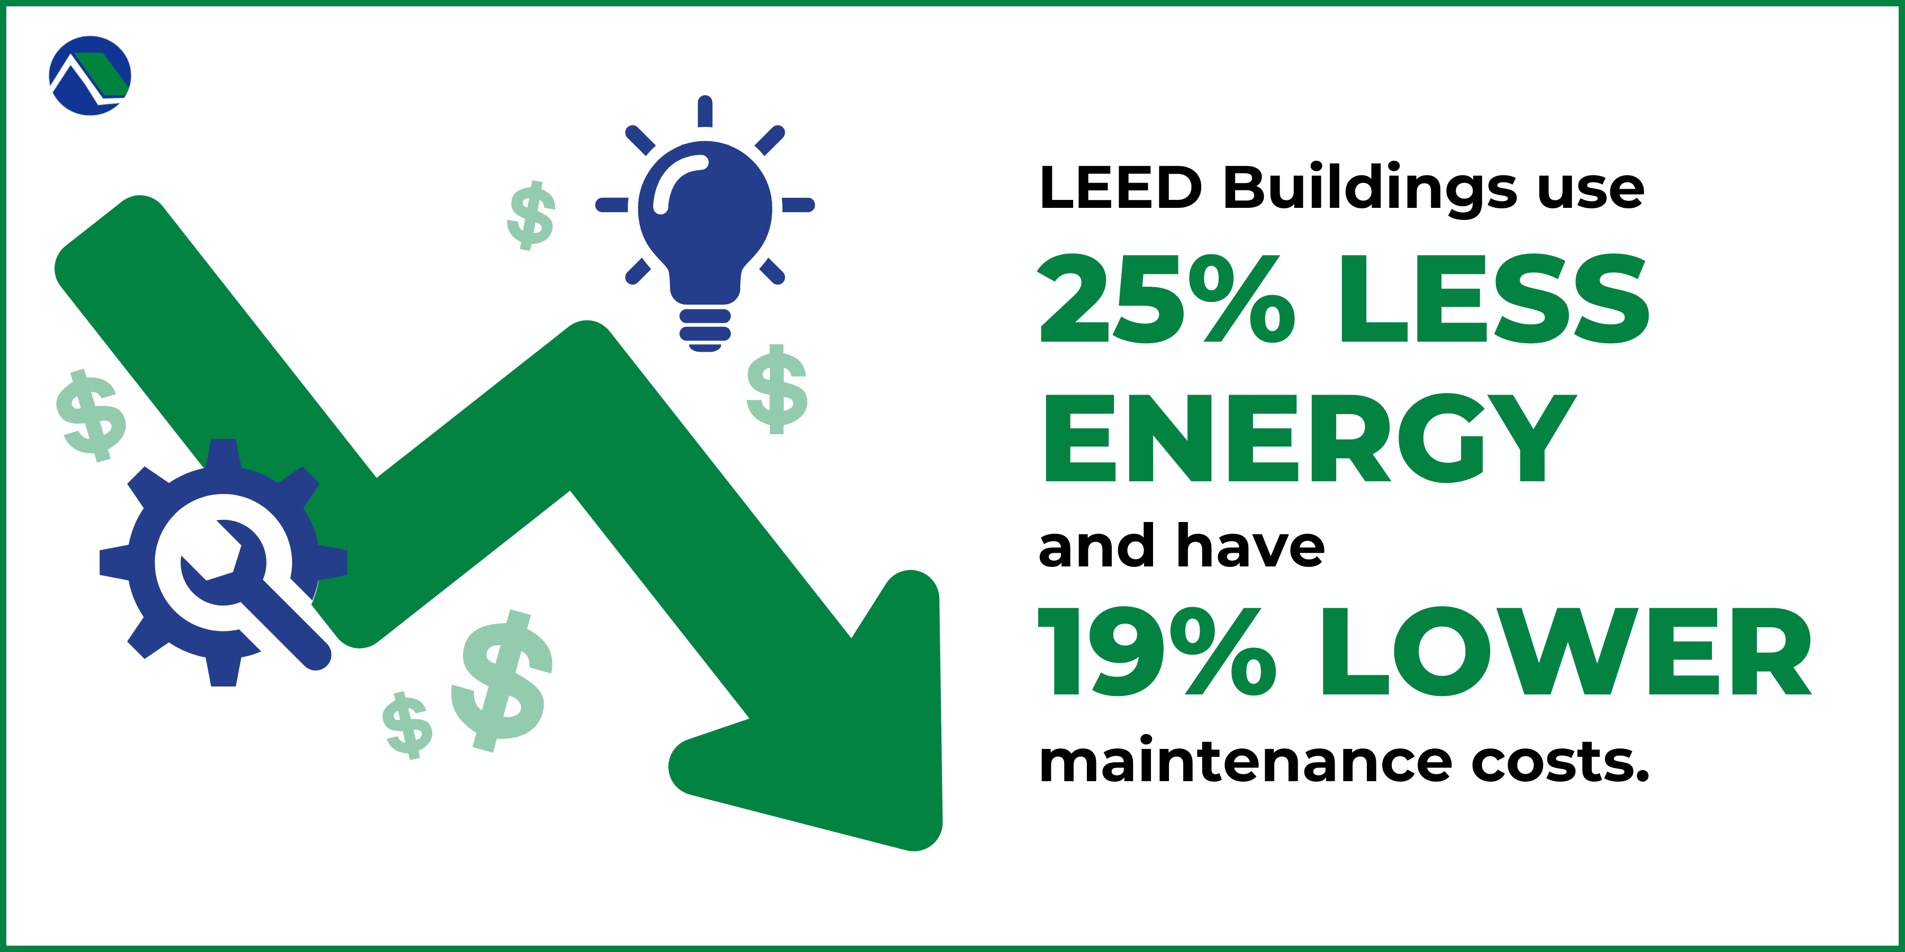
Simultaneously, building codes and green building certifications are evolving to reward passive design performance. Standards like LEED, BREEAM, and the Passive House standard increasingly emphasize indoor environmental quality metrics alongside energy use intensity (EUI). Regulators recognize that a building that consumes minimal operational energy while starving its occupants of fresh air is a failed design. The contemporary regulatory framework challenges engineers to prove that their structures can maintain healthy air change rates primarily through natural forces for a significant percentage of the operational year.
Synthesizing Comfort: Core Frameworks for a Sustainable Future
Embracing passive airflow requires a fundamental shift in how we conceptualize comfort. For decades, mechanical conditioning conditioned us to expect uniform, sterile, and tightly controlled indoor temperatures—a one-size-fits-all approach that divorces us from the natural rhythms of the seasons. Passive design reintroduces acceptable, adaptive comfort ranges where slight variations in air movement and temperature are not viewed as failures, but as markers of a dynamic, responsive environment that connects us to the living world outside.
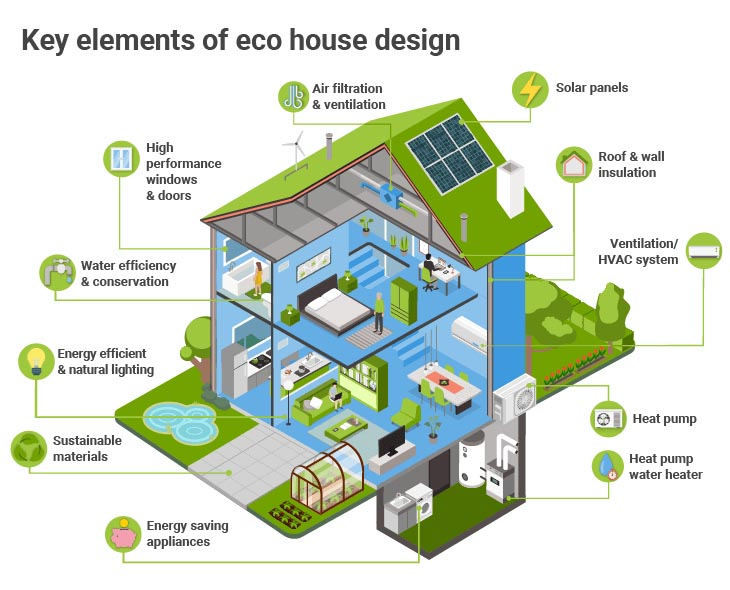
To successfully implement these strategies, project teams must adopt an integrated design process from day one. Mechanical engineers, architects, landscape designers, and energy modelers must sit at the same table during schematic design, ensuring that site orientation, massing, shading, and envelope permeability work in concert rather than at cross-purposes. When a building is conceived as an integrated thermal and pneumatic system, the need for oversized mechanical hardware evaporates, paving the way for architecture that is simultaneously high-performance, deeply humane, and economically resilient.
Ultimately, letting the wind work is an acknowledgment of ecological humility. It is a recognition that nature has already solved many of the thermodynamic challenges that modern engineering struggles so intensely to conquer with brute force. By respecting local climates, carving clean aerodynamic pathways, and trusting the quiet power of pressure differentials and thermal buoyancy, we create spaces that consume less, perform better, and feel infinitely better to inhabit.
The transition back to passive airflow is much more than a technical adjustment in building specifications; it represents a philosophical realignment in our relationship with shelter. For too long, we treated buildings as isolated fortresses designed to shut the outside world out entirely. The evidence before us demonstrates that this fortress mentality is neither ecologically sustainable nor psychologically healthy.
As we refine our computational tools, expand our material palette, and rethink urban zoning laws, the opportunity to design truly breathable architecture has never been more attainable. The next generation of buildings will not rely on endless mechanical force to keep us comfortable. Instead, they will stand as responsive, elegant instruments tuned to the wind, the sun, and the landscape—proving once and for all that the most sophisticated technology we have at our disposal is often the simplest one: fresh air moving freely through well-crafted space.