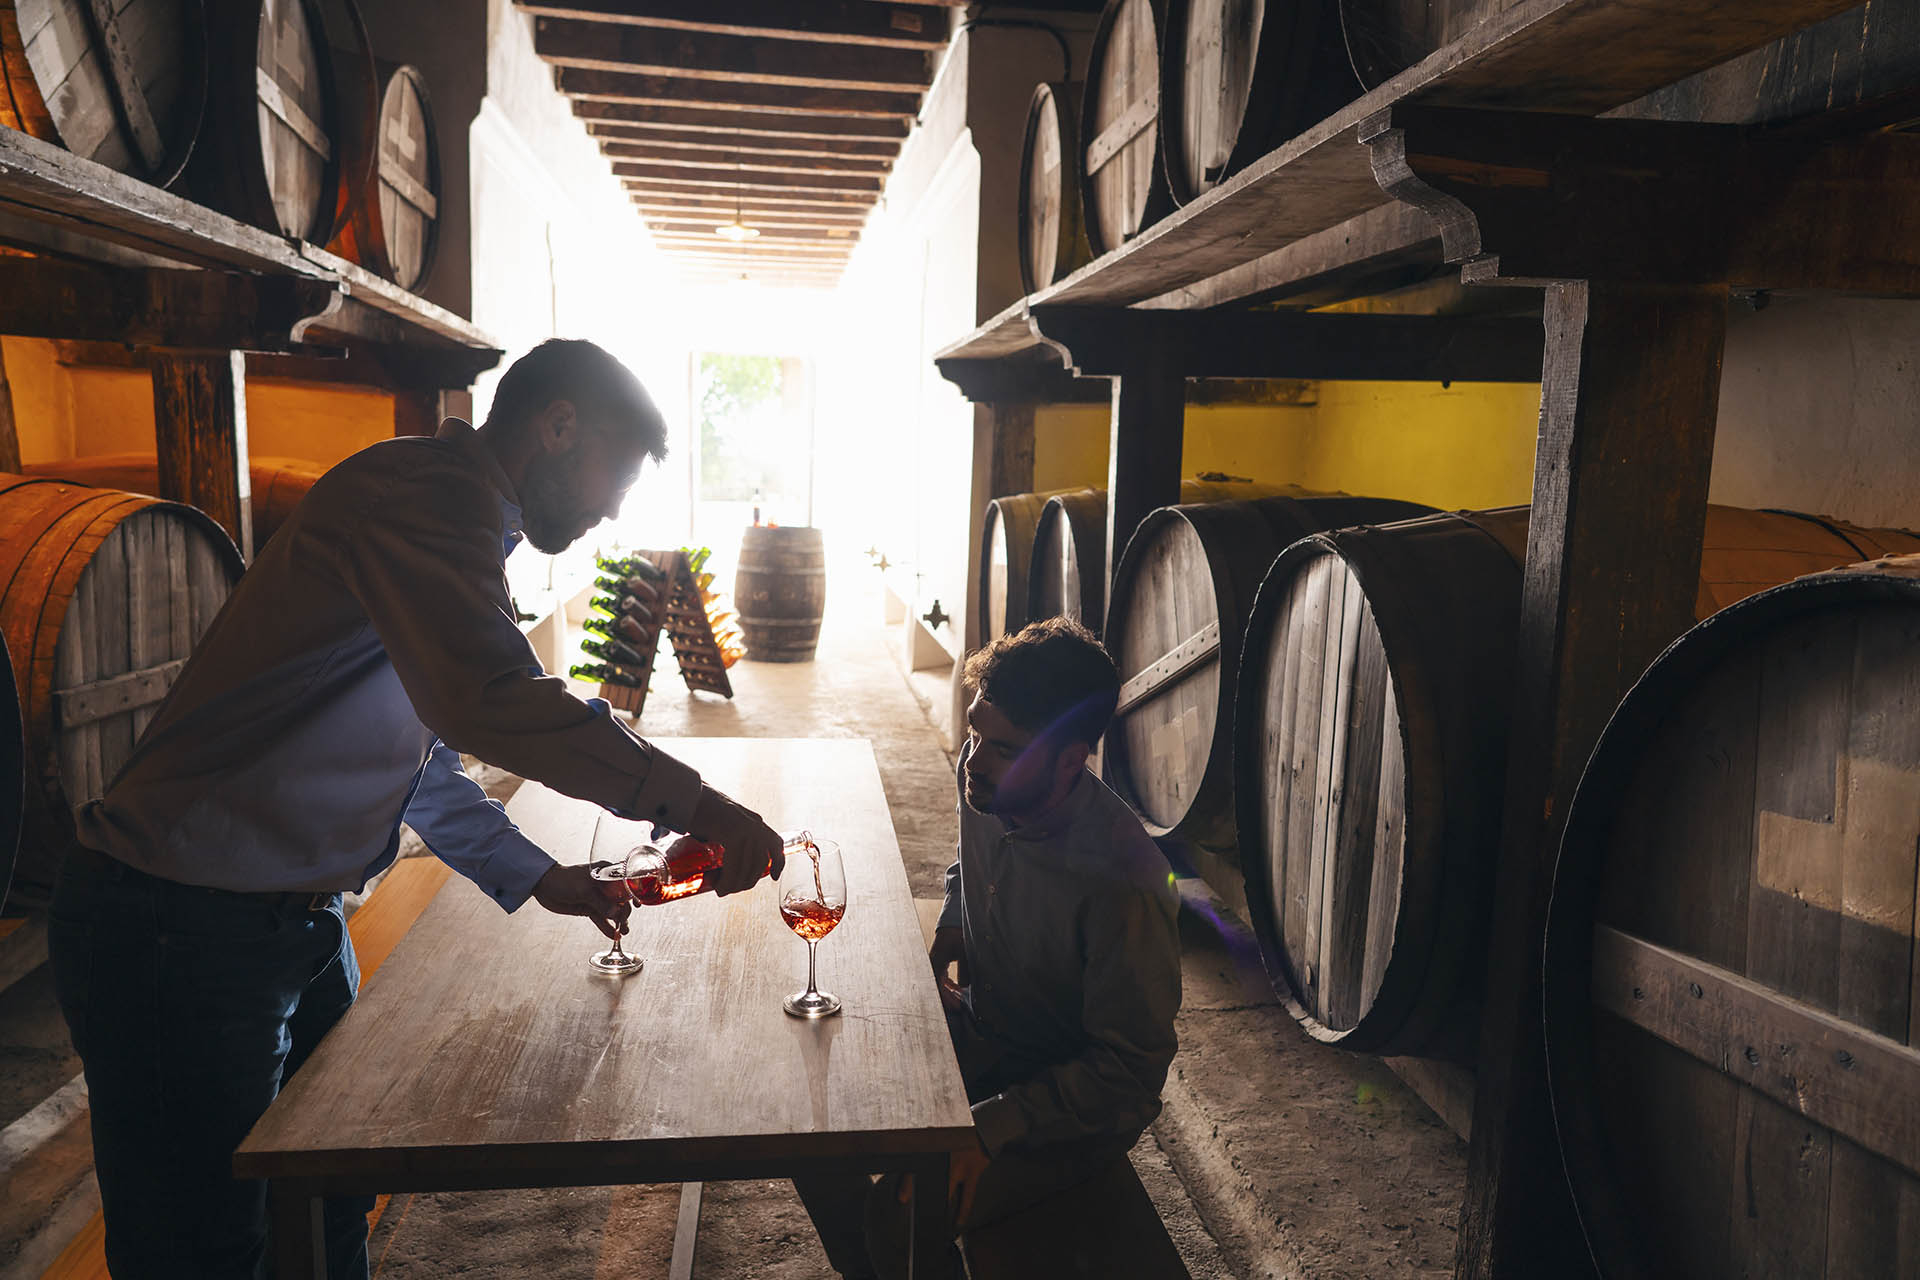
You step off the sun-drenched crush pad and slide open the heavy glass pivot door, expecting a sanctuary of relaxation. Instead, a wave of chaotic noise hits you. Voices bounce off soaring steel beams and polished concrete floors, merging into a harsh, metallic roar that makes it impossible to hear the educator describe the vintage in your glass. Within twenty minutes, your shoulders tighten, your head starts to pound, and your initial excitement evaporates. You pay your bill, abandon the idea of joining the wine club, and walk out into the parking lot.
This sensory mismatch happens far too often in hospitality design. Wineries invest millions in jaw-dropping architecture—floor-to-ceiling glass, exposed timber trusses, minimalist stone walls—only to accidentally engineer environments that actively drive customers away. When a tasting room feels like a bustling train station, guests instinctively shorten their visits. They drink quickly, skip the library pour, and leave before a meaningful brand connection can take root.
The fundamental design puzzle facing hospitality operators comes down to a delicate balancing act: creating an atmosphere that feels sophisticated, open, and visually striking while maintaining acoustic control quiet enough for intimate conversation. Solving this equation is not an aesthetic luxury; it is a direct driver of conversion rates and average order values. When a room sounds as good as it looks, people settle in. They order a second charcuterie board, listen intently to the winemaker’s stories, and sign up for quarterly allocations without a second thought.
The Sensory Economics of Hospitality Architecture
Hospitality design operates on an invisible psychological ledger. Every hard surface, light fixture, and seating arrangement either encourages a guest to unpack their day or triggers a subtle, evolutionary urge to flee. For decades, tasting room architects prioritized visual impact above all else, leaning heavily into brutalist concrete, expansive glass curtain walls, and minimalist steel accents. These materials photograph brilliantly for digital portfolios, but they possess a devastating acoustic flaw: they reflect sound waves relentlessly.
When sound waves collide with a polished concrete floor or a glass wall, up to 99 percent of that acoustic energy bounces back into the room. In a packed tasting room, this creates a compounding loop known as the Lombard effect, where people unconsciously raise their voices to be heard over the rising din, driving ambient noise levels even higher. Long before exhaustion sets in consciously, the human nervous system reacts to this acoustic stress by elevating cortisol levels. The guest stops tasting critically, stops listening to the brand narrative, and simply wants out.
Veteran tasting room consultants understand that commercial success relies on maximizing dwell time without sacrificing elegance. Every minute a guest spends comfortably seated in a tasting lounge correlates directly with higher per-visitor sales and lifetime club retention. Designing for this reality requires a total shift in mindset. You cannot treat interior design and sound engineering as separate phases. They must evolve in lockstep, ensuring that the visual warmth of a room is matched entirely by its acoustic hospitality.
Decoding the Physics of Room Resonance and Sound Decay
Controlling sound in a high-end tasting lounge starts with understanding how audio behaves within a volumetric space. Reverberation time, measured technically as RT60, defines how long it takes for a sound to decay by 60 decibels after the source has stopped. In a standard cathedral-ceiling tasting room built with untreated hard surfaces, the RT60 can easily stretch past two or three seconds. That means every spoken word, clinking glass, and dropped utensil echoes repeatedly, turning human speech into a muddy, unintelligible soup.
For optimal speech intelligibility and a calm, relaxed ambiance, designers aim for an RT60 of roughly 0.6 to 0.8 seconds. Achieving this target requires strategic absorption, diffusion, and reflection. Absorption converts airborne sound energy into low-grade heat through friction as waves penetrate porous materials like acoustic felt, open-cell foams, or heavy textiles. Diffusion, on the other hand, scatters sound waves in multiple directions, preventing harsh flutter echoes without deadening the room’s natural vibrancy.
Materials play a starring role in this acoustic alchemy. Traditional acoustic ceiling tiles look out of place in a boutique winery lounge, but modern engineering offers sophisticated workarounds. Perforated wood panels backed by sound-absorbing fiberglass batts deliver the rich aesthetic of walnut or white oak while quietly trapping rogue sound frequencies. Similarly, upholstered banquettes, heavy drapery, and textured plaster finishes can absorb mid-to-high frequencies, taming the sharp edges of room noise while maintaining a sleek, modern look.
Step-by-Step Methodology for Designing an Acoustically Balanced Tasting Space
Transforming a loud, echo-prone tasting room into a welcoming sanctuary requires a methodical approach that balances spatial flow with targeted sound management.
- Step 1 (Acoustic Baseline Audit): Begin by measuring the existing room’s reverberation times across various frequencies using professional acoustic testing tools, or analyze the space during peak service hours to map out hot spots where noise levels spike.
- Step 2 (Zoning and Spatial Layout Planning): Divide the floor plan into distinct acoustic zones, separating high-traffic retail checkout counters and active standing bars from intimate, seated tasting lounges through strategic distance and physical partitions.
- Step 3 (Concealed Material Integration): Specify hidden acoustic interventions, such as acoustic underlayments beneath hardwood floors, micro-perforated wood ceiling slats, and fabric-wrapped wall panels disguised as modern art installations.
- Step 4 (Custom Furniture and Soft Furnishings Deployment): Invest in high-end, upholstered seating, leather-wrapped tables, and dense area rugs that absorb floor-level reflections while anchoring individual tasting groups into private acoustic bubbles.
- Step 5 (Commissioning and Fine-Tuning): Test the completed space with live staff and simulated crowd noise, adjusting background music decibel levels and fine-tuning speaker placement to ensure crystal-clear paging and ambient sound.
Avoiding Critical Design Traps and Acoustic Miscalculations
Even experienced design teams stumble when trying to reconcile high-concept interior design with the messy realities of acoustics. Skipping standard safeguards often leads to costly retrofits after opening day.
- Pitfall 1 (Over-reliance on Hard Surfaces): Relying entirely on glass, stone, and steel to achieve a modern aesthetic creates an acoustic nightmare. The practitioner workaround is to balance every square foot of reflective glass or concrete with an equivalent measure of sound-absorbing wood slatting, textured acoustic plaster, or heavy drapery.
- Pitfall 2 (Ignoring Low-Frequency Boom): Subwoofers and heavy bass from background sound systems can rattle glassware and muddy conversation. The practitioner workaround is to use distributed, multi-point micro-speakers playing at lower volumes rather than heavy floor-standing towers.
- Pitfall 3 (Poor Bar Placement and Flow): Placing the main cash register and glass-washing station directly adjacent to seated VIP tastings creates constant clatter. The practitioner workaround is to isolate service corridors and dishwashing stations behind sound-rated acoustic doors and baffle walls.
- Pitfall 4 (Neglecting Ceiling Height Implications): Soaring double-height ceilings look majestic but trap sound overhead. The practitioner workaround is to suspend floating acoustic clouds or timber baffles at intermediate heights to break up vertical sound reflections.
- Pitfall 5 (Treating Lighting as an Afterthought): Harsh, clinical lighting ruins the illusion of intimacy, prompting guests to rush. The practitioner workaround is to layer dimmable, warm-temperature lighting (2200K to 2700K) that signals the brain to relax and linger.
The Broader Impact of Sensory Design on Brand Equity and Revenue
When a tasting room successfully harmonizes atmosphere and acoustics, the economic return extends far beyond immediate bottle sales. Modern consumers are buying experiences, not just liquid in a glass. They evaluate a winery based on how the space makes them feel. A tranquil, acoustically balanced environment signals luxury, competence, and deep respect for the guest’s well-being.
This sensory comfort directly influences purchasing psychology. In a calm space where guests can hear their hosts effortlessly, wine education becomes immersive storytelling. Educators can share the nuances of clone selections, soil compositions, and microclimates without straining their voices. Guests feel educated rather than rushed through a transaction. This deeper engagement translates directly into higher average bottle counts per purchase and significantly elevated wine club conversion rates.
Furthermore, sustainable design practices are increasingly shaping these spaces. Forward-thinking tasting rooms now utilize acoustic panels made from recycled PET plastics, sustainably harvested cork wall coverings, and locally sourced architectural elements. These choices not only lower the venue’s carbon footprint but also provide rich narrative touchpoints for the brand, proving that environmental responsibility and high-end luxury can coexist seamlessly.
Core Recommendations and Best Practices for Tasting Room Operators
Designing or retrofitting a destination tasting room requires adherence to a few non-negotiable principles that ensure long-term operational success.
- Prioritize Zoning: Never force high-energy retail transactions and quiet reserve tastings into the same acoustic envelope. Use spatial separation and architectural screens to protect the guest experience.
- Invest in Hidden Science: Work with an acoustic consultant early in the architectural drawing phase to integrate sound-absorbing materials invisibly behind walls and ceilings.
- Calibrate Background Audio: Keep background music subtle, setting levels around 50 to 55 decibels so it fills the gaps of silence without forcing guests to shout across the table.
- Select Textiles Mindfully: Choose performance fabrics for seating and drapery that offer high sound absorption ratings while standing up to inevitable wine spills and heavy daily wear.
- Train Staff in Spatial Awareness: Educate hospitality teams on how their own projection and movement affect the room’s overall acoustic atmosphere during peak hours.
The modern tasting room has evolved from a simple cellar-door sales counter into a sophisticated temple of hospitality. In this arena, success is no longer determined solely by the pedigree of the wine or the dramatic flair of the architecture. It is measured in the subtle, invisible details—the way light warms a wooden table, the softness of a well-placed acoustic panel, and the gentle hum of conversation that invites a stranger to stay for one more glass.
As we look toward the future of winery design, the integration of science and sensory aesthetics will only grow more critical. Operators who master the balance between striking visual atmosphere and pristine acoustic control will capture the hearts—and wallets—of discerning travelers. By honoring the comfort of the guest and designing spaces that soothe rather than overwhelm, wineries can transform casual visitors into lifelong brand ambassadors, securing their place in a fiercely competitive market.