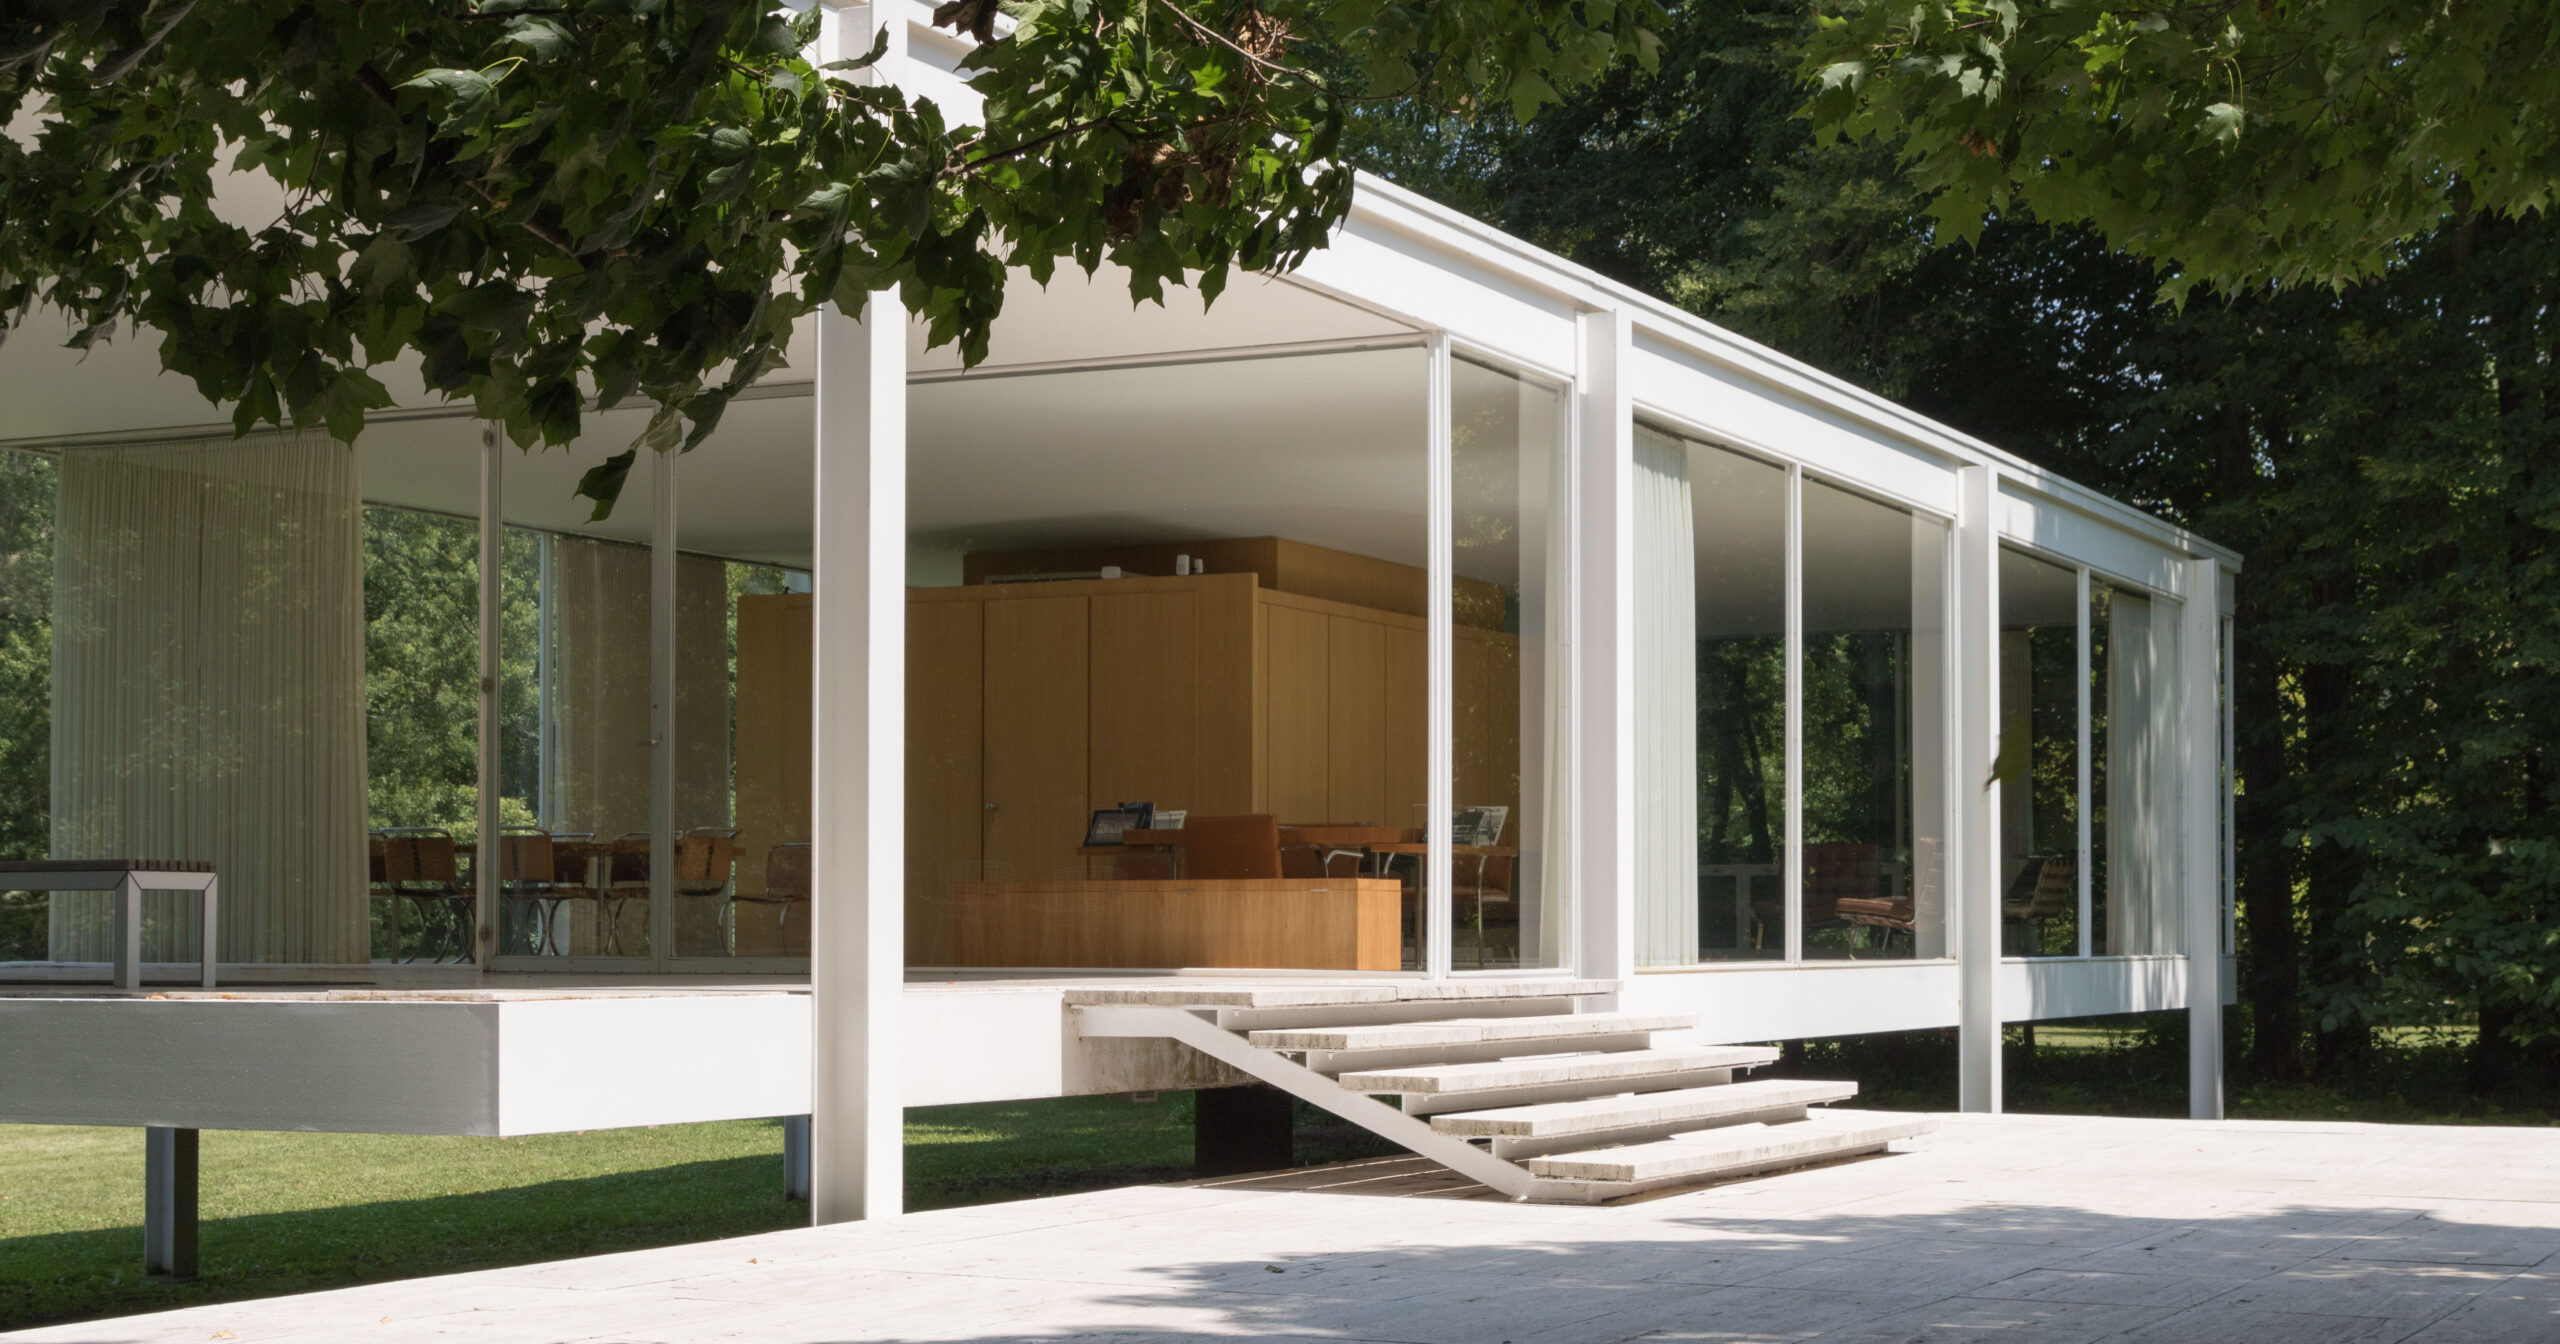
Ever walked into a modern apartment building and completely forgot you had neighbors sharing your walls. It is a rare feeling, isn’t it? For decades, multi-family living has been saddled with a bad reputation—clunky hallways, noisy ceilings, and that unmistakable lack of privacy. But things are shifting fast in 2026.
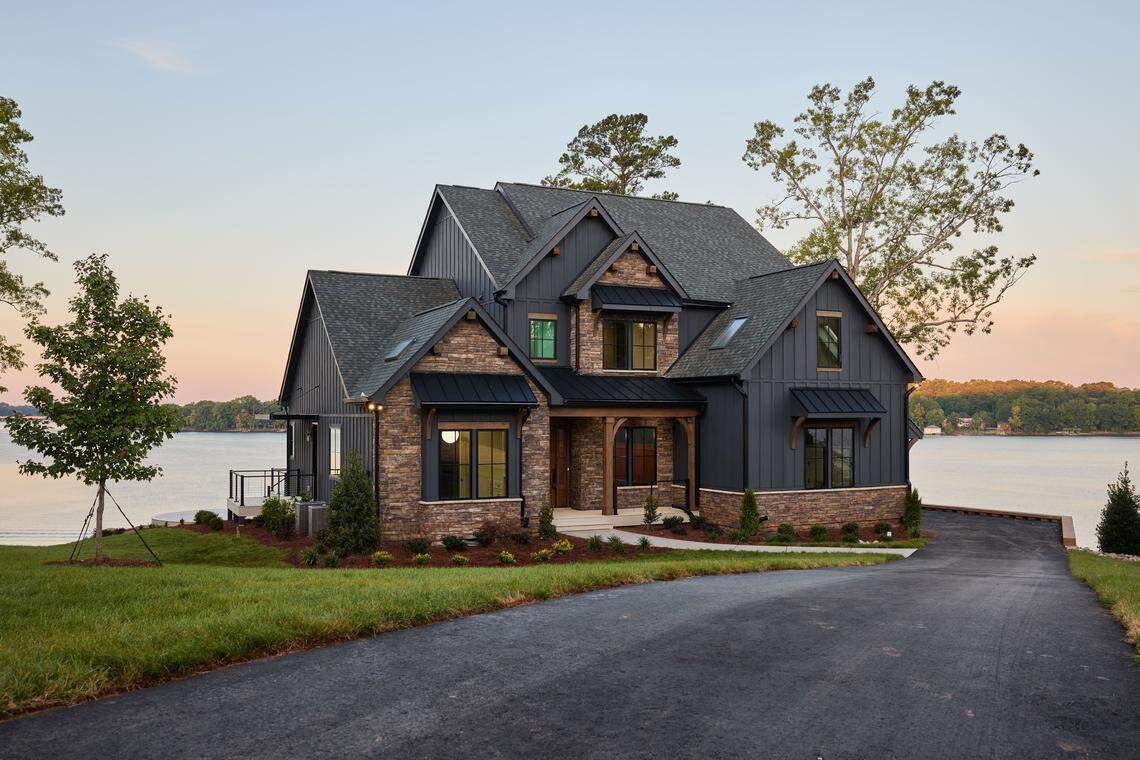
As cities become more crowded, architects are getting incredibly crafty. They are ditching the old cookie-cutter blueprints and using brilliant design choices to clone the emotional experience of owning a detached house. Let us dive into how they are pulling off this magic trick.
Giving Everyone Their Own Front Door
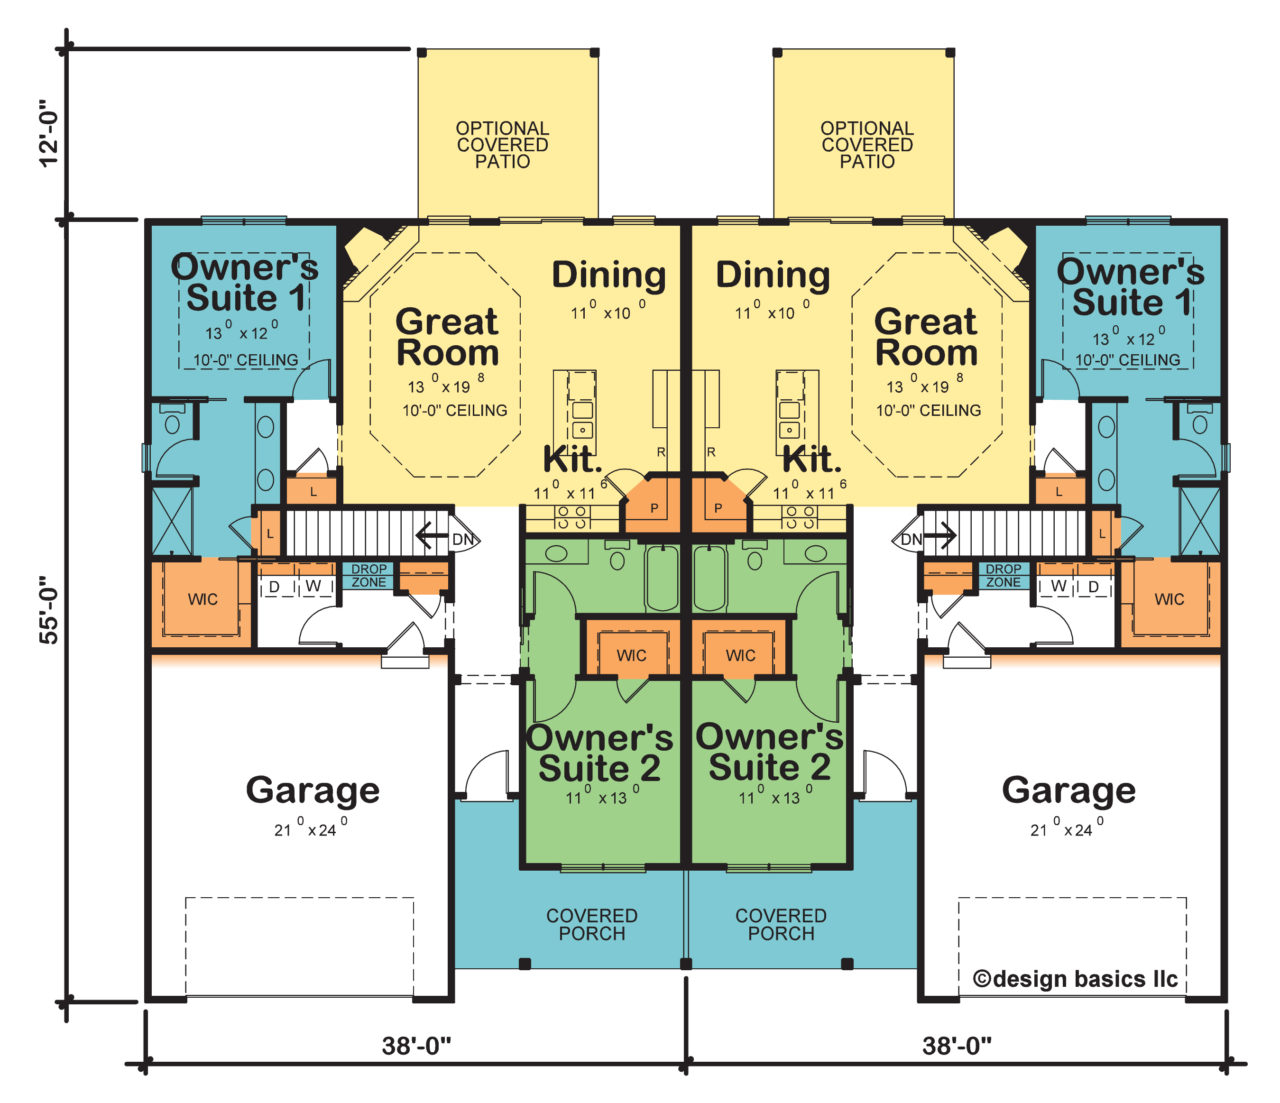
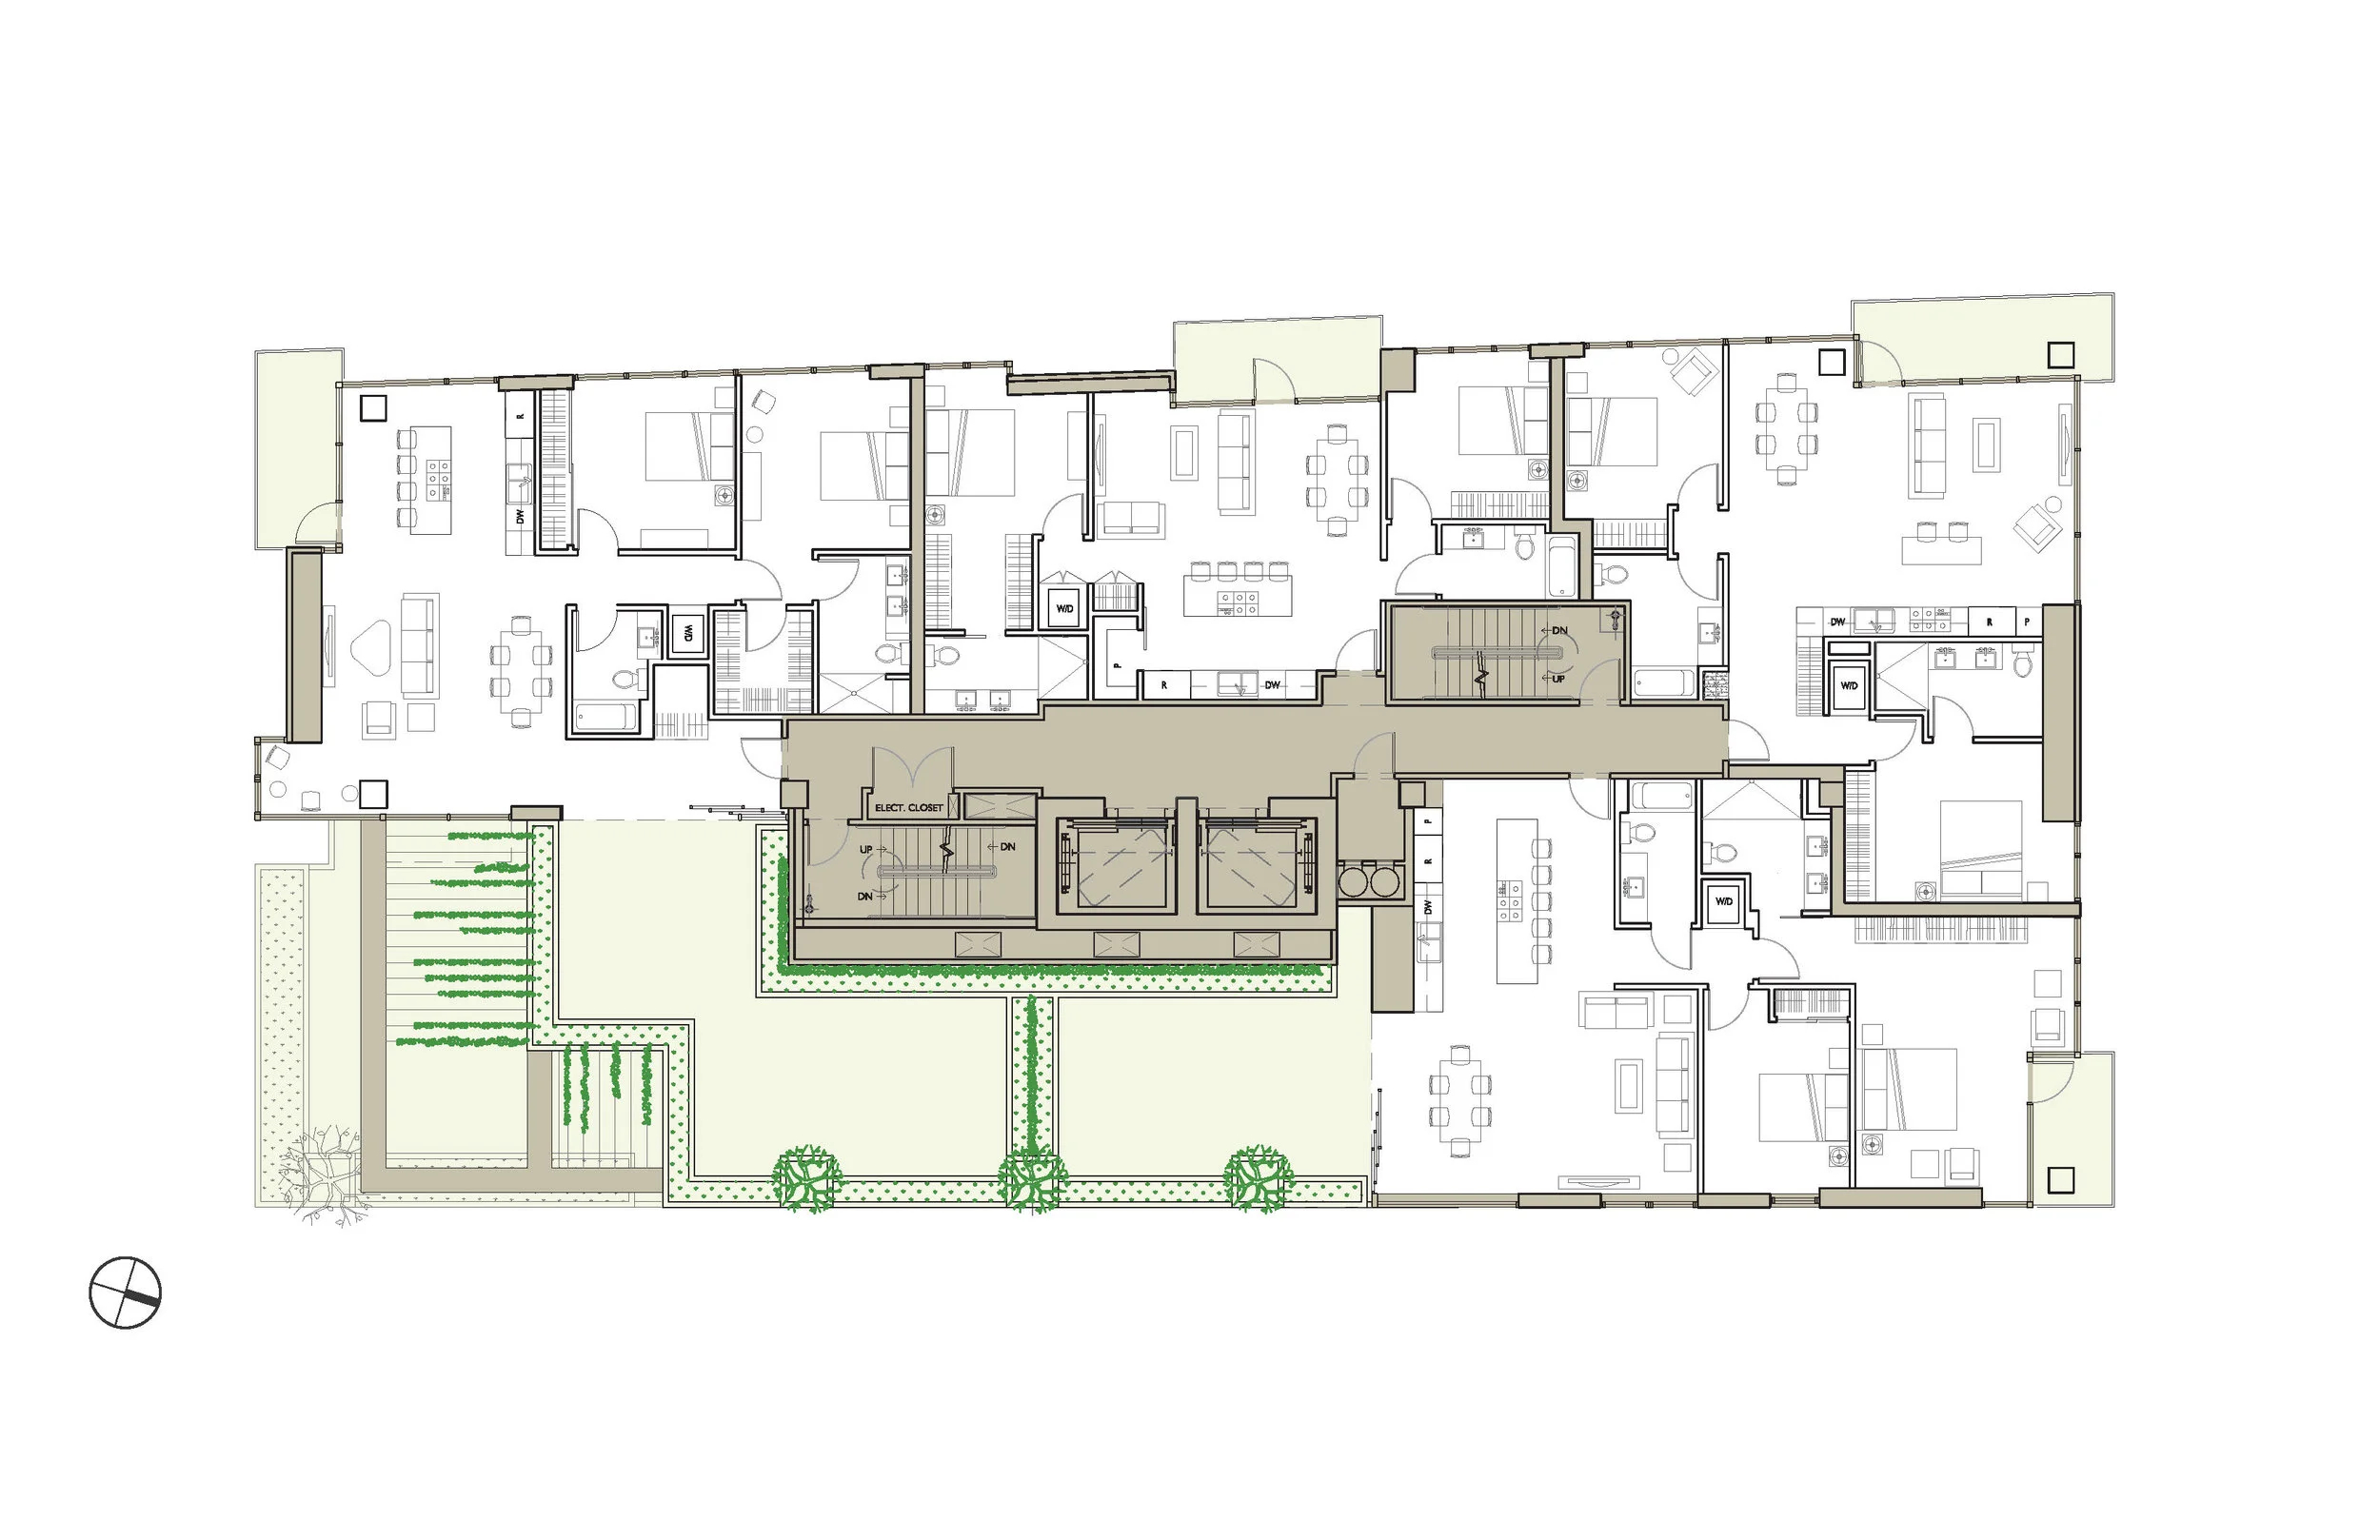
One of the biggest giveaways that you live in a massive complex is the dreaded double-loaded corridor. You know exactly what I mean—that long, dark hotel-like hallway lined with identical doors. To fix this, designers are leaning heavily into direct-entry layouts.
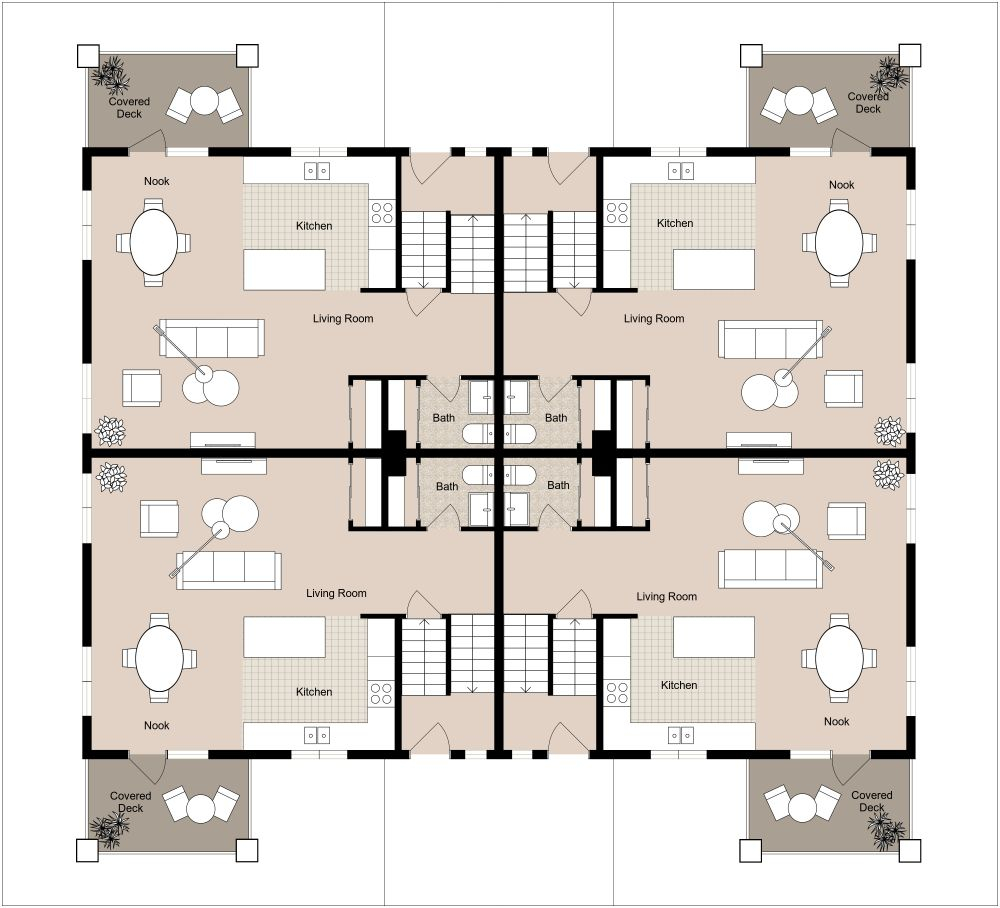
By utilizing exterior staircases, tucked-away courtyards, and individual stoops, modern developments give residents a direct line from the street to their living room. Walking up to your own distinct entrance changes your whole mindset before you even turn the key. It creates a powerful sense of ownership and personal boundary.
The Art of Hiding the Neighbors
Nobody wants to hear their neighbor’s midnight movie marathon or see them staring back from across a narrow courtyard. Privacy is the crown jewel of single-family living, and architects are achieving it through clever structural angling and acoustic engineering.
Instead of lining up windows directly opposite each other, buildings are now being shaped with subtle folds and staggered layouts. Combine that with high-tech acoustic barriers inside the walls and floors, and you get complete peace. You can live your life without worrying about making too much noise, or hearing anyone else’s.
Splitting the Living Spaces Upstairs and Down
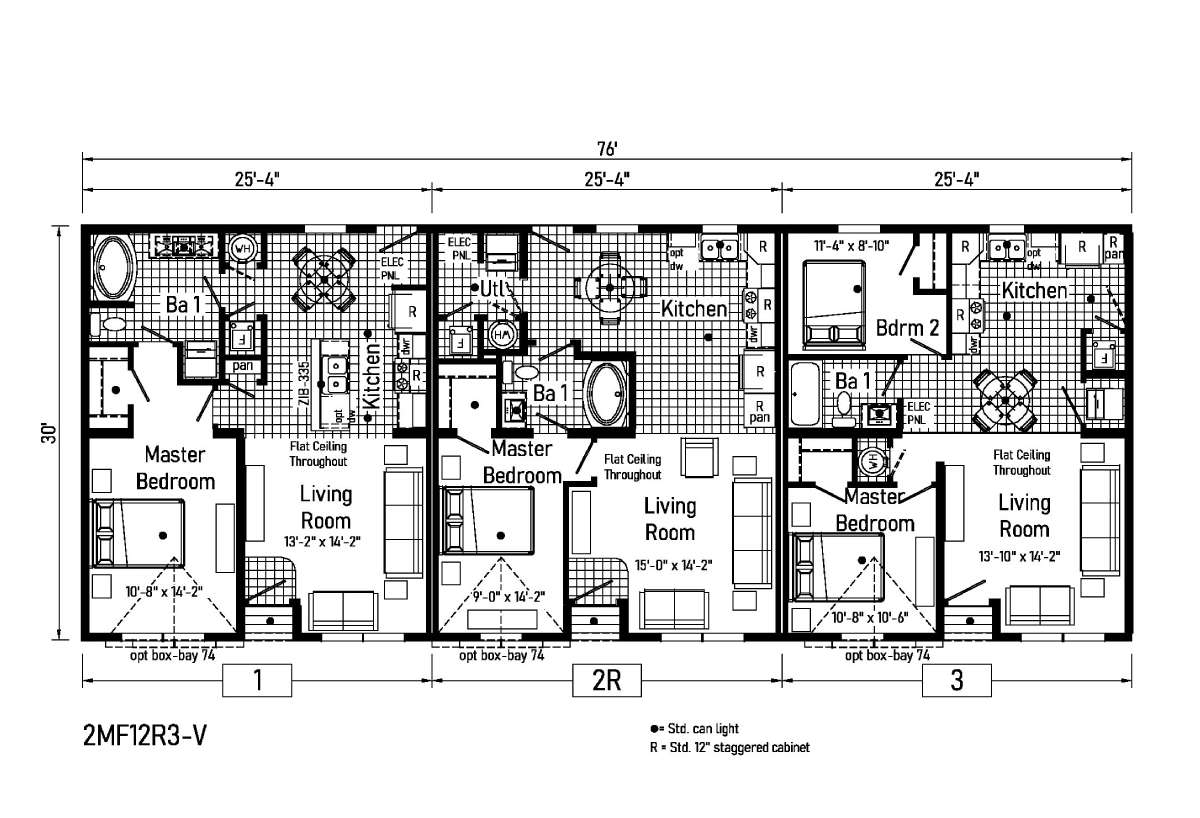
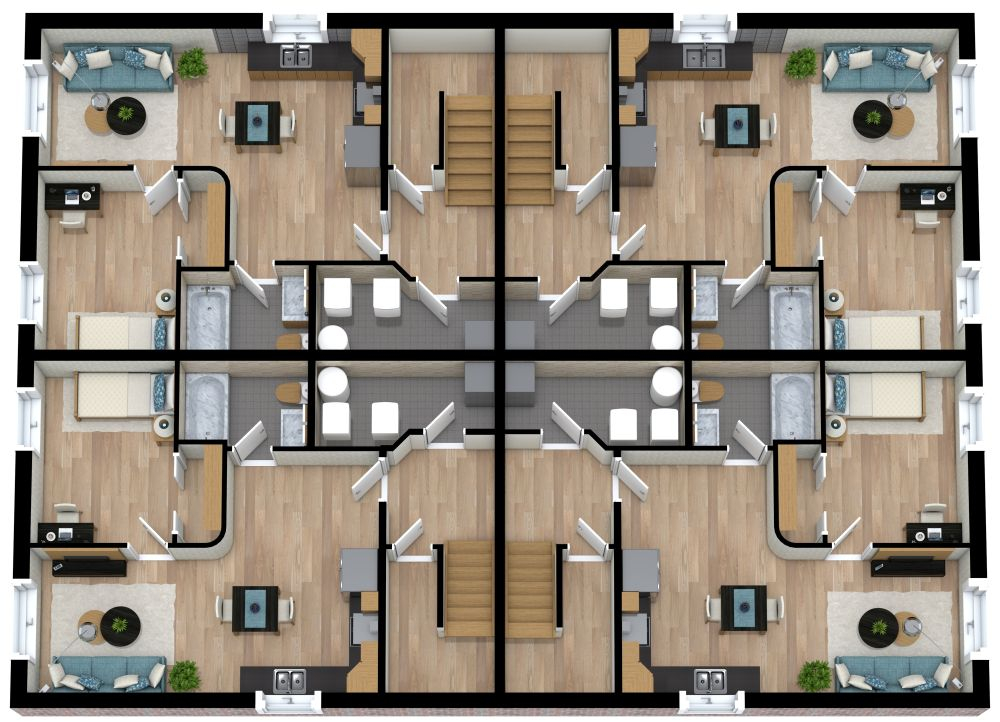
Most apartments are flat, one-level boxes. Houses, on the other hand, usually have a natural separation of daytime chaos and nighttime quiet. Multi-family builders are increasingly adopting townhome-style, multi-level units to replicate this flow.
Having a staircase inside your home instantly changes how the space feels. It allows you to leave the dishes in the kitchen downstairs and escape to a completely quiet bedroom upstairs. This simple vertical separation does wonders for making a place feel sprawling and substantial.
Courtyards and Patios That Actually Matter
A tiny, rusted balcony barely big enough for a single folding chair just does not cut it anymore. To compete with a traditional backyard, multi-family homes in 2026 are integrating deeply personal, functional outdoor spaces.
Architects are designing deeply recessed loggias, expansive rooftop terraces, and private wrap-around gardens. These spaces are shielded from public view by strategic greenery and architectural fins. When your outdoor area feels like a seamless extension of your living room, the need for a massive suburban lawn just melts away.
Chasing the Natural Light From Multiple Directions
Standard apartments usually have windows on just one side, which means they get dark and gloomy as the sun moves across the sky. Standalone houses feel bright because they catch daylight from multiple angles.
To mimic this, innovative buildings are using "through-unit" designs where the apartment spans the entire width of the building. This gives you windows on both the front and back walls. Not only do you get gorgeous light all day long, but you can also open the windows to get a refreshing cross-breeze going through the entire home.
Hidden Storage and Heavy-Duty Utility Rooms
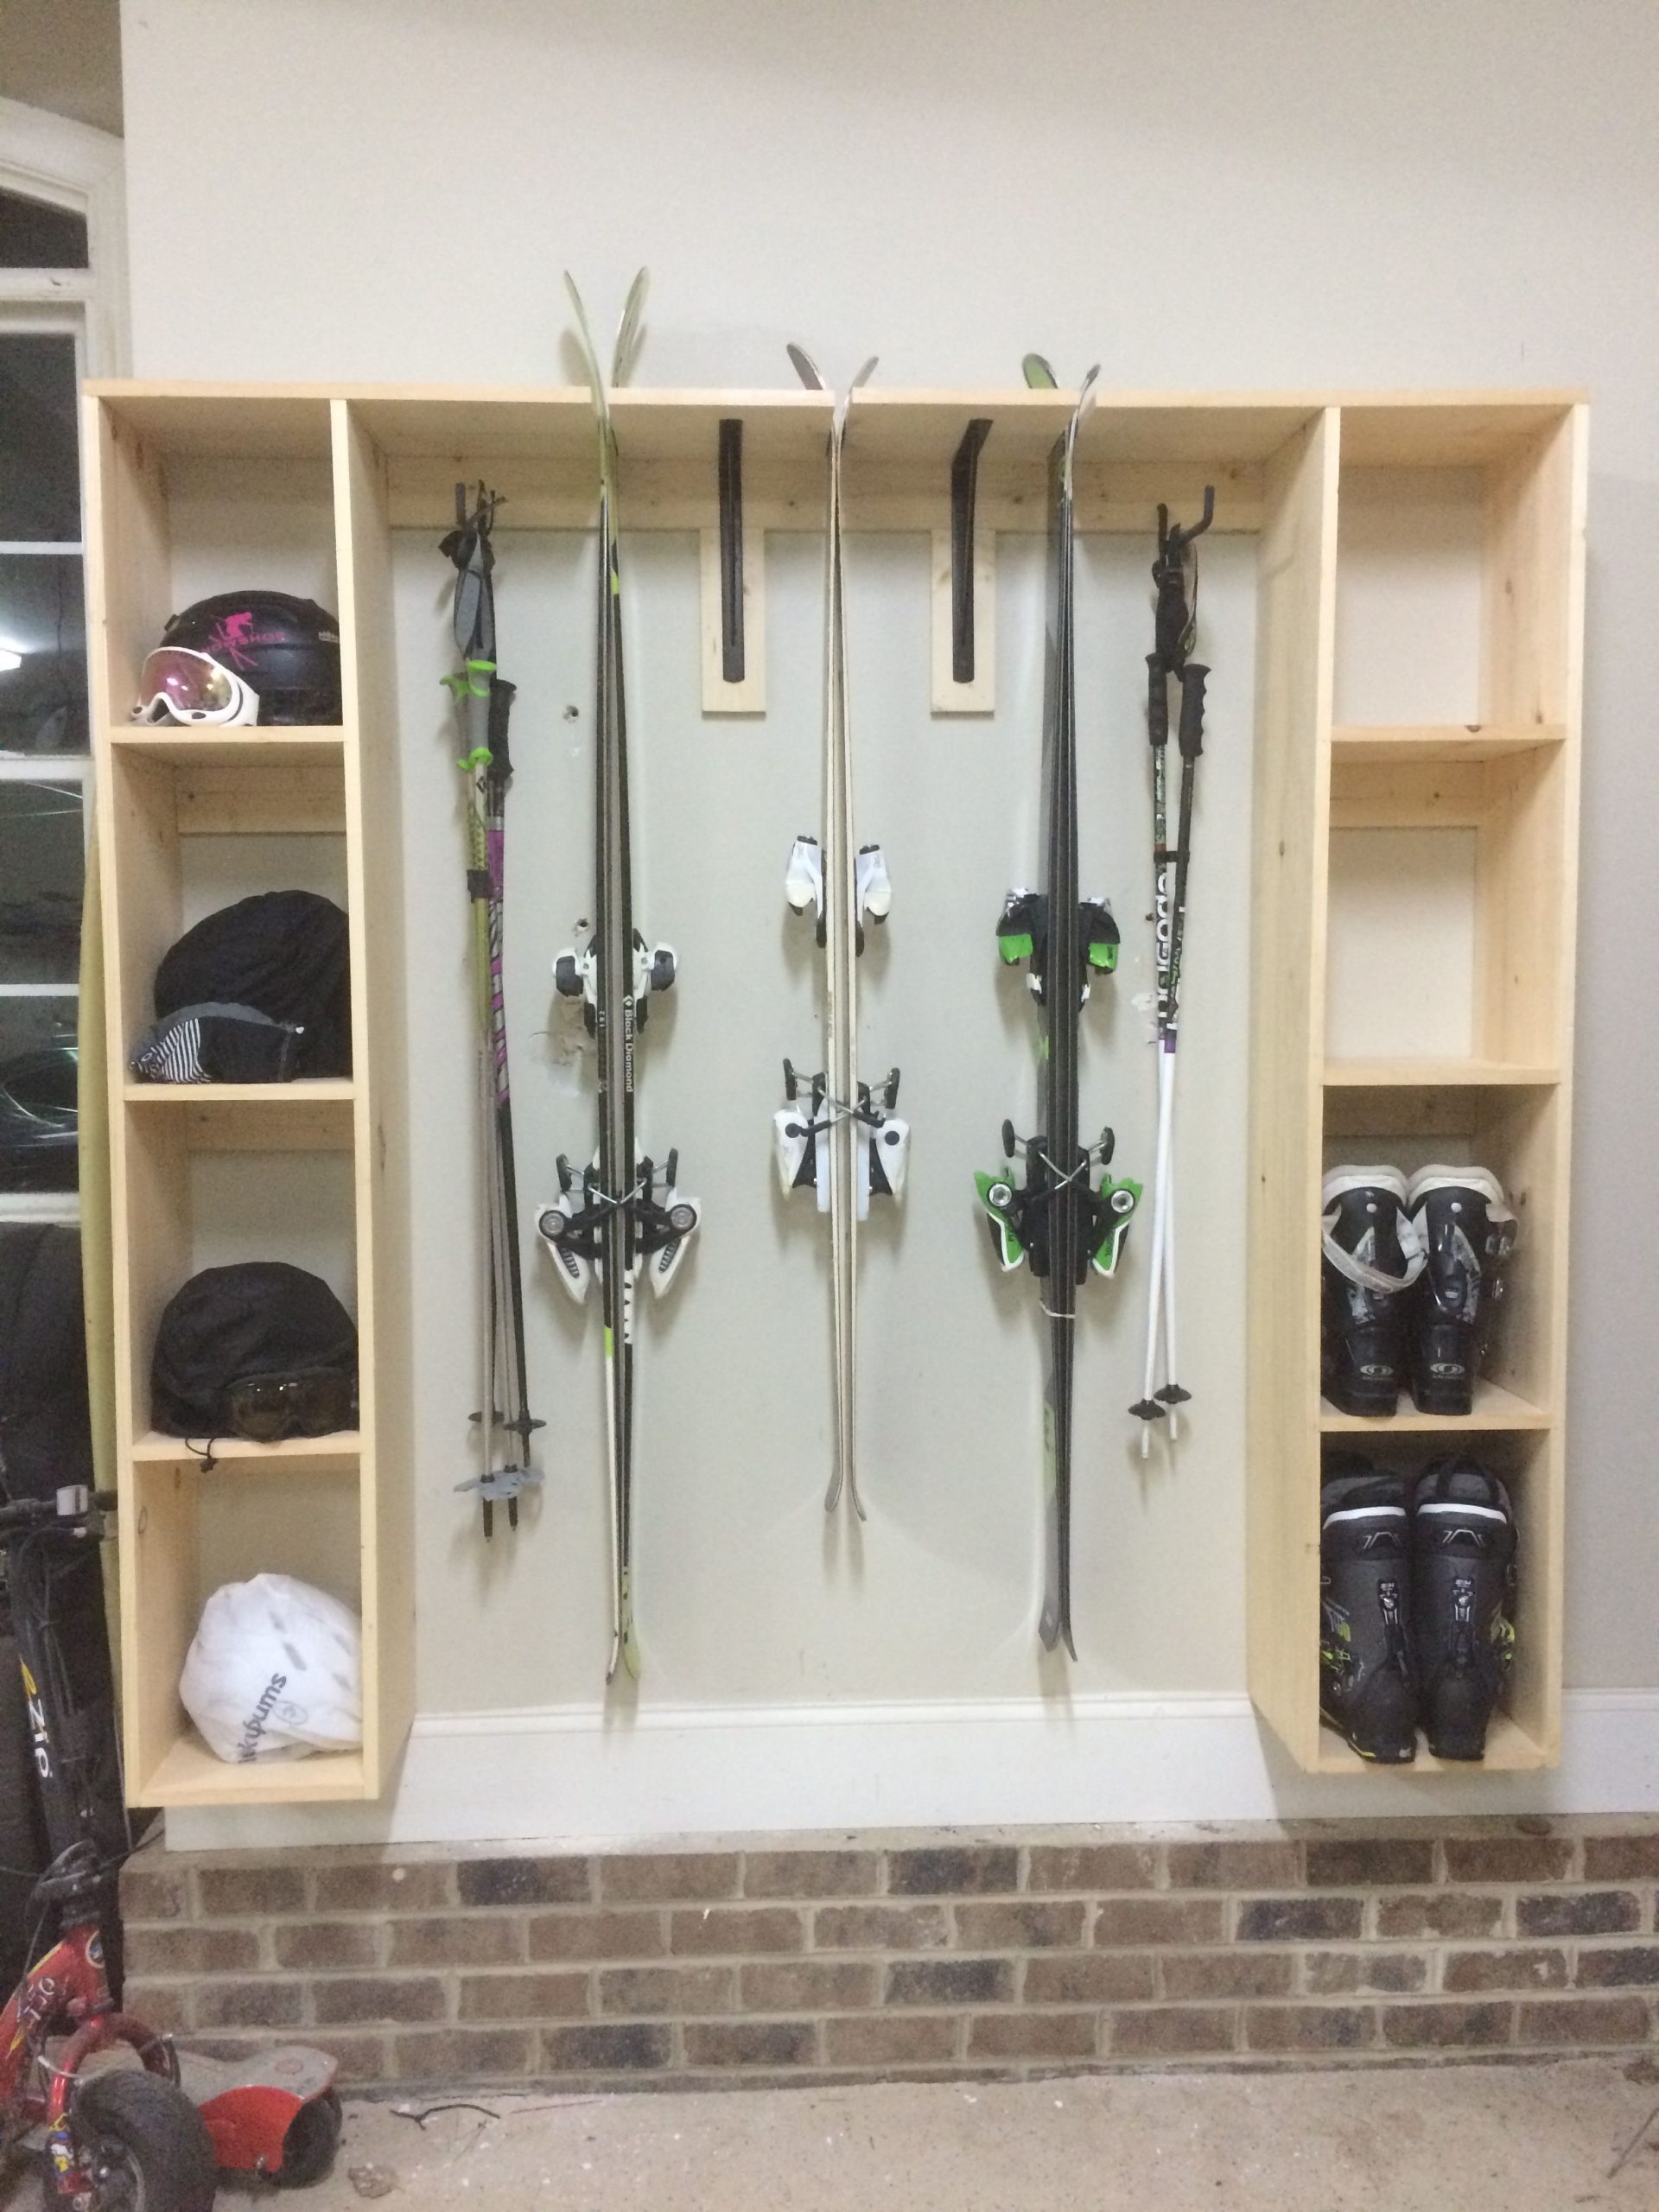
Let’s talk about the boring stuff that makes a house work—laundry, bulk groceries, and sports gear. Apartments usually skimp on these utility areas, forcing you to cram everything into tiny closets.
The secret to making multi-family units truly livable is the inclusion of dedicated mudrooms, walk-in pantries, and proper laundry zones. When you have a specific place to kick off your muddy boots and store your luggage, the daily friction of living in a smaller footprint completely disappears.
At the end of the day, making an apartment feel like a house isn’t about matching the sheer square footage. It is all about capturing the feelings of privacy, light, and personal freedom that a traditional home provides.
As urban living continues to evolve this year, these architectural shifts are proving that you don’t need a white picket fence to have a sanctuary of your own. With the right layout and some smart design choices, you can easily have the best of both worlds.