We all have that one house. You know the one. It’s got the creaky stairs, the charm, the memories baked into the drywall. For decades, the two-story home was the gold standard of suburban life. Upstairs for sleeping, downstairs for living. Simple. Efficient. But then time does what time does. Knees get stiff. Balance gets a little tricky. And suddenly, that grand central staircase—the architectural centerpiece of your home—starts to look less like a feature and more like a fortress wall.
For years, the advice was pretty blunt: if you can’t handle the stairs, move out. Downsize to a ranch. Move to a community. Give up the space you’ve curated for thirty years. But here’s the thing about 2026. We’re done with that narrative. The idea that a two-story home is incompatible with aging in place is outdated. It’s based on old assumptions about mobility, technology, and design. Today, we’re seeing a shift. A quiet revolution in how we build and retrofit multi-level homes. It’s not about giving up the second floor. It’s about making the whole house work for you, no matter your age or ability.
The secret isn’t just adding a stairlift (though those have their place). It’s about layout. It’s about intentionality. It’s about designing spaces that are beautiful first, and accessible second, so you never feel like you’re living in a hospital wing. Let’s talk about how modern two-story layouts are actually making it possible to stay put, stay independent, and stay comfortable.
The Main-Level Master Suite: Non-Negotiable Luxury
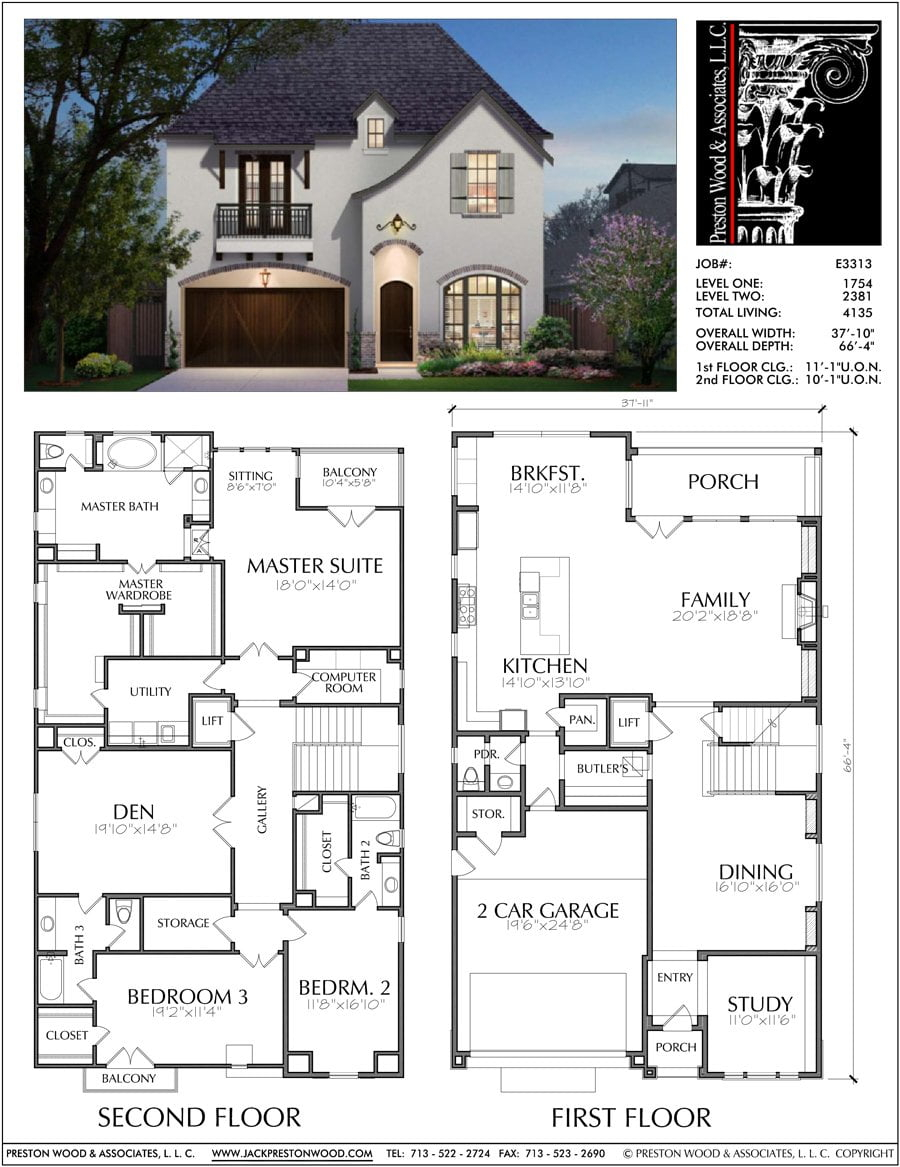
Let’s start with the biggest game-changer: the first-floor primary bedroom. In traditional builds, the master suite was always upstairs. It was a status symbol, a retreat. But in modern aging-in-place design, it’s a necessity. And thank goodness, because today’s first-floor suites don’t look like compromises. They’re stunning.
Think about it. If you spend 80% of your waking hours on the main level, why should your bedroom be a hike away? A well-designed main-level suite creates a self-contained zone. It’s not just a bed in a corner. It’s a spacious room with wide doorways (at least 36 inches, ideally wider) that can accommodate a wheelchair or walker if needed later. It’s connected to a bathroom that’s built for safety from day one. No steps down into the shower. No slippery tiles. Just clean, open lines.
This layout also changes the social dynamic of the home. When guests come over, they aren’t intruding on your private upstairs space. Your life happens on the main floor. The kitchen, the living room, the dining area, and your bedroom all flow together. It reduces the mental load of "managing" the house. You aren’t constantly thinking about whether you can make it up the stairs before dark. You’re just living. And honestly? It’s liberating. Builders in 2026 are prioritizing these suites not just for seniors, but for anyone who values single-level convenience. It’s future-proofing that feels like luxury right now.
Rethinking the Staircase: From Obstacle to Option
Okay, so we’ve solved the sleeping situation. But what about the rest of the house? What if you want to go upstairs? Maybe the grandkids are visiting and sleeping in the upper bedrooms. Maybe you have a hobby room up there. The stairs don’t have to disappear. They just need to be reimagined.
The old approach was to ignore the stairs until they became a problem, then slap on a metal rail or a bulky lift. The new approach? Design the staircase as a secondary option, not the primary circulation route. This means keeping the stairs, but making them safer and easier to navigate. Wider treads. Lower risers. Consistent, high-contrast lighting. Handrails on both sides that extend beyond the top and bottom steps. These small details make a huge difference in stability.
But here’s the real innovation: integrating discreet mobility solutions that don’t scream "medical device." We’re seeing more hidden elevator shafts built into closets during initial construction. Or sleek, platform lifts that blend with the woodwork. Even stairlifts have come a long way—they fold flat against the wall, use quieter motors, and come in colors that match your trim. The goal isn’t to banish the stairs. It’s to ensure that if you can use them, they’re safe. And if you can’t, there’s a dignified, easy alternative that doesn’t require you to abandon the upper level entirely. It’s about choice. And choice is key to feeling at home.
Universal Design in the Kitchen and Bath
If the bedroom is the sanctuary, the kitchen and bathroom are the workhorses. And these are the places where bad design hurts the most. Bending down to get a pan. Reaching up for a plate. Slipping on a wet floor. These aren’t just annoyances; they’re risks. Modern two-story layouts tackle this with universal design principles. That’s a fancy term for "stuff that works for everyone."
In the kitchen, it’s about variability. Countertops at different heights. Some lower for seated prep, some standard for standing. Drawers instead of deep cabinets so you don’t have to dig around on your knees. Lever-style faucets that are easy to grip with arthritic hands. Induction cooktops that stay cool to the touch, reducing burn risks. It’s not about making the kitchen look clinical. It’s about making it smarter. You can have gorgeous quartz counters and custom cabinetry that still functions perfectly for someone with limited mobility.
Bathrooms are even more critical. The tub-shower combo is officially dead in serious aging-in-place designs. Enter the zero-entry shower. No curb. No step. Just a smooth, sloped floor that drains water away. Add a built-in bench, grab bars that look like towel racks (seriously, they make them stylish now), and handheld showerheads. These features protect you when you’re strong, and support you when you’re not. And because they’re installed from the start, you don’t have to rip out your beautiful tile job in ten years. It’s already there. Waiting. Working.
Smart Home Tech as an Invisible Safety Net
Here’s where 2026 really shines. Technology has moved past gimmicks and become a genuine safety net. In a two-story home, smart tech bridges the gap between floors. It’s the invisible assistant that watches out for you without being intrusive. Think about voice-activated lighting. You’re walking from the bedroom to the kitchen at 2 AM. Instead of fumbling for switches, you just say, "Lights on," and the path illuminates softly. No tripping hazards. No blinding glare.
Sensors are another big deal. Fall detection sensors can be placed in key areas like the bathroom or near the stairs. If a fall is detected, the system can alert family members or emergency services automatically. No wearable pendant required. Smart thermostats adjust the temperature so you’re never too cold or too hot, which matters more as we age. Video doorbells let you see who’s there without rushing to the door. And smart locks mean you never have to worry about losing keys or struggling with a stiff lock mechanism.
The beauty of this tech is that it’s largely invisible. It doesn’t change the look of your home. It just makes it safer. For seniors living in two-story homes, this peace of mind is priceless. It allows them to stay independent longer because they know help is just a voice command or a sensor beep away. It’s not about replacing human connection. It’s about supporting it.
Flexible Spaces for Changing Needs
One of the biggest mistakes people make is designing their home for who they are right now. But aging isn’t static. Your needs will change. Maybe you’ll need a home office today, a guest room tomorrow, and a care provider’s suite next year. Modern two-story layouts embrace this fluidity with flexible spaces.
Consider the den or study on the main floor. Instead of building it as a closed-off room, design it with French doors or wide openings. Today, it’s your reading nook. Tomorrow, it could be a physical therapy space. Next year, it could be a live-in caregiver’s bedroom. By keeping the layout open and the doorways wide, you create options. You don’t have to remodel every time your life shifts.
Upstairs, the same logic applies. Those extra bedrooms? Don’t just think of them as kids’ rooms. Think of them as potential hobby spaces, meditation rooms, or even rental units if you want to offset costs. The key is avoiding permanent, hard-to-change structures. Use movable walls or furniture to define spaces. Keep storage accessible. The goal is a home that bends with you, not one that breaks under pressure. This flexibility is what makes a two-story home viable for the long haul. It’s not a rigid box. It’s a living, breathing space that adapts.
Let’s talk money. Because retrofitting or building for aging in place can sound expensive. But here’s the truth: some of the most impactful changes are surprisingly affordable. And they add value to your home, not just for you, but for future buyers. Everyone is aging. Everyone wants a home that’s easy to live in. So these modifications aren’t niche. They’re mainstream.
Start with the basics. Good lighting. It’s cheap and it prevents falls. Replace dim bulbs with bright, LED fixtures. Add nightlights in hallways. Next, hardware. Swap out round doorknobs for levers. Change faucet handles to lever styles. These cost pennies compared to a full remodel but make a huge difference for hands with arthritis. Then, flooring. Remove throw rugs that slip. Ensure transitions between rooms are smooth. No lips or thresholds to trip over.
If you’re doing bigger renovations, focus on the bathroom and kitchen. These offer the highest return on investment for accessibility. A zero-entry shower might cost a bit more upfront, but it saves thousands in future retrofits. Widening doorways during a repaint or re-flooring project is minimal extra cost. And don’t forget the exterior. A no-step entry from the garage or front porch is crucial. If you can’t get into the house easily, the inside doesn’t matter. These aren’t just "senior" upgrades. They’re quality-of-life upgrades. And in 2026, they’re expected.
So, can you age in place in a two-story home? Absolutely. But it requires a shift in thinking. It’s not about fighting the architecture. It’s about working with it. It’s about prioritizing the main level, making the stairs safe and optional, and using tech and design to create a safety net that’s invisible but strong. It’s about creating a home that loves you back, no matter how many birthdays you celebrate within its walls.
The house you love doesn’t have to become a burden. With the right layout, the right modifications, and a little foresight, it can be your forever home. Not despite the stairs, but because of the thoughtful design that surrounds them. Stay put. Stay safe. Stay you.
[sps_html tag=”img” src=”https://cdn.northcarolinafinearchitecture.com/2026/06/two-story-floor-plan-blueprint-everyday-homes-offer-a-range-of-duplex-pertaining-to-two-story-house-plan.jpg” alt=”Two Story Floor Plan Blueprint Everyday Homes Offer A Range Of Duplex pertaining to Two Story House Plan” style=”width: 100%; height: auto;”]
[sps_html tag=”img” src=”https://cdn.northcarolinafinearchitecture.com/2026/06/single-family-two-story-custom-home-plans-residential-development-des-pertaining-to-essential-tips-for-customizing-your-two-story-house-blueprint.jpg” alt=”Single Family Two Story Custom Home Plans, Residential Development Des pertaining to Essential Tips for Customizing Your Two Story House Blueprint” style=”width: 100%; height: auto;”]
[sps_html tag=”img” src=”https://cdn.northcarolinafinearchitecture.com/2026/06/a-comprehensive-guide-to-2-story-house-plans-throughout-essential-tips-for-customizing-your-two-story-house-blueprint.jpg” alt=”A Comprehensive Guide To 2-Story House Plans throughout Essential Tips for Customizing Your Two Story House Blueprint” style=”width: 100%; height: auto;”]
[sps_html tag=”img” src=”https://cdn.northcarolinafinearchitecture.com/2026/06/unique-family-house-plans-floor-plan-layout-for-two-story-homes-deve-within-essential-tips-for-customizing-your-two-story-house-blueprint.jpg” alt=”Unique Family House Plans, Floor Plan Layout For Two Story Homes, Deve within Essential Tips for Customizing Your Two Story House Blueprint” style=”width: 100%; height: auto;”]
[sps_html tag=”img” src=”https://cdn.northcarolinafinearchitecture.com/2026/06/custom-2-story-house-plans-south-florida-design-4-bedroom-luxury-for-essential-tips-for-customizing-your-two-story-house-blueprint.jpg” alt=”Custom 2 Story House Plans South Florida Design 4 Bedroom Luxury for Essential Tips for Customizing Your Two Story House Blueprint” style=”width: 100%; height: auto;”]