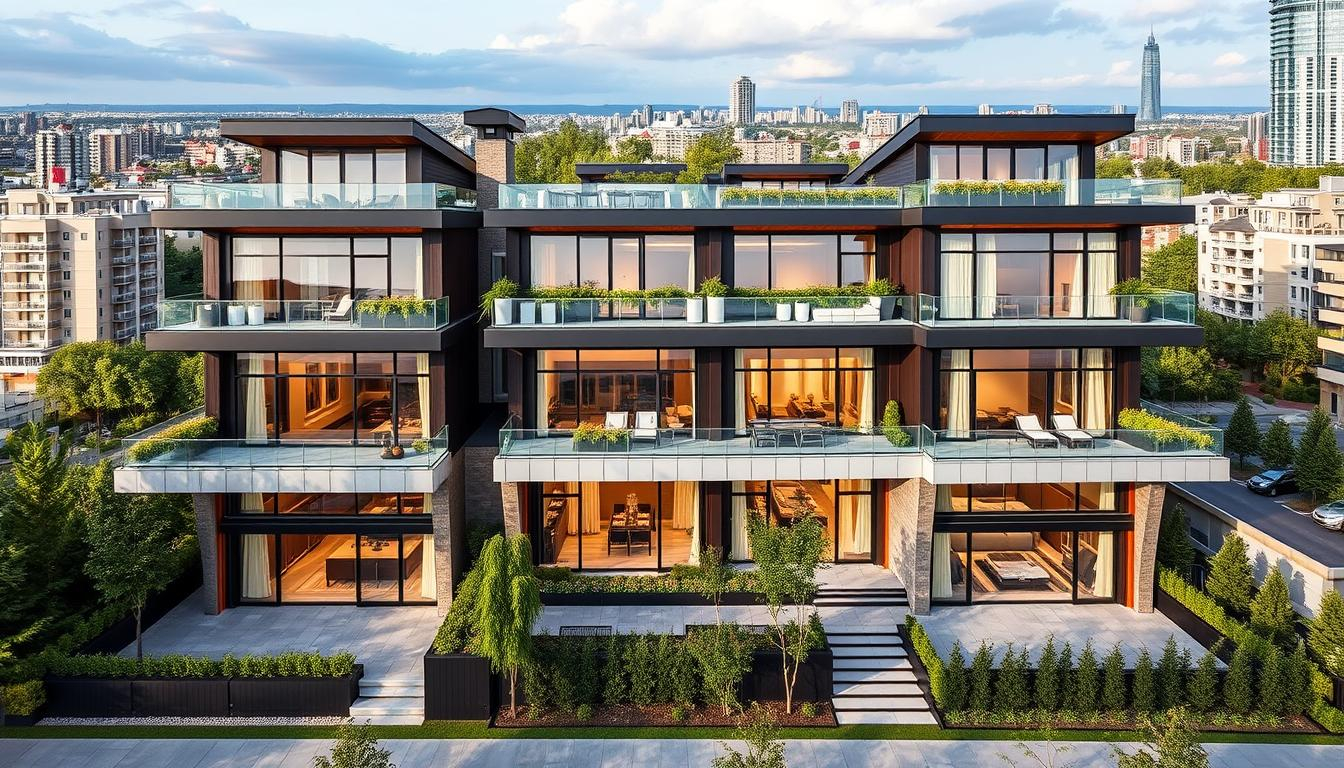
Ever stood on a plot of land so narrow you could almost touch both property lines with your arms outstretched? It’s a common headache in cities like New York, Toronto, or London, where every inch of ground costs a fortune. You want three separate homes. You want them to feel big. But the math just doesn’t seem to add up. It feels impossible, right? Like trying to fit a square peg in a round hole, except the peg is your dream home and the hole is a 20-foot wide strip of dirt.
But here’s the thing. Narrow doesn’t have to mean cramped. In fact, some of the most stunning modern homes built in 2026 are on these sliver lots. The trick isn’t adding more square footage—you can’t change the zoning laws overnight—but rather changing how you perceive space. It’s about illusion, flow, and smart engineering. We’re going to walk through exactly how architects are cracking this code, turning tight constraints into creative advantages. You don’t need a mansion’s footprint to live like royalty. You just need to know where to look.
Rethinking the Footprint and Vertical Flow
When you’re working with a narrow triplex, the first mistake people make is thinking horizontally. They try to spread out. Stop that. On a lot that’s maybe 18 or 20 feet wide, horizontal space is your enemy. You have to go up, but not in the traditional way. Most old-school triplexes feel like stacked boxes. Dark, disconnected, and claustrophobic. The modern approach flips this. Think of the building as a single vertical volume that happens to have three distinct living zones.
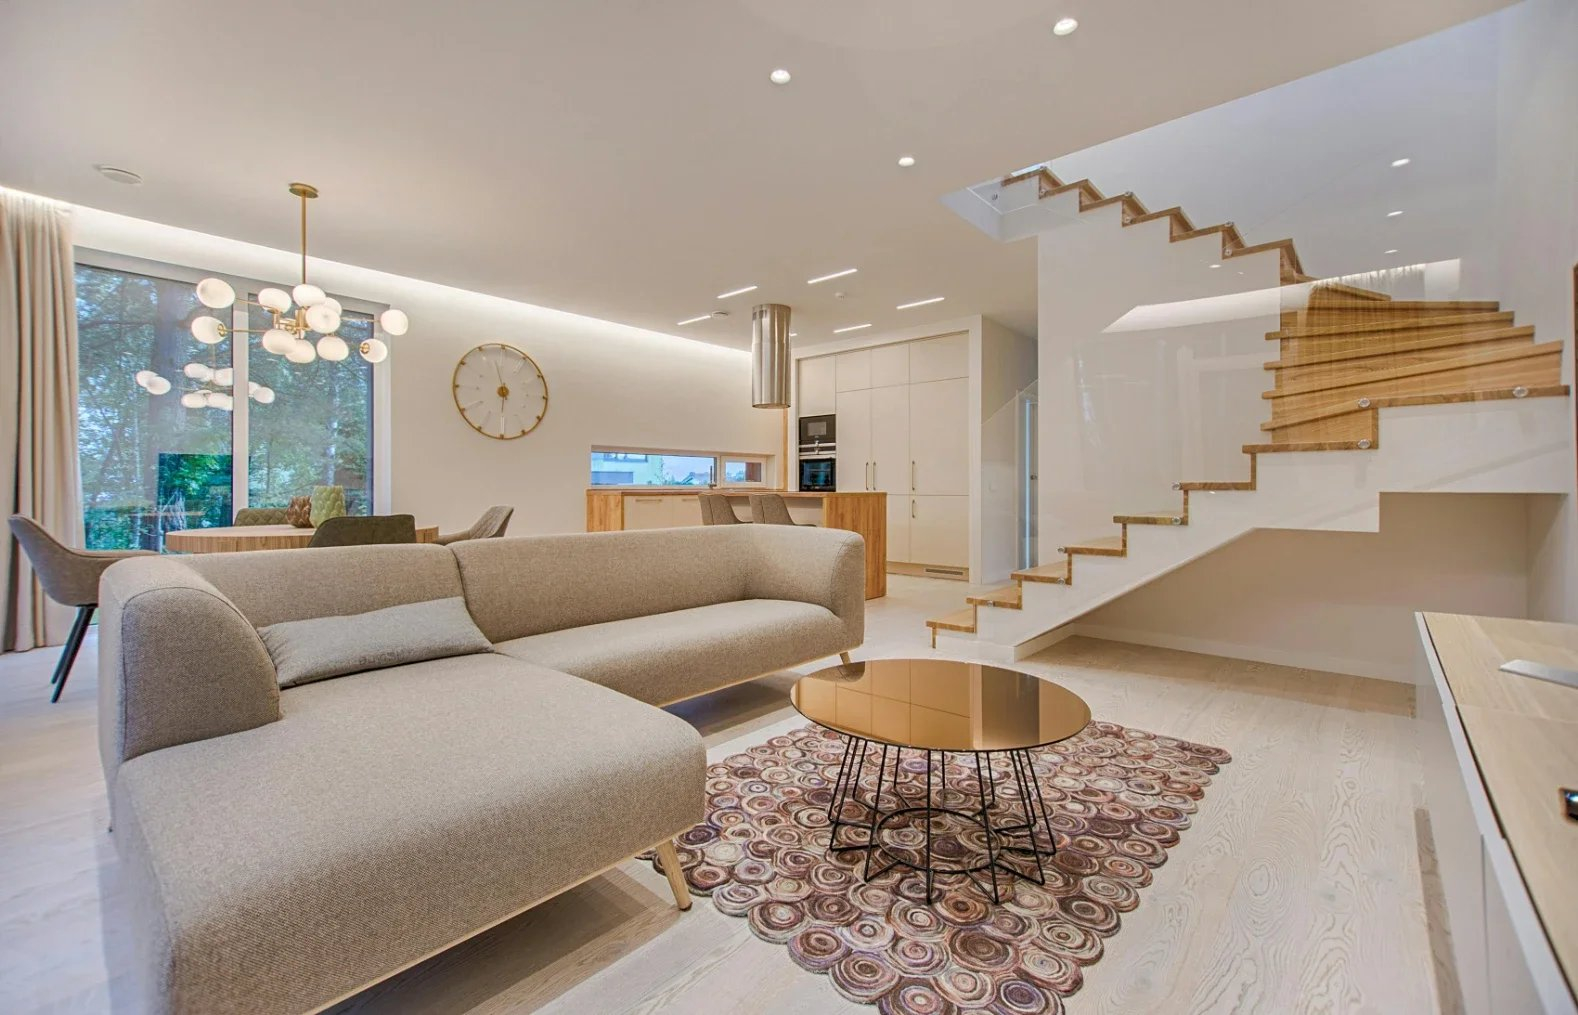
One of the biggest game-changers we’ve seen recently is the use of split-levels within each unit. Instead of having a flat floor plate for each apartment, you shift the levels by half-stories. This does two things. First, it breaks up the long, tunnel-like feeling of a narrow house. Second, it allows for higher ceilings in key areas without blowing your height budget. Imagine walking into a unit where the living room has double-height ceilings because the bedroom above is set back. Suddenly, that 18-foot width feels expansive. It breathes.
You also need to be ruthless about your staircase placement. In narrow builds, the stairs can eat up 15% of your usable floor area if you aren’t careful. Architects in 2026 are moving toward floating, open-tread stairs that tuck against the wall or even spiral designs that act as sculptural elements rather than just utilities. By making the stairs visually light, you keep the eye moving through the space. It’s not just about getting from point A to B; it’s about keeping the visual line unbroken. If you block the view with a bulky wooden box, you kill the sense of space. Keep it airy. Keep it open.
Harnessing Natural Light and Visual Depth
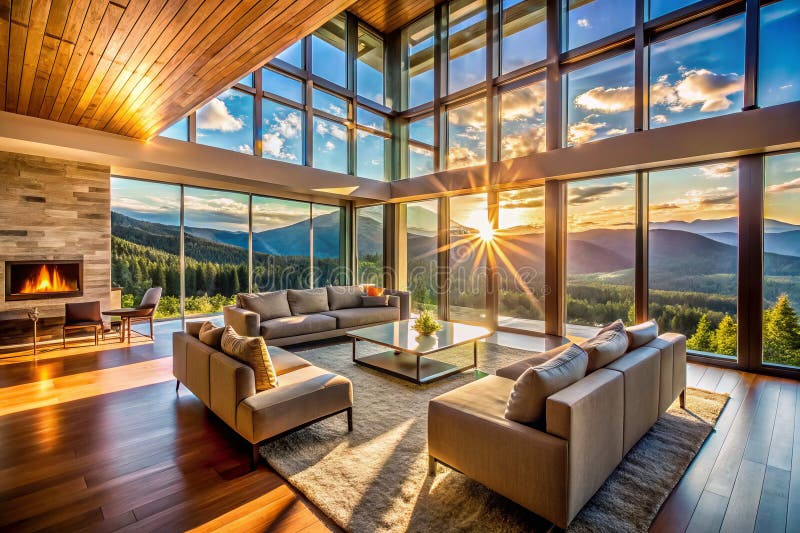
Light is the cheapest luxury you can buy, yet it’s often the hardest to get in a narrow triplex. When buildings are packed tight together, side windows are often useless because they face a brick wall three feet away. So, what do you do? You stop looking sideways and start looking up and through. Skylights are no longer just an afterthought; they are the primary source of illumination in many successful narrow projects. But not just any skylight. We’re talking about strategic light wells that pull sunlight deep into the core of the building.
Consider the "light tube" concept. Instead of one big window, you create a vertical shaft that runs from the roof down to the basement level. This shaft acts like a chimney for light. Even the lowest unit gets a blast of natural sun. It changes the mood entirely. A dark basement suite becomes a garden-level retreat. Recent studies in urban design show that access to natural light correlates directly with perceived spaciousness. People feel less confined when they can see the sky, even if it’s just a patch of blue above their kitchen island.
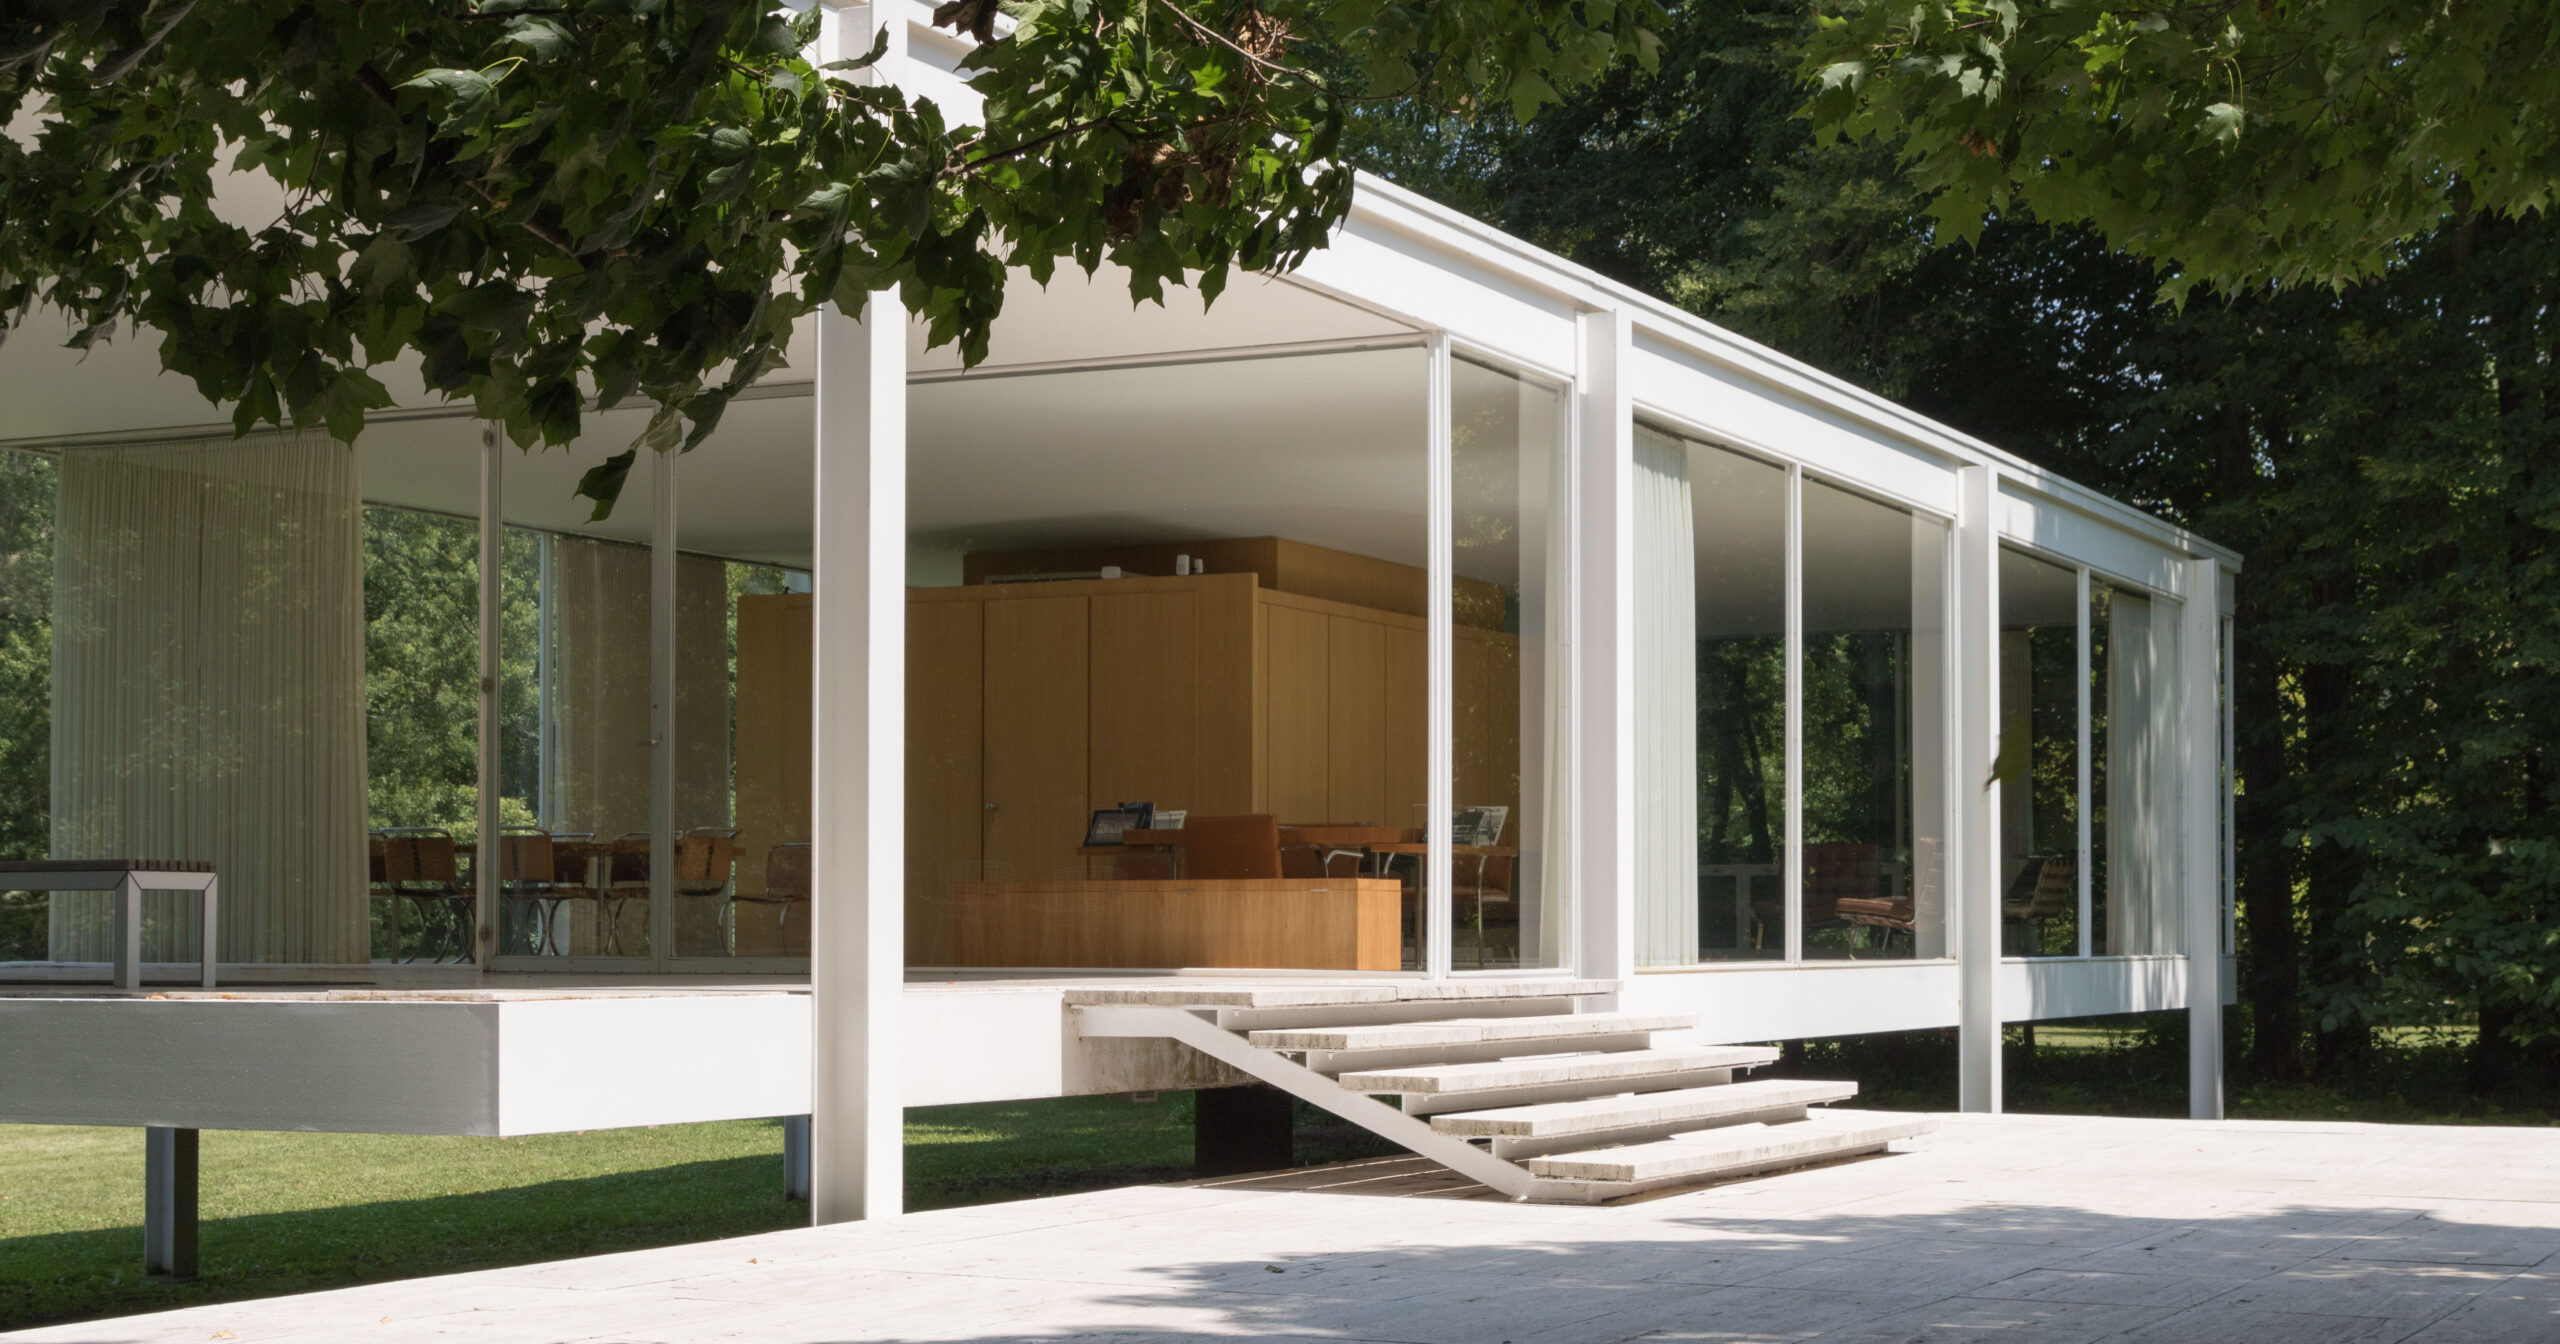
Then there’s the power of the rear facade. Since the sides are blocked, the front and back are your only real options. Don’t waste them on small, standard windows. Go floor-to-ceiling. Use sliding glass doors that disappear into the walls. This blurs the line between inside and outside. If you have even a tiny backyard—say, 10 feet deep—treat it as an outdoor room. Use the same flooring material inside and out. When the doors are open, your living room effectively doubles in size. It’s a simple trick, but it works wonders. The eye travels out, sees the greenery, and forgets about the narrow walls closing in.
Smart Zoning and Multi-Functional Spaces
In a wide house, you can afford a dining room that’s only used for Thanksgiving. In a narrow triplex, every square foot needs to earn its rent. This means killing the idea of single-use rooms. The days of the formal living room are over. Instead, think in terms of zones. Your kitchen isn’t just for cooking; it’s the hub. It merges with the dining area and the lounge. Use furniture to define these spaces, not walls. A sofa back can separate the TV zone from the eating area. A change in ceiling height or flooring texture can signal a shift in function without blocking light or view.
Flexibility is key. We’re seeing a huge rise in movable partitions and pocket doors in 2026 designs. Imagine a home office that can be completely closed off for a video call, then opened up to merge with the living area when guests arrive. These systems are quieter and smoother than ever before. They allow a single room to serve three different purposes throughout the day. For a triplex, this is crucial because each unit is smaller. You can’t afford wasted space. If a hallway is just for walking, it’s wasted. Make it wider and add built-in storage or a reading nook. Make it work.
Storage is another silent killer of space. Clutter makes small spaces feel tiny. The solution? Integrated, floor-to-ceiling cabinetry that matches the wall color. When your storage disappears into the architecture, the room feels bigger. Don’t buy standalone bookshelves or dressers that break up the visual field. Build it in. Use the depth of your walls. If you have a thick exterior wall for insulation, carve out niches for shelves. It’s about being clever with the bones of the building. Every inch counts. And remember, vertical storage is your friend. Go all the way to the ceiling. It draws the eye up and keeps the floor clear.
Material Continuity and Visual Tricks
How you finish your space matters just as much as the layout. Dark, choppy materials break up a room and make it feel smaller. The goal here is continuity. Use the same flooring material throughout the entire unit. If you switch from wood to tile at the kitchen threshold, you create a visual barrier. Your brain registers it as a separate, smaller box. Keep it seamless. Large-format tiles or wide-plank wood running the length of the house draw the eye forward, elongating the space. It’s a classic designer trick, but it’s effective.
Mirrors are another tool, but use them wisely. A giant mirror wall can feel cheap if done wrong. Instead, use reflective surfaces strategically. A glossy backsplash in the kitchen. A mirrored closet door in the hallway. Even high-gloss paint on ceilings can bounce light around. The idea is to create depth. When you see a reflection, your brain thinks the space continues beyond the wall. It’s an illusion, sure, but it’s a powerful one. Just don’t overdo it. You don’t want to live in a funhouse. Subtlety is key.
Color plays a huge role too. White is safe, but it can feel sterile. In 2026, we’re seeing a move toward warm neutrals—creams, soft grays, and earthy tones. These colors recede, making walls feel further away than they are. If you want drama, paint the far wall of a narrow room a darker color. It pulls the eye to the end of the room, creating a sense of destination and depth. Avoid busy patterns on large surfaces. Wallpaper with a small, busy print can make a room feel chaotic and closed in. Stick to solids or large-scale, subtle textures. Let the architecture speak, not the decor.
Structural Innovations and Modern Tech
Let’s talk about the guts of the building. Narrow lots often mean shared walls with neighbors. Soundproofing isn’t just a luxury; it’s a necessity for sanity. Traditional framing lets noise travel. Today, architects are using decoupled wall systems and mass-loaded vinyl to keep sound in its lane. You don’t want to hear your neighbor’s TV, and they don’t want to hear yours. Investing in good acoustic insulation upfront saves headaches later. It also allows you to use thinner walls in some cases, gaining you precious inches of interior space.
Technology is also reshaping how these homes function. Smart home systems aren’t just for turning on lights. They help manage climate control in tight spaces. Narrow houses can get hot fast in the summer and cold in the winter because of the high surface-area-to-volume ratio. Smart thermostats and zoned HVAC systems ensure each unit is comfortable without wasting energy. Ventilation is critical too. With fewer windows, you need mechanical fresh air systems. HRVs (Heat Recovery Ventilators) are becoming standard. They swap stale indoor air with fresh outdoor air without losing your heating or cooling. It keeps the air crisp and the space feeling open.
Prefabrication is another trend gaining steam. Building on a narrow site is hard. There’s no room for a big crane or piles of lumber. By using prefabricated wall panels or modular components, you speed up construction and reduce waste. These panels are built in a factory with precision, meaning they fit together perfectly. Tighter fits mean better insulation and fewer gaps. It’s cleaner, faster, and often cheaper. For a triplex, where you’re repeating similar units, modularity makes a lot of sense. It takes the chaos out of the build process.
You can have the best design in the world, but if it doesn’t fit the neighborhood, it’s going to struggle. Zoning laws in dense urban areas are complex and constantly changing. In 2026, many cities are updating codes to encourage density, but they still have strict rules about setbacks, height, and bulk. You need to know these rules inside and out. Sometimes, a variance is possible. Sometimes, you have to design around them. Engage with your local planning department early. Don’t wait until you have drawings to ask questions. Build a relationship. They can tell you what’s flexible and what’s not.
Community context matters too. A narrow triplex shouldn’t look like a spaceship landed in a row of Victorian homes. Respect the street rhythm. Match the setback. Use materials that nod to the surrounding architecture, even if the form is modern. Brick, stone, or wood cladding can help a new build blend in. This isn’t about copying the past; it’s about belonging. When neighbors feel like your building respects the street, they’re more likely to support your project. NIMBYism (Not In My Backyard) is real, and good design can help mitigate it. Show them that density can be beautiful.
Also, think about privacy. In a narrow triplex, you’re close to your neighbors vertically and horizontally. Design your windows and balconies to avoid direct sightlines into other units. Use angled glazing or frosted glass where needed. Create private outdoor pockets that feel secluded. A small balcony with a high railing and some planters can feel like a secret garden. It’s about creating boundaries without building walls. You want connection to the street, but separation from the nosy neighbor. It’s a delicate balance, but getting it right makes the home livable.
So, where does this leave us? Building on a narrow triplex lot is definitely a challenge. It requires you to throw out the rulebook of suburban living. You can’t rely on sprawl. You have to rely on smarts. But the reward is a home that feels curated, efficient, and surprisingly spacious. It’s about quality over quantity. Every detail matters. From the way the light hits the floor in the morning to the silence of the walls at night.
The key takeaways are simple. Go vertical with split-levels to break up the monotony. Hunt for light from above and through the core. Make every room do double duty. Keep your materials continuous to stretch the visual space. Use tech and smart construction to handle the physical constraints. And always, always respect the context of your neighborhood. It’s not just about fitting three units on a lot. It’s about creating three homes that people love to live in.
Don’t let the narrow width scare you. Embrace it. Let it force you to be creative. Some of the most innovative architecture of our time comes from tight spots. Whether you’re an architect, a developer, or just someone dreaming of building their own place, remember that space is a feeling, not just a measurement. With the right approach, even the skinniest lot can feel like a palace. Now, go out there and start sketching. The city is waiting.
[sps_html tag=”img” src=”https://cdn.northcarolinafinearchitecture.com/2026/05/discover-luxury-triplex-investments-in-canadas-real-estate-with-triplex-design.jpeg” alt=”Discover Luxury Triplex Investments In Canada's Real Estate with Triplex Design” style=”width: 100%; height: auto;”]
[sps_html tag=”img” src=”https://cdn.northcarolinafinearchitecture.com/2026/05/renovating-for-multi-generational-living-in-metro-vancouver-creating-inside-why-triplex-living-is-the-smartest-investment-for-multigenerational-families-in-2026.jpg” alt=”Renovating For Multi-Generational Living In Metro Vancouver: Creating … inside Why Triplex Living Is the Smartest Investment for Multigenerational Families in 2026″ style=”width: 100%; height: auto;”]
[sps_html tag=”img” src=”https://cdn.northcarolinafinearchitecture.com/2026/05/the-many-options-for-multi-generational-living-wayne-homes-blog-within-triplex-design.jpg” alt=”The Many Options For Multi-Generational Living - Wayne Homes Blog within Triplex Design” style=”width: 100%; height: auto;”]
[sps_html tag=”img” src=”https://cdn.northcarolinafinearchitecture.com/2026/05/why-more-families-are-choosing-multi-generational-homes-cripps-homes-with-triplex-design.png” alt=”Why More Families Are Choosing Multi-Generational Homes - Cripps Homes with Triplex Design” style=”width: 100%; height: auto;”]
[sps_html tag=”img” src=”https://cdn.northcarolinafinearchitecture.com/2026/05/why-our-triplex-house-plan-is-the-perfect-choice-for-multi-family-living-with-why-triplex-living-is-the-smartest-investment-for-multigenerational-families-in-2026.jpg” alt=”Why Our Triplex House Plan Is The Perfect Choice For Multi-Family Living with Why Triplex Living Is the Smartest Investment for Multigenerational Families in 2026″ style=”width: 100%; height: auto;”]