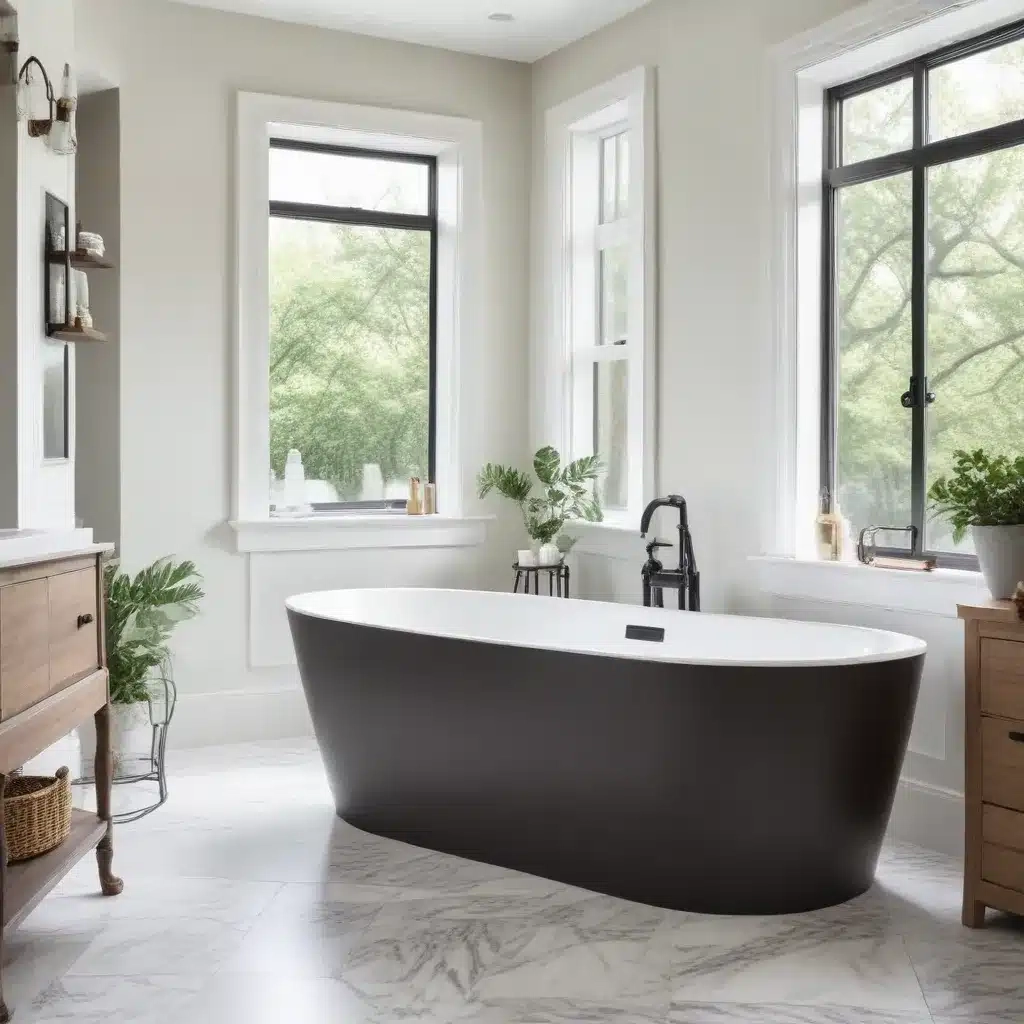
Picture walking into a newly renovated primary bathroom. Twenty years ago, your feet would immediately meet rows of small, high-maintenance grout lines surrounding a massive, boxed-in drop-in tub encased in heavy ceramic tile. It took up half the floor plan, trapped dust in hard-to-reach corners, and anchored the entire room to a bulky, immovable structure. Fast forward to 2026, and that tile behemoth is all but extinct. Step into a modern residential sanctuary today, and the room breathes. The heavy platform is gone, replaced entirely by an expansive, uninterrupted expanse of flooring that leads your eye directly to a single, breathtaking sculptural object: the freestanding tub.
This evolution is not merely a superficial shift in decoration. It represents a fundamental re-engineering of how we view our living spaces, turning the domestic bathroom from a utilitarian chamber into an intentional wellness retreat. Designers, architects, and homeowners are shedding the construction-heavy surrounds of the past. Instead, they are embracing fixtures that control the room through pure shape, thoughtful placement, and architectural audacity. The freestanding tub has captured the imagination of contemporary design because it refuses to hide. It demands nothing from extra construction while offering everything in aesthetic dominance.
The quiet architectural rebellion taking place across high-end renovations points to a collective desire for visual lightness and spatial honesty. When you strip away the podiums, the tiled ledges, and the drywall skirts, you are left with raw geometry and an invitation to slow down. The modern primary suite is no longer treated like a service room hidden away at the end of a hallway. It is a prominent, light-filled salon dedicated entirely to recovery. In this environment, the bathtub ceases to be an afterthought or a plumbing compromise. It anchors the entire spatial narrative, proving that true luxury in 2026 is defined by what you choose to leave out.
The Death of the Podium Surrounds And the Rise of Spatial Freedom
For decades, the built-in drop-in tub reigned supreme, propped up by elaborate wooden frames or wrapped in thick layers of matching wall tile. This construction method was heavy, rigid, and permanently tied to the exact corner or wall it was built into. Remodeling meant bringing in sledgehammers to demolish massive concrete and mortar platforms. The modern bathroom philosophy rejects this boxed-in approach entirely. By decoupling the tub from fixed architectural boundaries, designers have unlocked a new level of spatial fluidity.
The elimination of tile platforms has a profound psychological effect on the user. When a room is packed with built-ins, the eye bounces endlessly from one trimmed edge to another. A freestanding tub, by contrast, floats within the room. It allows light to pass underneath and around its perimeter, tricking the brain into perceiving a larger, airier footprint even in modest square footage. This open-air placement transforms the act of bathing from a cramped, walled-in chore into an expansive ritual. You are no longer staring at a tiled wall inches from your nose; you are floating in an open plane of design.
Furthermore, this shift reflects broader changes in modern building science and interior layout preferences. Tiled decks were notorious breeding grounds for mold and moisture intrusion, with grout lines failing silently beneath wooden access panels. Modern stone resin and acrylic freestanding units sit entirely exposed to the open air of the room. Every square inch of the fixture is accessible for cleaning, inspection, and maintenance. This clean-line ethos speaks directly to the contemporary obsession with clutter-free surfaces and hygienic environments that require zero structural compromise to keep pristine.
Material Innovation and the Sculptural Renaissance of Modern Soaking Tubs
The material science behind today’s freestanding tubs has advanced far beyond the lightweight acrylic shells of the late twentieth century or the prohibitively heavy cast iron antiques of the Victorian era. The undisputed champion of the 2026 luxury design landscape is stone resin. This composite material marries natural crushed limestone or quartz with high-performance resins, yielding a silky matte or polished surface that retains heat remarkably well. Water stays warm significantly longer in a thick-walled stone resin vessel, eliminating the frustrating ritual of constantly topping off the bath with hot water.
Beyond thermal retention, stone resin allows manufacturers to push the boundaries of industrial design in ways previously thought impossible. Tubs now feature organic, asymmetrical curves that mimic river-worn stones, razor-thin crisp edges, and ergonomic lumbar profiles designed using advanced biometric data. These pieces function as literal modern art installations. When placed in the center of a room or framed by a floor-to-ceiling glass wall, they act as the definitive anchor of the floor plan. Every other element in the space—from the vanity placement to the minimalist floor-mounted filler faucet—radiates outward from this central sculptural piece.
Color has also entered the conversation in a major way. While classic matte white remains the perennial favorite for bouncing natural light around a sun-drenched primary suite, 2026 has fully embraced moodier, grounding tones. Terracotta, charcoal grey, sage, and deep navy stone resin tubs are changing the palette of the primary bathroom. These saturated hues allow the tub to either contrast sharply against pale limestone flooring or blend seamlessly into a dramatic, monochromatic dark-toned wet room. The tub is no longer a blank white utility object; it is a deliberate expression of personal taste and color theory.
Sizing and Spatial Planning for the Ultimate Freestanding Layout
Integrating a freestanding tub successfully requires rigorous spatial planning that goes far beyond simply matching the tub dimensions to an empty corner. Homeowners often underestimate the spatial buffer required to make a sculptural tub look intentional rather than awkwardly squeezed into a space. Without proper clearance, even the most expensive tub can feel cluttered. Achieving an effortless, high-end look demands precise calculations concerning plumbing drops, traffic pathways, and the interaction between the fixture and the surrounding architectural elements.
To master the integration of a freestanding tub into your primary suite renovation, follow this comprehensive planning methodology:
- Step 1 (Floor Load and Structural Assessment): Evaluate subfloor integrity with a structural engineer, especially for heavy stone resin or cast iron models that can weigh over a thousand pounds when filled with water and a bather.
- Step 2 (Clearance and Perimeter Buffer): Maintain a minimum of six to twelve inches of clearance on all sides where possible, ensuring ease of cleaning and preventing the room from feeling cramped.
- Step 3 (Rough-In Positioning): Coordinate with your plumber to align the floor-mounted tub filler and waste-and-overflow drain precisely with the interior contours of the chosen model.
- Step 4 (Acoustic and Light Alignment): Position the tub to maximize experiential benefits, such as aligning it underneath a skylight, framing an outdoor view, or facing an accent feature wall.
- Step 5 (Accessory and Landing Integration): Plan the placement of nearby ledges, floating shelves, or waterproof stools so that towels and bath products remain within arm’s reach without cluttering the floor.
Avoiding Common Installation Traps and Plumbing Pitfalls
Transitioning away from a tile platform introduces a distinct set of technical challenges that can derail a renovation if not anticipated during the rough framing stage. One of the most frequent mistakes involves underestimating the complexity of running drainage and supply lines through a finished floor rather than a concealed wall cavity or tiled podium. In a built-in setup, plumbing errors could easily be hidden behind access panels or thick layers of deck framing. With a freestanding unit, every millimeter of alignment matters because the supply lines and drain assemblies are fully exposed to view.
Another critical oversight is failing to account for the splash zone and moisture management. Because freestanding tubs do not feature wide tiled decks to catch stray water or hold wet washcloths, enthusiastic splashing can quickly pool onto unprotected hardwood or unsealed stone floors. Waterproofing the entire room envelope—treating the floor space around the tub with the same rigorous membrane protection used inside walk-in showers—prevents long-term subfloor rot. Additionally, selecting the right freestanding filler is paramount; a faucet with an unstable floor-mounting bracket will wobble over time, loosening floor tiles and compromising the waterproof seal around the drain stub-out.
Addressing these technical hurdles requires proactive coordination between the interior designer, general contractor, and licensed plumber before a single pipe is laid. Never purchase a tub purely based on its aesthetic appeal online without verifying its exact rough-in specs, drain location, and overall weight distribution. Investing time in these hidden structural details ensures that your breathtaking 2026 bathroom design functions just as flawlessly as it photographs, sparing you from costly corrective surgery on your finished floors down the road.
The Economic and Psychological ROI of Shifting to Open-Concept Bathing
Homeowners frequently ask whether ditching the built-in tub for a high-end freestanding model delivers a tangible return on investment. Real estate data consistently shows that primary bathrooms featuring open-concept layouts and sculptural focal points command significantly higher appraisal values and stronger buyer interest. The modern homebuyer is actively looking for spaces that evoke boutique hotels and high-end wellness spas. A bulky, dated tile platform signals decades-old construction that requires immediate remodeling, whereas a sleek stone resin soaking tub signals turn-key luxury.
Beyond resale economics, the psychological ROI of this design shift is immeasurable. Modern life is relentlessly fast-paced, digital, and overstimulating. When the primary suite transitions from a cramped series of partitioned rooms into a fluid, light-filled sanctuary, it changes how the home supports your daily wellbeing. The physical act of stepping away from the digital world and sinking into a deep, uninterrupted soak becomes an accessible daily ritual rather than an occasional luxury reserved for vacations. The room actively encourages decompression.
This philosophy aligns with the broader architectural trend of treating the home as a restorative ecosystem. By removing physical barriers like tiled walls and glass sliding doors—or by integrating the tub into an expansive wet room alongside a zero-threshold rain shower—architects are breaking down the rigid zoning of past decades. The bathroom is evolving into an open living space dedicated entirely to health, quietude, and emotional reset. The freestanding tub stands at the absolute center of this transformation, proving that simplicity is the ultimate sophistication.
Actionable Recommendations for Curating a Timeless Primary Suite
Successfully executing a bathroom renovation centered around a freestanding tub requires a disciplined approach to finishes, lighting, and spatial hierarchy. To ensure your investment remains timeless rather than falling victim to fleeting micro-trends, you must establish a cohesive design language where every material supports the sculptural centerpiece. The tub should never have to compete with busy wall patterns or loud floor tiles; instead, the surrounding environment should act as a quiet gallery frame that enhances the beauty of the fixture.
Implement these core design recommendations to ground your project in enduring elegance:
- Prioritize Unified Materiality: Limit your primary material palette to three or four complementary textures, such as matte stone resin, warm white oak, unlacquered brass hardware, and large-format neutral limestone.
- Design Layered Lighting Schemes: Combine dimmable architectural recessed lights with warm, indirect cove lighting and a statement sculptural pendant or sconce to shift the room’s mood effortlessly from morning energizer to evening sanctuary.
- Select Proportional Hardware: Choose floor-mounted tub fillers whose finish matches your vanity hardware and shower fixtures to create visual continuity across the entire footprint of the room.
- Embrace Negative Space: Resist the temptation to fill every corner of the room with furniture or cabinetry; allow the open floor space around the tub to breathe and amplify the feeling of luxury.
- Prioritize Ergonomics Over Extremes: Test-sit tubs in a showroom whenever possible to ensure the interior lumbar slope and depth match your body type, because a gorgeous tub that hurts your back will never get used.
The widespread departure from tile platforms and built-in tubs marks a profound maturation in residential design. We have stopped treating the primary bathroom as a purely utilitarian utility closet, recognizing it instead as an essential sanctuary for mental and physical recovery. The freestanding tub has earned its status as the defining fixture of 2026 not through clever marketing or temporary novelty, but through an authentic synthesis of sculptural beauty, material innovation, and spatial freedom.
As you plan your own architectural journey or renovation, remember that true luxury is rarely about accumulating more features, more tile, or more bulk. It is about distilling a space down to its most intentional, honest elements. By letting go of the heavy podiums of the past and embracing the unencumbered elegance of a sculptural soaking tub, you create a room that does not merely serve a function—it elevates your daily life. The future of bathroom design belongs to those who dare to open up the floor, welcome the light, and let their living spaces breathe.